Sell Your Home
Get a free home valuation
Contact
Tell us about your needs

2126 SMITHFIELD PLACE

House Active With Contract
$274,900

BTC: 3.55627426

ETH: 112.24989792

4 days
5 bds
2 ba
1,734 sqft

Overview

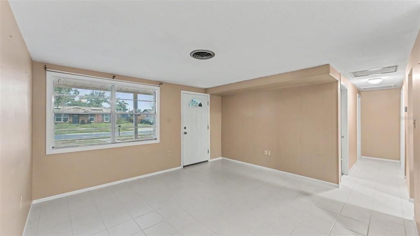
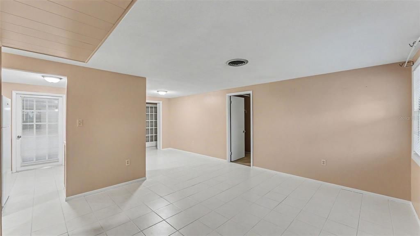
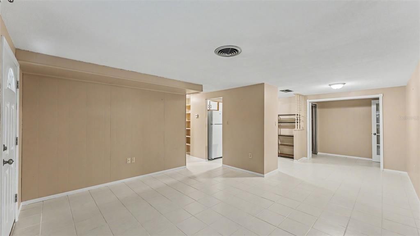
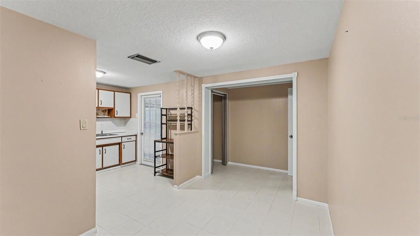
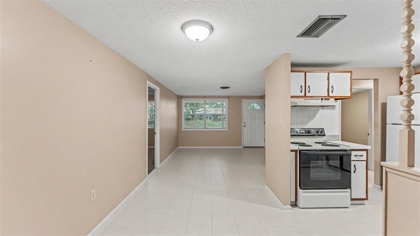
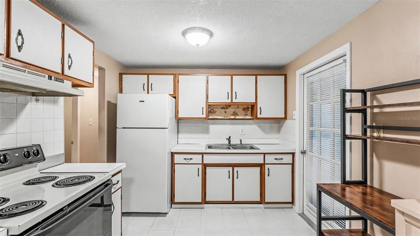
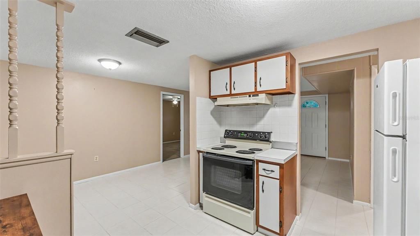
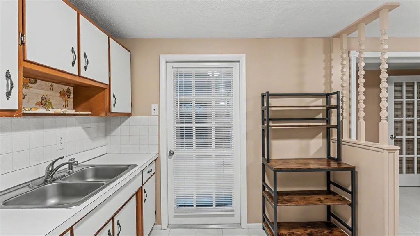
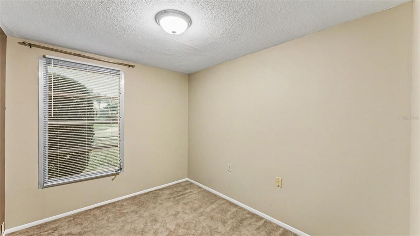
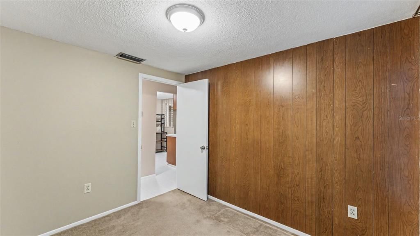
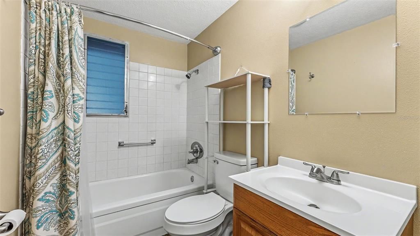
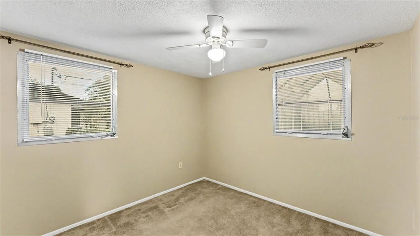
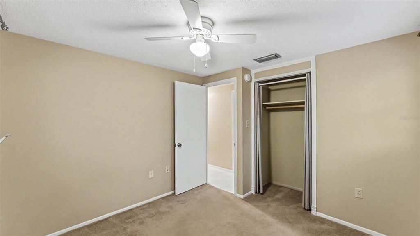
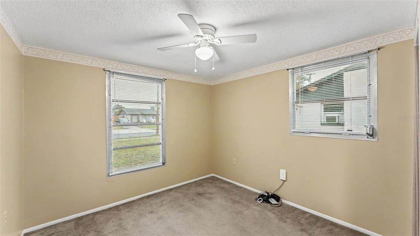
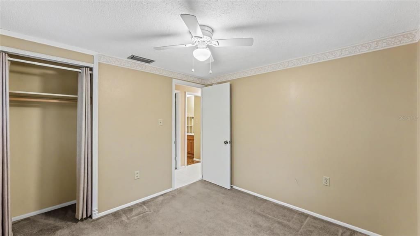
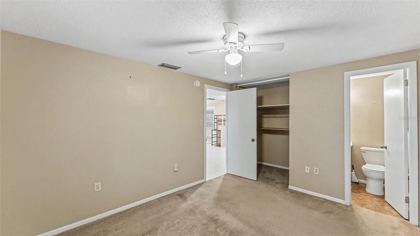
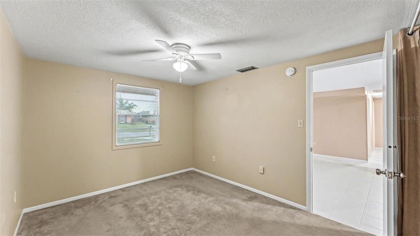
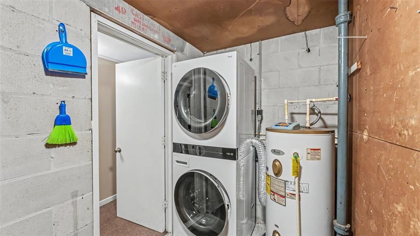
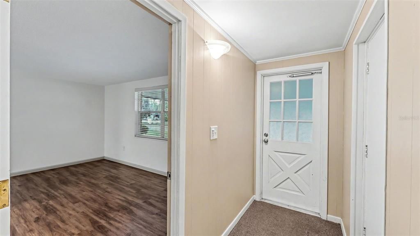
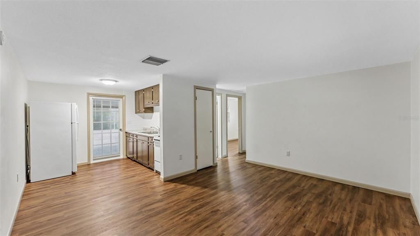
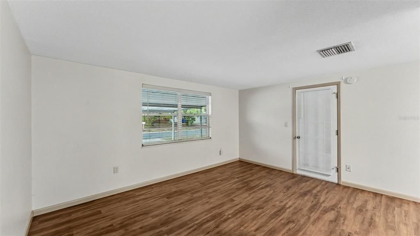
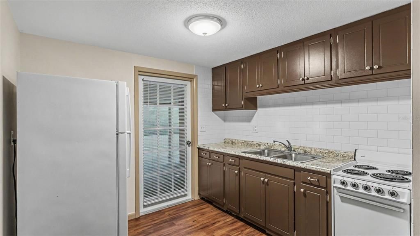
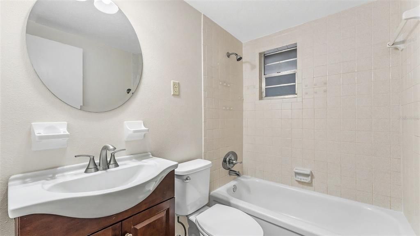
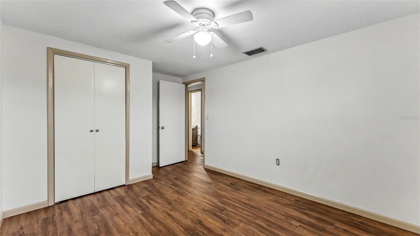
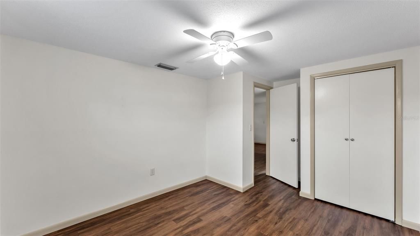
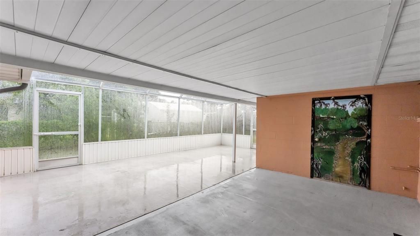
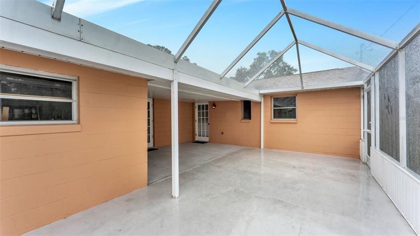
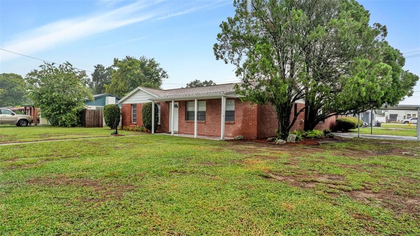
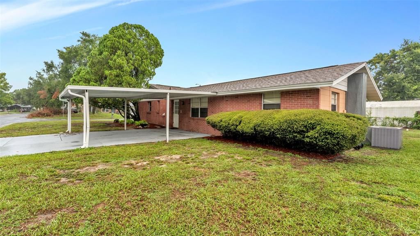
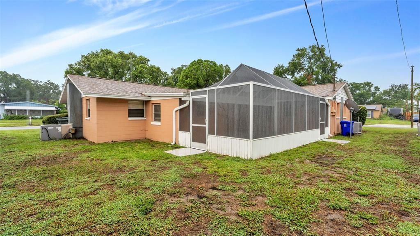
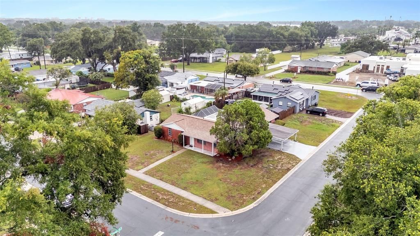
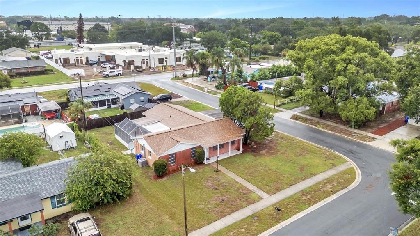
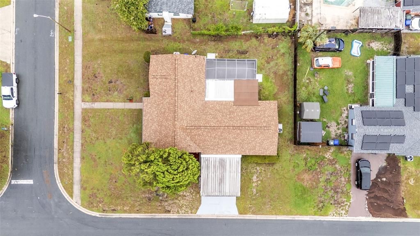
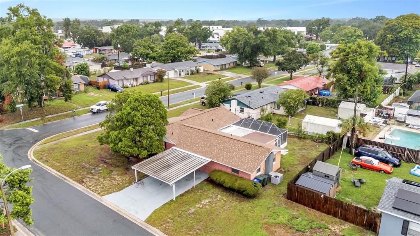
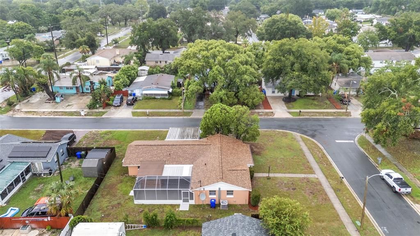
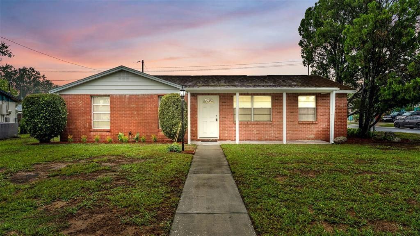
Under contract-accepting backup offers. Exceptional opportunity for multigenerational living! This spacious home offers 3 bedrooms and 1.5 baths, plus an office/den, in the main residence, featuring an open living and dining room designed for comfortable everyday living and entertaining. Connected by an enclosed 12' x 16' breezeway, the private guest/in-law living area includes two additional bedrooms, an updated full bath, a comfortable living/dining space, and a kitchenette with attractive cabinetry and counter tops, an apartment-size range, and a refrigerator. Each living space has its own entrance off the breezeway, providing flexibility and privacy for extended family, long-term guests, caregivers, or a variety of lifestyle needs. A spacious laundry/utility room includes a stackable washer and dryer, which convey for the buyer's convenience. Enjoy outdoor living on the 10' x 16' covered porch and the adjoining screened patio overlooking the partially fenced backyard. Just off the porch is a 10' x 10' attached storage room, perfect for a workshop, hobby room, or additional storage. Situated on a large corner lot in a convenient in-town location with no HOA, this well-maintained home features a new roof (2026), freshly painted interior, exterior paint completed in 2025, new landscaping, new porch screens, two hot water heaters, a side-entry two-car carport, and a durable stucco-over-brick exterior. Conveniently located just minutes from Southeastern University, Polk State College, and Florida Southern College, with easy access to shopping, dining, downtown Lakeland, parks, and recreational amenities. Offering exceptional flexibility, generous living space, and endless possibilities, this is a property you won't want to miss.

Location

Details

Type:
Residential
Parking:
Covered / Other
Year Built:
1962
Lot:
0.19 Acres
Heating:
Central / Electric
Price/sqft:
$159
Cooling:
Central Air
HOA:
No Data

Valuation

Our model vs. what's actually selling nearby.
Estimate
$289,900
$245K – $314K
Confidence Medium
List vs. estimate
$15K below estimate
List $274,900 · -5.2%
Our model says this listing is priced below recent comparable activity. Expect competition.
Price per sq ft
$158
-20.3% vs. city median $198
Based on
5 MLS comparables
Median of recent comparable listings. Sold comps use closing price, active listings use list price.

Highlights

Annual tax
$3,801
2025
Pets
Allowed
All facts and features
  • Flooring

    • Carpet

    • Ceramic Tile

    • Laminate

    Heating

    • Central

    • Electric

    Cooling

    • Central Air

    Appliances

    • Disposal

    • Dryer

    • Electric Water Heater

    • Range

    • Range Hood

    • Refrigerator

    • Washer

    Other interior features

    • Ceiling Fan(s)

    • Eating Space In Kitchen

    • Living Room/Dining Room Combo

    • Open Floorplan

    • Split Bedroom

    • Stone Counters

    • Window Treatments

    Bedrooms and bathrooms

    • Bedrooms: 5

    • Bathrooms: 1

    • Full bathrooms: 2

  • Parking

    • Covered

    • Other

    Property

    • Levels: One

    • Exterior Features: Hurricane Shutters / Sidewalk

    Lot

    • Lot: 0.19 Acres

    Other Property Information

    • Parcel Number: 242828245900001060

    • Zoning: RA-3

  • Type and style

    • Property Type: Residential

    • Property Sub Type: Single Family Residence

  • Utility

    • BB/HS Internet Available

    • Cable Available

    • Electricity Connected

    • Public

    • Sewer Connected

    • Street Lights

  • Other financial information

    • Annual tax amount: $3,802

  • Source details

    • MLS ID: L4963839

    Other facts

    • Construction Materials: Block / Brick

    • Foundation Details: Slab

    • Laundry Features: Electric Dryer Hookup / Inside / Laundry Room / Other / Washer Hookup

    • Lot Features: Cleared / Corner Lot / City Lot / Landscaped

    • Patio And Porch Features: Covered / Rear Porch / Screened

    • Window Features: Blinds

    • Direction Faces: South

    • Architectural Style: Ranch

    • Living Area: 1734

    • Water Source: Public

    • Lot Size Dimensions: 78 x 106

    • Subdivision Name: TRADEWINDS ADD

Private inquiry
Talk to the advisor on this listing.
Floor plans, HOA docs, off-market comparables, scheduling a private showing — one message, direct to the local specialist.

More like this

New
Active With Contract
$314,900
House
3 bds · 2 ba · 1,594 sqft
SOUTH FLAMINGO HEIGHTS, LAKELAND
519 FLAMINGO DRIVE
New
Active With Contract
$225,000
House
3 bds · 1 ba · 1,194 sqft
LAKE HOLLOWAY HEIGHTS, LAKELAND
2329 CROSBY STREET
Active With Contract
$259,900
House
4 bds · 2 ba · 1,535 sqft
SHORE ACRES, LAKELAND
1706 SHORE ACRES DRIVE
Active With Contract
$284,900
House
3 bds · 2 ba · 1,329 sqft
SYLVESTER SHORES, LAKELAND
2124 JOHN ARTHUR WAY
Active With Contract
$313,000
House
3 bds · 2 ba · 1,989 sqft
COUNTRY CLUB ESTATES SUB, LAKELAND
913 E LAKE PARKER DRIVE
-$6K
Active With Contract
$239,000
House
3 bds · 2 ba · 1,560 sqft
N/A, LAKELAND
1313 MAGDALENE COURT E
Active With Contract
$249,999
House
3 bds · 2 ba · 1,220 sqft
MEADOWS, LAKELAND
2040 WOODBRIAR LOOP S
-$12K
Active With Contract
$275,000
House
3 bds · 2 ba · 1,404 sqft
CRYSTAL GROVE, LAKELAND
1618 CRYSTALVIEW TRAIL

Market around this address

Live counts in the same area.
View all

The multiple listing information is provided by the Stellar MLS from a copyrighted compilation of listings. The compilation of listings and each individual listing are ©2026-present Stellar MLS. All Rights Reserved. The information provided is for consumers' personal, noncommercial use and may not be used for any purpose other than to identify prospective properties consumers may be interested in purchasing. All properties are subject to prior sale or withdrawal. All information provided is deemed reliable but is not guaranteed accurate, and should be independently verified. Listing courtesy of: EXP REALTY LLC