Sell Your Home
Get a free home valuation
Contact
Tell us about your needs

1313 ZESTY CITRUS LANE

House For Sale
$654,250

BTC: 8.10718711

ETH: 272.60416667

New
2 bds
2 ba
1,976 sqft

Overview

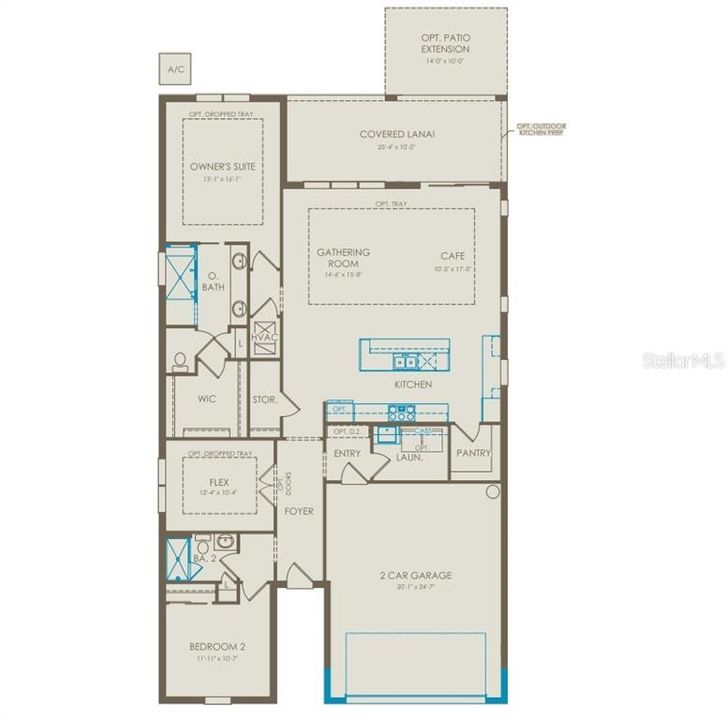
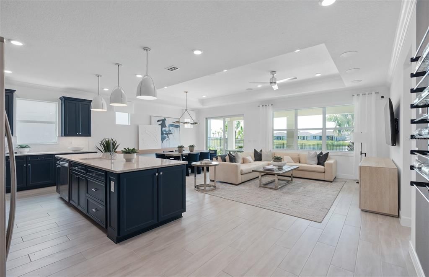
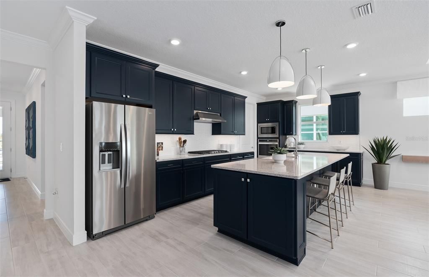
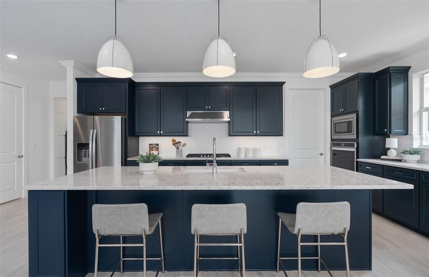
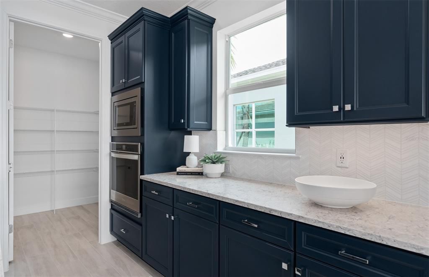
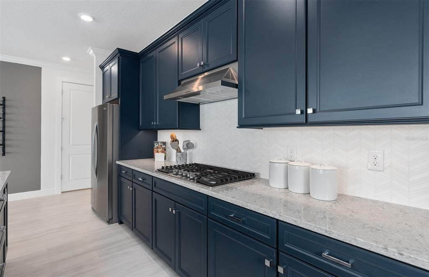
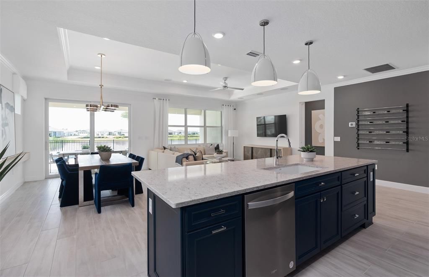
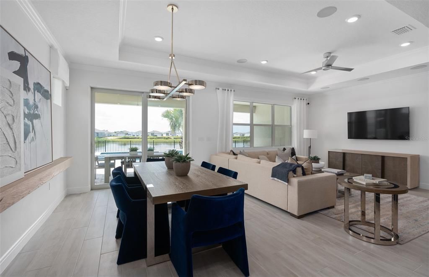
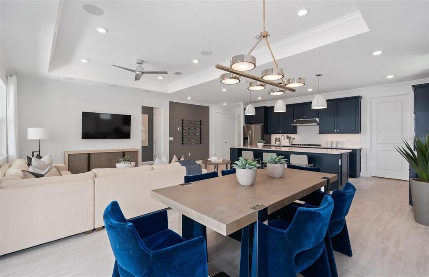
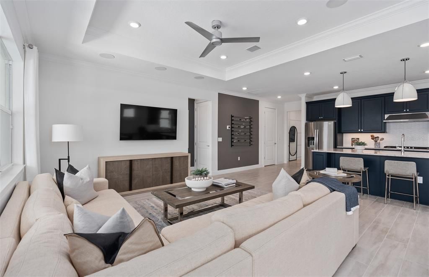
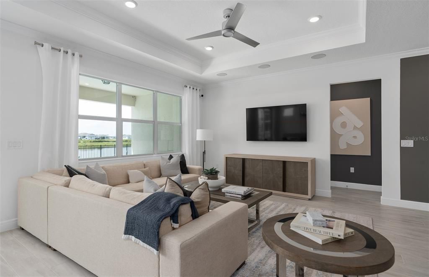
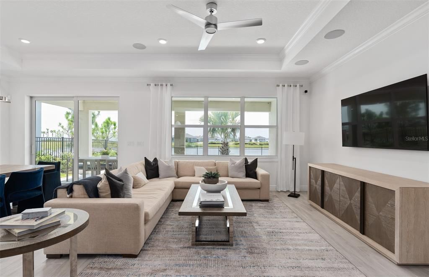
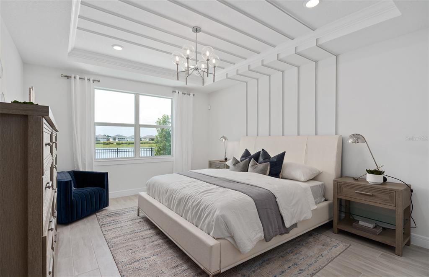
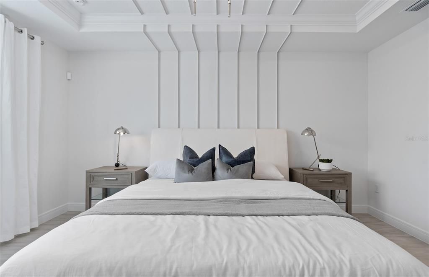
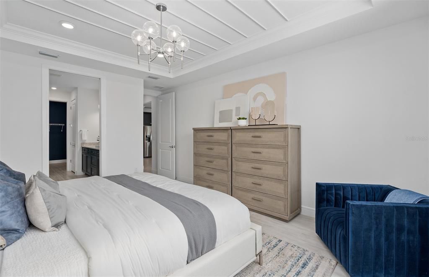
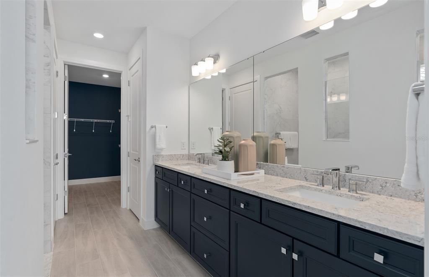
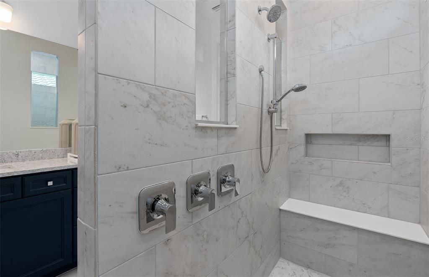
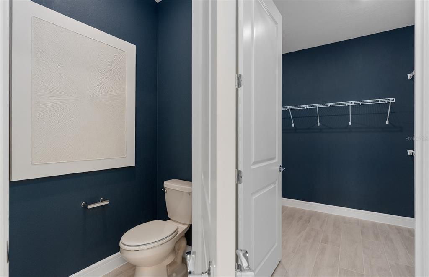
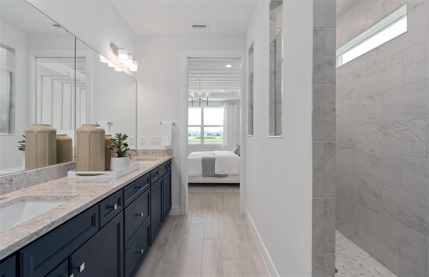
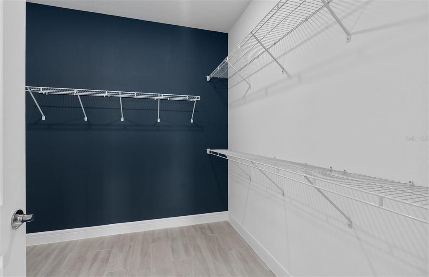
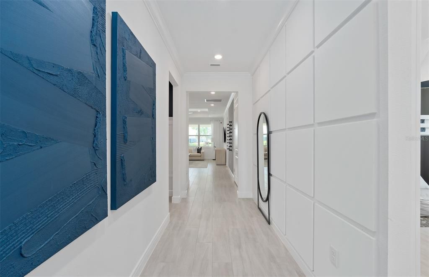
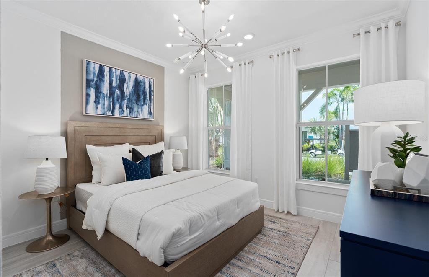
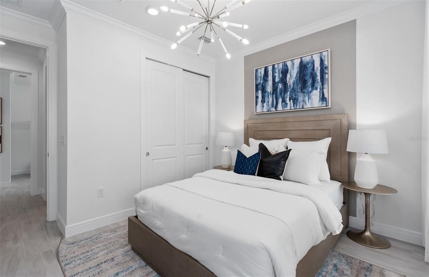
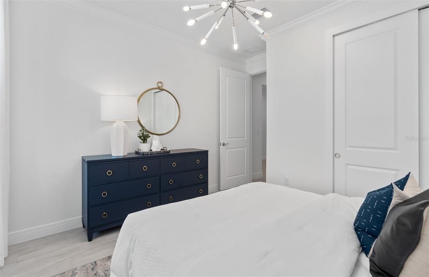
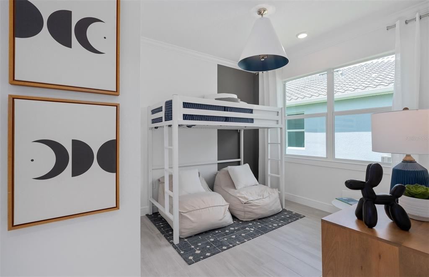
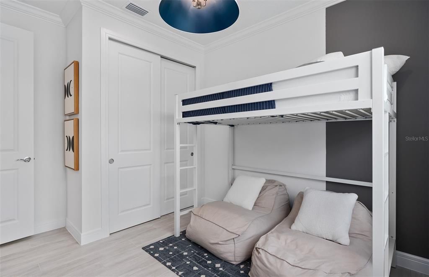
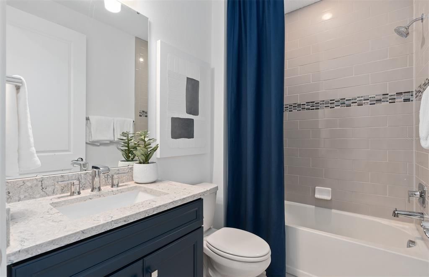
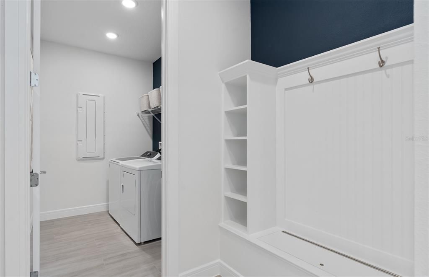
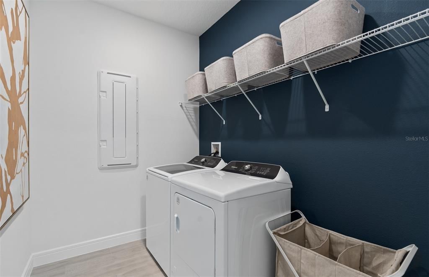
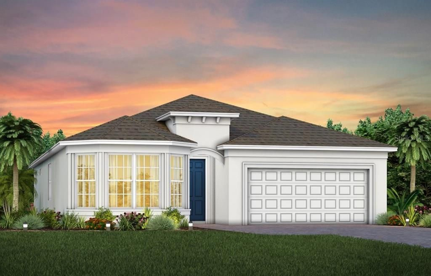
Under Construction. The spacious, single-story Palmary home showcases a Florida Mediterranean exterior with a bay window, offering 2 bedrooms, an enclosed flex room, 2 bathrooms, a covered lanai, and a 2-car garage. At the heart of the home, the kitchen is a standout feature, equipped with 42" Brellin Frost cabinetry, quartz countertops, and upgraded sink and faucet. Whirlpool stainless steel appliances, including a natural gas cooktop, complete this culinary haven. The open-concept living area, flooded with natural light from expansive windows and highlighted by tall ceilings, creates an airy, welcoming space perfect for relaxing or entertaining. The covered lanai extends your living space outdoors, ideal for seamless gatherings. The private owner's suite offers a luxurious retreat, featuring a spa-like bathroom with a walk-in shower with rain shower head, dual vanities with quartz countertops, and a spacious walk-in closet. The bathroom also includes an enclosed toilet for privacy and a linen closet for added convenience. At the front of the home, the spare bedroom, bathroom, and versatile flex room provide ample space for guests or personal use. The practical laundry room, complete with built-in cabinets and a utility sink trimmed in quartz, makes everyday tasks a breeze. Designer-curated selections elevate this home with pendant pre-wiring and under cabinet lighting in the kitchen, comfort-height toilets, matte black hardware, and tile flooring throughout. LED downlights provide perfect illumination, while 8' interior doors complement the tall ceilings, enhancing the home’s elegant feel. For modern convenience, this home is equipped with a smart thermostat, video doorbell, and digital IP camera pre-wire. Blending luxury, comfort, and cutting-edge connectivity, this home is designed for today’s lifestyle. Schedule an appointment to see it today!

Location

Details

Type:
Residential
Parking:
Driveway / Garage Door Opener
Year Built:
2026
Lot:
0.14 Acres
Heating:
Central / Electric / Heat Pump
Price/sqft:
$331
Cooling:
Central Air
HOA:
$423

Valuation

Our model vs. what's actually selling nearby.
Estimate
$499,565
$455K – $595K
Confidence Low
List vs. estimate
$154K above estimate
List $654,250 · +31.0%
Our model says this listing is priced above recent comparable activity. Room to negotiate.
Price per sq ft
$331
+44.7% vs. city median $228
Based on
37 MLS comparables
Median of recent comparable listings. Sold comps use closing price, active listings use list price.

Highlights

Annual tax
$3,137
2025
HOA
$423/mo
24-Hour Guard, Common Area Taxes, Community Pool
Garage
2 car garage
Pets
Allowed
All facts and features
  • Flooring

    • Tile

    Heating

    • Central

    • Electric

    • Heat Pump

    Cooling

    • Central Air

    Appliances

    • Dishwasher

    • Disposal

    • Gas Water Heater

    • Microwave

    • Range

    • Tankless Water Heater

    Other interior features

    • Eating Space In Kitchen

    • In Wall Pest System

    • Kitchen/Family Room Combo

    • Living Room/Dining Room Combo

    • Open Floorplan

    • Pest Guard System

    • Primary Bedroom Main Floor

    • Split Bedroom

    • Stone Counters

    • Thermostat

    • Walk-In Closet(s)

    Bedrooms and bathrooms

    • Bedrooms: 2

    • Full bathrooms: 2

  • Parking

    • Driveway

    • Garage Door Opener

    Property

    • Levels: One

    • Exterior Features: Irrigation System / Lighting / Rain Gutters / Sidewalk / Sliding Doors / Sprinkler Metered

    Lot

    • Lot: 0.14 Acres

    Other Property Information

    • Parcel Number: 292126002100022100

    • Zoning: RES

  • Type and style

    • Property Type: Residential

    • Property Sub Type: Single Family Residence

  • Utility

    • BB/HS Internet Available

    • Electricity Connected

    • Fiber Optics

    • Natural Gas Connected

    • Public

    • Sewer Connected

    • Sprinkler Recycled

    • Street Lights

    • Underground Utilities

    • Water Connected

    Green energy

    • Appliances

    • HVAC

    • Insulation

    • Lighting

    • Roof

    • Thermostat

    • Water Heater

    • Windows

  • Other financial information

    • HOA: $423

    • HOA Frequency: Monthly

    • Annual tax amount: $3,138

  • Source details

    • MLS ID: O6436305

    Other facts

    • Construction Materials: Block / Stucco

    • Foundation Details: Slab

    • Laundry Features: Inside / Laundry Room

    • Lot Features: Cleared / Landscaped / Sidewalk

    • Patio And Porch Features: Covered / Rear Porch

    • Window Features: Double Pane Windows / Insulated Windows / Low-Emissivity Windows

    • Direction Faces: Northeast

    • Architectural Style: Florida / Mediterranean

    • Garage Spaces: 2

    • Attached Garage: Yes

    • Garage: Yes

    • Living Area: 1976

    • Water Source: Public

    • Subdivision Name: DEL WEBB MINNEOLA

Private inquiry
Talk to the advisor on this listing.
Floor plans, HOA docs, off-market comparables, scheduling a private showing — one message, direct to the local specialist.

More like this

For Sale
$485,000
House
4 bds · 2 ba · 1,885 sqft
VILLAGES/MINNEOLA HILLS PH 2B, MINNEOLA
2098 GOLD DUST DRIVE
For Sale
$545,000
House
5 bds · 2 ba · 2,760 sqft
MINNEOLA HIGHLAND RIDGE, MINNEOLA
428 SHADY PINE COURT
New
For Sale
$510,000
House
4 bds · 2 ba · 2,149 sqft
VILLAGES/MINNEOLA HILLS PH 2B, MINNEOLA
2207 BEAR PEAK ROAD
New
For Sale
$499,990
House
4 bds · 2 ba · 1,989 sqft
RESERVE/LK RDG PH 2, MINNEOLA
1961 BURGUNDY DRIVE
New
For Sale
$515,000
House
4 bds · 3 ba · 2,200 sqft
VILLAGES/MINNEOLA HILLS PH 1A, MINNEOLA
2327 RAVEN RIDGE ROAD
New
For Sale
$485,900
House
4 bds · 2 ba · 1,943 sqft
QUAIL VALLEY PH 01, MINNEOLA
309 GENTLE BREEZE DRIVE
New
For Sale
$697,000
House
5 bds · 3 ba · 3,167 sqft
VILLAGES AT MINNEOLA HILLS PHASE 3, MINNEOLA
2100 KEYSTONE CIRCLE
+$6K
For Sale
$613,990
House
5 bds · 4 ba · 3,195 sqft
SUGARLOAF 55S, MINNEOLA
1876 FIELDSTONE STREET

Market around this address

Live counts in the same area.
View all

The multiple listing information is provided by the Stellar MLS from a copyrighted compilation of listings. The compilation of listings and each individual listing are ©2026-present Stellar MLS. All Rights Reserved. The information provided is for consumers' personal, noncommercial use and may not be used for any purpose other than to identify prospective properties consumers may be interested in purchasing. All properties are subject to prior sale or withdrawal. All information provided is deemed reliable but is not guaranteed accurate, and should be independently verified. Listing courtesy of: PULTE REALTY OF NORTH FLORIDA LLC