Sell Your Home
Get a free home valuation
Contact
Tell us about your needs
13133 MONACH ISLES DRIVE

House For Sale
$499,999

BTC: 5.96550737

ETH: 188.67886792

8 days
4 bds
2 ba
2,100 sqft

Overview

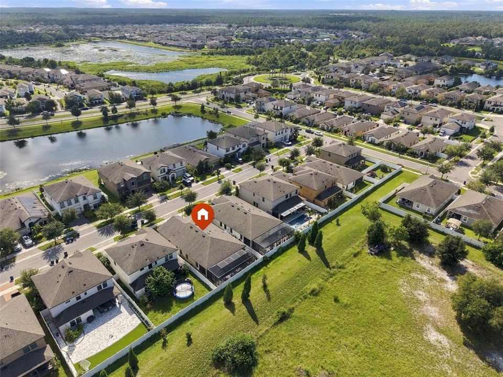
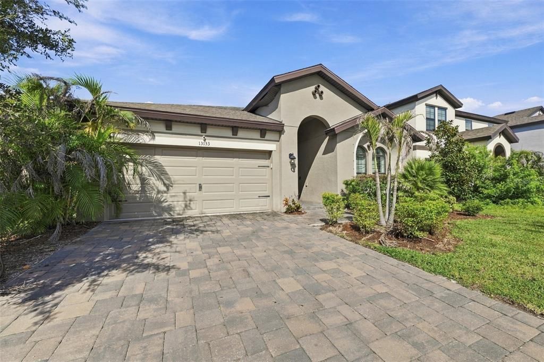
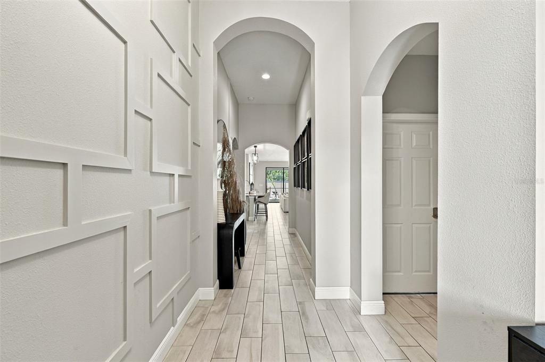
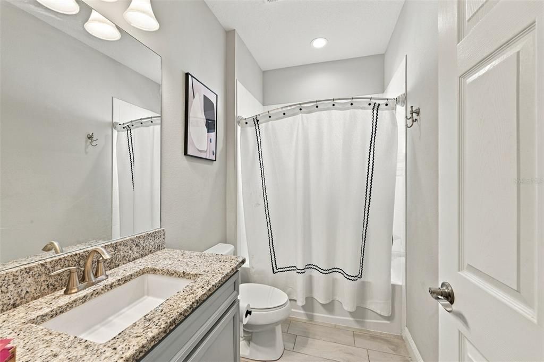
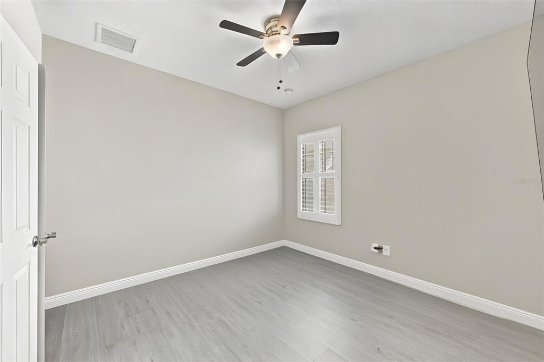
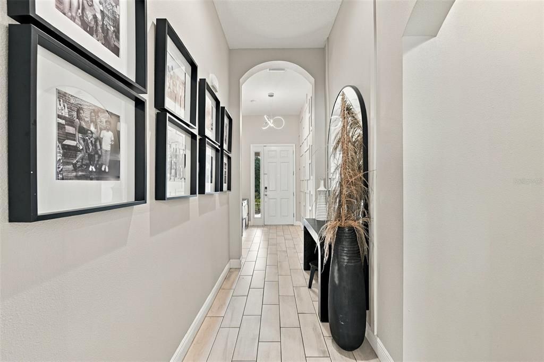
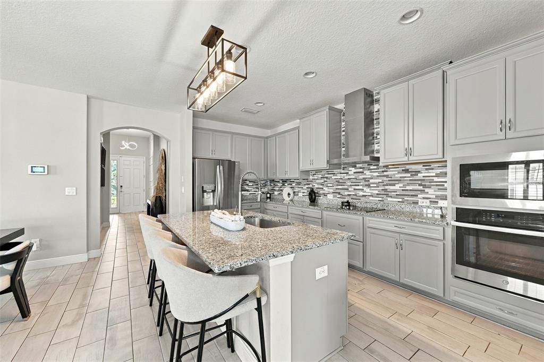
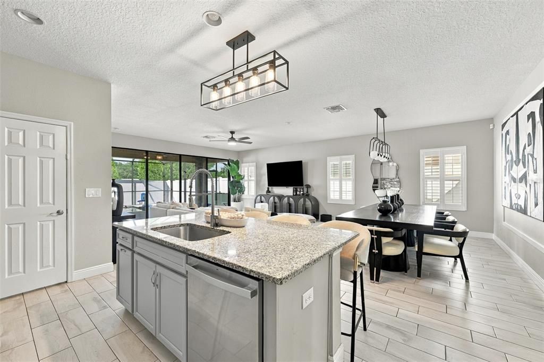
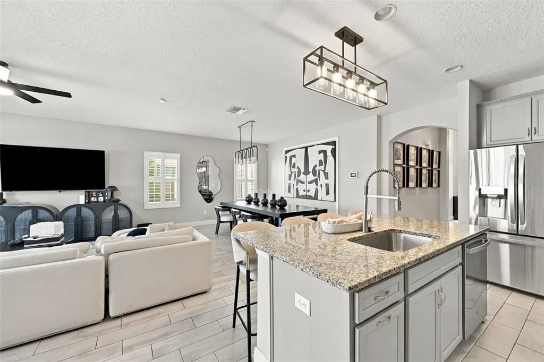
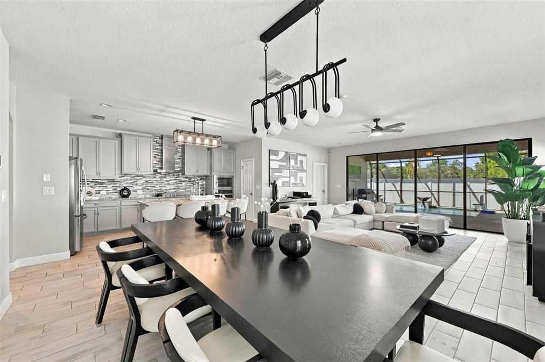
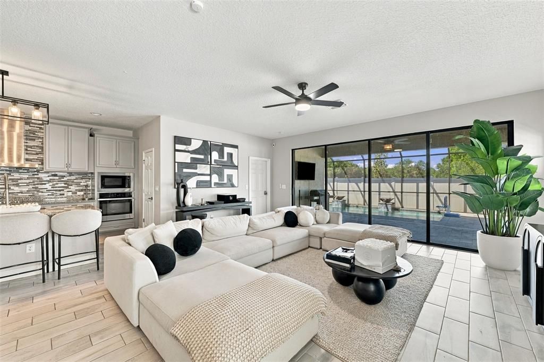
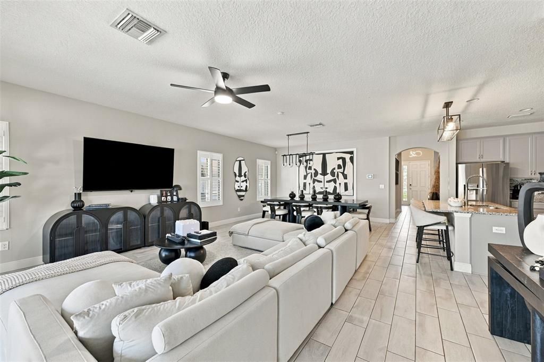
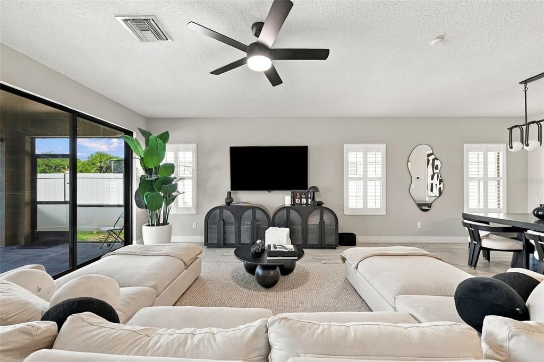
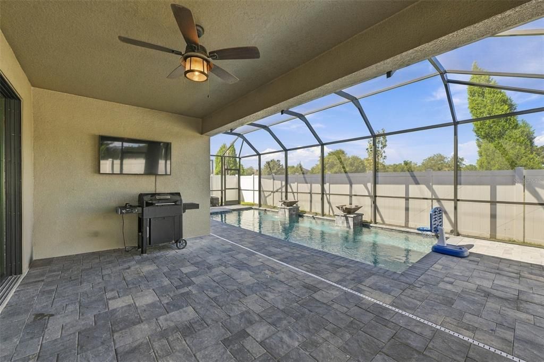
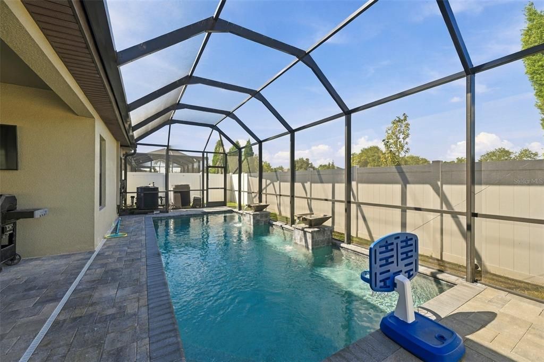
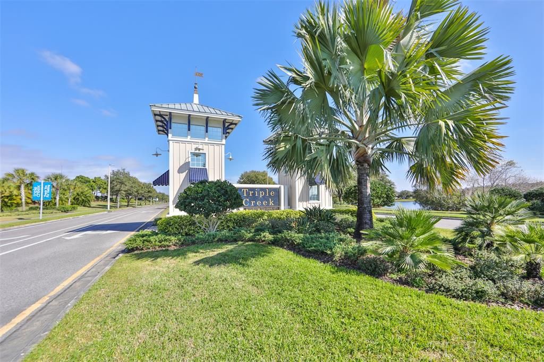
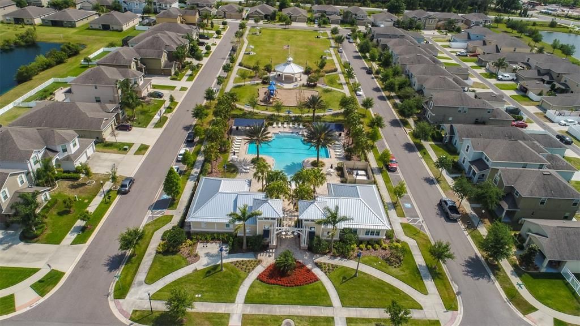
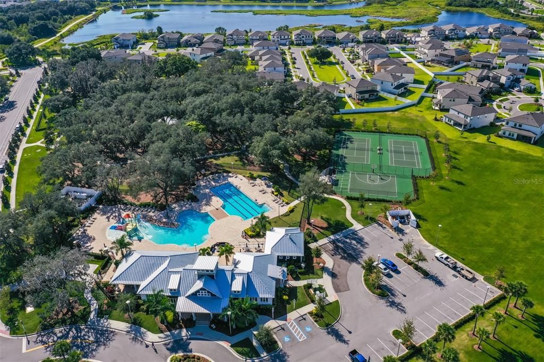
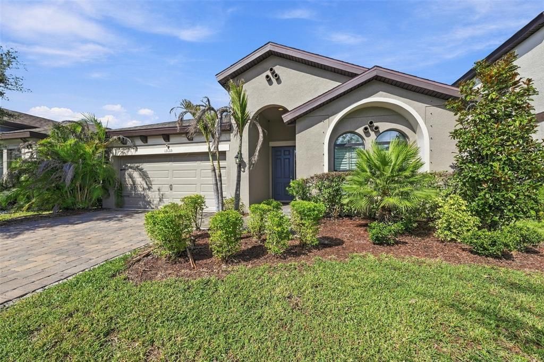
Prepare to fall in love with this absolutely stunning, turnkey 4-bedroom, 2-bathroom sanctuary nestled in the highly coveted, resort-style community of Triple Creek! Built in 2019 and boasting 2,100 square feet of pristine, light-filled living space, this home feels remarkably fresh and inviting from the moment you step through the door. The open-concept design is a dream for both daily living and entertaining, seamlessly showcasing premium ceramic tile flooring throughout the main living areas. At the heart of the layout is a gourmet kitchen featuring expansive upgraded granite countertops, stone finishes, and beautiful 42-inch custom beveled cabinetry. Step outside into your own private backyard oasis, featuring a spectacular screened-in, heated private swimming pool perfect for year-round relaxation and seamless indoor-outdoor living. The thoughtful interior floor plan offers a perfect balance of privacy and comfort, entirely backed by a highly efficient, all-electric central heating and cooling system to keep your environment ideal. Outside, the flawless stucco exterior and solid concrete slab construction gives long-lasting durability. Beyond your front door, experience a true vacation-at-home lifestyle with exclusive access to Triple Creek’s world-class amenities—including two clubhouses, premier fitness centers, resort-style community pools, splash pads, tennis and basketball courts, and miles of picturesque nature trails. This rare gem perfectly combines modern style, functional comfort, and a premium outdoor living experience into one unforgettable package!

Location

Details

Type:
Residential
Parking:
Driveway
Year Built:
2019
Lot:
0.13 Acres
Heating:
Central / Electric
Price/sqft:
$238
Cooling:
Central Air
HOA:
$100

Valuation

Our model vs. what's actually selling nearby.
Estimate
$267,000
$222K – $377K
Confidence Low
List vs. estimate
$232K above estimate
List $499,999 · +87.3%
Our model says this listing is priced above recent comparable activity. Room to negotiate.
Price per sq ft
$238
+24.9% vs. city median $190
Based on
16 MLS comparables
Median of recent comparable listings. Sold comps use closing price, active listings use list price.

Highlights

Annual tax
$4,603
2025
HOA
$100/yr
Pool
Heated
Garage
2 car garage
Pets
Allowed
All facts and features
  • Flooring

    • Carpet

    • Ceramic Tile

    • Tile

    Heating

    • Central

    • Electric

    Cooling

    • Central Air

    Appliances

    • Convection Oven

    • Cooktop

    • Dishwasher

    • Disposal

    • Dryer

    • Electric Water Heater

    • Exhaust Fan

    • Freezer

    • Gas Water Heater

    • Ice Maker

    • Microwave

    • Range

    • Range Hood

    • Refrigerator

    • Washer

    Other interior features

    • Built-in Features

    • Ceiling Fan(s)

    • Eating Space In Kitchen

    • Living Room/Dining Room Combo

    • Open Floorplan

    • Primary Bedroom Main Floor

    • Solid Surface Counters

    • Stone Counters

    • Thermostat

    • Walk-In Closet(s)

    Bedrooms and bathrooms

    • Bedrooms: 4

    • Full bathrooms: 2

  • Parking

    • Driveway

    Property

    • Levels: One

    • Pool Private: Yes

    • Exterior Features: Hurricane Shutters / Private Yard / Sliding Doors / Sprinkler Metered

    Lot

    • Lot: 0.13 Acres

    Other Property Information

    • Parcel Number: U113120B1D00000000006.0

    • Zoning: PD

  • Type and style

    • Property Type: Residential

    • Property Sub Type: Single Family Residence

  • Utility

    • Cable Available

    • Electricity Available

    • Public

    • Sewer Available

    • Street Lights

    • Water Available

  • Other financial information

    • HOA: $100

    • HOA Frequency: Annually

    • Annual tax amount: $4,604

  • Source details

    • MLS ID: TB8551693

    Other facts

    • Construction Materials: Stucco

    • Foundation Details: Slab

    • Laundry Features: Corridor Access / Laundry Room / Other

    • Lot Features: Landscaped / Level

    • Patio And Porch Features: Covered / Enclosed / Patio / Rear Porch / Screened

    • Pool Features: Heated / In Ground / Screen Enclosure

    • Direction Faces: East

    • Garage Spaces: 2

    • Attached Garage: Yes

    • Garage: Yes

    • Living Area: 2100

    • Water Source: Public

    • Subdivision Name: B1D | TRIPLE CREEK PHASE 3 VILLAGE K

Private inquiry
Talk to the advisor on this listing.
Floor plans, HOA docs, off-market comparables, scheduling a private showing — one message, direct to the local specialist.

More like this

For Sale
$449,000
House
4 bds · 3 ba · 2,232 sqft
HAMMOCK CREST, RIVERVIEW
14180 SAMOA HILL COURT
For Sale
$625,000
House
3 bds · 2 ba · 2,640 sqft
FISHHAWK RANCH WEST PH 3B, LITHIA
13943 NATURES RESERVE DRIVE
For Sale
$519,990
House
4 bds · 3 ba · 2,416 sqft
HAMMOCK CREST, RIVERVIEW
14161 HAMMOCK CREST WAY
For Sale
$359,900
House
3 bds · 2 ba · 1,644 sqft
TRIPLE CREEK PH 2 VILLAGE E, RIVERVIEW
13112 RAIN LILY DRIVE
New
For Sale
$541,000
House
5 bds · 4 ba · 3,552 sqft
BELMOND RESERVE PH 1, RIVERVIEW
12964 WILLOW GROVE DRIVE
New
For Sale
$399,000
House
4 bds · 2 ba · 2,046 sqft
WATERLEAF PH 6B, RIVERVIEW
13338 WATERLEAF GARDEN CIRCLE
New
For Sale
$459,000
House
4 bds · 3 ba · 2,798 sqft
BELMOND RESERVE PH 1, RIVERVIEW
12463 SHINING WILLOW STREET
New
For Sale
$529,900
House
3 bds · 3 ba · 2,571 sqft
PANTHER TRACE PH 2A-2 UNIT, RIVERVIEW
12348 SILTON PEACE DRIVE

Market around this address

Live counts in the same area.
View all

The multiple listing information is provided by the Stellar MLS from a copyrighted compilation of listings. The compilation of listings and each individual listing are ©2026-present Stellar MLS. All Rights Reserved. The information provided is for consumers' personal, noncommercial use and may not be used for any purpose other than to identify prospective properties consumers may be interested in purchasing. All properties are subject to prior sale or withdrawal. All information provided is deemed reliable but is not guaranteed accurate, and should be independently verified. Listing courtesy of: COMPASS FLORIDA LLC