Sell Your Home
Get a free home valuation
Contact
Tell us about your needs

1318 LITTLE ALAFIA DRIVE

House Recently Sold
$575,000

BTC: 7.14463221

ETH: 236.43092105

Sold on: 2026-10-16
10 days
3 bds
2 ba
2,414 sqft

Overview

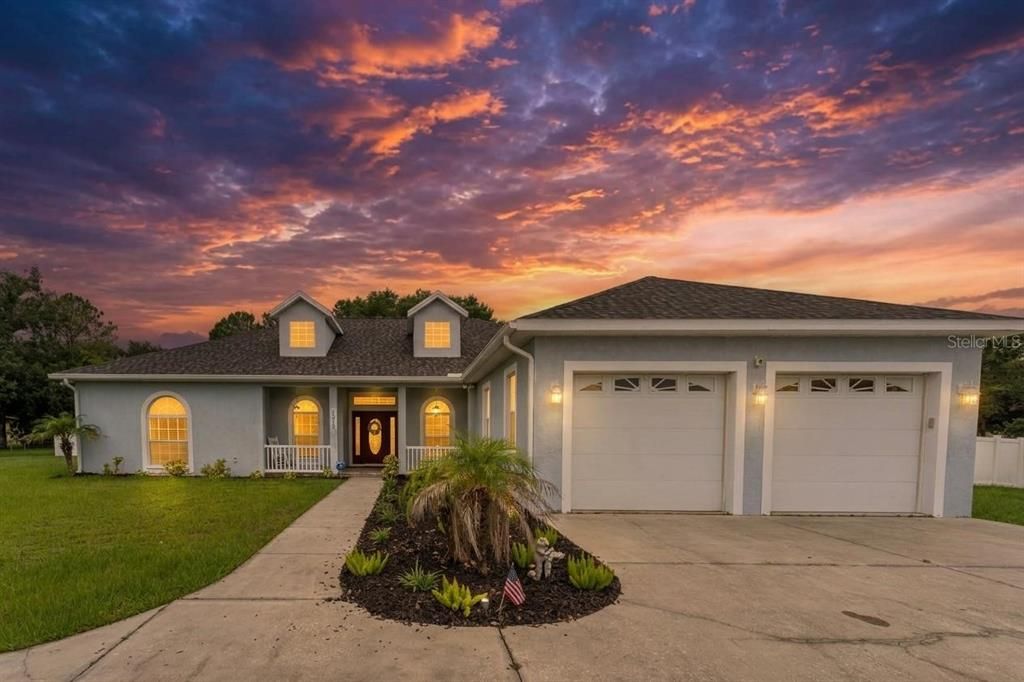
This custom, thoughtfully designed pool home sits on a spacious 1-acre lot with 2,414 sq ft of living space, 3 bedrooms plus flex room, 2.5 baths, and a large 2-car garage. Enjoy country living with city convenience and a cul-de-sac location with a circular driveway and ample guest parking. From the moment you enter from the quaint front porch, you’ll find an entertainment-friendly layout with formal living, dining, and family rooms with warm wood flooring. The open and bright kitchen, family room, and breakfast nook feature French doors and many windows overlooking the pool and backyard. The versatile flex room is ideal for a home office, crafting, or studying. The kitchen offers custom 48" European-style wood cabinets, granite countertops, a center island with storage, stainless steel appliances, and a walk-in pantry with frosted glass door. The primary bedroom includes a bump-out space for an exercise setup or quiet reading nook; the primary bath features a large, open and accessible walk-in shower, garden tub, dual sinks, linen closet, and access to a large walk-in closet. The larger of the 2 secondary bedrooms includes nice built-in shelving as well as a good sized walk-in closet. Step outside to the spacious screened, pavered lanai with a full-size 15' x 30' salt-chlorinated pool with newer pump, front & back irrigation, and a private, fully fenced back yard with a nice outdoor shed. Other highlights include exterior customizable holiday lights, water softener, crown molding, chair railing, real wood floors, inside utility, and ample storage closets throughout. All doorways are wider, and primary shower has a very low step, making this house accessible for anyone with special needs.Take advantage of low energy costs and interior sound buffering from Low-E windows, foam-filled exterior block walls, added wall insulation, and extra attic insulation. Enjoy no monthly water bills with well and septic systems. Don’t delay— homes in this beautiful neighborhood on spacious lots go quickly!

Location

Details

Type:
Residential
Parking:
Circular Driveway / Garage Door Opener / Oversized
Year Built:
2006
Lot:
1.04 Acres
Heating:
Central / Electric
Price/sqft:
$248
Cooling:
Central Air
HOA:
$190

Valuation

Our model vs. what's actually selling nearby.
Estimate
$599,500
$539K – $783K
Confidence Low
List vs. estimate
At estimate
List $599,000 · -0.1%
List is in line with recent comparable activity.
Price per sq ft
$248
+19.2% vs. city median $208
Based on
6 MLS comparables
Median of recent comparable listings. Sold comps use closing price, active listings use list price.

Highlights

Annual tax
$4,405
2025
HOA
$190/yr
None
Pool
Gunite
Garage
2 car garage
Pets
Allowed
All facts and features
  • Flooring

    • Ceramic Tile

    • Hardwood

    Heating

    • Central

    • Electric

    Cooling

    • Central Air

    Appliances

    • Convection Oven

    • Dishwasher

    • Disposal

    • Electric Water Heater

    • Microwave

    • Range

    • Refrigerator

    • Water Softener

    Other interior features

    • Ceiling Fan(s)

    • Crown Molding

    • High Ceilings

    • Kitchen/Family Room Combo

    • Open Floorplan

    • Solid Wood Cabinets

    • Stone Counters

    • Walk-In Closet(s)

    Bedrooms and bathrooms

    • Bedrooms: 3

    • Bathrooms: 1

    • Full bathrooms: 2

  • Parking

    • Circular Driveway

    • Garage Door Opener

    • Oversized

    Property

    • Levels: One

    • Pool Private: Yes

    • Exterior Features: French Doors / Irrigation System / Lighting

    Lot

    • Lot: 1.04 Acres

    Other Property Information

    • Parcel Number: U17292277X00000000035.0

    • Zoning: PD

  • Type and style

    • Property Type: Residential

    • Property Sub Type: Single Family Residence

  • Utility

    • BB/HS Internet Available

    • Cable Available

    • Electricity Connected

    • Underground Utilities

    Green energy

    • Insulation

    • Windows

  • Other financial information

    • HOA: $190

    • HOA Frequency: Annually

    • Annual tax amount: $4,405

  • Source details

    • MLS ID: TB8537491

    Other facts

    • Construction Materials: Block

    • Foundation Details: Slab

    • Laundry Features: Laundry Room

    • Lot Features: Cul-De-Sac / In County / Level

    • Patio And Porch Features: Front Porch / Patio / Porch / Rear Porch / Screened

    • Pool Features: Gunite / Indoor / Salt Water / Screen Enclosure

    • Window Features: Blinds / Thermal Windows

    • Direction Faces: Southeast

    • Other Structures: Shed(s)

    • Architectural Style: Florida / Ranch

    • Garage Spaces: 2

    • Attached Garage: Yes

    • Garage: Yes

    • Living Area: 2414

    • Water Source: Well

    • Lot Size Dimensions: 149.0 x 242.0

    • Subdivision Name: LITTLE ALAFIA CREEK ESTATES

Private inquiry
Talk to the advisor on this listing.
Floor plans, HOA docs, off-market comparables, scheduling a private showing — one message, direct to the local specialist.

More like this

Recently Sold
$500,000
House
4 bds · 2 ba · 2,873 sqft
UNPLATTED, PLANT CITY
3902 DRAWDY ROAD
Recently Sold
$450,000
House
4 bds · 3 ba · 2,171 sqft
WALDEN LAKE UNIT 33 1 PH C, PLANT CITY
3315 SILVERMOON DRIVE
Recently Sold
$475,000
House
3 bds · 2 ba · 2,055 sqft
WALDEN LAKE UNIT 29 PH ONE, PLANT CITY
2807 SPRING MEADOW DRIVE
Recently Sold
$550,000
House
3 bds · 2 ba · 1,791 sqft
PAR MEADOWS PLATTED SUBDIVISIO, PLANT CITY
2203 PAR MEADOWS LANE
New
Recently Sold
$529,500
House
4 bds · 3 ba · 3,187 sqft
WALDEN LAKE FAIRWAY ESTATES, PLANT CITY
2005 COUNTRY CLUB COURT
New
Recently Sold
$495,000
House
3 bds · 2 ba · 2,188 sqft
WALDEN LAKE UNIT 33 2 PH A, PLANT CITY
3308 KILMER PLACE
New
Recently Sold
$524,000
House
4 bds · 3 ba · 2,369 sqft
WALDEN LAKE UNIT 20, PLANT CITY
2847 HAMMOCK DRIVE
New
Recently Sold
$435,000
House
3 bds · 2 ba · 2,248 sqft
WALDEN LAKE UNIT 30 PH 1 SE, PLANT CITY
4114 KIPLING AVENUE

Market around this address

Live counts in the same area.
View all

The multiple listing information is provided by the Stellar MLS from a copyrighted compilation of listings. The compilation of listings and each individual listing are ©2026-present Stellar MLS. All Rights Reserved. The information provided is for consumers' personal, noncommercial use and may not be used for any purpose other than to identify prospective properties consumers may be interested in purchasing. All properties are subject to prior sale or withdrawal. All information provided is deemed reliable but is not guaranteed accurate, and should be independently verified. Listing courtesy of: FLORIDA EXECUTIVE REALTY