Sell Your Home
Get a free home valuation
Contact
Tell us about your needs

1321 CARLTON STREET

House For Sale
$515,000

BTC: 6.35802469

ETH: 210.28991425

1 days
3 bds
2 ba
1,781 sqft

Overview

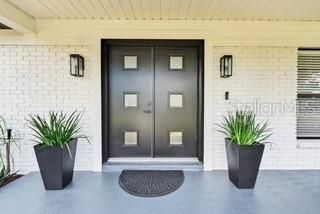
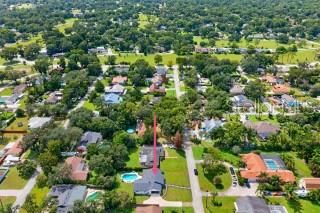
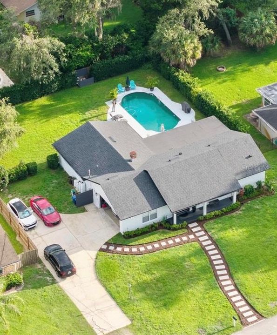
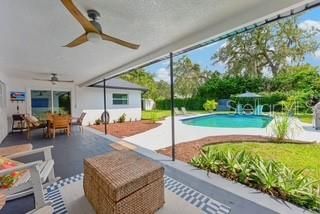
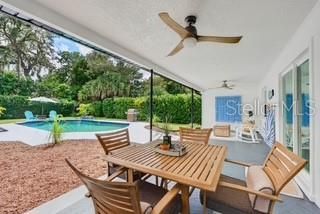
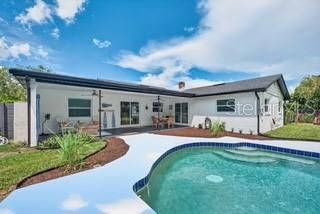
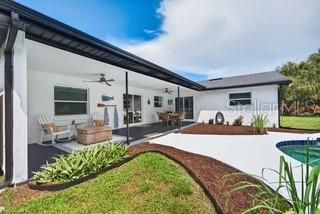
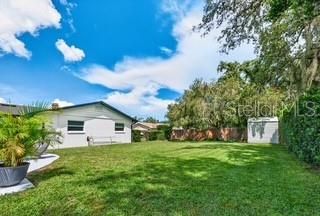
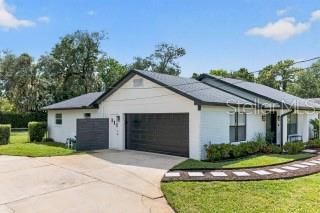
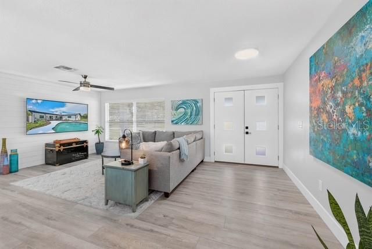
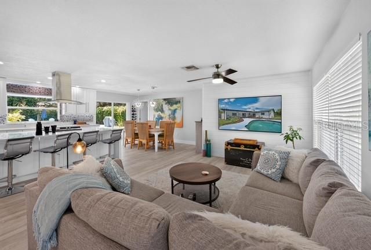
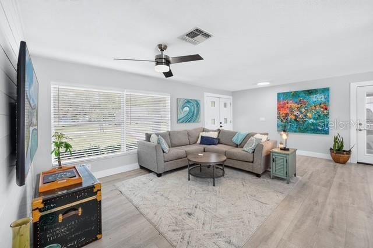
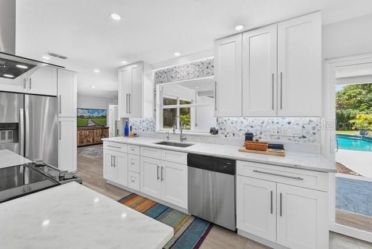
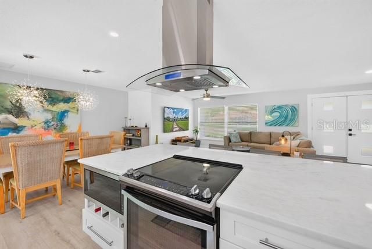
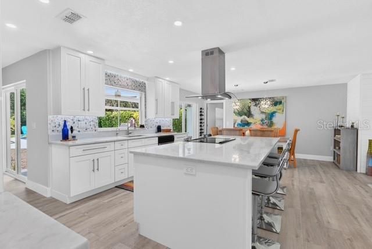
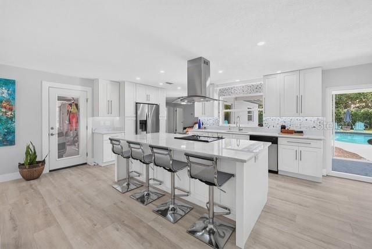
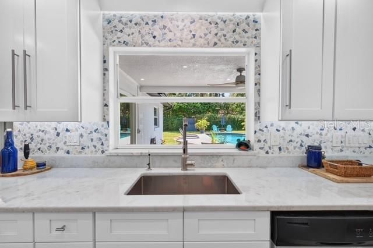
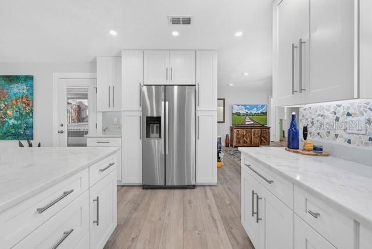
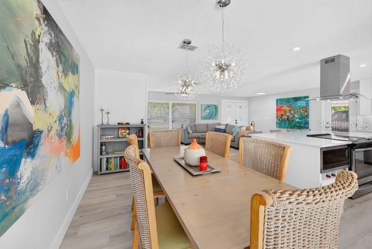
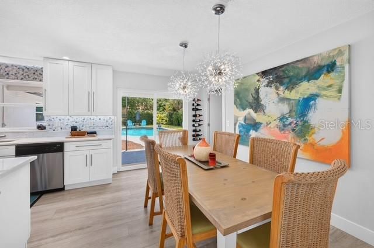
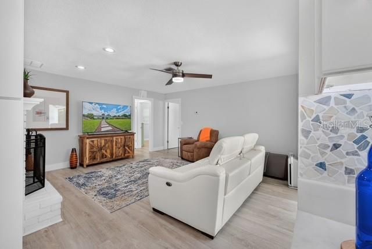
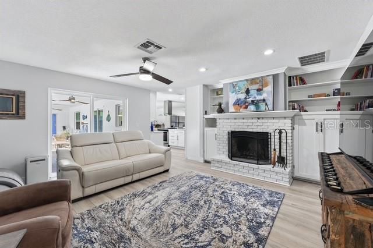
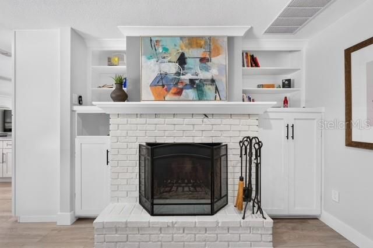
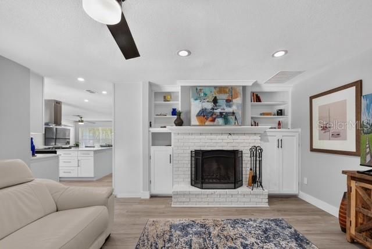
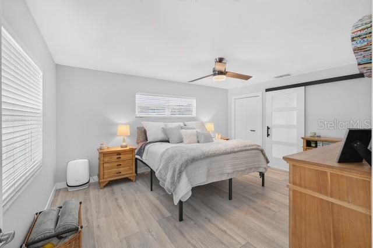
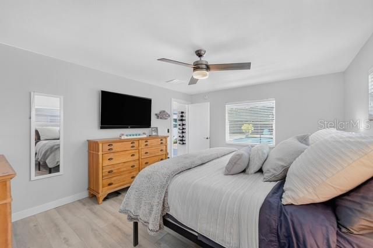
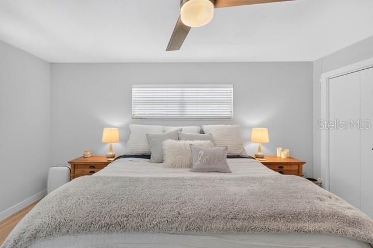
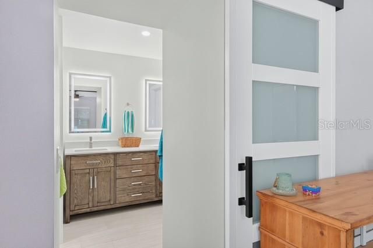
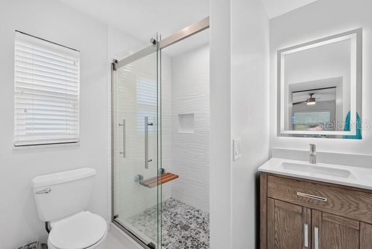
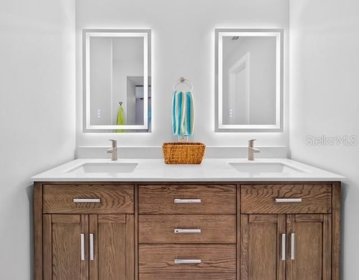
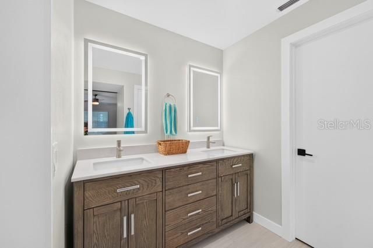
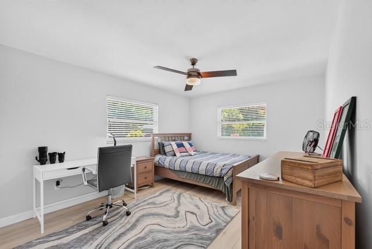
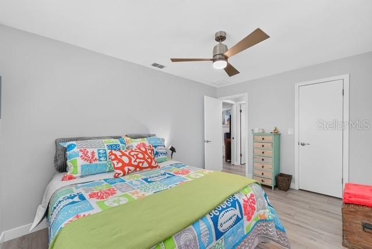
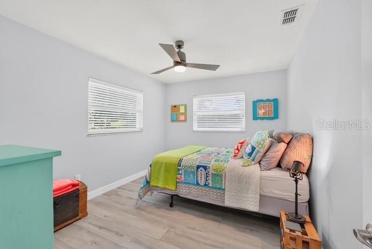
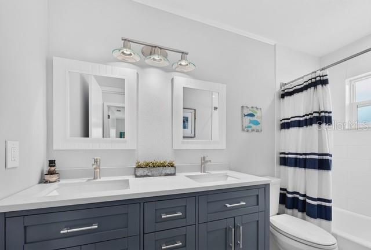
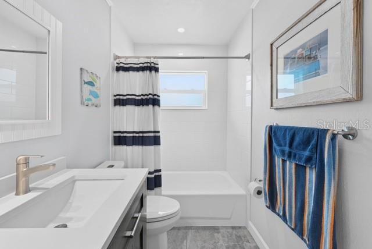
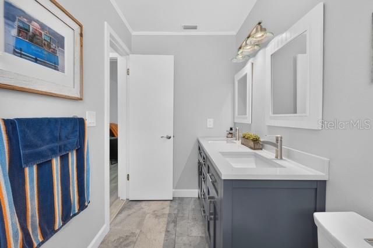
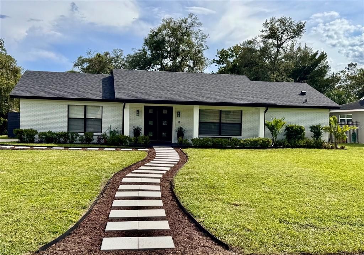
Beautifully Updated Pool Home with Modern Style & an Open, Airy Floor Plan Must see! This beautifully updated 3-bedroom, 2-bath home has been transformed from its original 1970s style into a bright, inviting home with modern flair and an effortless indoor-outdoor lifestyle. From the moment you step inside, you’ll appreciate the open and spacious floor plan, abundant natural light, and fresh modern finishes throughout. The living room, dining area, and kitchen flow seamlessly together, creating an ideal space for entertaining, relaxing, and everyday living. The recently updated kitchen features beautiful marble countertops and opens naturally to the main living areas, making it the heart of the home and an inviting gathering space for family and friends. The spacious primary suite offers a comfortable private retreat, with a newly remodeled bathroom and walk in closet. The additional bedrooms and bath have been updated as well, providing plenty of flexibility for family, guests, a home office, or hobbies. The cozy Family room is anchored by a beautiful wood-burning fireplace surrounded by custom built-ins, creating a warm and welcoming focal point. Step outside and discover a very private backyard and swimming pool, offering a peaceful retreat where you can relax, entertain, enjoy a morning coffee, or cool off on a warm Florida afternoon. Recent major improvements provide added peace of mind, including a new roof installed in 2024 and a new A/C system installed in 2023. Conveniently located with easy access to I-4, shopping, restaurants, parks, 2 hospitals, walking and biking trails, this home offers a wonderful combination of modern style, comfort, privacy, and convenience. This isn’t an outdated 1970s home—it has been thoughtfully refreshed throughout and transformed into a bright, airy, welcoming home with modern flair. Come see the transformation for yourself!

Location

Details

Type:
Residential
Parking:
Driveway / Garage Door Opener / Ground Level / Oversized / RV Parking
Year Built:
1970
Lot:
0.32 Acres
Heating:
Electric / Heat Pump
Price/sqft:
$289
Cooling:
Central Air
HOA:
No Data

Valuation

Our model vs. what's actually selling nearby.
Estimate
$371,000
$315K – $495K
Confidence Low
List vs. estimate
$144K above estimate
List $515,000 · +38.8%
Our model says this listing is priced above recent comparable activity. Room to negotiate.
Price per sq ft
$289
+14.3% vs. city median $252
Based on
19 MLS comparables
Median of recent comparable listings. Sold comps use closing price, active listings use list price.

Highlights

Annual tax
$2,894
2026
Pool
Gunite
Garage
2 car garage
Furnished
Negotiable
All facts and features
  • Flooring

    • Luxury Vinyl

    • Porcelain Tile

    Heating

    • Electric

    • Heat Pump

    Cooling

    • Central Air

    Appliances

    • Convection Oven

    • Electric Water Heater

    • Kitchen Reverse Osmosis System

    • Range Hood

    • Refrigerator

    • Water Filtration System

    • Water Softener

    Other interior features

    • Ceiling Fan(s)

    • Living Room/Dining Room Combo

    • Open Floorplan

    • Primary Bedroom Main Floor

    • Solid Wood Cabinets

    • Split Bedroom

    • Stone Counters

    • Thermostat

    • Walk-In Closet(s)

    • Window Treatments

    Bedrooms and bathrooms

    • Bedrooms: 3

    • Full bathrooms: 2

  • Parking

    • Driveway

    • Garage Door Opener

    • Ground Level

    • Oversized

    • RV Parking

    Property

    • Levels: One

    • Pool Private: Yes

    • Exterior Features: Irrigation System / Private Yard / Rain Gutters / RV Hookup / Sliding Doors

    Lot

    • Lot: 0.32 Acres

    Other Property Information

    • Parcel Number: 0121295CK100B0050

    • Zoning: R-1AA

  • Type and style

    • Property Type: Residential

    • Property Sub Type: Single Family Residence

  • Utility

    • Cable Available

    • Cable Connected

    • Electricity Available

    • Electricity Connected

    • Fiber Optics

    • Phone Available

    • Sprinkler Well

    • Water Available

    • Water Connected

  • Other financial information

    • Annual tax amount: $2,894

  • Source details

    • MLS ID: O6439579

    Other facts

    • Construction Materials: Block / Metal Siding

    • Foundation Details: Slab

    • Fireplace Features: Living Room / Masonry / Wood Burning

    • Laundry Features: In Garage / Washer Hookup

    • Lot Features: In County / Level

    • Patio And Porch Features: Covered / Front Porch / Porch / Rear Porch

    • Pool Features: Gunite / In Ground / Lighting / Pool Sweep / Tile

    • Window Features: Blinds

    • Direction Faces: North

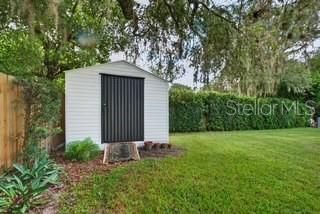
    • Other Structures: Shed(s)

    • Architectural Style: Ranch

    • Fireplace: Yes

    • Garage Spaces: 2

    • Attached Garage: Yes

    • Garage: Yes

    • Living Area: 1781

    • Water Source: Private / Well

    • Lot Size Dimensions: 100 x 140

    • Subdivision Name: SANLANDO SPGS

Private inquiry
Talk to the advisor on this listing.
Floor plans, HOA docs, off-market comparables, scheduling a private showing — one message, direct to the local specialist.

More like this

New
For Sale
$415,000
House
3 bds · 2 ba · 1,717 sqft
SANLANDO SPGS, LONGWOOD
453 WILFORD AVENUE
New
For Sale
$619,900
House
4 bds · 3 ba · 2,915 sqft
NORTH COVE, LONGWOOD
1539 GRACE LAKE CIRCLE
New
For Sale
$400,000
House
3 bds · 2 ba · 1,410 sqft
HARBOUR ISLE SUB, LONGWOOD
1149 AUTUMN BROOK CIRCLE
New
For Sale
$400,000
Lots/Land
1.36 acres
SPRINGS LANDING THE ESTATES AT, LONGWOOD
746 MARKHAM WOODS ROAD
New
For Sale
$389,000
House
4 bds · 2 ba · 1,574 sqft
WINDTREE WEST, LONGWOOD
820 VAN NESS CIRCLE
New
For Sale
$395,000
Townhouse
2 bds · 2 ba · 1,782 sqft
SPRINGS THE SHADOWOOD VILLAGE SEC 2, LONGWOOD
117 RED CEDAR DRIVE
New
For Sale
$380,000
House
2 bds · 2 ba · 1,306 sqft
RIVER RUN SEC 4, ALTAMONTE SPRINGS
635 BONIVIEW LANE
New
For Sale
$449,000
House
4 bds · 2 ba · 1,852 sqft
WINDTREE WEST UNIT 2, LONGWOOD
911 ALAMEDA DRIVE

Market around this address

Live counts in the same area.
View all

The multiple listing information is provided by the Stellar MLS from a copyrighted compilation of listings. The compilation of listings and each individual listing are ©2026-present Stellar MLS. All Rights Reserved. The information provided is for consumers' personal, noncommercial use and may not be used for any purpose other than to identify prospective properties consumers may be interested in purchasing. All properties are subject to prior sale or withdrawal. All information provided is deemed reliable but is not guaranteed accurate, and should be independently verified. Listing courtesy of: URBAN REALTY GROUP INC