Sell Your Home
Get a free home valuation
Contact
Tell us about your needs

13225 WATERLEAF GARDEN CIRCLE

House For Sale
$362,000

BTC: 4.53066333

ETH: 148.84868421

20 days
3 bds
2 ba
2,064 sqft

Overview

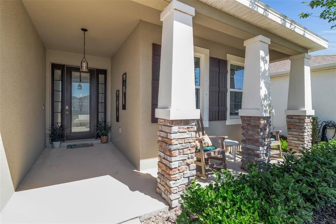
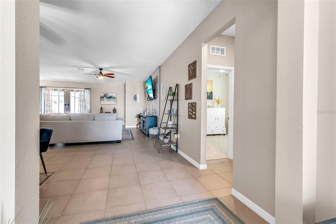
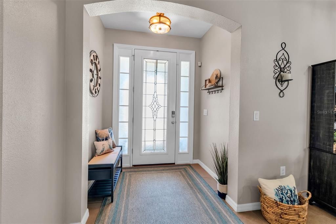
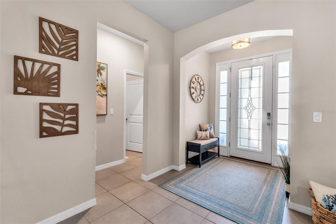
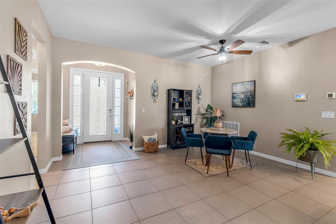
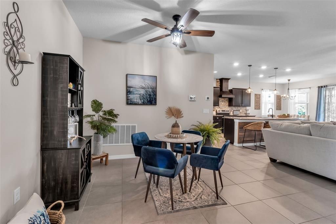
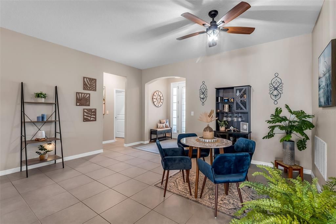
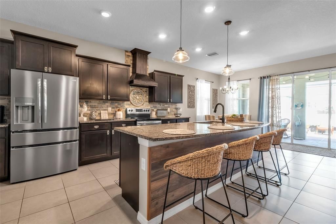
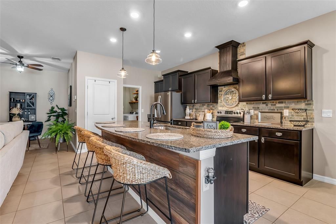
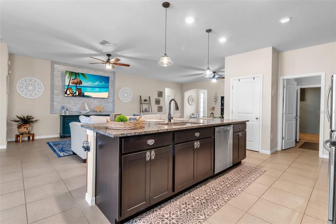
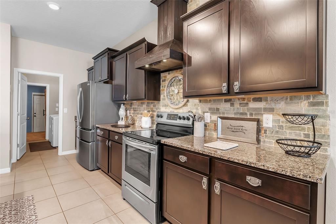
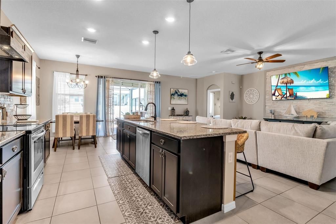
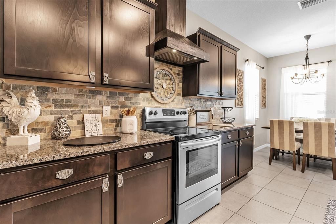
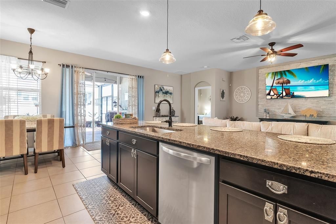
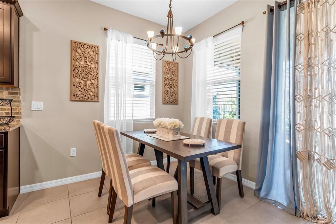
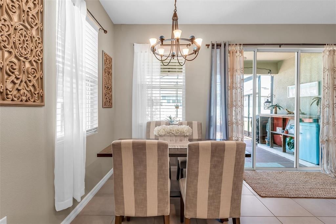
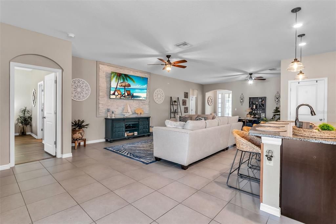
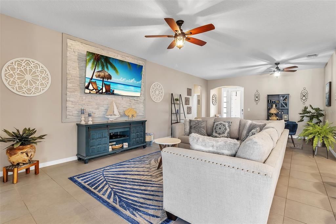
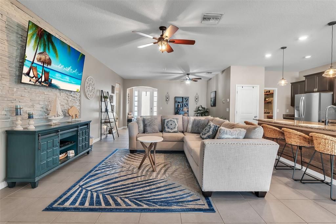
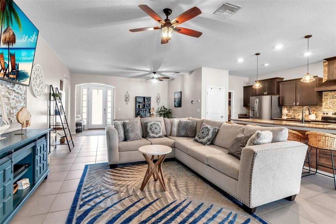
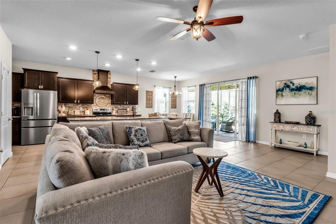
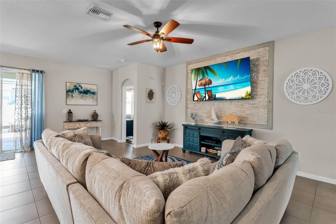
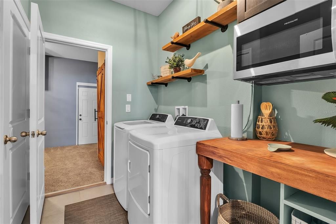
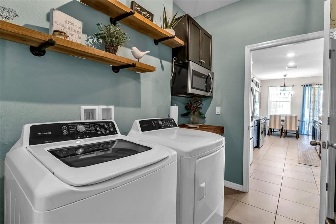
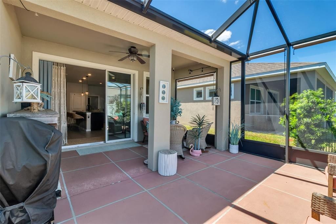
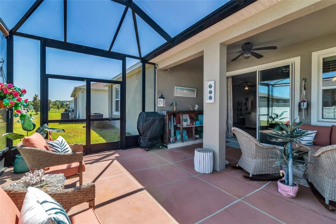
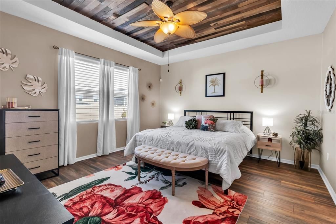
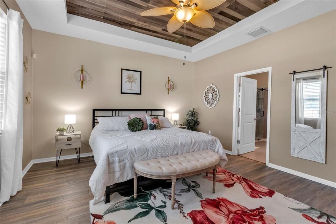
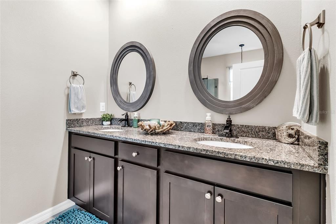
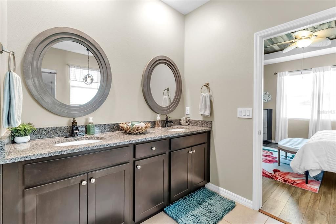
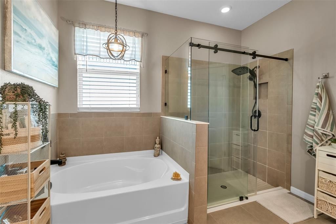
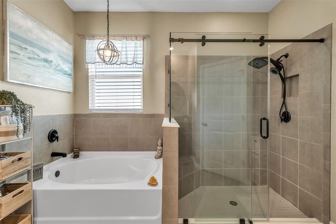
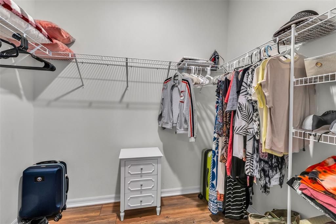
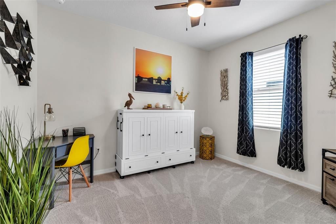
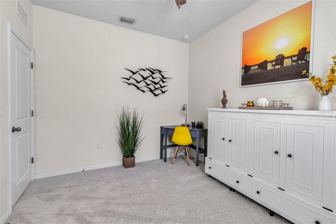
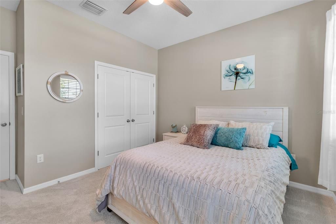
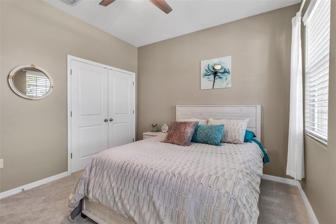
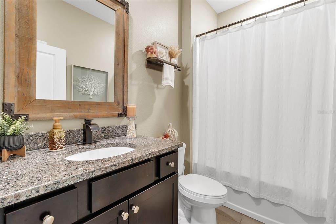
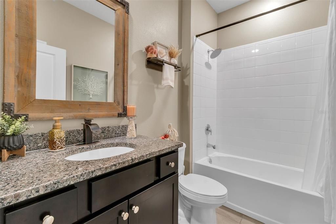
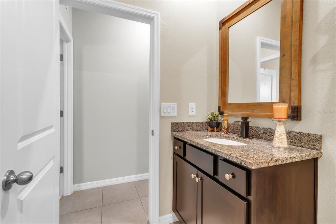
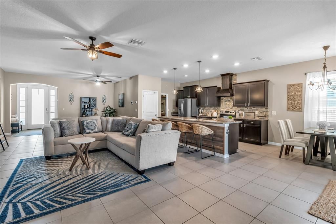
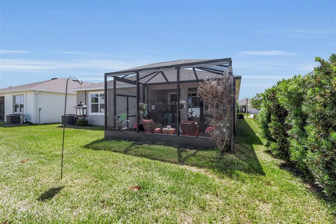
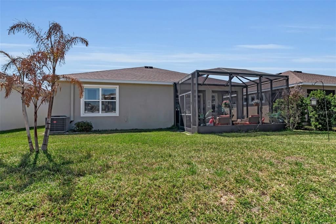
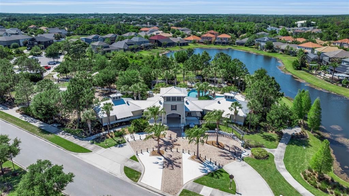
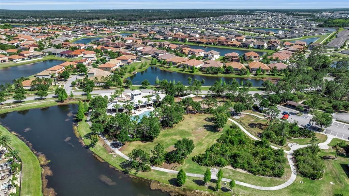
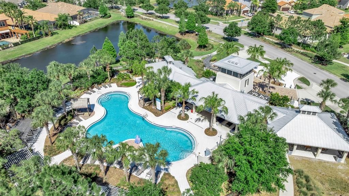
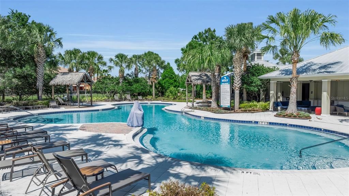
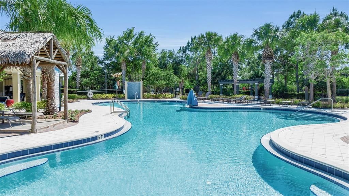
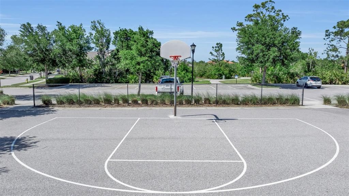
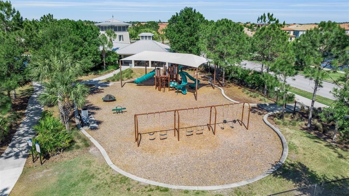
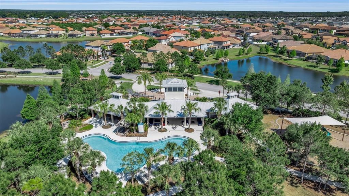
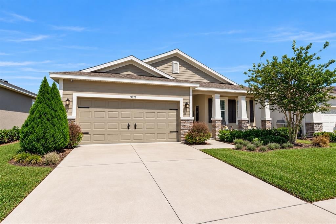
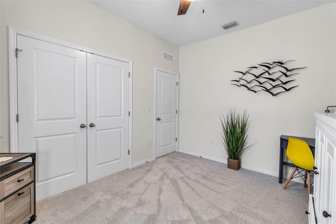
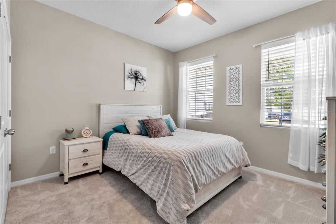
Welcome to 13225 Waterleaf Garden Circle, a beautifully upgraded 2020 DR Horton Laurel model offering modern style, thoughtful improvements, and flexible living space within the gated Waterleaf community. This 3-bedroom, 2-bath home spans 1,844 square feet and features an open-concept layout designed for both everyday comfort and entertaining. Inside, high ceilings, fresh neutral paint, and a custom stone feature wall create an inviting first impression in the spacious great room. The designer kitchen blends function and style with granite countertops, a wood-finish island, custom range hood, stone backsplash, pantry storage, microwave station, and newer stainless-steel appliances, including the stove and refrigerator. The private owner’s suite is a relaxing retreat with custom wood tray ceilings, wood flooring, a generous walk-in closet, and an ensuite bath featuring dual vanities with new faucets, soaking tub, upgraded rain shower head, and designer accent wall. Secondary bedrooms include brand-new carpet and upgraded ceiling fans. Enjoy year-round outdoor living on the extended custom-colored concrete lanai with blinds, complete with full screen enclosure and custom blinds for added privacy and shade. Additional upgrades include a smart-home system with ADT security panel, cameras, and video doorbell; high-impact windows; aluminum hurricane shutters; plumbed for water softener; new garbage disposal; timed irrigation; and annually maintained HVAC. Waterleaf offers lawn care, cable, internet, and WiFi through the HOA, along with a resort-style pool, clubhouse, fitness stations, dog park, and scenic walking trails. Conveniently located near shopping, dining, schools, and major commuter routes, this move-in-ready home delivers a polished, low-maintenance Florida lifestyle.

Location

Details

Type:
Residential
Parking:
No Data
Year Built:
2020
Lot:
0.14 Acres
Heating:
Central
Price/sqft:
$175
Cooling:
Central Air
HOA:
$120

Valuation

Our model vs. what's actually selling nearby.
Estimate
$400,000
$350K – $485K
Confidence Low
List vs. estimate
$38K below estimate
List $362,000 · -9.5%
Our model says this listing is priced below recent comparable activity. Expect competition.
Price per sq ft
$175
-7.6% vs. city median $189
Based on
143 MLS comparables
Median of recent comparable listings. Sold comps use closing price, active listings use list price.
Highlights

Annual tax
$9,191
2025
HOA
$120/mo
Garage
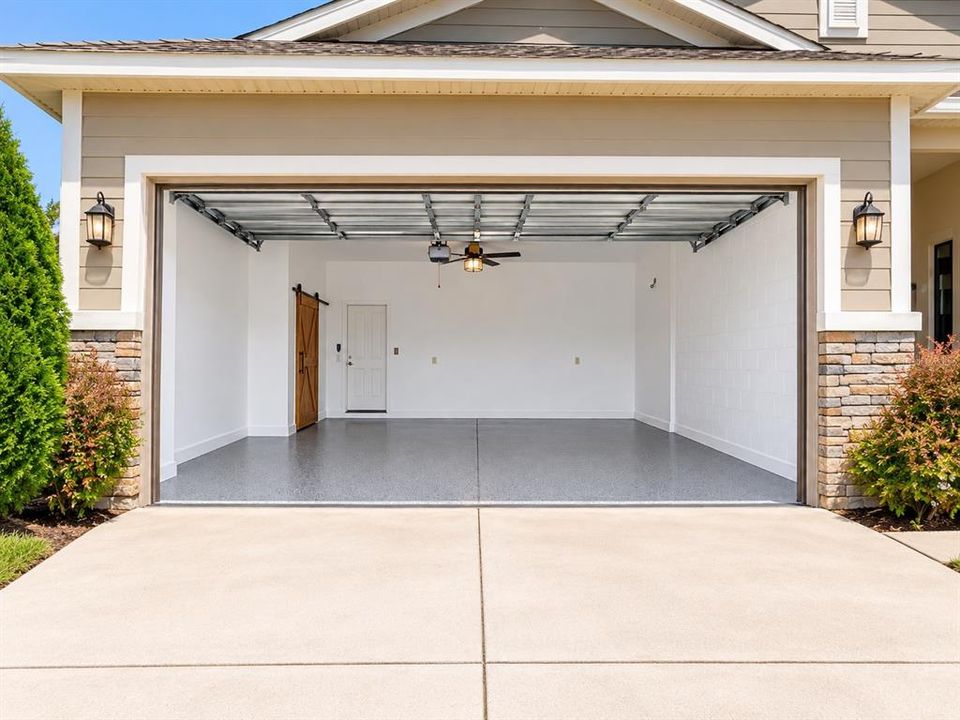
2 car garage
Pets
Breed Restrictions
All facts and features
  • Flooring

    • Carpet

    • Ceramic Tile

    Heating

    • Central

    Cooling

    • Central Air

    Appliances

    • Dishwasher

    • Disposal

    • Dryer

    • Electric Water Heater

    • Microwave

    • Range

    • Range Hood

    • Refrigerator

    • Washer

    • Water Softener

    Other interior features

    • Ceiling Fan(s)

    • Eating Space In Kitchen

    • High Ceilings

    • Kitchen/Family Room Combo

    • Open Floorplan

    • Solid Wood Cabinets

    • Split Bedroom

    • Stone Counters

    • Tray Ceiling(s)

    • Walk-In Closet(s)

    • Window Treatments

    Bedrooms and bathrooms

    • Bedrooms: 3

    • Full bathrooms: 2

  • Property

    • Levels: One

    • Exterior Features: Garden / Hurricane Shutters / Irrigation System / Sliding Doors

    Lot

    • Lot: 0.14 Acres

    Other Property Information

    • Parcel Number: U103120B2T00002100065.0

    • Zoning: PD

  • Type and style

    • Property Type: Residential

    • Property Sub Type: Single Family Residence

  • Utility

    • Cable Connected

    • Electricity Connected

    • Public

    • Sewer Connected

    • Underground Utilities

    • Water Connected

  • Other financial information

    • HOA: $120

    • HOA Frequency: Monthly

    • Annual tax amount: $9,191

  • Source details

    • MLS ID: A4707634

    Other facts

    • Construction Materials: Block

    • Foundation Details: Slab

    • Laundry Features: Laundry Room

    • Direction Faces: Northwest

    • Garage Spaces: 2

    • Attached Garage: Yes

    • Garage: Yes

    • Living Area: 2064

    • Water Source: Public

    • Lot Size Dimensions: 51 x 116.29

    • Subdivision Name: WATERLEAF PH 6A

Private inquiry
Talk to the advisor on this listing.
Floor plans, HOA docs, off-market comparables, scheduling a private showing — one message, direct to the local specialist.

More like this

For Sale
$359,900
House
5 bds · 3 ba · 2,466 sqft
TRIPLE CRK PH 4 VILLAGE I, RIVERVIEW
12809 BENT TWIG DRIVE
New
For Sale
$329,000
House
4 bds · 2 ba · 1,623 sqft
AYERSWORTH GLEN, WIMAUMA
10912 KIRKWALL PORT DRIVE
New
For Sale
$349,000
House
4 bds · 2 ba · 1,612 sqft
MEADOWBROOKE AT SUMMERFIELD UN, RIVERVIEW
13308 BEECHBERRY DRIVE
New
For Sale
$360,000
House
4 bds · 2 ba · 1,933 sqft
RIVERCREST PH 2 PRCL K AN, RIVERVIEW
11607 MOUNTAIN BAY DRIVE
New
For Sale
$439,000
House
5 bds · 3 ba · 2,470 sqft
TRIPLE CRK VILLAGE M-2, RIVERVIEW
12625 TANNENCREST DRIVE
New
For Sale
$469,000
House
4 bds · 2 ba · 2,687 sqft
SOUTH FORK TR R PH 2A & 2B, RIVERVIEW
11803 CLARE HILL AVENUE
New
For Sale
$399,000
House
4 bds · 2 ba · 1,918 sqft
SOUTH FORK UNIT 9, RIVERVIEW
13113 GRAHAM YARDEN DRIVE
For Sale
$379,900
House
3 bds · 2 ba · 1,863 sqft
RIVERCREST PH 1B1, RIVERVIEW
11817 HOLLY CREST LANE

Market around this address

Live counts in the same area.
View all

The multiple listing information is provided by the Stellar MLS from a copyrighted compilation of listings. The compilation of listings and each individual listing are ©2026-present Stellar MLS. All Rights Reserved. The information provided is for consumers' personal, noncommercial use and may not be used for any purpose other than to identify prospective properties consumers may be interested in purchasing. All properties are subject to prior sale or withdrawal. All information provided is deemed reliable but is not guaranteed accurate, and should be independently verified. Listing courtesy of: COMPASS FLORIDA LLC