Sell Your Home
Get a free home valuation
Contact
Tell us about your needs
1323 7TH AVENUE N

House For Sale
$509,900

BTC: 6.29506173

ETH: 208.20743160

3 days
2 bds
1 ba
832 sqft

Overview

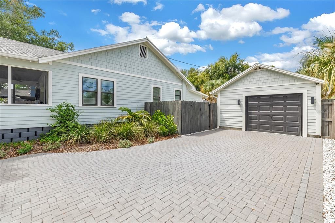
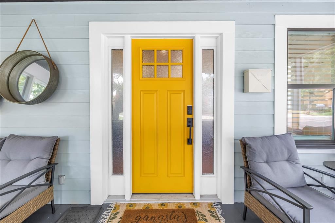
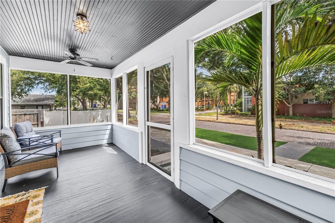
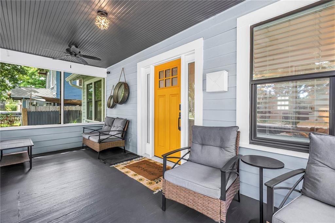
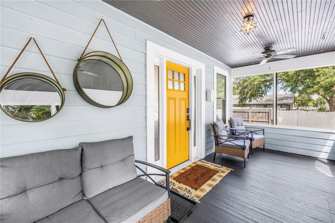
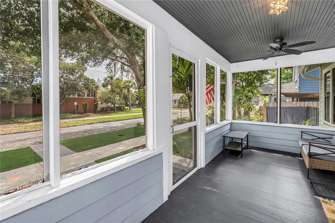
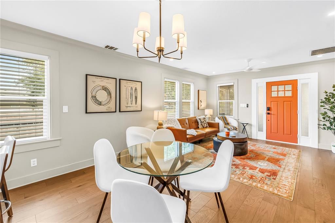
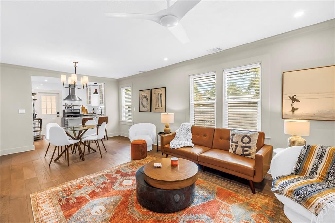
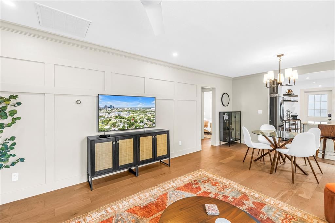
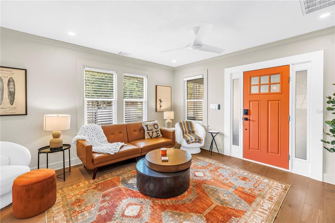
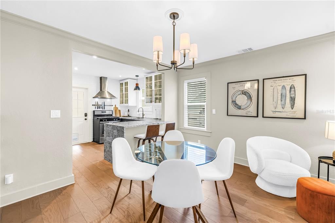
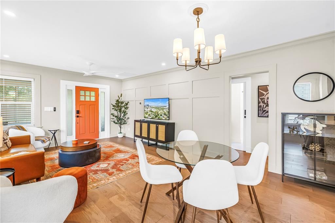
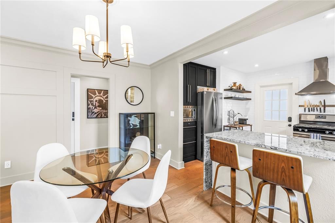
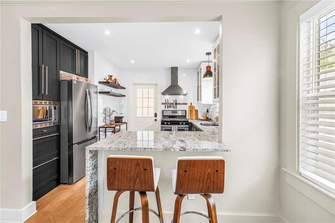
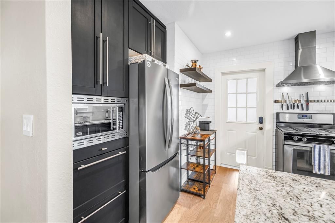
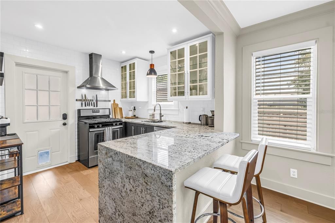
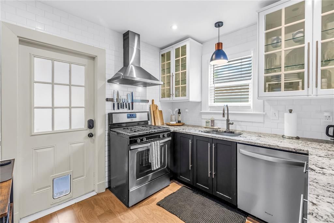
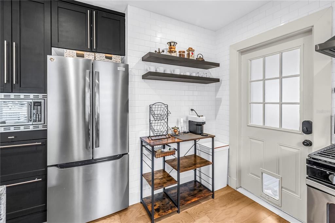
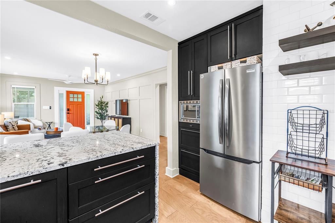
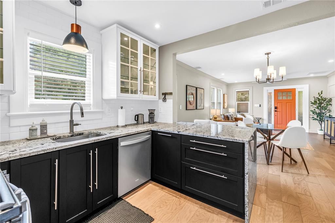
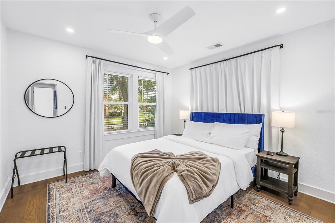
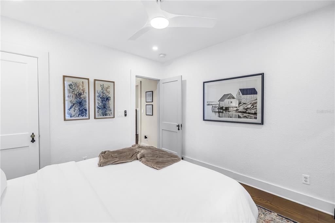
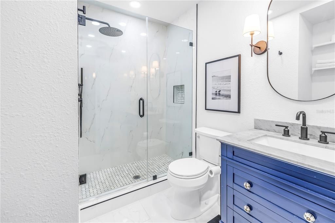
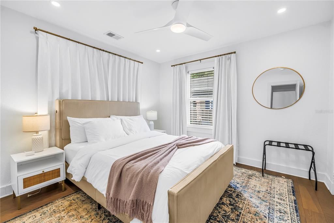
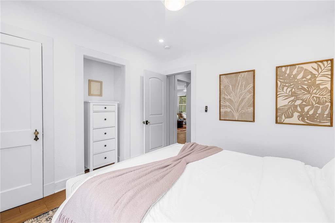
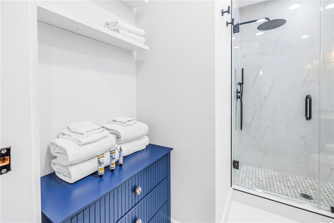
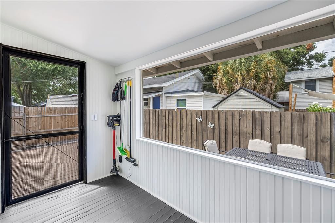
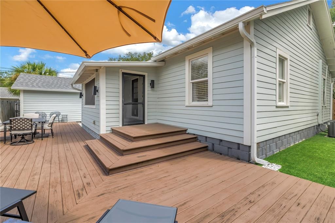
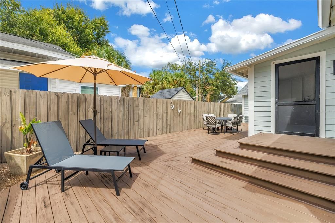
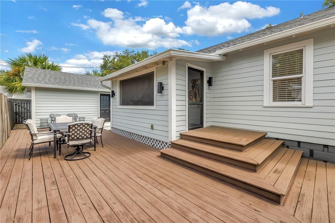
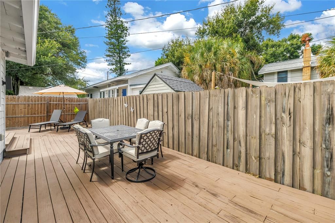
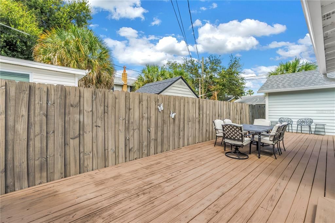
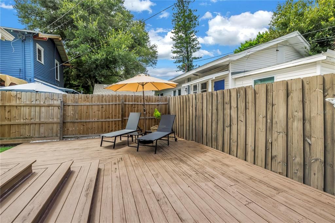
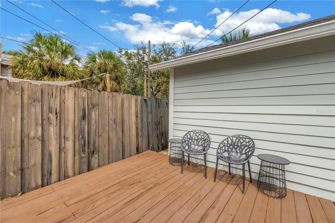
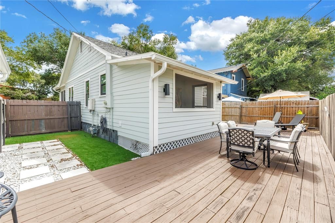
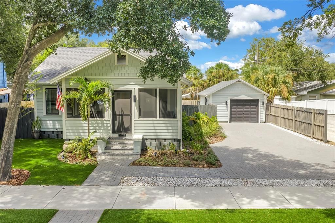
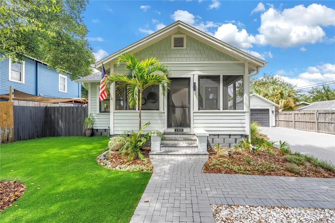
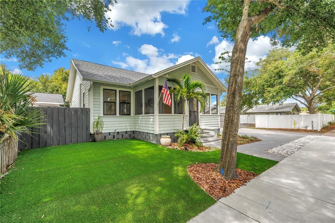
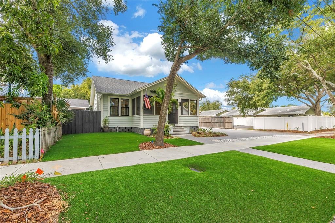
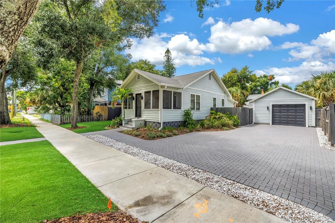
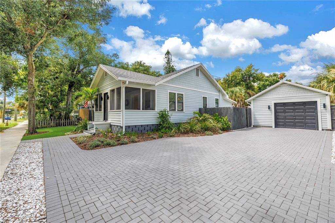
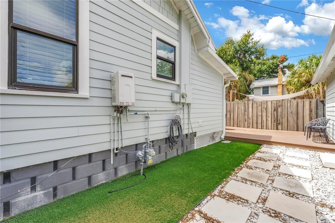
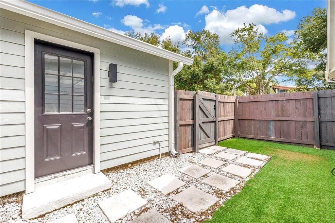
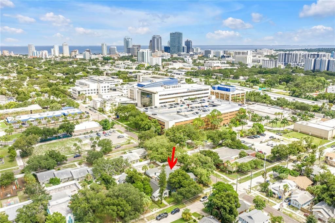
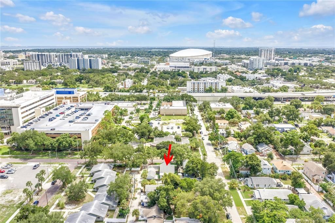
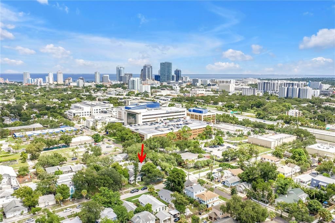
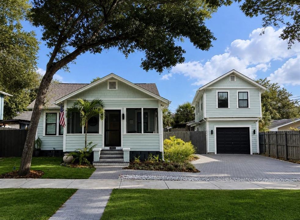
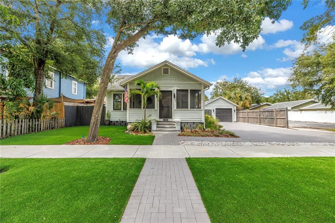
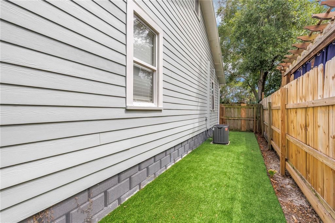
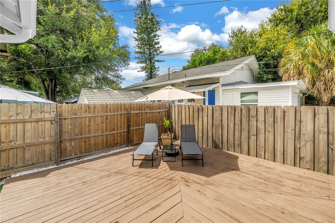
Welcome to this beautifully updated bungalow in Historic Uptown, offering the character you want in a classic St. Pete home with all the updates already done for you. Even better, the home is being offered fully furnished, making it truly move-in ready from day one. Thoughtfully renovated throughout, it features refinished hardwood floors, an updated kitchen with granite countertops and stainless steel appliances, a beautifully updated bathroom, and stylish finishes that complement the home’s original character. Outside, the property is just as impressive. The fully fenced yard is designed for easy, low-maintenance living with artificial turf and minimal landscaping—giving you more time to enjoy the Florida lifestyle and less time maintaining it. A huge driveway provides ample off-street parking, in addition to the detached one-car garage. The detached garage also offers an exciting opportunity to explore adding an ADU or garage apartment above, subject to applicable zoning, permitting and City approval. Whether envisioned as additional living space, a guest suite, home office or potential income-producing space, it offers even more versatility for the future. Living in Historic Uptown puts you conveniently close to everything that makes St. Pete such a great place to call home. Downtown St. Pete, local coffee shops, restaurants, breweries, shopping, waterfront parks and entertainment are all just minutes away, while you still get the charm and neighborhood feel of Historic Uptown. Fully updated, fully furnished, low-maintenance and fully fenced, with ample parking, a detached garage and future possibilities, this home offers classic bungalow character, thoughtful updates and an incredibly convenient St. Pete location.
Location

Details

Type:
Residential
Parking:
Alley Access / Driveway / Garage Door Opener / Golf Cart Parking / Off Street / Oversized / Parking Pad
Year Built:
1937
Lot:
0.11 Acres
Heating:
Central
Price/sqft:
$613
Cooling:
Central Air
HOA:
No Data

Valuation

Our model vs. what's actually selling nearby.
Estimate
$260,000
$145K – $428K
Confidence Low
List vs. estimate
$249K above estimate
List $509,900 · +96.1%
Our model says this listing is priced above recent comparable activity. Room to negotiate.
Price per sq ft
$612
+81.0% vs. city median $338
Based on
25 MLS comparables
Median of recent comparable listings. Sold comps use closing price, active listings use list price.

Highlights

Annual tax
$6,136
2025
Garage
1 car garage
Furnished
Furnished
Pets
Allowed
All facts and features
  • Flooring

    • Engineered Hardwood

    • Tile

    • Hardwood

    Heating

    • Central

    Cooling

    • Central Air

    Appliances

    • Dishwasher

    • Disposal

    • Microwave

    • Range

    • Range Hood

    • Refrigerator

    Other interior features

    • Built-in Features

    • Ceiling Fan(s)

    • Crown Molding

    • Eating Space In Kitchen

    • Living Room/Dining Room Combo

    • Open Floorplan

    • Primary Bedroom Main Floor

    • Solid Surface Counters

    • Stone Counters

    • Thermostat

    • Window Treatments

    Bedrooms and bathrooms

    • Bedrooms: 2

    • Full bathrooms: 1

  • Parking

    • Alley Access

    • Driveway

    • Garage Door Opener

    • Golf Cart Parking

    • Off Street

    • Oversized

    • Parking Pad

    Property

    • Levels: One

    • Exterior Features: Private Yard / Sidewalk

    Lot

    • Lot: 0.11 Acres

    Other Property Information

    • Parcel Number: 133116100620000370

  • Type and style

    • Property Type: Residential

    • Property Sub Type: Single Family Residence

  • Utility

    • BB/HS Internet Available

    • Electricity Connected

    • Natural Gas Connected

    • Water Connected

  • Other financial information

    • Annual tax amount: $6,136

  • Source details

    • MLS ID: TB8543196

    Other facts

    • Construction Materials: HardiPlank Type / Wood Frame

    • Foundation Details: Crawlspace

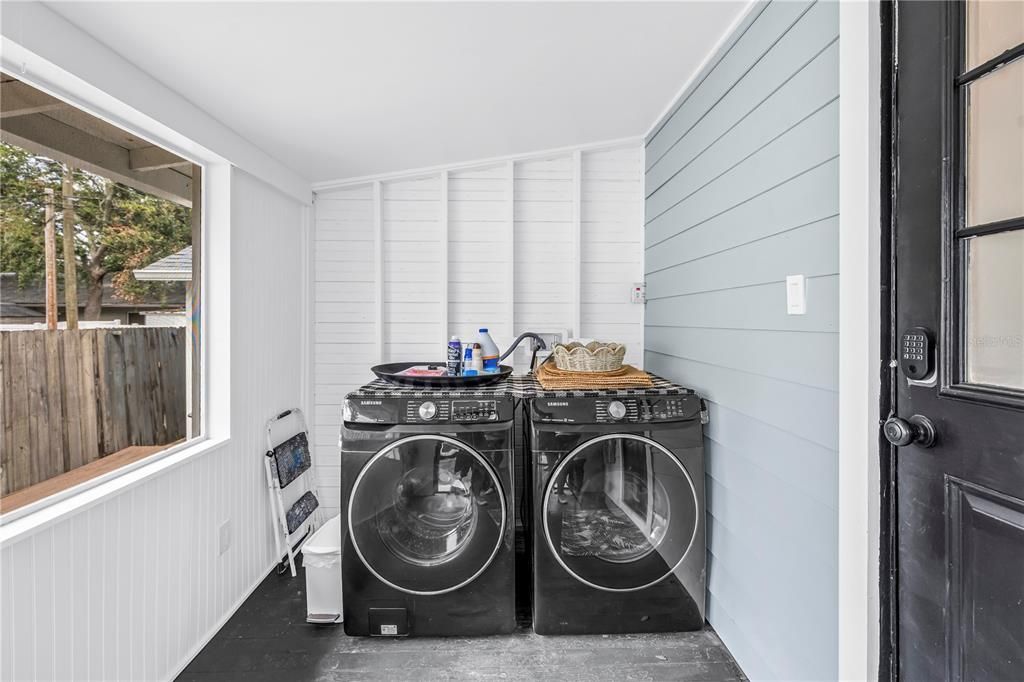
    • Laundry Features: Other / Outside

    • Lot Features: City Lot / Sidewalk

    • Patio And Porch Features: Deck / Enclosed / Front Porch / Rear Porch / Screened

    • Window Features: Blinds

    • Direction Faces: South

    • Architectural Style: Bungalow

    • Garage Spaces: 1

    • Garage: Yes

    • Living Area: 832

    • Water Source: Public

    • Subdivision Name: BON AIR

Private inquiry
Talk to the advisor on this listing.
Floor plans, HOA docs, off-market comparables, scheduling a private showing — one message, direct to the local specialist.

More like this

For Sale
$599,990
Multi-family
7 bds · 2,074 sqft
RICHARDSONS W E, ST PETERSBURG
1543 43RD STREET S
For Sale
$560,000
House
3 bds · 3 ba · 1,658 sqft
GILBARTS LAKE PARK, ST PETERSBURG
1510 22ND AVENUE S
For Sale
$459,000
House
3 bds · 1 ba · 1,145 sqft
LEWIS & BURKHARD, ST PETERSBURG
1234 17TH STREET N
For Sale
$449,900
House
3 bds · 2 ba · 1,407 sqft
ARNOLD-POLLARDS SUB 1, ST PETERSBURG
3380 38TH STREET N
New
For Sale
$435,000
House
3 bds · 2 ba · 1,200 sqft
SOUTH SHORE PARK, ST PETERSBURG
2324 OAKDALE STREET S
New
For Sale
$390,000
House
3 bds · 1 ba · 1,552 sqft
SNELL SHORES, ST PETERSBURG
282 NE 40TH AVENUE NE
New
For Sale
$539,990
Multi-family
8 bds · 2,448 sqft
ARMSTRONGS SUB F A, ST PETERSBURG
935 17TH AVENUE S
New
For Sale
$385,000
House
3 bds · 2 ba · 1,490 sqft
PALLANZA PARK REP, ST PETERSBURG
741 28TH AVENUE S

Market around this address

Live counts in the same area.
View all

The multiple listing information is provided by the Stellar MLS from a copyrighted compilation of listings. The compilation of listings and each individual listing are ©2026-present Stellar MLS. All Rights Reserved. The information provided is for consumers' personal, noncommercial use and may not be used for any purpose other than to identify prospective properties consumers may be interested in purchasing. All properties are subject to prior sale or withdrawal. All information provided is deemed reliable but is not guaranteed accurate, and should be independently verified. Listing courtesy of: COMPASS FLORIDA LLC