Sell Your Home
Get a free home valuation
Contact
Tell us about your needs

13235 LEGENDS TRAIL

House For Sale
$550,000

BTC: 8.43817122

ETH: 289.07202624

-$29K (2026/06/30)
169 days
4 bds
3 ba
1,945 sqft

Overview

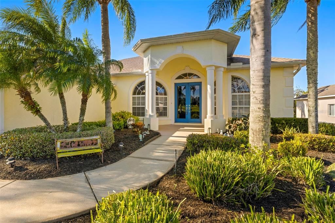
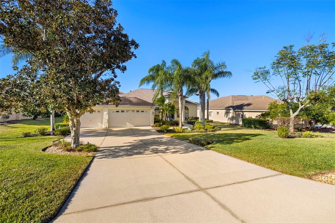
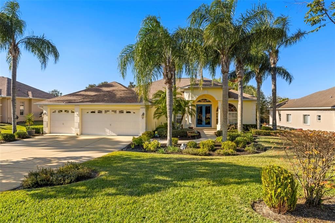
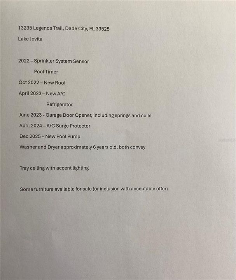
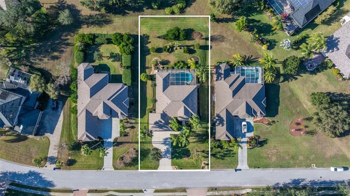
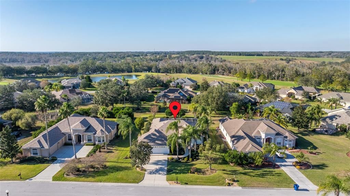
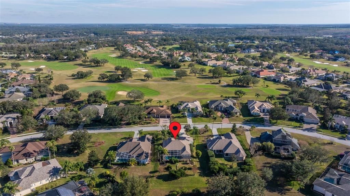
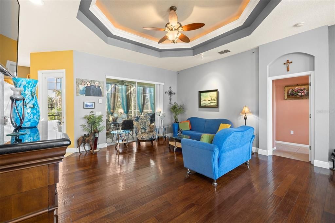
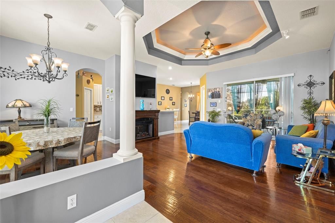
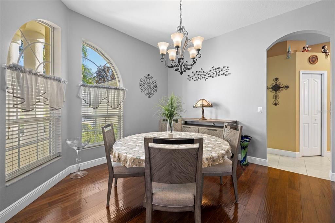
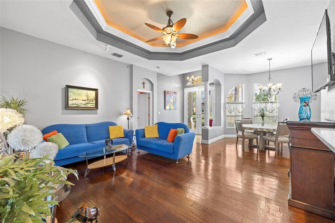
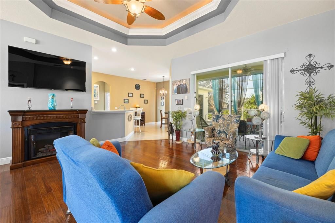
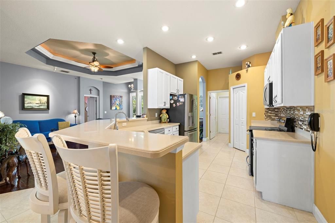
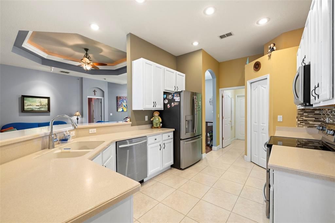
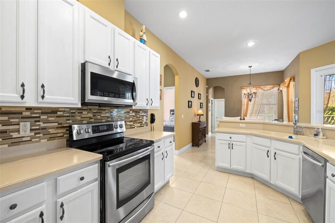
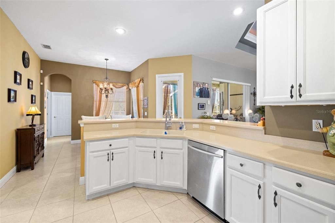
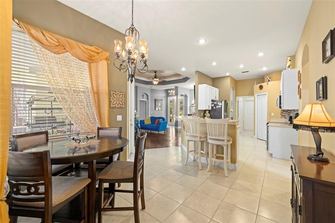
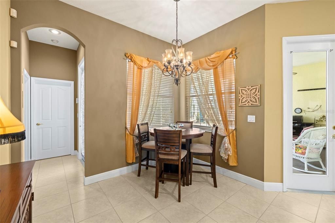
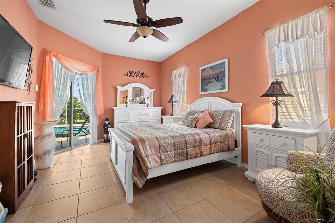
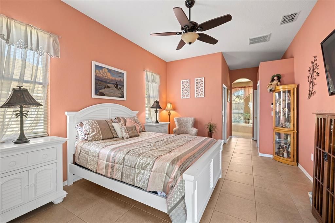
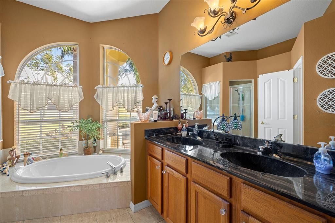
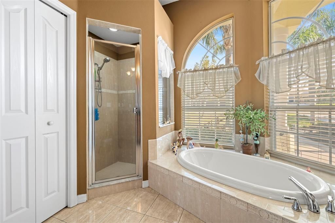
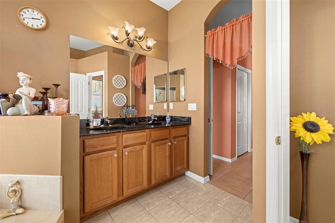
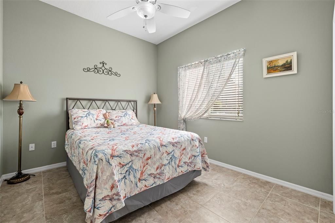
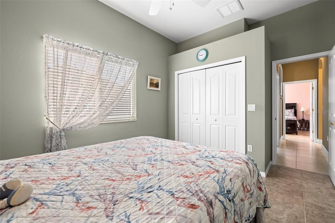
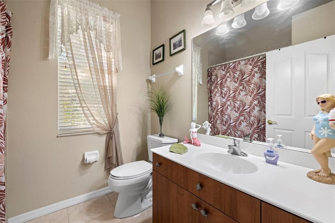
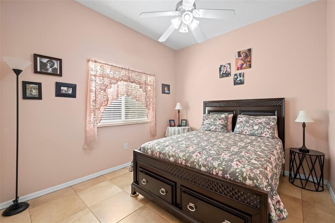
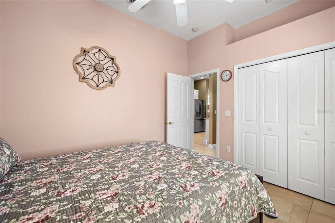
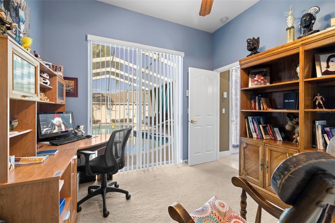
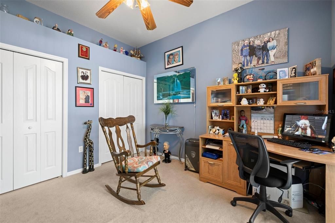
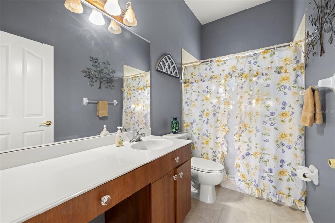
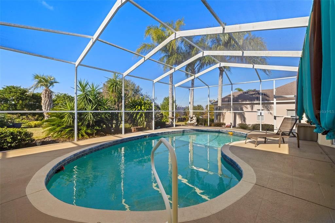
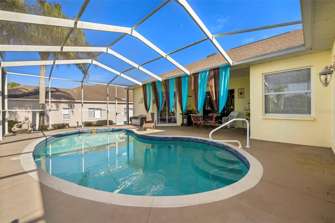
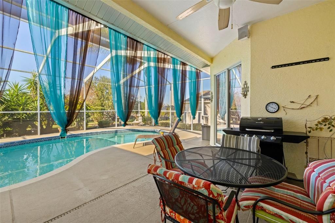
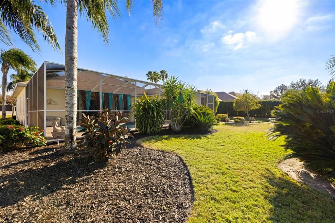
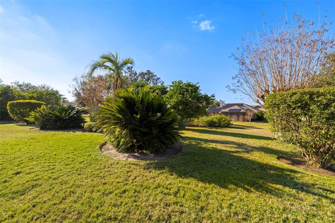
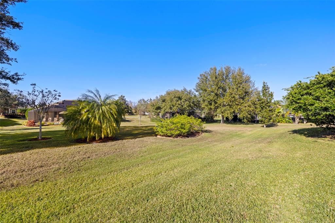
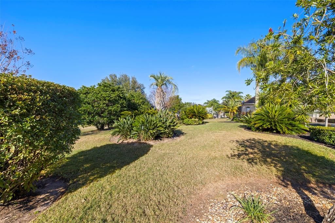
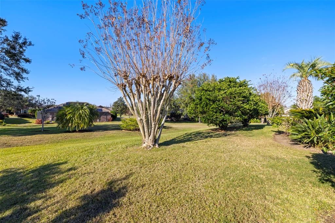
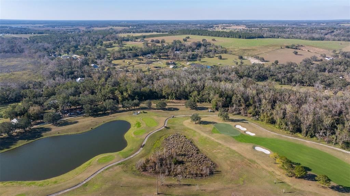
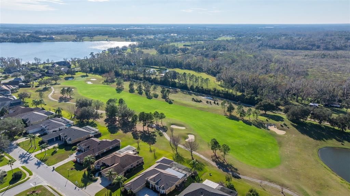
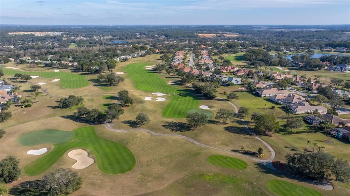
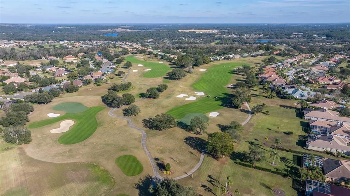
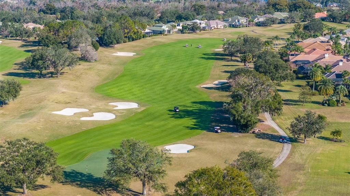
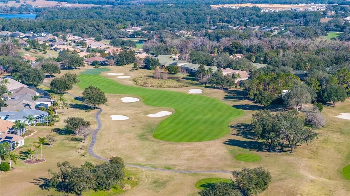
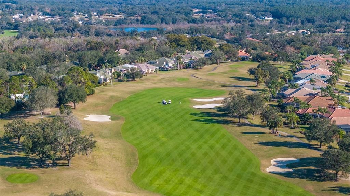
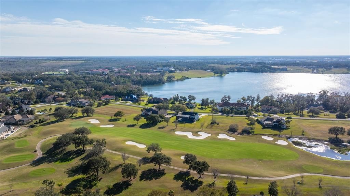
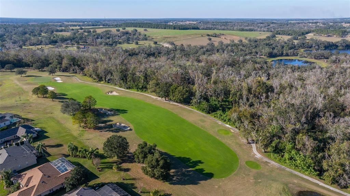
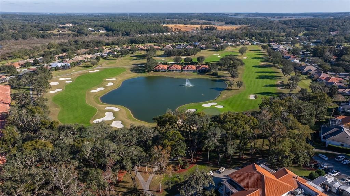
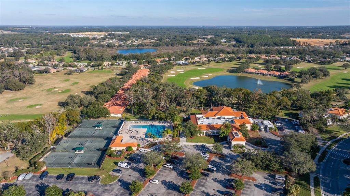
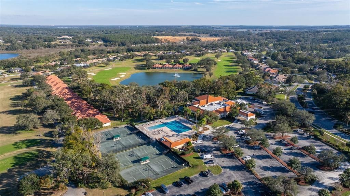
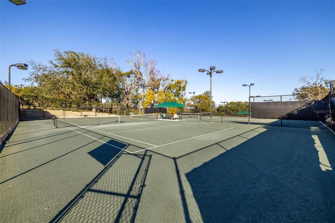
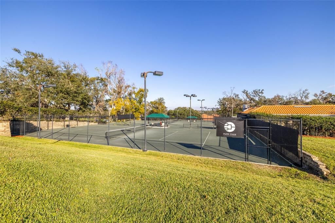
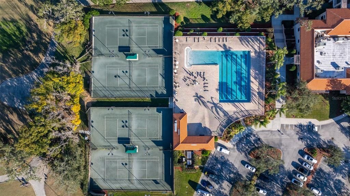
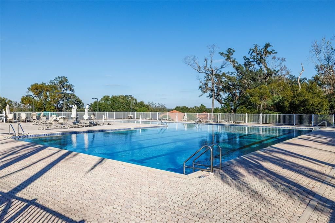
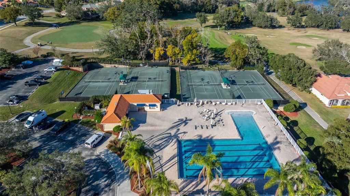
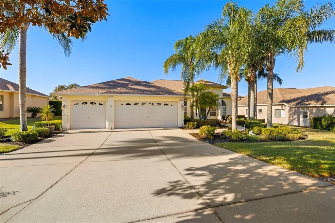
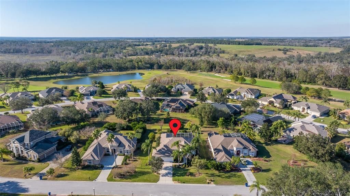
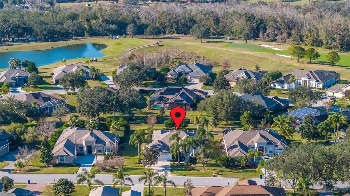
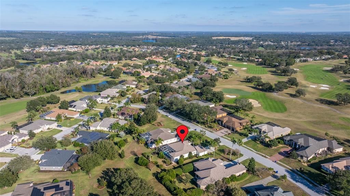
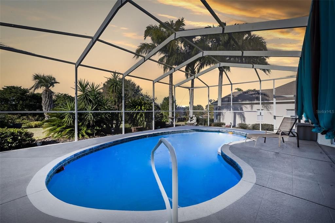
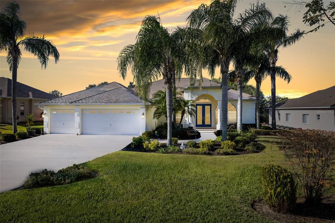
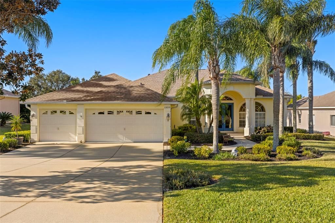
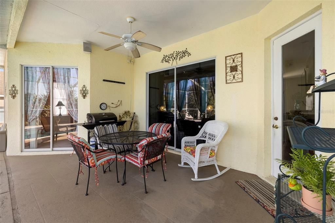
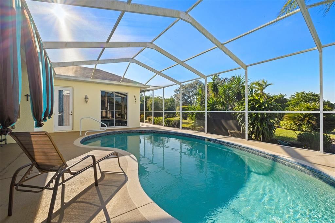
Lake Jovita is one of Pasco County’s premier neighborhoods, lying among rolling hills and scenic vistas. And within this picturesque community, 13235 Legends Trail embodies affordable luxury living. Manicured landscaping and grand columns greet you with instant curb appeal, while welcoming you inside. When you step in you are instantly put at ease in the warm atmosphere created by the natural light streaming through the large dining window and sliding glass doors, gleaming engineered hardwood floors, tray ceiling with accent lighting, pool view, and open layout. While the area is known for its friendly neighbors, the almost-half-acre lot provides some space and privacy as well as a pleasant view from your living and outdoor areas. The spacious 4 bedroom 3 full bath layout of the house enables options for families, multi-generational living, work from home, and more. When it’s time to unwind, open the doors to your sparkling pool and screened lanai to enjoy a beverage, some family time, or a few laps to revive you. The home has been impeccably maintained with newer roof, a/c, refrigerator, pool pump, garage door opener and more. Please see the list included with the photos for a complete listing. Lake Jovita is not only beautiful, but also vibrant, with walking trails, pickleball courts, and playground. Additionally, top-ranked golf, tennis, a Jr. Olympic size pool, fine dining and more are available with optional club membership. Grocery, restaurants, Mirada Lagoon, medical facilities, St. Leo University, PHSC, Tampa Airport, and Orlando are all within easy commuting. We invite you to tour the house and imagine the lifestyle that could be yours.

Location

Details

Type:
Residential
Parking:
Driveway / Garage Door Opener / Off Street
Year Built:
2004
Lot:
0.40 Acres
Heating:
Central / Electric
Price/sqft:
$283
Cooling:
Central Air
HOA:
$342

Valuation

Our model vs. what's actually selling nearby.
Estimate
$415,000
$328K – $490K
Confidence Low
List vs. estimate
$135K above estimate
List $550,000 · +32.5%
Our model says this listing is priced above recent comparable activity. Room to negotiate.
Price per sq ft
$282
+41.6% vs. city median $199
Based on
9 MLS comparables
Median of recent comparable listings. Sold comps use closing price, active listings use list price.

Highlights

Annual tax
$4,395
2025
HOA
$342/qtr
24-Hour Guard, Internet
Pool
Gunite
Garage
3 car garage
Furnished
Negotiable
Pets
Allowed
All facts and features
  • Flooring

    • Carpet

    • Ceramic Tile

    • Engineered Hardwood

    Heating

    • Central

    • Electric

    Cooling

    • Central Air

    Appliances

    • Dishwasher

    • Disposal

    • Dryer

    • Electric Water Heater

    • Range

    • Refrigerator

    • Washer

    Other interior features

    • Ceiling Fan(s)

    • Open Floorplan

    • Primary Bedroom Main Floor

    • Solid Surface Counters

    • Split Bedroom

    • Tray Ceiling(s)

    • Walk-In Closet(s)

    • Window Treatments

    Bedrooms and bathrooms

    • Bedrooms: 4

    • Full bathrooms: 3

  • Parking

    • Driveway

    • Garage Door Opener

    • Off Street

    Property

    • Levels: One

    • Pool Private: Yes

    • Exterior Features: Garden / Irrigation System / Lighting / Rain Gutters / Sidewalk / Sliding Doors

    Lot

    • Lot: 0.40 Acres

    Other Property Information

    • Parcel Number: 3624200030000005830

    • Zoning: MPUD

  • Type and style

    • Property Type: Residential

    • Property Sub Type: Single Family Residence

  • Utility

    • BB/HS Internet Available

    • Electricity Connected

    • Public

    • Sewer Connected

    • Underground Utilities

    • Water Connected

  • Other financial information

    • HOA: $342

    • HOA Frequency: Quarterly

    • Annual tax amount: $4,395

  • Source details

    • MLS ID: W7883013

    Other facts

    • Construction Materials: Block / Stucco

    • Foundation Details: Slab

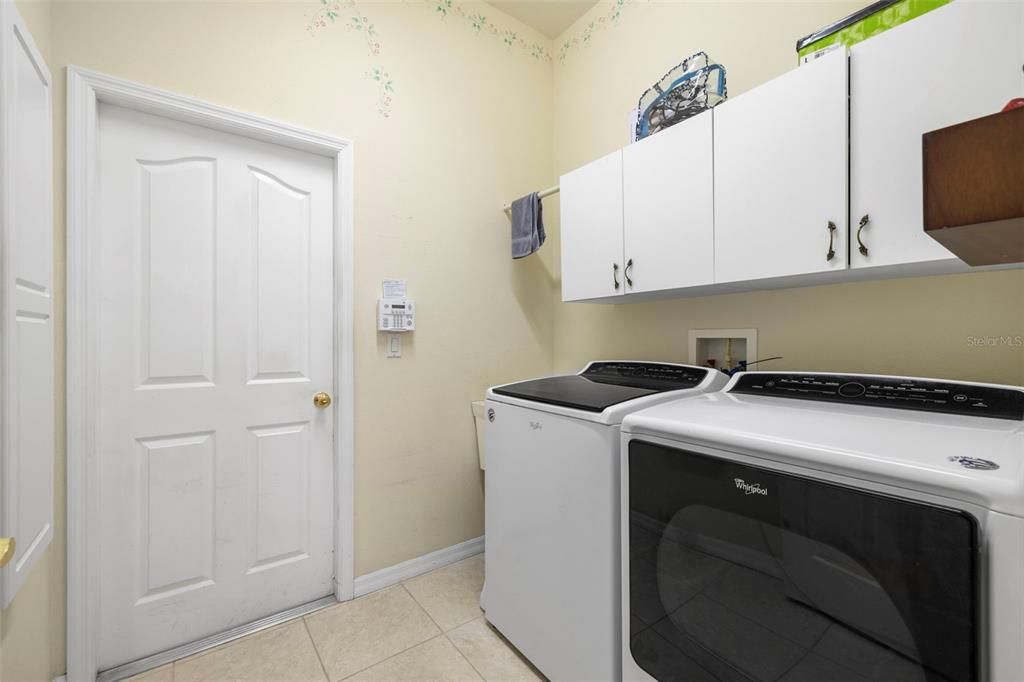
    • Laundry Features: Electric Dryer Hookup / Inside / Laundry Room / Washer Hookup

    • Lot Features: Landscaped / Near Golf Course / Oversized Lot / Sidewalk

    • Patio And Porch Features: Covered / Front Porch

    • Pool Features: Gunite / In Ground

    • Window Features: Blinds / Window Treatments

    • Direction Faces: Southeast

    • Architectural Style: Contemporary

    • Garage Spaces: 3

    • Attached Garage: Yes

    • Garage: Yes

    • Living Area: 1945

    • Water Source: Public

    • Subdivision Name: LAKE JOVITA GOLF & COUNTRY CLUB PH 03A

Private inquiry
Talk to the advisor on this listing.
Floor plans, HOA docs, off-market comparables, scheduling a private showing — one message, direct to the local specialist.

More like this

New
For Sale
$497,000
House
4 bds · 3 ba · 2,360 sqft
VIRGIL J GRIMES SUBDIVISION, SAN ANTONIO
12106 PALM STREET
For Sale
$399,000
4 bds · 2 ba · 2,280 sqft
LYNAN ESTATES, DADE CITY
13611 MCINTOSH DRIVE
For Sale
$483,000
House
3 bds · 2 ba · 2,387 sqft
MIRADA ACTIVE ADULT PH 1A 1C, SAN ANTONIO
31476 CABANA RYE AVENUE
For Sale
$499,000
House
2 bds · 2 ba · 1,840 sqft
ODUNNES, SAN ANTONIO
32531 4TH AVENUE
For Sale
$479,900
House
3 bds · 2 ba · 2,387 sqft
MIRADA ACTIVE ADULT PH 1A 1C, SAN ANTONIO
31516 CABANA RYE
For Sale
$450,739
Townhouse
4 bds · 2 ba · 1,995 sqft
MIRADA PARCEL 23A, SAN ANTONIO
31515 SPANISH MISSION ROAD
For Sale
$458,990
House
4 bds · 3 ba · 2,699 sqft
TUSCAN HILLS, DADE CITY
35127 TUSCAN HILL ROAD
-$34K
For Sale
$400,000
House
4 bds · 2 ba · 2,503 sqft
HILLTOP VISTAS, DADE CITY
12614 HOURGLASS WAY

Market around this address

Live counts in the same area.
View all

The multiple listing information is provided by the Stellar MLS from a copyrighted compilation of listings. The compilation of listings and each individual listing are ©2026-present Stellar MLS. All Rights Reserved. The information provided is for consumers' personal, noncommercial use and may not be used for any purpose other than to identify prospective properties consumers may be interested in purchasing. All properties are subject to prior sale or withdrawal. All information provided is deemed reliable but is not guaranteed accurate, and should be independently verified. Listing courtesy of: F I GREY & SON RESIDENTIAL