Sell Your Home
Get a free home valuation
Contact
Tell us about your needs
13249 SASSAFRAS TRAIL

House Active With Contract
$374,056

BTC: 4.61797531

ETH: 152.73826051

-$6K (2026/06/05)
48 days
4 bds
2 ba
1,817 sqft

Overview

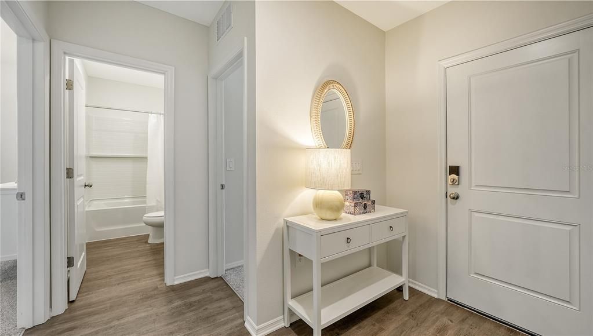
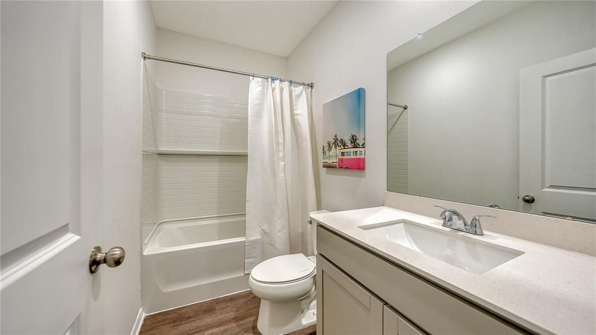
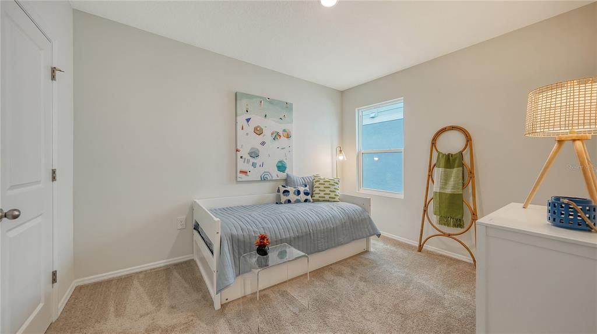
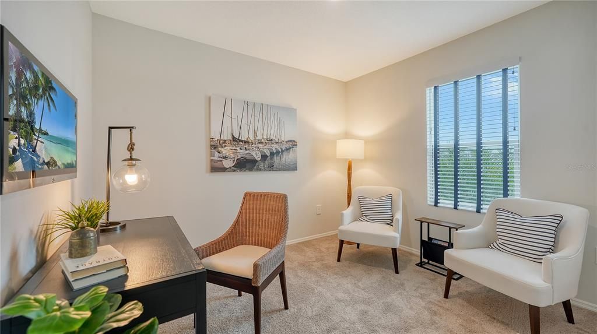
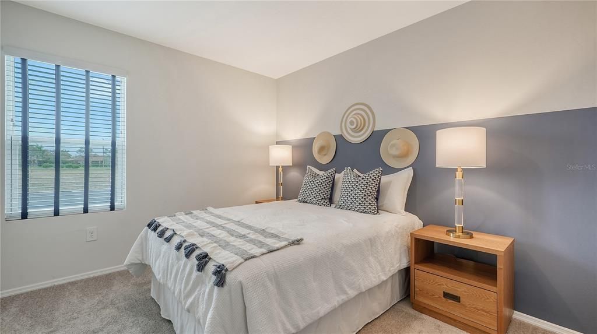
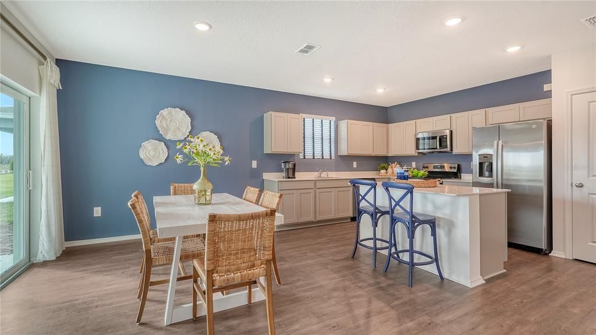
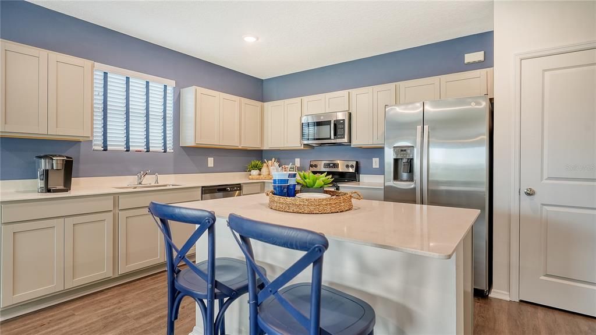
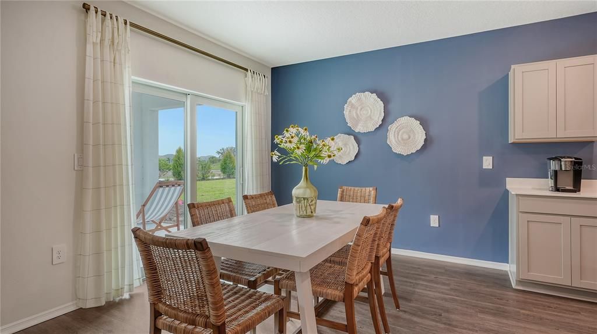
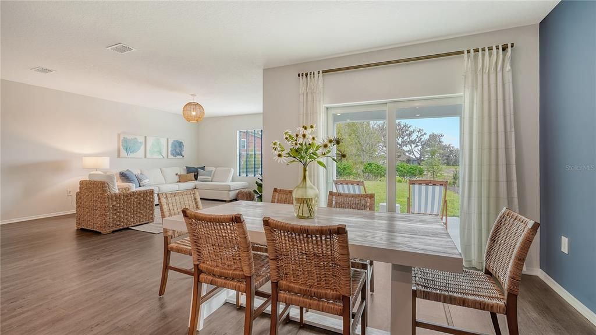
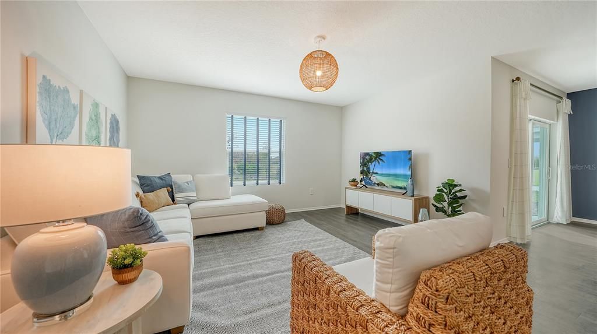
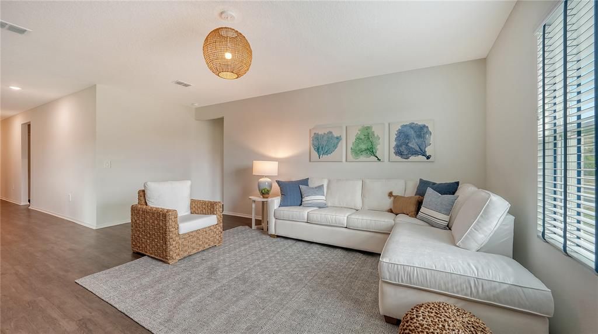
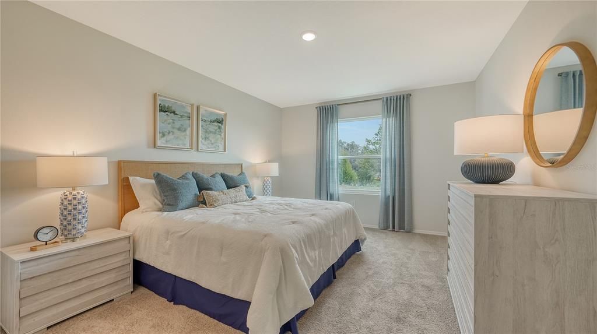
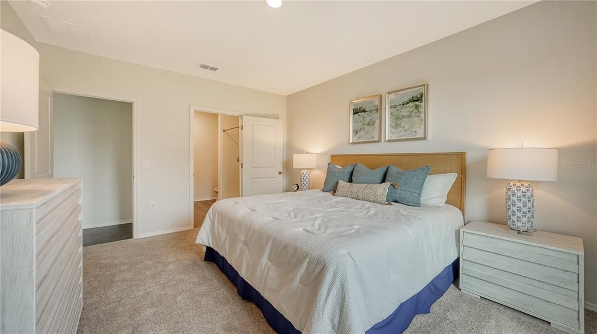
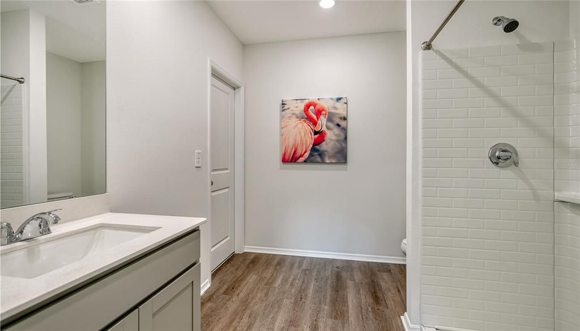
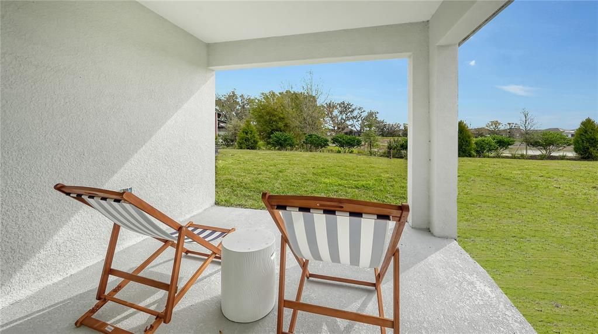
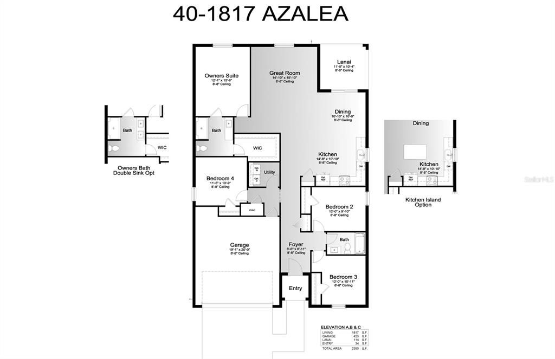
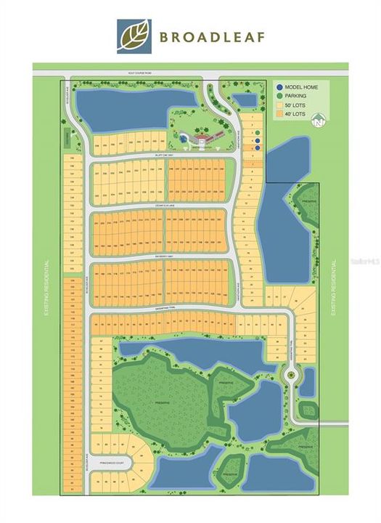
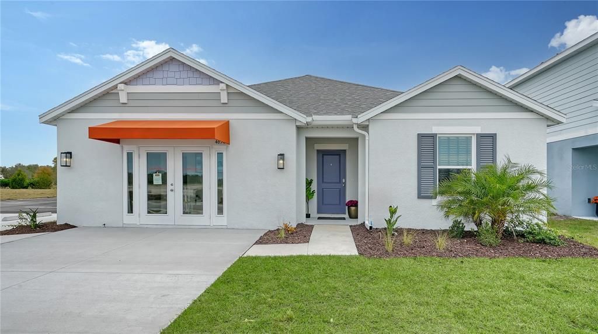
The Azalea floorplan is a thoughtfully designed single-family home featuring 4 bedrooms, 2 full bathrooms, and a 2-car garage, all overlooking a serene water view. Offering 1,817 square feet of living space, this home showcases an open-concept layout perfect for entertaining while maintaining the privacy of a split-bedroom design. The kitchen is beautifully appointed with stainless steel appliances, quartz countertops, a spacious island, and a walk-in pantry. The dining area and great room provide a spacious yet functional living space with direct access to the large covered lanai—creating the perfect setting for outdoor relaxation while enjoying peaceful water views. The owner’s suite serves as a private retreat featuring an en-suite bathroom with dual vanities, a walk-in shower, and a spacious walk-in closet. Additional bedrooms allow flexibility for guests, a home office, or growing families. Residents can enjoy thoughtfully designed community amenities including a pavilion with picnic tables, event lawn, playground with shade sail, concrete patio with string lighting, foursquare and hopscotch areas, permanent cornhole boards, a dog park, and sidewalks throughout the community. Enjoy NO CDD fees and LOW HOA fees in Broadleaf Community. Conveniently located just off Golf Course Road, Broadleaf offers easy access to I-75, making it simple to enjoy Parrish’s growing selection of dining, shopping, and entertainment options.

Location

Details

Type:
Residential
Parking:
Driveway / Garage Door Opener
Year Built:
2025
Lot:
0.17 Acres
Heating:
Central / Electric
Price/sqft:
$206
Cooling:
Central Air
HOA:
$341

Valuation

Our model vs. what's actually selling nearby.
Estimate
$402,990
$372K – $500K
Confidence Low
List vs. estimate
$28K below estimate
List $374,056 · -7.2%
Our model says this listing is priced below recent comparable activity. Expect competition.
Price per sq ft
$205
-1.0% vs. city median $208
Based on
55 MLS comparables
Median of recent comparable listings. Sold comps use closing price, active listings use list price.

Highlights

Annual tax
$1
2026
HOA
$341/qtr
Common Area Taxes, Maintenance Grounds, Maintenance Repairs
View
Water
Garage
2 car garage
Pets
Allowed
All facts and features
  • Flooring

    • Carpet

    • Luxury Vinyl

    Heating

    • Central

    • Electric

    Cooling

    • Central Air

    Appliances

    • Dishwasher

    • Disposal

    • Electric Water Heater

    • Microwave

    • Range

    Other interior features

    • Living Room/Dining Room Combo

    • Open Floorplan

    • Solid Surface Counters

    • Thermostat

    • Walk-In Closet(s)

    Bedrooms and bathrooms

    • Bedrooms: 4

    • Full bathrooms: 2

  • Parking

    • Driveway

    • Garage Door Opener

    Property

    • Levels: One

    • Exterior Features: Hurricane Shutters / Irrigation System / Lighting / Sidewalk / Sliding Doors

    Lot

    • Lot: 0.17 Acres

    Other Property Information

    • Parcel Number: 49821240900000611741422

    • Zoning: RESI

  • Type and style

    • Property Type: Residential

    • Property Sub Type: Single Family Residence

  • Utility

    • Cable Available

    • Electricity Connected

    • Fire Hydrant

    • Public

    • Sewer Connected

    • Street Lights

    • Underground Utilities

    • Water Connected

  • Other financial information

    • HOA: $341

    • HOA Frequency: Quarterly

    • Annual tax amount: $1

  • Source details

    • MLS ID: A4695857

    Other facts

    • Construction Materials: Block / Stucco / Wood Frame

    • Foundation Details: Slab

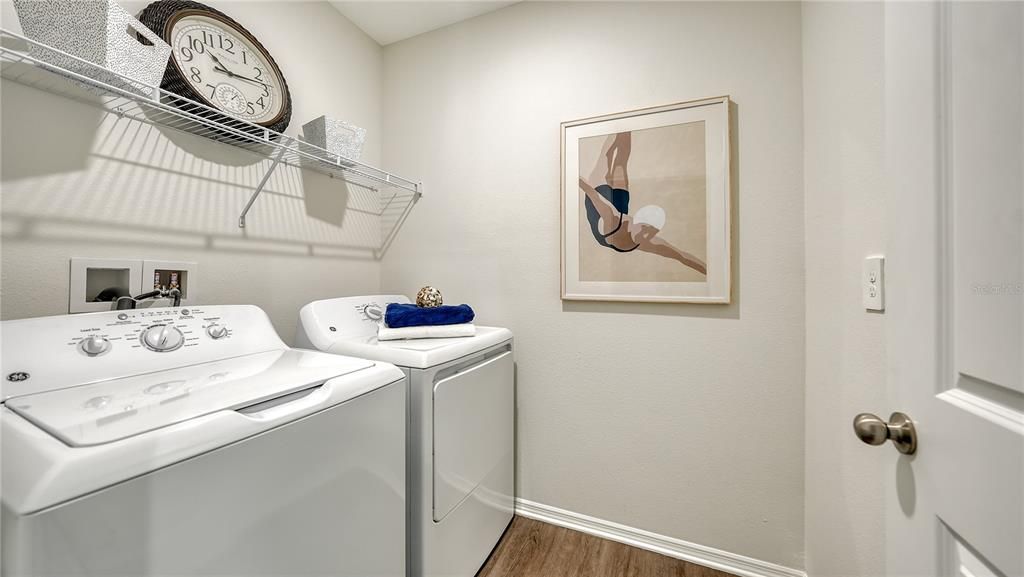
    • Laundry Features: Inside / Laundry Room

    • Lot Features: Landscaped / Level / Sidewalk

    • Patio And Porch Features: Covered / Front Porch / Patio

    • Window Features: Low-Emissivity Windows

    • Direction Faces: East

    • Architectural Style: Florida

    • Garage Spaces: 2

    • Attached Garage: Yes

    • Garage: Yes

    • Living Area: 1817

    • Water Source: Canal/Lake For Irrigation / Public

    • Subdivision Name: BROADLEAF

Private inquiry
Talk to the advisor on this listing.
Floor plans, HOA docs, off-market comparables, scheduling a private showing — one message, direct to the local specialist.

More like this

Active With Contract
$448,135
House
4 bds · 3 ba · 2,005 sqft
WINDWATER, PARRISH
12415 51ST STREET E
Active With Contract
$425,195
House
3 bds · 2 ba · 2,005 sqft
AVIARY AT RUTLAND RANCH, PARRISH
7069 162ND PLACE E
Active With Contract
$486,110
House
6 bds · 3 ba · 3,162 sqft
AVIARY AT RUTLAND RANCH, PARRISH
7053 162ND PLACE E
New
Active With Contract
$367,500
House
3 bds · 2 ba · 1,709 sqft
CHELSEA OAKS PH II & III, PARRISH
3020 124TH AVENUE E
New
Active With Contract
$469,900
House
3 bds · 2 ba · 2,032 sqft
KINGSFIELD LAKES PH 3, PARRISH
11409 DURHAM STREET
New
Active With Contract
$316,056
House
3 bds · 2 ba · 1,400 sqft
BROADLEAF, PARRISH
13008 SASSAFRAS TRAIL
New
Active With Contract
$334,990
House
4 bds · 2 ba · 1,665 sqft
SEAIRE, PARRISH
8841 CLEAR VIEW STREET
New
Active With Contract
$339,900
House
4 bds · 2 ba · 1,997 sqft
LEXINGTON PH V, VI & VII, PARRISH
11418 56TH STREET CIRCLE E

Market around this address

Live counts in the same area.
View all

The multiple listing information is provided by the Stellar MLS from a copyrighted compilation of listings. The compilation of listings and each individual listing are ©2026-present Stellar MLS. All Rights Reserved. The information provided is for consumers' personal, noncommercial use and may not be used for any purpose other than to identify prospective properties consumers may be interested in purchasing. All properties are subject to prior sale or withdrawal. All information provided is deemed reliable but is not guaranteed accurate, and should be independently verified. Listing courtesy of: NEAL COMMUNITIES REALTY, INC.