Sell Your Home
Get a free home valuation
Contact
Tell us about your needs

13261 ROYAL GEORGE AVENUE

House For Sale
$669,000

BTC: 10.26388463

ETH: 351.61670100

6 days
4 bds
2 ba
2,356 sqft

Overview

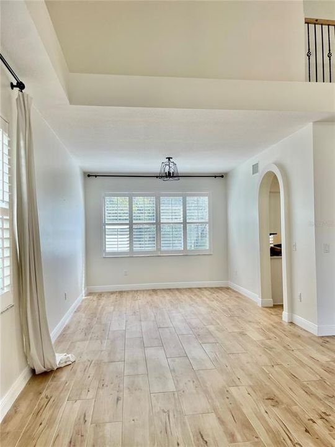
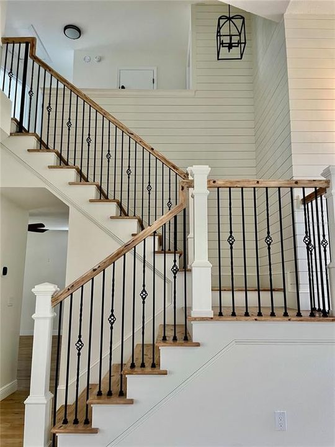
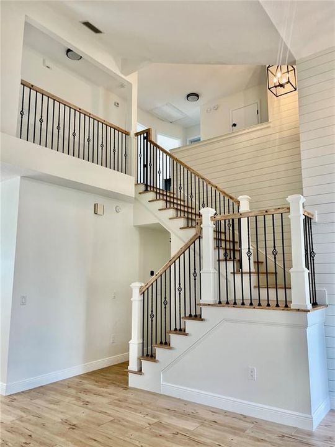
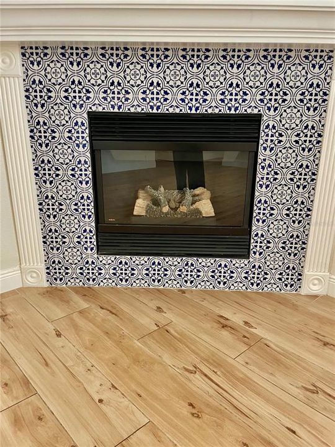
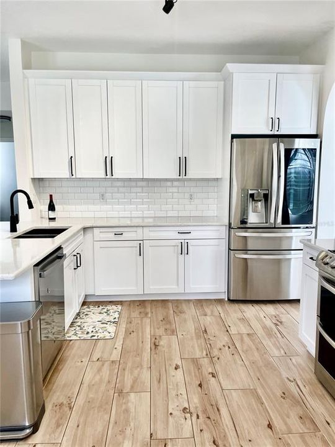
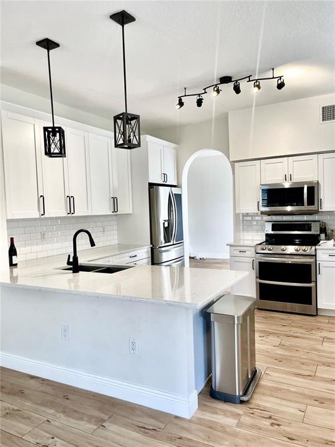
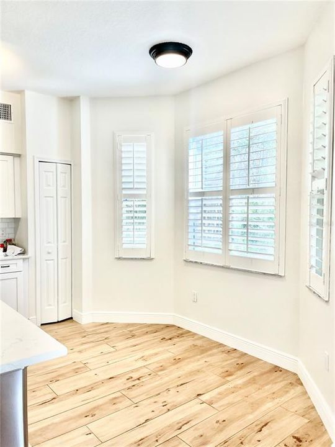
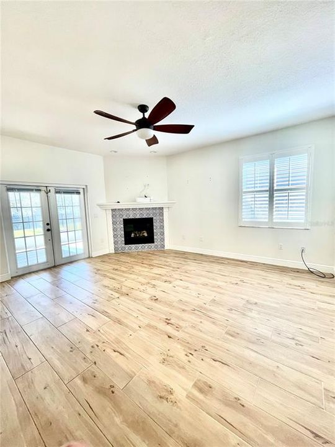
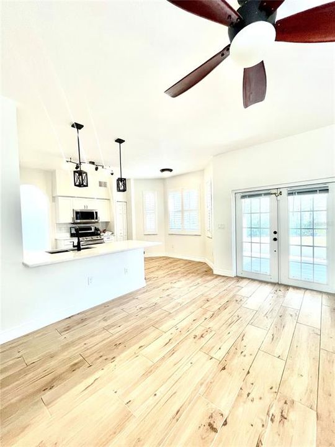
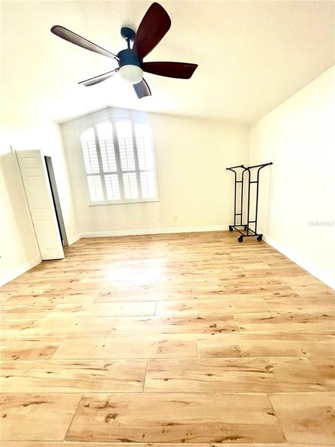
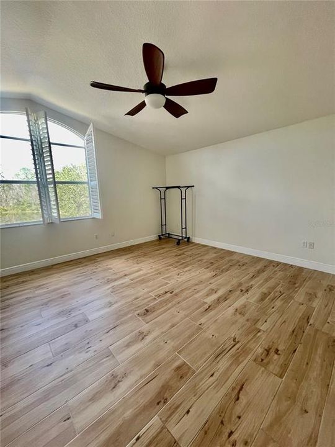
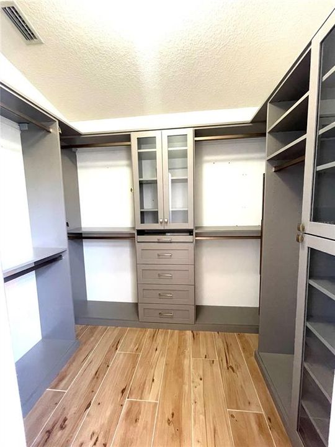
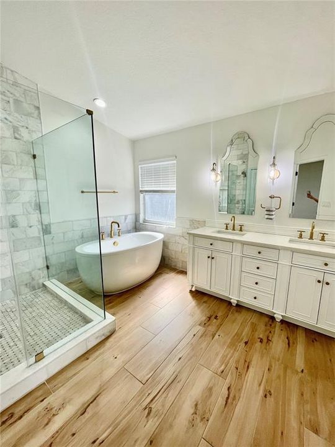
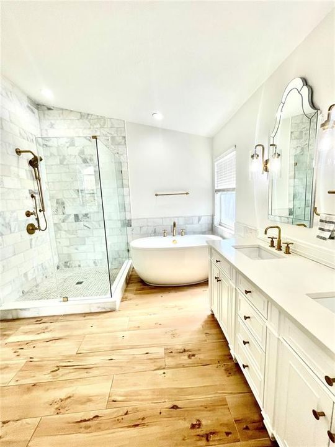
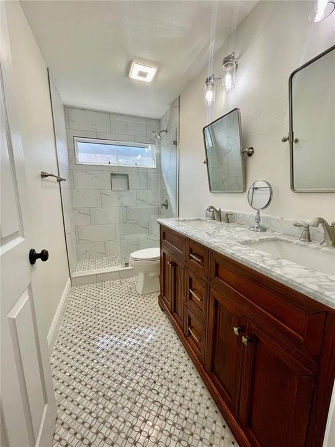
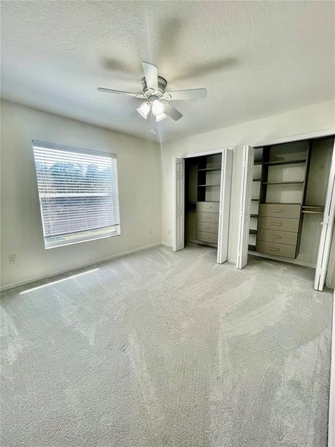
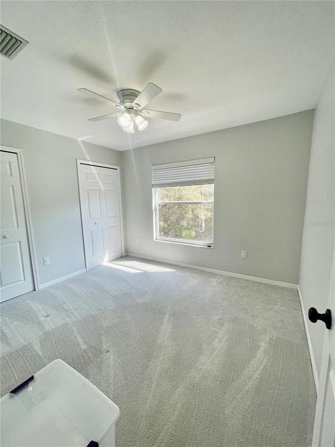
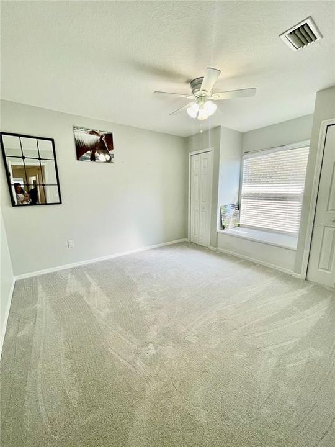
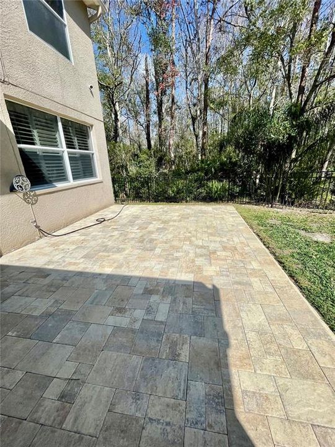
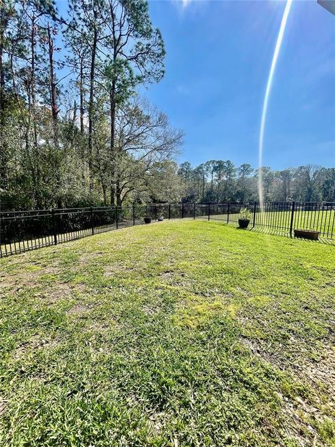
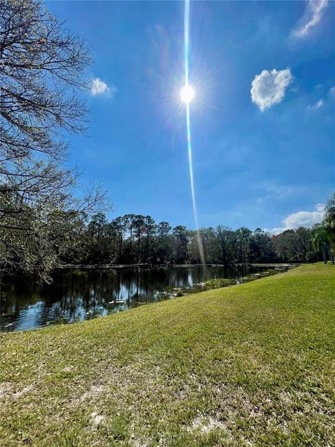
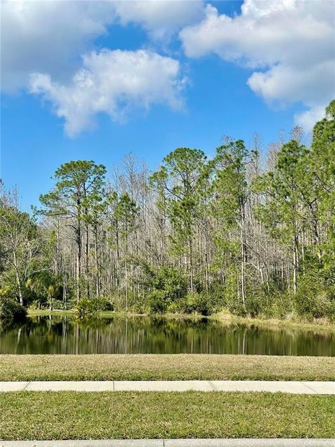
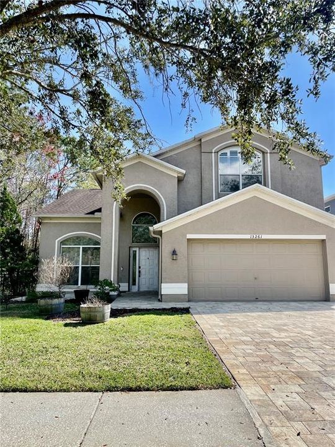
Discover the perfect blend of comfort, privacy, and Florida lifestyle in this beautifully maintained home located in the sought-after gated community of The Eagles Golf Club. Set on a peaceful lot with scenic views and a tranquil backdrop, this RECENTLY REMODELED spacious two-story residence offers an inviting layout designed for both everyday living and entertaining. Step inside to soaring ceilings, abundant natural light, and a welcoming great room featuring a cozy fireplace and views of the surrounding greenery. The heart of the home is the thoughtfully updated kitchen, featuring modern cabinetry, quartz countertops, stainless steel appliances, and a generous breakfast area—creating the perfect space for morning coffee, family meals, or gathering with friends. Upstairs, the flexible floor plan offers four bedrooms, providing plenty of space for family and guests. The primary suite offers a relaxing retreat with plenty of natural light and a large custom walk-in closet designed by California closets.  Other recent upgrades include Kohler bath fixtures, a large soaking tub, a Toto washlet system, and custom California closet systems throughout the home. Enjoy the outdoors from the screened lanai overlooking the private conservation setting—a peaceful place to unwind, entertain, or simply enjoy Florida’s natural beauty. The spacious fenced in yard offers room to create your own outdoor oasis. Additional highlights include new sod with reclaimed water irrigation system, tankless water heater, upgraded finishes, custom storage solutions, and a two-car garage. Located within The Eagles Golf Club, residents enjoy a gated community lifestyle with championship golf, clubhouse amenities, recreation areas, and convenient access to top-rated schools, shopping, dining, and major roadways. A rare opportunity to own a move-in ready home in one of Odessa’s most desirable communities—schedule your private showing today!

Location

Details

Type:
Residential
Parking:
No Data
Year Built:
1999
Lot:
0.17 Acres
Heating:
Central
Price/sqft:
$284
Cooling:
Central Air
HOA:
$345

Valuation

Our model vs. what's actually selling nearby.
Estimate
$599,000
$431K – $711K
Confidence Low
List vs. estimate
$70K above estimate
List $669,000 · +11.7%
Our model says this listing is priced above recent comparable activity. Room to negotiate.
Price per sq ft
$283
+2.3% vs. city median $277
Based on
53 MLS comparables
Median of recent comparable listings. Sold comps use closing price, active listings use list price.

Highlights

Annual tax
$9,930
2025
HOA
$345/6mo
24-Hour Guard, Escrow Reserves Fund, Maintenance Grounds
Garage
2 car garage
Pets
Allowed
All facts and features
  • Flooring

    • Carpet

    • Ceramic Tile

    Heating

    • Central

    Cooling

    • Central Air

    Appliances

    • Dishwasher

    • Disposal

    • Dryer

    • Electric Water Heater

    • Microwave

    • Other

    • Refrigerator

    • Tankless Water Heater

    • Washer

    • Water Filtration System

    Other interior features

    • Crown Molding

    • Eating Space In Kitchen

    • High Ceilings

    • Kitchen/Family Room Combo

    • Living Room/Dining Room Combo

    • Open Floorplan

    • PrimaryBedroom Upstairs

    • Thermostat

    • Walk-In Closet(s)

    Bedrooms and bathrooms

    • Bedrooms: 4

    • Bathrooms: 1

    • Full bathrooms: 2

  • Property

    • Levels: Two

    • Exterior Features: Dog Run / Fire Pit

    Lot

    • Lot: 0.17 Acres

    Other Property Information

    • Parcel Number: U31271702KL0000000001.0

    • Zoning: PD

  • Type and style

    • Property Type: Residential

    • Property Sub Type: Single Family Residence

  • Utility

    • Cable Available

    • Electricity Connected

    • Sewer Connected

    • Sprinkler Recycled

    • Water Connected

  • Other financial information

    • HOA: $345

    • HOA Frequency: Semi-Annually

    • Annual tax amount: $9,930

  • Source details

    • MLS ID: TB8532854

    Other facts

    • Construction Materials: Block / Stucco

    • Foundation Details: Block

    • Fireplace Features: Gas

    • Laundry Features: Laundry Room

    • Lot Features: Corner Lot

    • Window Features: Drapes / Rods / Shutters

    • Direction Faces: North

    • Fireplace: Yes

    • Garage Spaces: 2

    • Attached Garage: Yes

    • Garage: Yes

    • Living Area: 2356

    • Water Source: Public

    • Lot Size Dimensions: 55 x 132

    • Subdivision Name: CANTERBURY VILLAGE THIRD ADD

Private inquiry
Talk to the advisor on this listing.
Floor plans, HOA docs, off-market comparables, scheduling a private showing — one message, direct to the local specialist.

More like this

New
For Sale
$700,000
House
4 bds · 3 ba · 2,587 sqft
WINDSOR PARK AT THE EAGLES-FI, ODESSA
12507 ROYAL DUBLIN AVENUE
New
For Sale
$475,000
Townhouse
3 bds · 2 ba · 2,166 sqft
SOUTH HAMPTON, TAMPA
12639 SILVERDALE STREET
For Sale
$825,000
House
4 bds · 3 ba · 2,650 sqft
WESTCHASE SEC 370, TAMPA
10212 NEWINGTON PLACE
-$20K
For Sale
$699,900
House
3 bds · 2 ba · 2,357 sqft
WESTCHASE SEC 225,227,229, TAMPA
10737 AYRSHIRE DRIVE
-$20K
For Sale
$840,000
House
4 bds · 3 ba · 2,598 sqft
WESTCHASE SEC 377, TAMPA
10617 WEYBRIDGE DRIVE
For Sale
$775,000
House
5 bds · 3 ba · 2,910 sqft
THE EAGLES, ODESSA
15908 KING JAMES COURT
-$15K
For Sale
$815,000
House
4 bds · 3 ba · 3,091 sqft
WINDSOR PARK AT THE EAGLES-FI, ODESSA
12507 ASHDOWN DRIVE
For Sale
$475,000
Townhouse
3 bds · 2 ba · 1,792 sqft
PROVENCE TWNHMS AT WATERCH, TAMPA
14613 MIRABELLE VISTA CIRCLE

Market around this address

Live counts in the same area.
View all

The multiple listing information is provided by the Stellar MLS from a copyrighted compilation of listings. The compilation of listings and each individual listing are ©2026-present Stellar MLS. All Rights Reserved. The information provided is for consumers' personal, noncommercial use and may not be used for any purpose other than to identify prospective properties consumers may be interested in purchasing. All properties are subject to prior sale or withdrawal. All information provided is deemed reliable but is not guaranteed accurate, and should be independently verified. Listing courtesy of: MAVEN ESTATES, LLC