Sell Your Home
Get a free home valuation
Contact
Tell us about your needs
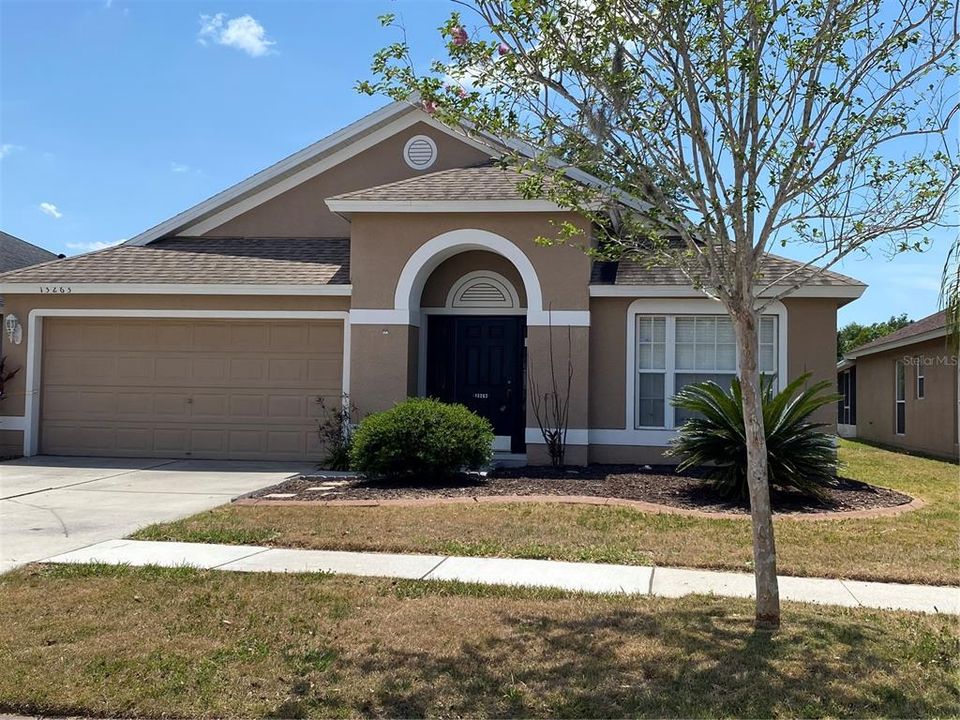
13263 EVENING SUNSET LANE

House Active With Contract
$2,200

BTC: 0.03424125

ETH: 1.15628810

-$100 (2026/06/13)
54 days
Waterfront
4 bds
2 ba
1,959 sqft

Overview

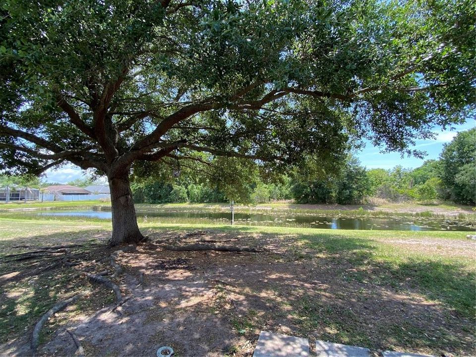
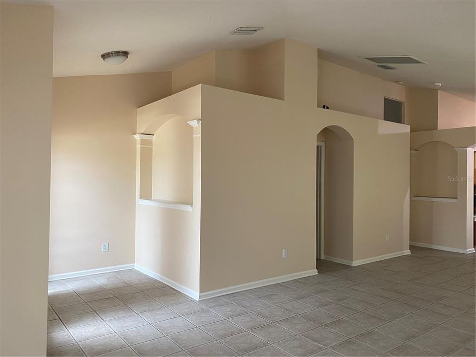
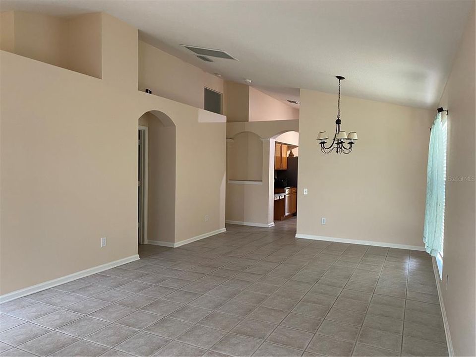
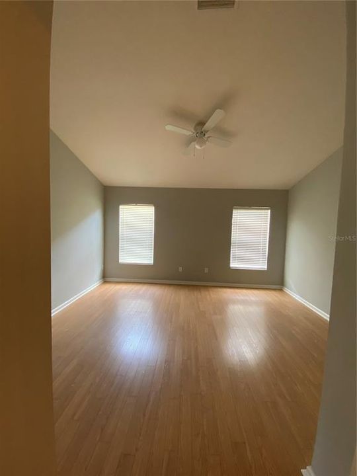
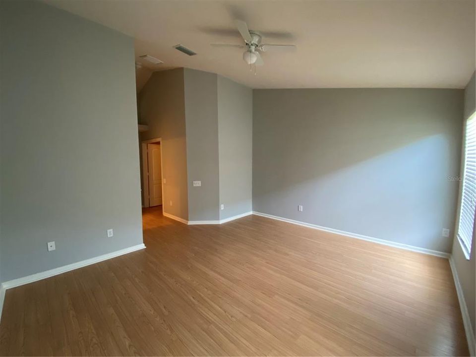
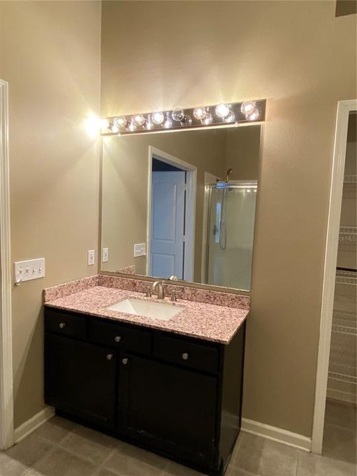
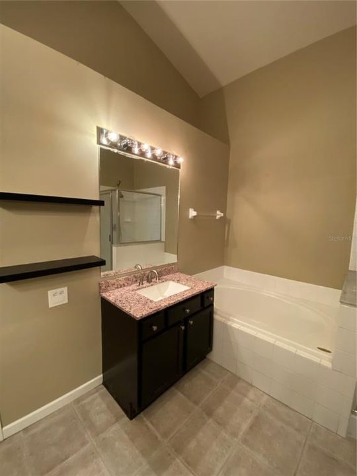
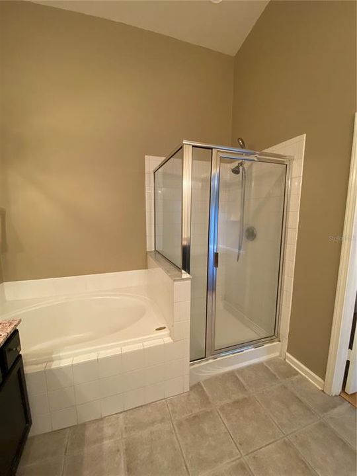
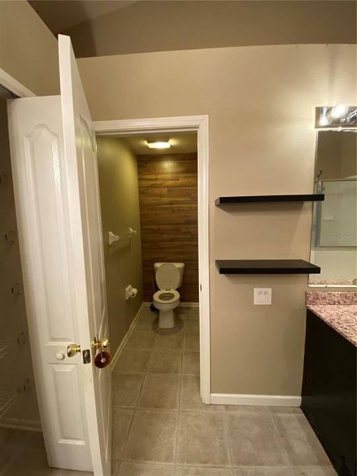
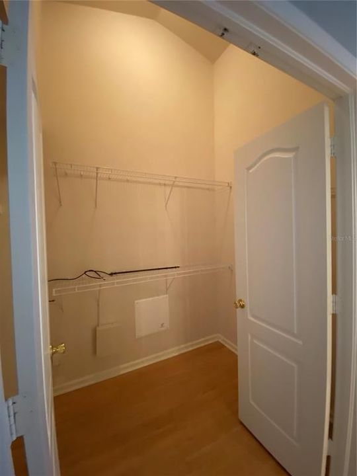
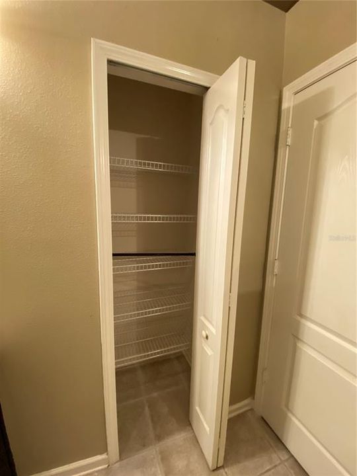
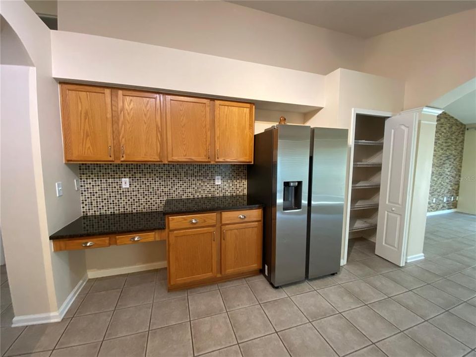
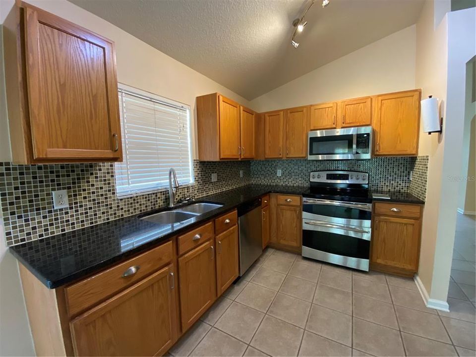
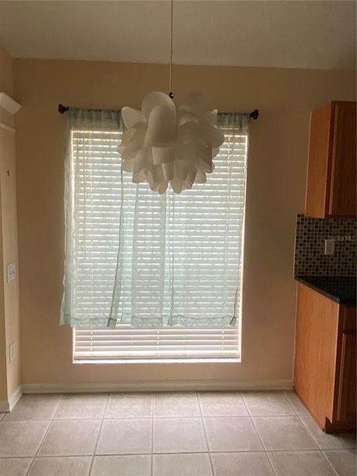
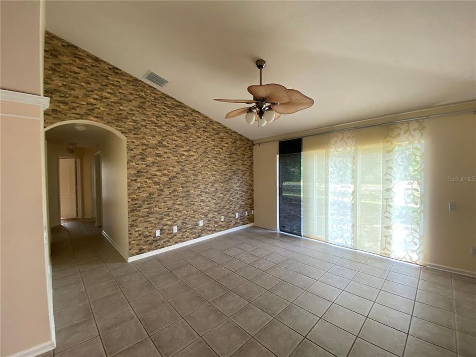
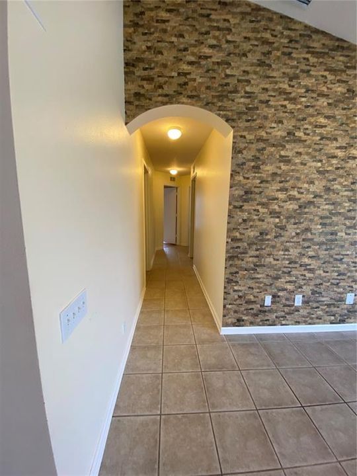
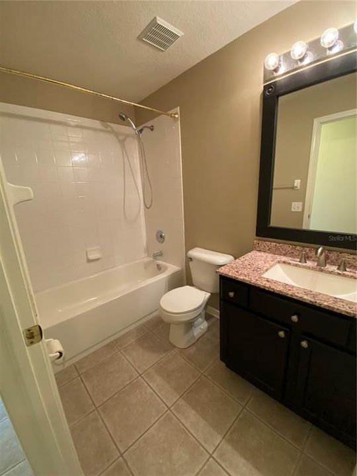
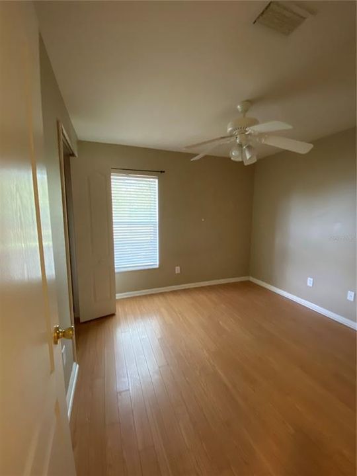
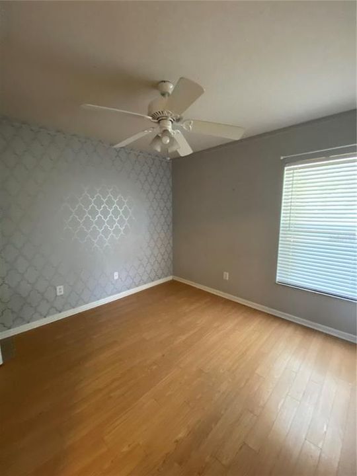
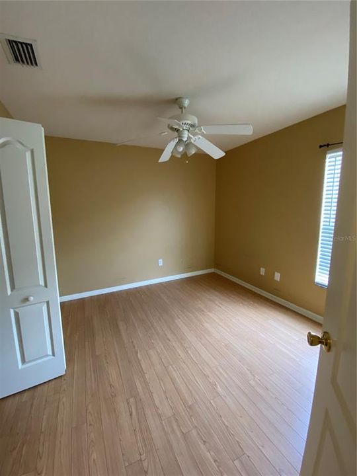
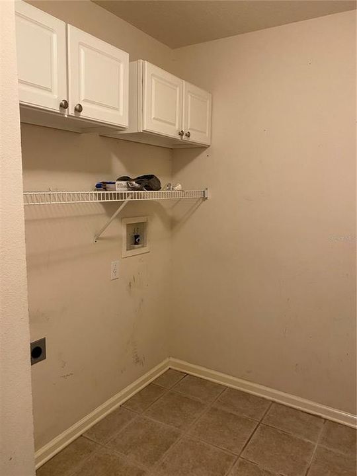
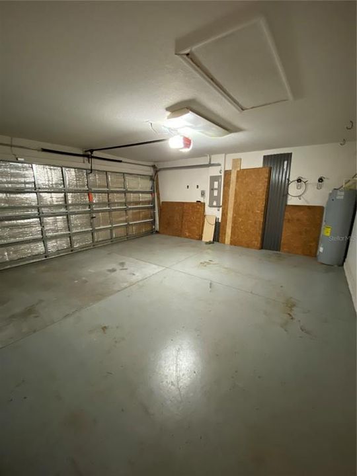
BEAUTIFUL SOUTH COVE 4 BEDROOM, 2 BATH, 2 CAR GARAGE HOME. CONVENIENTLY LOCATED TO I-75, US HWY 301, HWY 41, SELMON EXPRESSWAY & I-4. ONCE YOU STEP INTO THE TILED FOYER YOU WILL NOTICE THE HIGH CEILINGS & ART NICHES. OPEN & INVITING LIVING ROOM W/FORMAL DINING ROOM FOR THOSE SPECIAL GATHERINGS. LARGE MASTER BEDROOM W/WALK-IN CLOSET. LUXURIOUS ENSUITE MASTER BATH W/HIS & HERS SEPARATE VANITIES W/GRANITE COUNTER TOPS. SEPARATE ENCLOSED GLASS SHOWER, GARDEN TUB,SEPARATE TOILET & LINEN CLOSET. SPACIOUS EAT IN KITCHEN W/STAINLESS STEEL APPLIANCES, TILED BACKSPLASH & GRANITE COUNTER TOPS. PANTRY, BUILT IN DESK & TONS OF CABINET SPACE. THE 2ND,3RD & 4TH BEDROOMS ARE SPLIT ON THE OTHER SIDE OF THE HOME & SHARE A FULL HALL BATH W/SHOWER TUB COMBO & GRANITE COUNTER TOP VANITY. FAMILY ROOM HAS UNIQUE STONE ACCENT WALL & SLIDING GLASS DOORS WHICH LEAD TO THE OPEN PATIO W/SERENE POND & CONSERVATION VIEWS. RELAX & ENJOY WILDLIFE FROM YOUR BACKYARD. TONS OF NATURAL LIGHT, SEPARATE LAUNDRY ROOM W/WASHER DRYER HOOK UP & WATER SOFTENER. THIS IMPECCABLE HOME WILL EXCEED ALL YOUR EXPECTATIONS.

Location

Details

Type:
Residential Lease
Parking:
Covered / Driveway / Garage Door Opener / Ground Level
Year Built:
2004
Lot:
0.13 Acres
Heating:
Central / Electric
Price/sqft:
$1
Cooling:
Central Air
HOA:
No Data

Valuation

Our model vs. what's actually selling nearby.
Estimate
$339,450
$239K – $399K
Confidence Low
List vs. estimate
$337K below estimate
List $2,200 · -99.4%
Our model says this listing is priced below recent comparable activity. Expect competition.
Price per sq ft
$1
-99.4% vs. city median $191
Based on
122 MLS comparables
Median of recent comparable listings. Sold comps use closing price, active listings use list price.

Highlights

View
Trees/Woods, Water
Waterfront
Pond
Garage
2 car garage
Pets
Allowed
All facts and features
  • Flooring

    • Ceramic Tile

    • Laminate

    Heating

    • Central

    • Electric

    Cooling

    • Central Air

    Appliances

    • Dishwasher

    • Disposal

    • Electric Water Heater

    • Microwave

    • Range

    • Refrigerator

    • Water Softener

    Other interior features

    • Built-in Features

    • Ceiling Fan(s)

    • Eating Space In Kitchen

    • High Ceilings

    • Kitchen/Family Room Combo

    • Primary Bedroom Main Floor

    • Solid Surface Counters

    • Solid Wood Cabinets

    • Split Bedroom

    • Thermostat

    • Walk-In Closet(s)

    Bedrooms and bathrooms

    • Bedrooms: 4

    • Full bathrooms: 2

  • Parking

    • Covered

    • Driveway

    • Garage Door Opener

    • Ground Level

    Property

    • Levels: One

    • Exterior Features: Irrigation System / Rain Gutters / Sidewalk / Sliding Doors

    Lot

    • Lot: 0.13 Acres

    Other Property Information

    • Parcel Number: U09312070Y00000100032.0

  • Type and style

    • Property Type: Residential Lease

    • Property Sub Type: Single Family Residence

  • Utility

    • BB/HS Internet Available

    • Cable Available

    • Electricity Available

    • Public

    • Sewer Available

    • Water Available

  • Source details

    • MLS ID: TB8508571

    Other facts

    • Laundry Features: Electric Dryer Hookup / Inside / Laundry Room / Washer Hookup

    • Lot Features: Conservation Area / Sidewalk

    • Patio And Porch Features: Open Patio / Rear Porch

    • Window Features: Blinds

    • Direction Faces: East

    • Waterfront: Yes

    • Garage Spaces: 2

    • Attached Garage: Yes

    • Garage: Yes

    • Living Area: 1959

    • Water Source: Public

    • Lot Size Dimensions: 50.78 x 110

    • Subdivision Name: SOUTH COVE PH 1

Private inquiry
Talk to the advisor on this listing.
Floor plans, HOA docs, off-market comparables, scheduling a private showing — one message, direct to the local specialist.

More like this

-$100
Active With Contract
$2,050
House
3 bds · 2 ba · 1,270 sqft
MEADOWBROOKE AT SUMMERFIELD UN, RIVERVIEW
13415 BEECHBERRY DRIVE
Active With Contract
$2,700
House
3 bds · 2 ba · 1,451 sqft
RIVERVIEW
12643 MAPLE BONSAI DRIVE
+$30
Active With Contract
$1,809
House
3 bds · 2 ba · 1,136 sqft
SUMMERFIELD VILLAGE II TR 5, RIVERVIEW
Active With Contract
$1,675
Townhouse
3 bds · 2 ba · 1,408 sqft
SUMMERFIELD VILLAGE 1 TR 2, RIVERVIEW
10811 BRICKSIDE COURT
-$105
Active With Contract
$2,495
House
3 bds · 2 ba · 1,897 sqft
CARLTON LAKES PH 1D2, RIVERVIEW
14207 POKE RIDGE DRIVE
-$100
Active With Contract
$2,100
Townhouse
2 bds · 2 ba · 1,532 sqft
SUMMERFIELD VILLAGE 1 TR 2, RIVERVIEW
10916 KEYS GATE DRIVE
-$100
Active With Contract
$1,900
Townhouse
3 bds · 2 ba · 1,670 sqft
SUMMERFIELD 19, RIVERVIEW
11736 DUMAINE VALLEY ROAD
-$100
Active With Contract
$1,795
House
3 bds · 2 ba · 1,355 sqft
SUMMERFIELD VILLG 1 TRCT 29, RIVERVIEW
12932 FIELDMOOR COURT

Market around this address

Live counts in the same area.
View all

The multiple listing information is provided by the Stellar MLS from a copyrighted compilation of listings. The compilation of listings and each individual listing are ©2026-present Stellar MLS. All Rights Reserved. The information provided is for consumers' personal, noncommercial use and may not be used for any purpose other than to identify prospective properties consumers may be interested in purchasing. All properties are subject to prior sale or withdrawal. All information provided is deemed reliable but is not guaranteed accurate, and should be independently verified. Listing courtesy of: FUTURE HOME REALTY INC