Sell Your Home
Get a free home valuation
Contact
Tell us about your needs
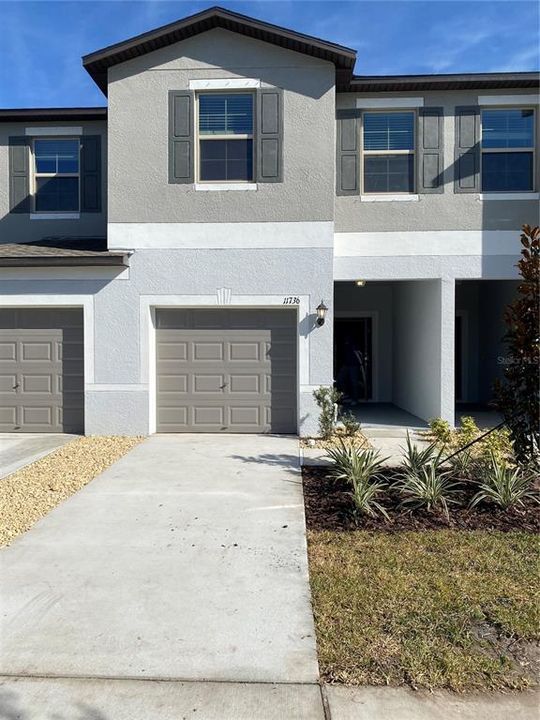
11736 DUMAINE VALLEY ROAD

Townhouse Active With Contract
$1,900

BTC: 0.02957198

ETH: 0.99861245

-$100 (2026/07/03)
39 days
3 bds
2 ba
1,670 sqft

Overview

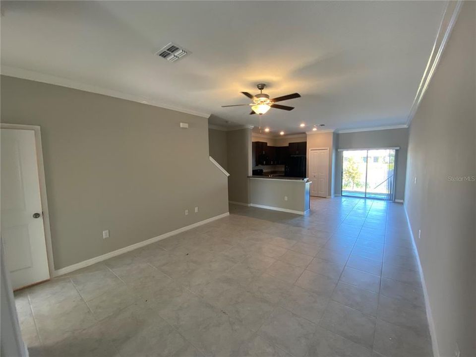
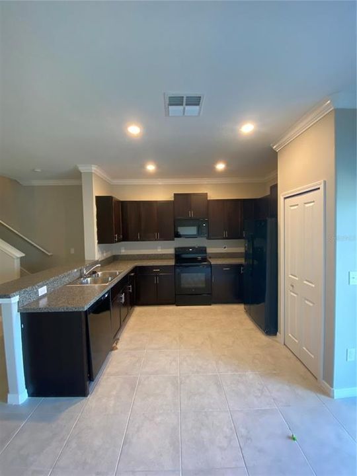
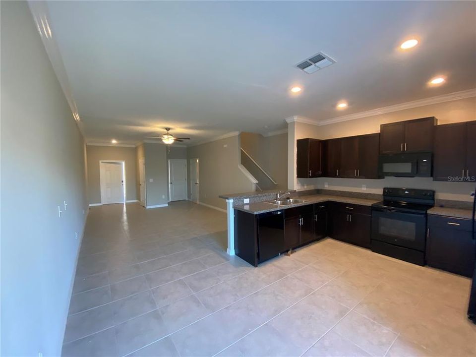
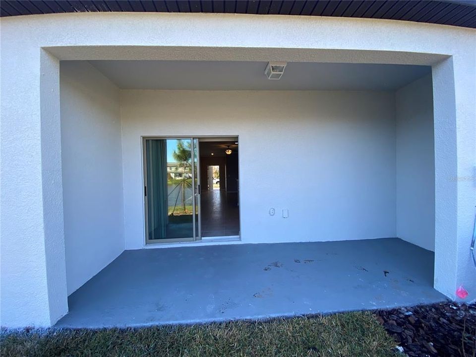
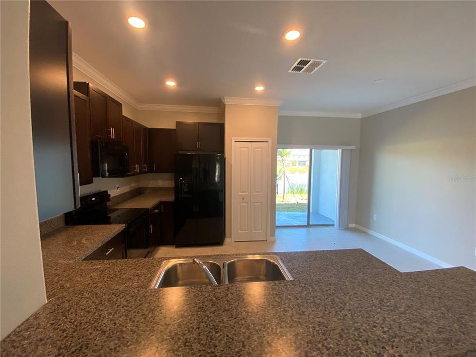
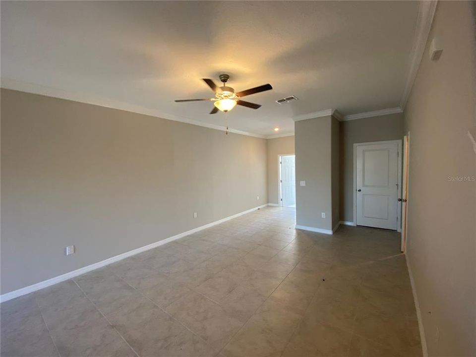
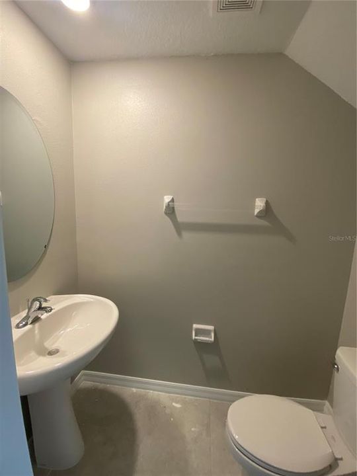
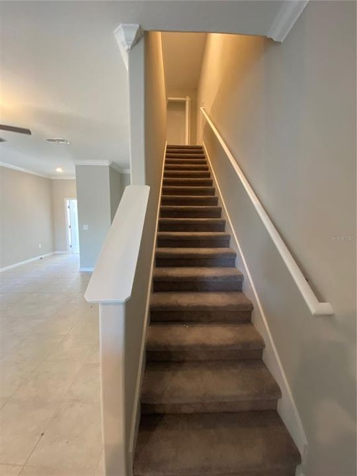
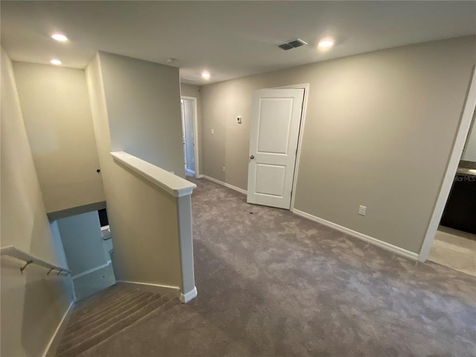
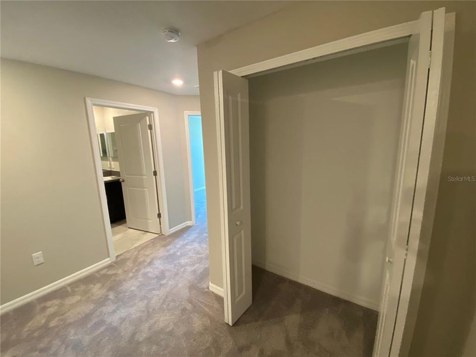
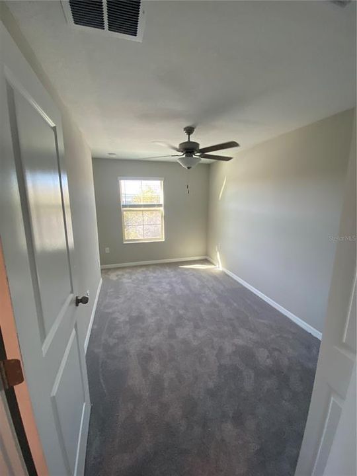
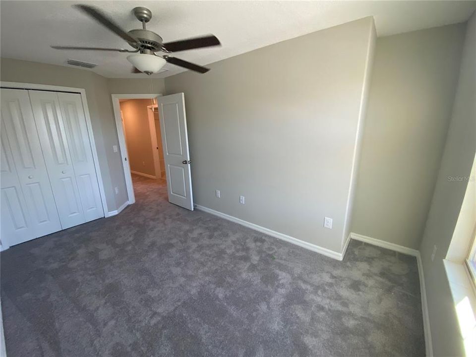
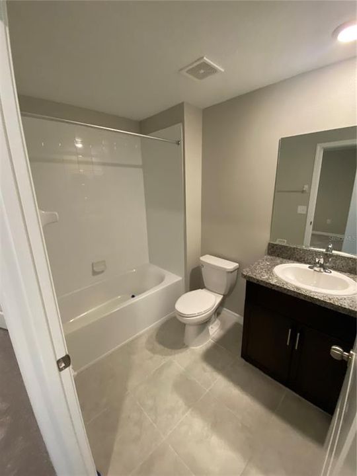
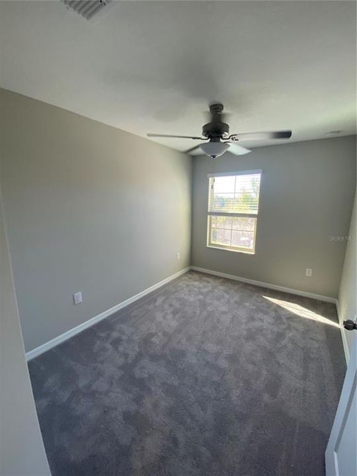
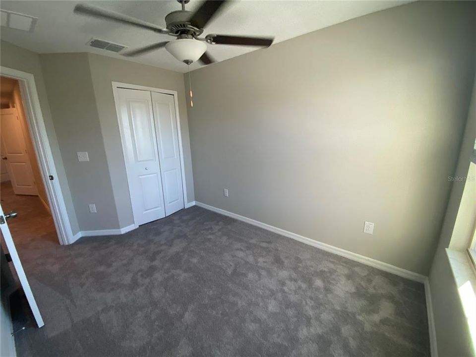
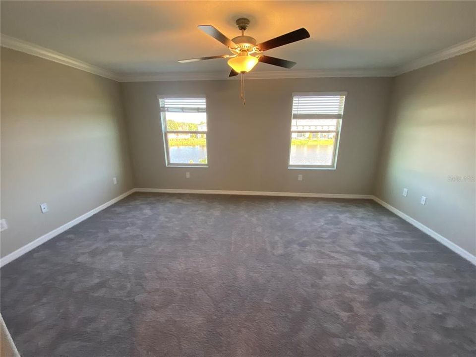
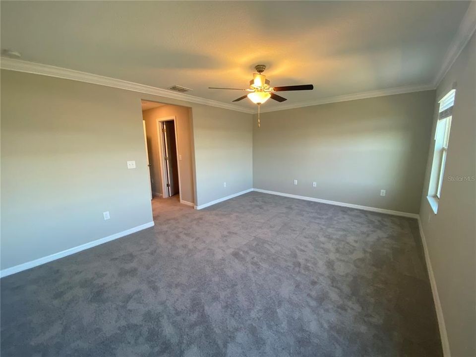
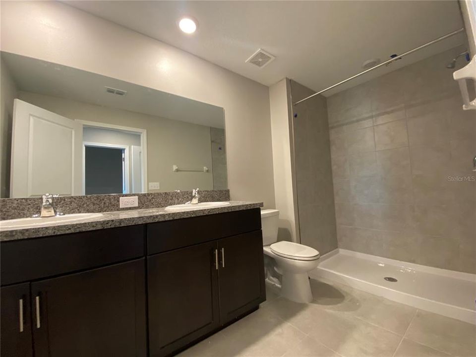
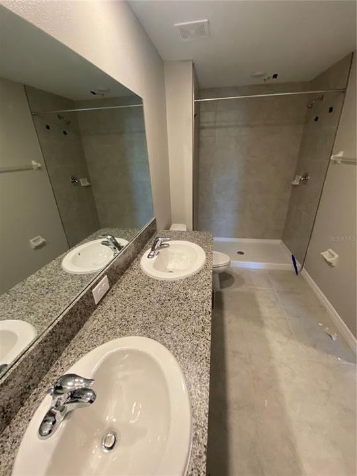
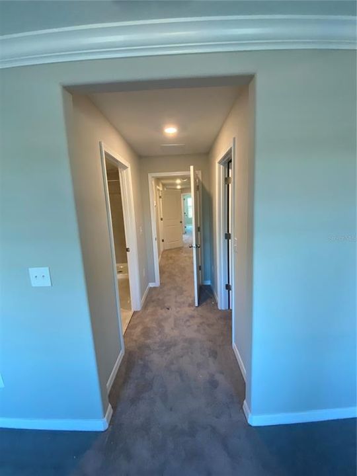
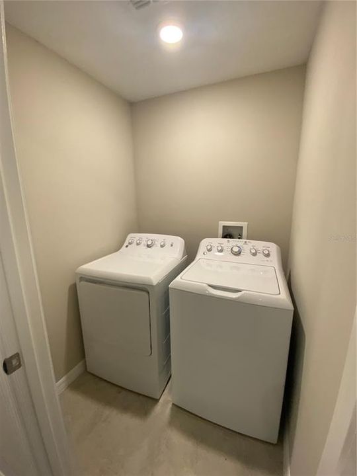
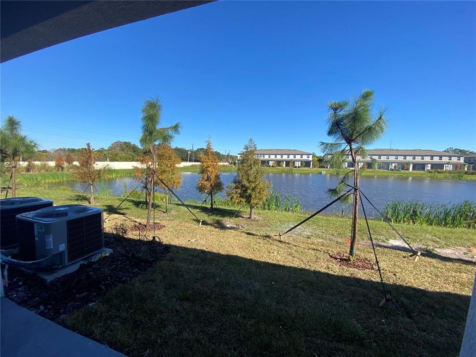
AVAILABLE IMMEDIATELY - Newer 3 Bedroom 2.5 Bathroom townhome with 1 car garage. Located in small townhome community this home is close to schools, shopping, and easy access to all highways. NO PETS ALLOWED. WATER & TRASH ARE INCLUDED in the rent! All other utilities (cable, electricity, pest control) are the responsibility of the tenant. All bedrooms are located upstairs along with a Washer and Dryer on the second floor. Downstairs is all tile with a guest spare bathroom. Townhouse is open concept and features a lenai with water views of the pond. The Summerfield community offers 2 large swimming pools, golf course, tennis & volleyball courts, indoor basketball gym, fitness center, playgrounds & more! Conveniently located just off of Big Bend Rd and minutes to I-75 & U.S. Hwy 301. Close to the VA Hospital. 620+ CREDIT SCORE and 2.5X Gross Monthly income to qualify. SECURITY DEPOIST EQUAL TO FIRST MONTHS RENT. ALL BACKGROUND CHECKS WILL BE CONDUCTED ON ALL ADULT RENTERS INCLUDING INCOME VERIFICATION AND PREVIOUS LANDLORD RENT VERIFICAITON. NO PETS ARE ALLOWED. MINIMUM 12 MONTH LEASE.

Location

Details

Type:
Residential Lease
Parking:
No Data
Year Built:
2021
Lot:
0.04 Acres
Heating:
Central
Price/sqft:
$1
Cooling:
Central Air
HOA:
No Data

Valuation

Our model vs. what's actually selling nearby.
Estimate
$296,544
$236K – $339K
Confidence Low
List vs. estimate
$294K below estimate
List $1,900 · -99.4%
Our model says this listing is priced below recent comparable activity. Expect competition.
Price per sq ft
$1
-99.3% vs. city median $167
Based on
132 MLS comparables
Median of recent comparable listings. Sold comps use closing price, active listings use list price.

Highlights

Garage
1 car garage
Pets
Not allowed
All facts and features
  • Heating

    • Central

    Cooling

    • Central Air

    Appliances

    • Dishwasher

    • Disposal

    • Dryer

    • Microwave

    • Range

    • Refrigerator

    • Washer

    Other interior features

    • Ceiling Fan(s)

    • Open Floorplan

    Bedrooms and bathrooms

    • Bedrooms: 3

    • Bathrooms: 1

    • Full bathrooms: 2

  • Property

    • Levels: Two

    Lot

    • Lot: 0.04 Acres

    Other Property Information

    • Parcel Number: U103120C1Z00000700002.0

  • Type and style

    • Property Type: Residential Lease

    • Property Sub Type: Townhouse

  • Source details

    • MLS ID: TB8515809

    Other facts

    • Laundry Features: Laundry Closet

    • Garage Spaces: 1

    • Attached Garage: Yes

    • Garage: Yes

    • Living Area: 1670

    • Subdivision Name: SUMMERFIELD 19

Private inquiry
Talk to the advisor on this listing.
Floor plans, HOA docs, off-market comparables, scheduling a private showing — one message, direct to the local specialist.

More like this

-$100
Active With Contract
$2,050
House
3 bds · 2 ba · 1,270 sqft
MEADOWBROOKE AT SUMMERFIELD UN, RIVERVIEW
13415 BEECHBERRY DRIVE
+$30
Active With Contract
$1,809
House
3 bds · 2 ba · 1,136 sqft
SUMMERFIELD VILLAGE II TR 5, RIVERVIEW
Active With Contract
$1,675
Townhouse
3 bds · 2 ba · 1,408 sqft
SUMMERFIELD VILLAGE 1 TR 2, RIVERVIEW
10811 BRICKSIDE COURT
-$100
Active With Contract
$2,100
Townhouse
2 bds · 2 ba · 1,532 sqft
SUMMERFIELD VILLAGE 1 TR 2, RIVERVIEW
10916 KEYS GATE DRIVE
-$100
Active With Contract
$1,795
House
3 bds · 2 ba · 1,355 sqft
SUMMERFIELD VILLG 1 TRCT 29, RIVERVIEW
12932 FIELDMOOR COURT
-$501
Active With Contract
$1,999
House
3 bds · 2 ba · 1,525 sqft
SOUTH POINTE PH 6, RIVERVIEW
10553 EGRET HAVEN LANE
-$100
Active With Contract
$2,200
House
4 bds · 2 ba · 1,959 sqft
SOUTH COVE PH 1, RIVERVIEW
13263 EVENING SUNSET LANE
-$250
Active With Contract
$2,200
House
4 bds · 2 ba · 2,074 sqft
SOUTH FORK UNIT 8, RIVERVIEW
11355 FLORA SPRINGS DRIVE

Market around this address

Live counts in the same area.
View all

The multiple listing information is provided by the Stellar MLS from a copyrighted compilation of listings. The compilation of listings and each individual listing are ©2026-present Stellar MLS. All Rights Reserved. The information provided is for consumers' personal, noncommercial use and may not be used for any purpose other than to identify prospective properties consumers may be interested in purchasing. All properties are subject to prior sale or withdrawal. All information provided is deemed reliable but is not guaranteed accurate, and should be independently verified. Listing courtesy of: WRIGHT MANAGEMENT & REALTY LLC