Sell Your Home
Get a free home valuation
Contact
Tell us about your needs
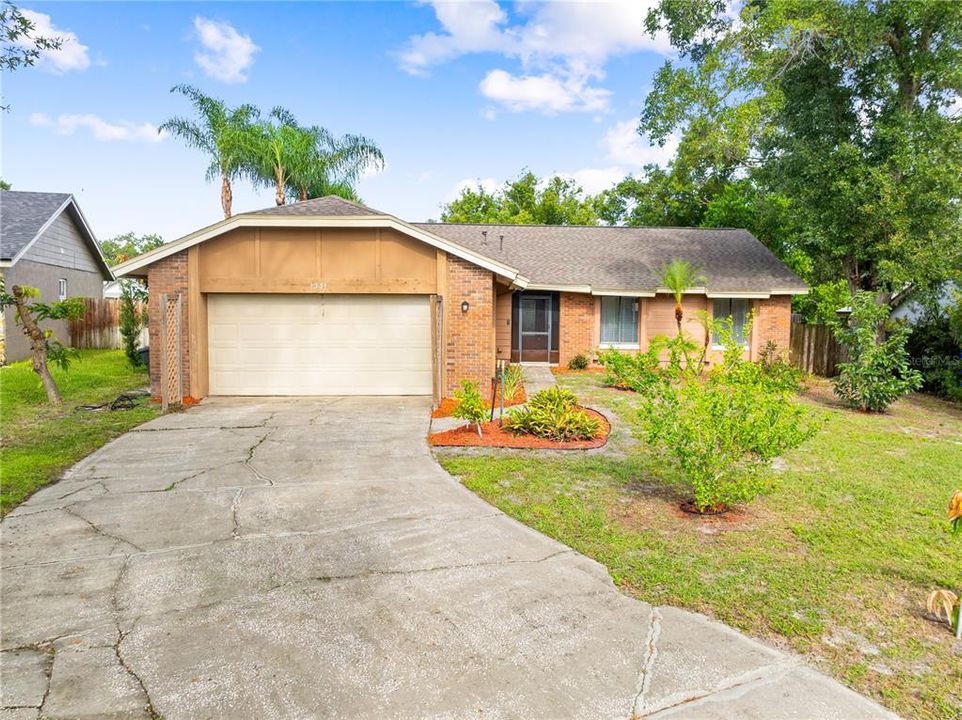
1331 QUEEN ELAINE DRIVE

House For Sale
$449,900

BTC: 5.87643678

ETH: 199.95555556

2 days
3 bds
2 ba
1,706 sqft

Overview

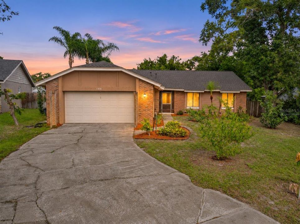
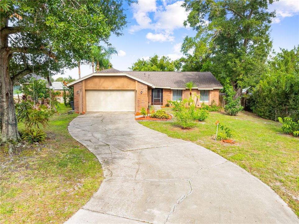
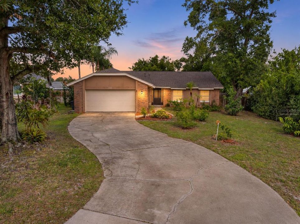
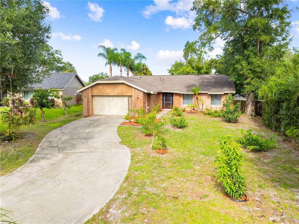
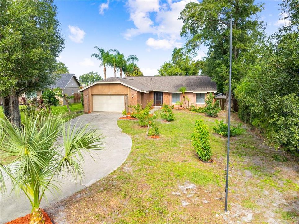
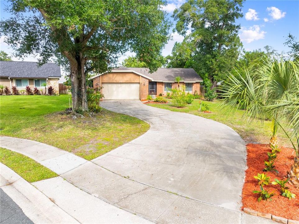
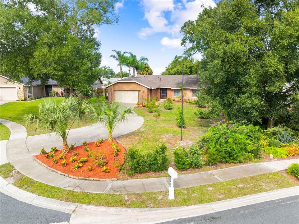
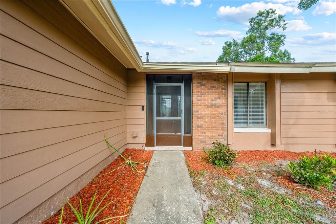
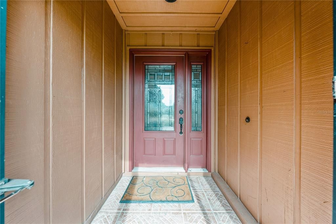
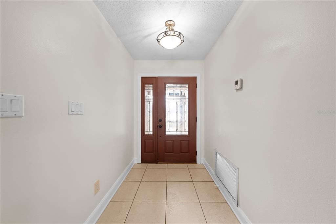
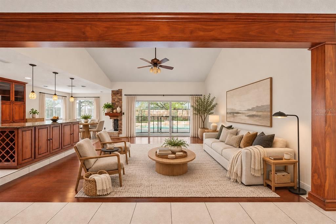
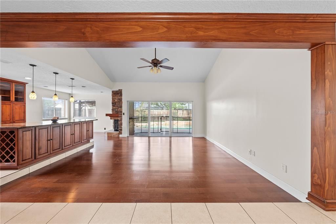
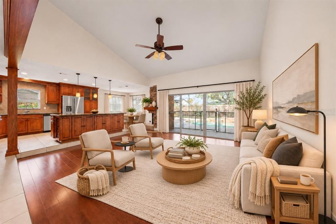
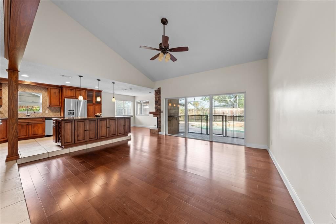
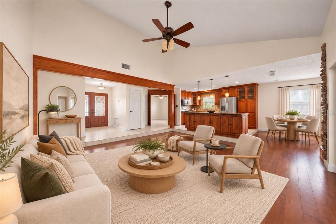
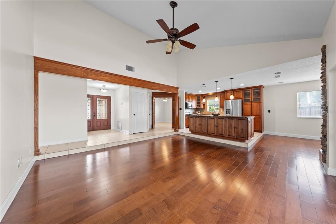
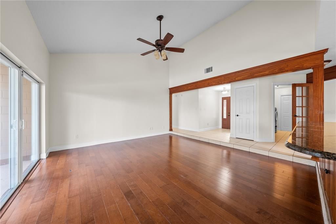
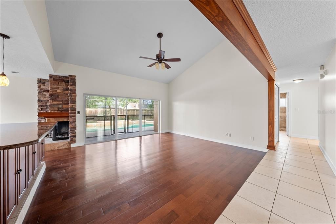
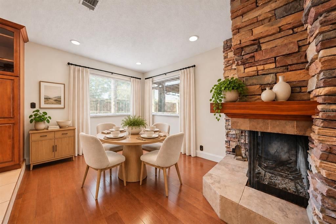
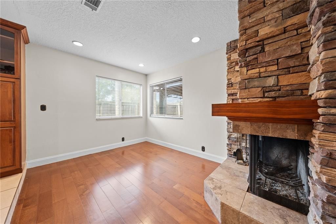
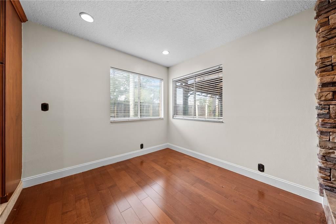
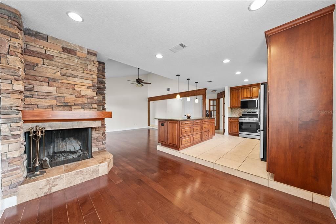
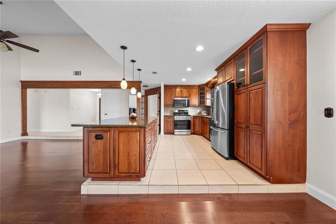
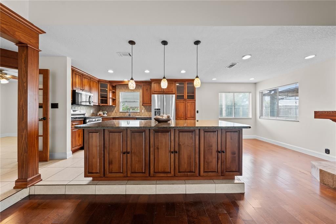
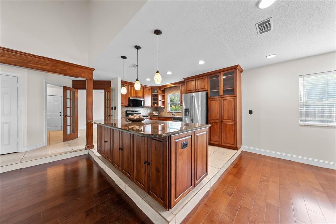
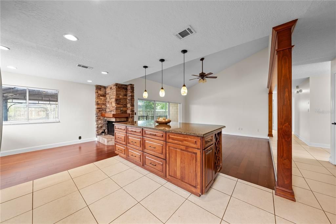
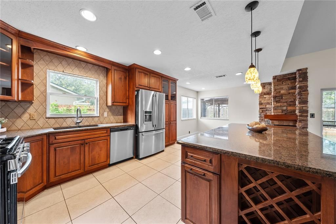
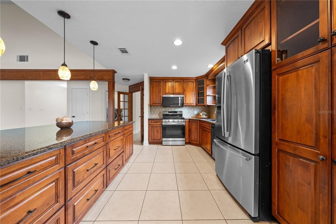
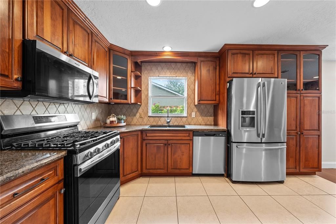
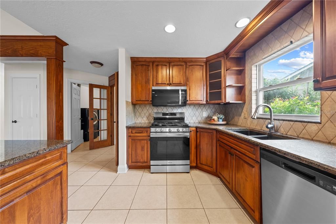
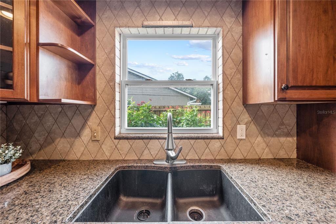
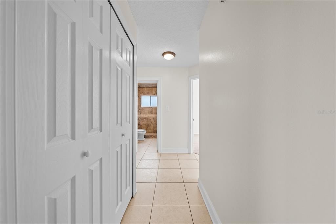
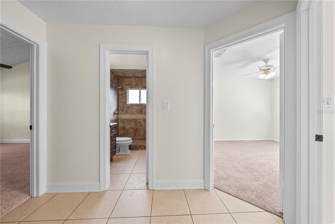
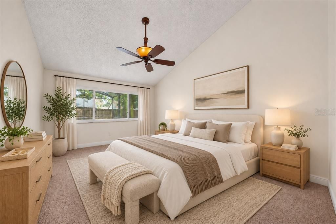
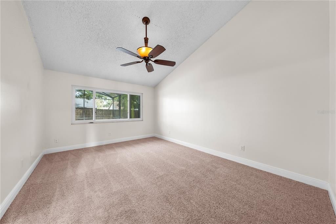
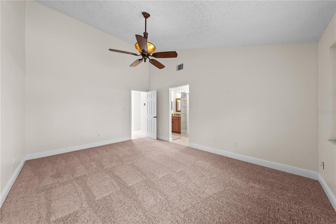
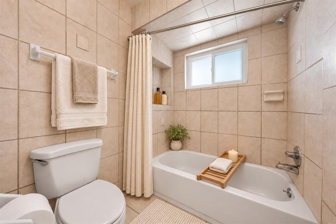
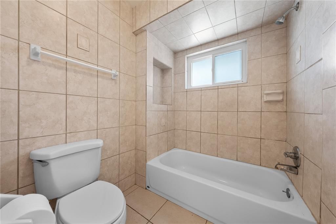
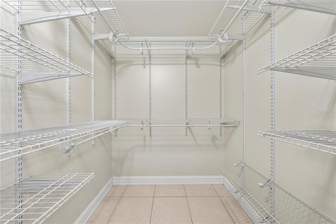
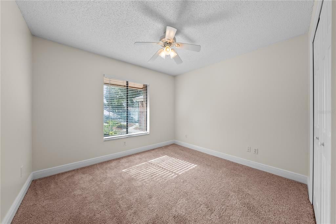
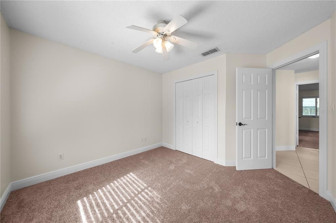
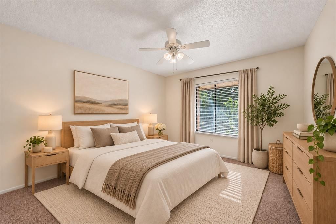
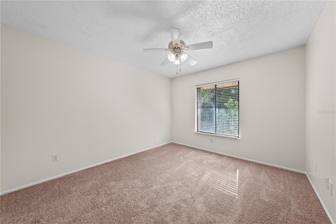
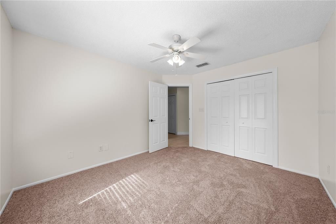
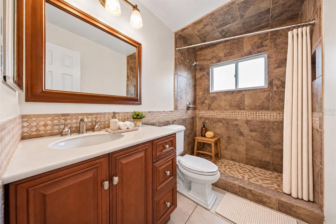
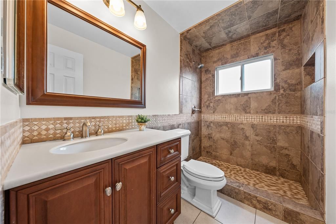
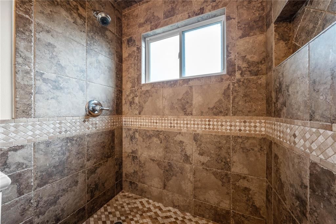
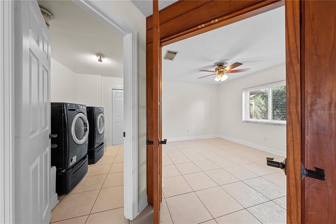
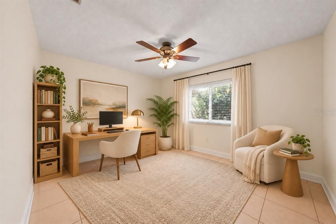
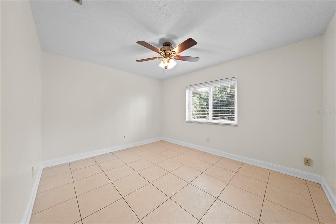
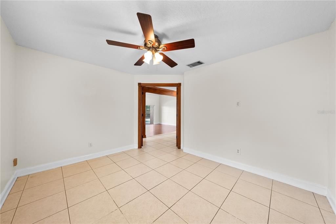
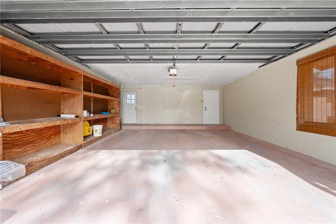
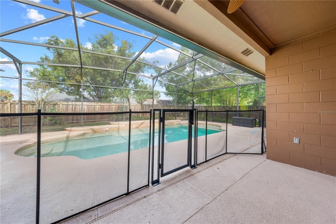
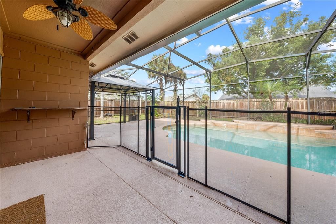
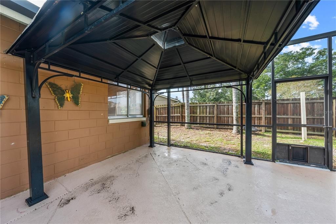
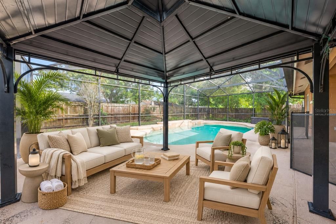
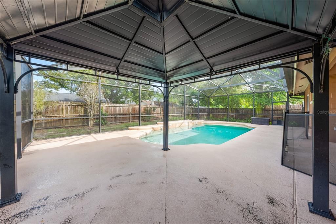
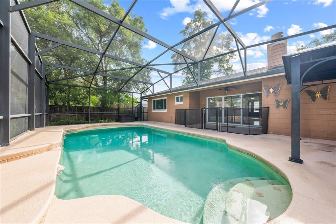
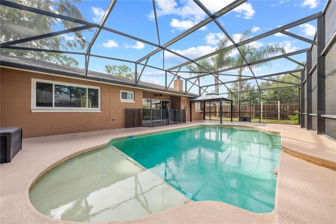
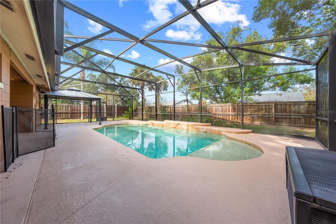
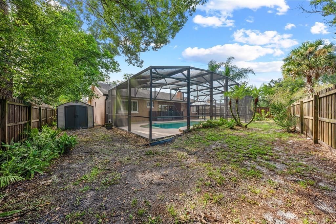
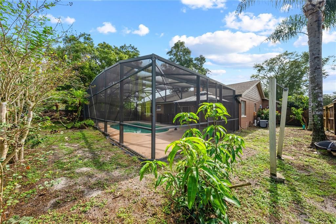
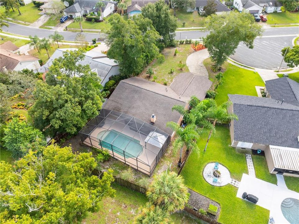
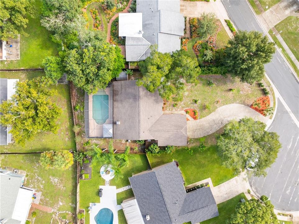
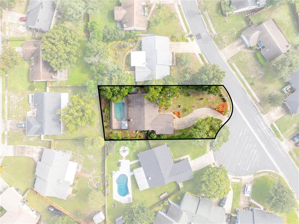
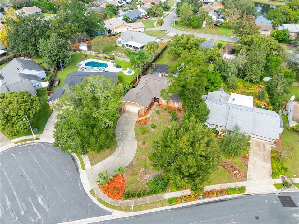
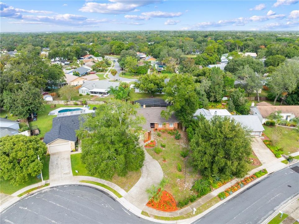
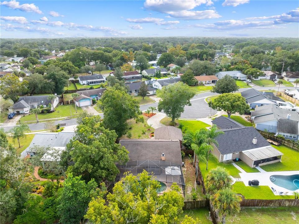
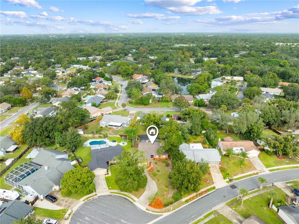
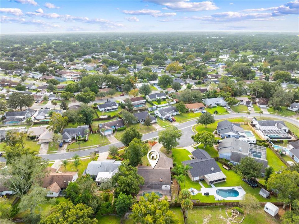
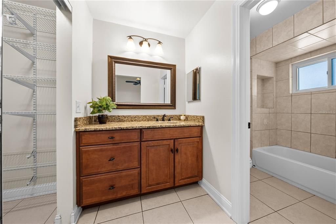
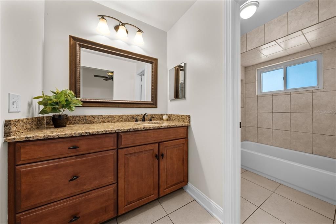
Virtually Staged. Welcome to this beautiful pool home situated on a spacious lot of over a quarter acre in an established Casselberry neighborhood! Offering three bedrooms plus a separate office that can easily be converted into a fourth bedroom with the addition of a closet, this home provides plenty of flexibility for your living needs. The spacious, open layout features vaulted ceilings, rich wood flooring throughout the living and dining areas, tile in the remaining common areas and new carpeting in the bedrooms. A striking natural wood beam adds architectural character, while the impressive floor to ceiling stone fireplace with a wood burning firebox creates a beautiful focal point in the dining area. The kitchen is another standout feature, offering gorgeous wood cabinetry with crown molding, decorative glass accents, granite countertops, stainless steel appliances and an oversized island with convenient electrical outlets, generous storage and pendant lighting. The primary suite features a walk-in closet and private bathroom with a granite topped wood vanity and tub and shower combination. The secondary bathroom has been tastefully updated with a beautifully tiled walk-in shower and decorative tile accents. Sliding glass doors open to an expansive screened pool enclosure with a generously sized swimming pool, surrounding deck space and a covered gazebo, creating a wonderful setting for outdoor entertaining and relaxing year round. Beyond the screened enclosure, the fenced backyard offers additional outdoor space, while mature trees and a variety of fruit trees, including mango and cherry, add to the property's appeal. A curved driveway leads to the attached two car garage, and the home's position along a quiet, widened section of the street provides an inviting setting with additional breathing room. Additional highlights include a roof approximately five years old and convenient access to shopping, dining, parks and highly rated area schools. With its combination of spacious living areas, distinctive interior features and fantastic outdoor amenities, this home has so much to offer. Come check out your future home today!!
Location

Details

Type:
Residential
Parking:
Parking Pad
Year Built:
1980
Lot:
0.31 Acres
Heating:
Central / Electric
Price/sqft:
$264
Cooling:
Central Air
HOA:
No Data

Valuation

Our model vs. what's actually selling nearby.
Estimate
$347,500
$233K – $534K
Confidence Low
List vs. estimate
$102K above estimate
List $449,900 · +29.5%
Our model says this listing is priced above recent comparable activity. Room to negotiate.
Price per sq ft
$263
+12.3% vs. city median $234
Based on
18 MLS comparables
Median of recent comparable listings. Sold comps use closing price, active listings use list price.

Highlights

Annual tax
$7,018
2026
Pool
In Ground
All facts and features
  • Flooring

    • Carpet

    • Ceramic Tile

    • Hardwood

    Heating

    • Central

    • Electric

    Cooling

    • Central Air

    Appliances

    • Dishwasher

    • Disposal

    • Dryer

    • Gas Water Heater

    • Microwave

    • Refrigerator

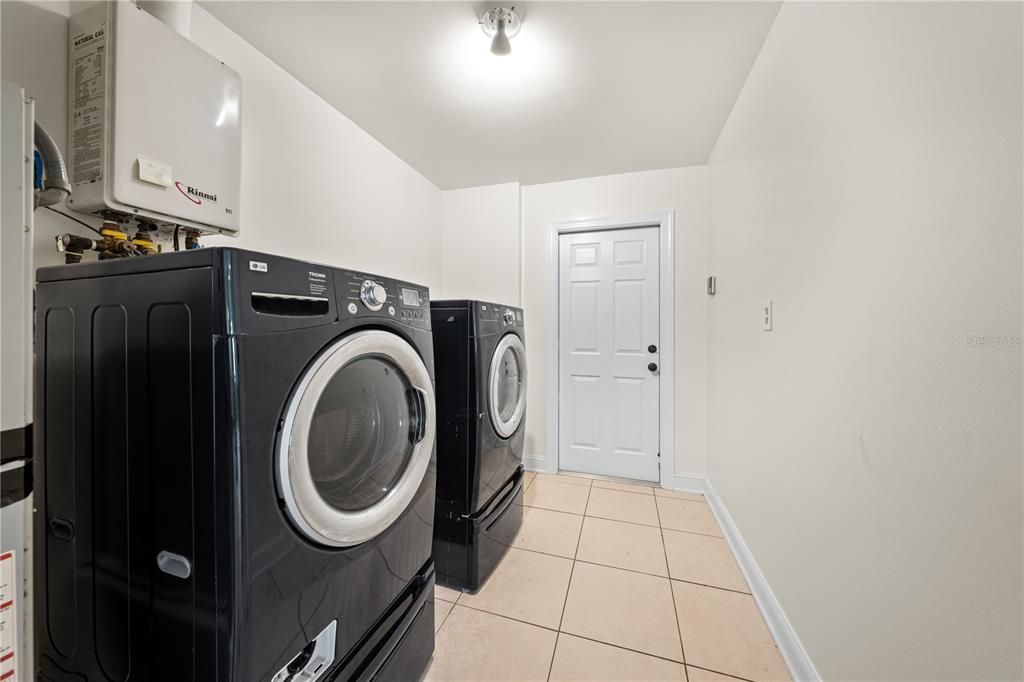
    • Tankless Water Heater

    • Washer

    Other interior features

    • Built-in Features

    • Cathedral Ceiling(s)

    • Ceiling Fan(s)

    • Eating Space In Kitchen

    • High Ceilings

    • Kitchen/Family Room Combo

    • Primary Bedroom Main Floor

    • Solid Wood Cabinets

    • Stone Counters

    • Vaulted Ceiling(s)

    • Walk-In Closet(s)

    Bedrooms and bathrooms

    • Bedrooms: 3

    • Full bathrooms: 2

  • Parking

    • Parking Pad

    Property

    • Levels: One

    • Pool Private: Yes

    • Exterior Features: Irrigation System / Sliding Doors / Sprinkler Metered

    Lot

    • Lot: 0.31 Acres

    Other Property Information

    • Parcel Number: 1521305070B000080

    • Zoning: R-9

  • Type and style

    • Property Type: Residential

    • Property Sub Type: Single Family Residence

  • Utility

    • Cable Available

    • Electricity Connected

    • Public

    • Sprinkler Recycled

    • Street Lights

  • Other financial information

    • Annual tax amount: $7,018

  • Source details

    • MLS ID: O6454815

    Other facts

    • Construction Materials: Block / Brick

    • Foundation Details: Slab

    • Fireplace Features: Family Room / Wood Burning

    • Laundry Features: Inside

    • Lot Features: In County / Level / Sidewalk

    • Patio And Porch Features: Enclosed / Screened

    • Pool Features: In Ground / Gunite / Pool Sweep / Screen Enclosure

    • Window Features: Blinds

    • Direction Faces: Southeast

    • Other Structures: Shed(s)

    • Architectural Style: Ranch

    • Fireplace: Yes

    • Attached Garage: Yes

    • Garage: Yes

    • Living Area: 1706

    • Water Source: Public

    • Subdivision Name: CAMELOT UNIT 4

Private inquiry
Talk to the advisor on this listing.
Floor plans, HOA docs, off-market comparables, scheduling a private showing — one message, direct to the local specialist.

More like this

For Sale
$349,900
House
3 bds · 2 ba · 1,406 sqft
STERLING PARK UNIT 01, CASSELBERRY
708 LAUREL COURT
New
For Sale
$480,000
House
3 bds · 2 ba · 1,768 sqft
AUTUMN GLEN PH 1, WINTER PARK
1735 MEADOWGOLD LANE
New
For Sale
$525,000
House
4 bds · 2 ba · 1,856 sqft
NORTHGATE, MAITLAND
1913 HIBISCUS LANE
New
For Sale
$365,000
House
3 bds · 2 ba · 1,276 sqft
BUTTONS SUB AMD, CASSELBERRY
1403 KENNETH AVENUE
New
For Sale
$549,000
House
4 bds · 2 ba · 1,805 sqft
ENGLISH WOODS 1ST ADD, FERN PARK
225 YARMOUTH ROAD
New
For Sale
$519,900
House
3 bds · 2 ba · 1,828 sqft
INDIAN HILLS UNIT 1 REP, MAITLAND
2607 DERBYSHIRE ROAD
New
For Sale
$335,000
Townhouse
3 bds · 2 ba · 1,498 sqft
LEGACY PLACE, CASSELBERRY
1570 GRAND RUE DRIVE
For Sale
$339,500
Condo/Co-op
2 bds · 2 ba · 1,323 sqft
SIERRA CONDO PH 1, MAITLAND
2365 SIERRA LANE UNIT 2365

Market around this address

Live counts in the same area.
View all

The multiple listing information is provided by the Stellar MLS from a copyrighted compilation of listings. The compilation of listings and each individual listing are ©2026-present Stellar MLS. All Rights Reserved. The information provided is for consumers' personal, noncommercial use and may not be used for any purpose other than to identify prospective properties consumers may be interested in purchasing. All properties are subject to prior sale or withdrawal. All information provided is deemed reliable but is not guaranteed accurate, and should be independently verified. Listing courtesy of: LA ROSA REALTY LLC