Sell Your Home
Get a free home valuation
Contact
Tell us about your needs

1570 GRAND RUE DRIVE

Townhouse For Sale
$335,000

BTC: 4.33376455

ETH: 144.39655172

New
3 bds
2 ba
1,498 sqft

Overview

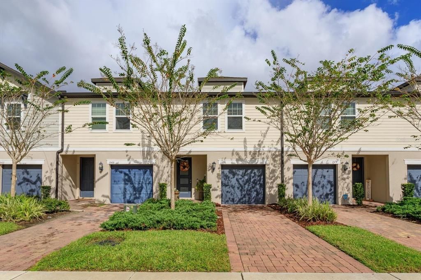
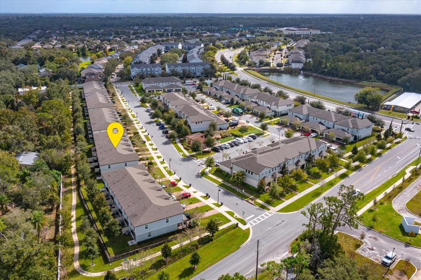
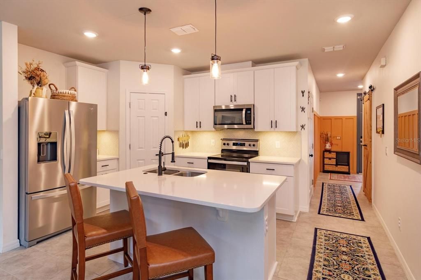
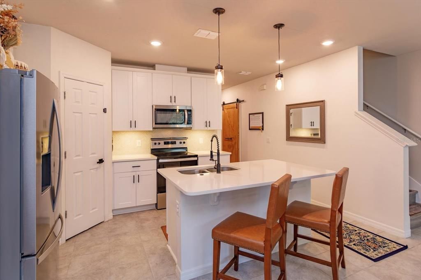
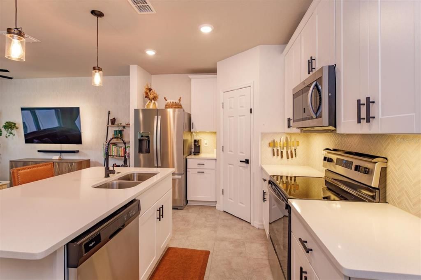
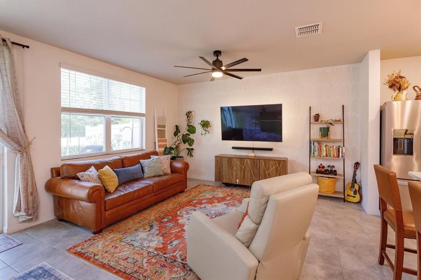
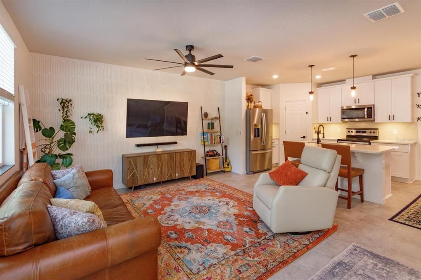
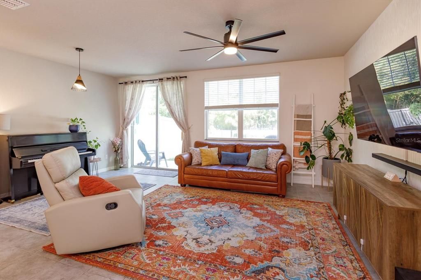
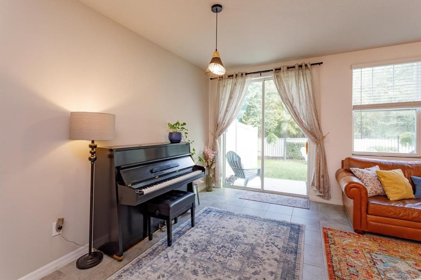
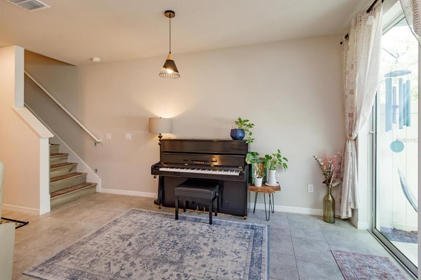
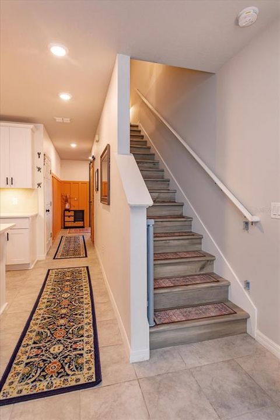
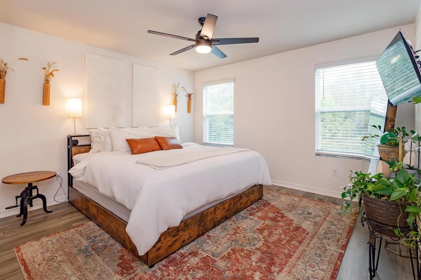
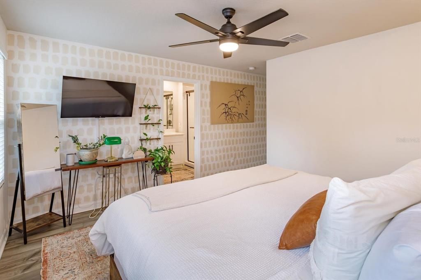
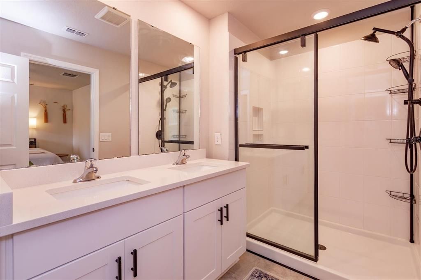
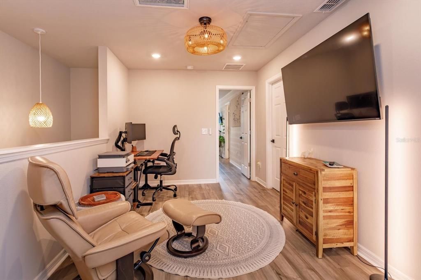
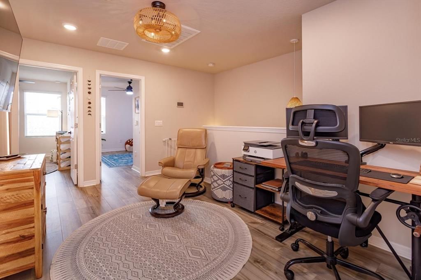
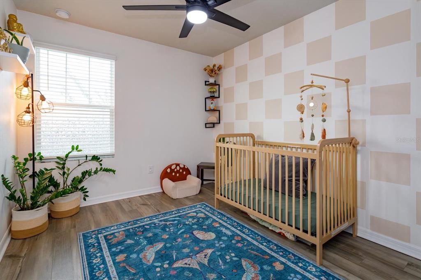
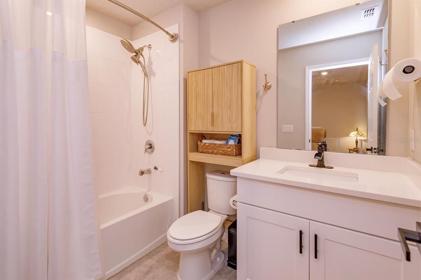
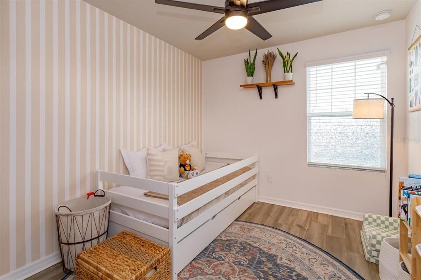
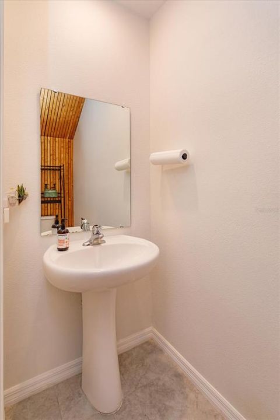
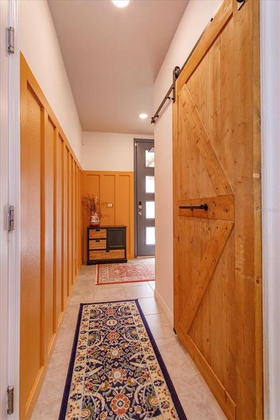
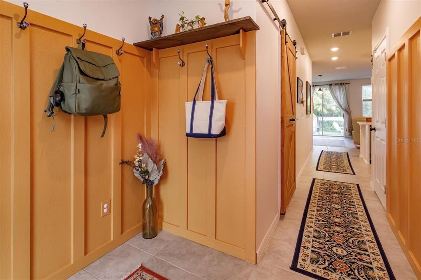
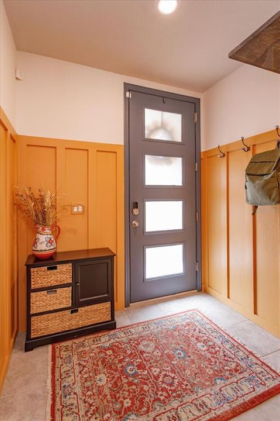
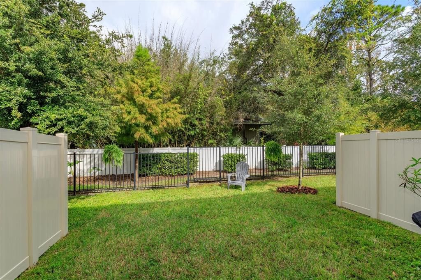
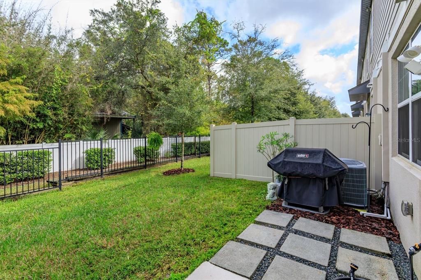
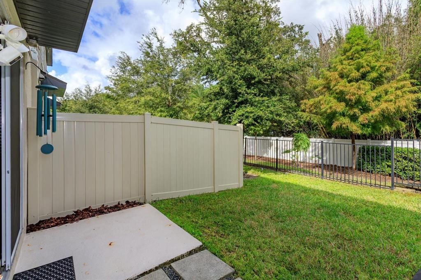
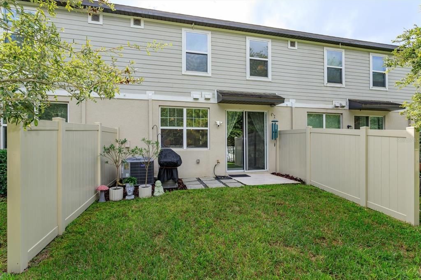
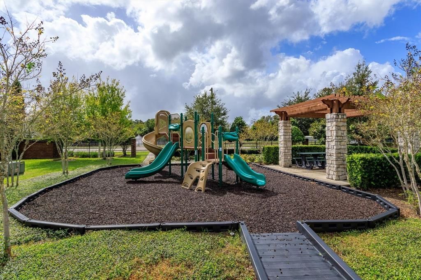
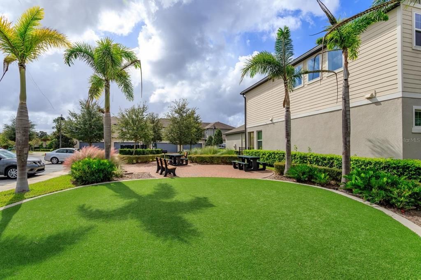
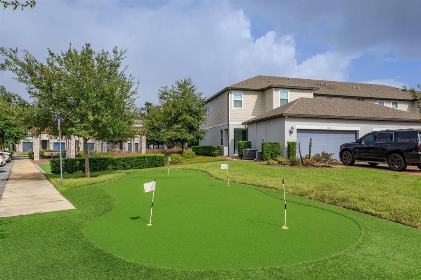
Better than new! Beautifully maintained 2022 Craftsman-style TOWNHOME in desirable LEGACY PLACE featuring 1498 sq ft with 3 bedrooms, 2.5 bathrooms, a 1-CAR GARAGE with paver driveway, and LOW-MAINTENANCE LIVING! The OPEN FLOOR PLAN features neutral TILE FLOORING throughout the main level, LUXURY VINYL FLOORING upstairs, and NO CARPET anywhere in the home! The spacious kitchen offers crisp 42" cabinetry, QUARTZ COUNTERTOPS, STAINLESS STEEL APPLIANCES, decorative MOSAIC TILE BACKSPLASH, pendant lighting, a WALK-IN PANTRY, and a LARGE CENTER ISLAND with breakfast bar seating. The adjoining living area offers plenty of room for a large sectional and big-screen TV, plus flexible space for a dining area or sitting room. Large windows and sliding glass doors provide plenty of natural light. The welcoming foyer features decorative BOARD-AND-BATTEN detailing, convenient hooks, and a rustic wood display shelf. A downstairs HALF BATH with a charming BARN DOOR completes the main level. ALL BEDROOMS ARE UPSTAIRS, along with a versatile LOFT perfect for a home office, playroom, or additional living space. The spacious PRIMARY SUITE features a WALK-IN CLOSET, dual-sink vanity with QUARTZ COUNTERTOPS, and a WALK-IN SHOWER with a built-in niche. Two additional bedrooms feature decorative painted accent walls. An upstairs INSIDE LAUNDRY ROOM adds convenience. Additional upgrades include RECESSED LIGHTING, extra electrical outlets, stylish decorative accents, and energy-efficient LOW-E WINDOWS. Enjoy the PRIVATE TREE-LINED BACKYARD featuring an OPEN PATIO, lush lawn, VINYL PRIVACY FENCING, and aluminum neighborhood fencing along the rear property line. A great outdoor space for relaxing or entertaining! LOW HOA DUES INCLUDE LAWN MAINTENANCE! Community amenities include a DOG PARK, PLAYGROUND, WALKING TRAILS, PUTTING GREEN, CORNHOLE, YOGA LAWN, and PICNIC AREAS. Great location, beautifully maintained, and MOVE-IN READY!

Location

Details

Type:
Residential
Parking:
Garage Door Opener
Year Built:
2022
Lot:
0.05 Acres
Heating:
Central / Electric
Price/sqft:
$224
Cooling:
Central Air
HOA:
$227

Valuation

Our model vs. what's actually selling nearby.
Estimate
$378,490
$343K – $439K
Confidence Low
List vs. estimate
$43K below estimate
List $335,000 · -11.5%
Our model says this listing is priced below recent comparable activity. Expect competition.
Price per sq ft
$223
+0.9% vs. city median $221
Based on
102 MLS comparables
Median of recent comparable listings. Sold comps use closing price, active listings use list price.

Highlights

Annual tax
$4,175
2026
HOA
$227/mo
Maintenance Grounds
View
Park/Greenbelt
Garage
1 car garage
Pets
Breed Restrictions
All facts and features
  • Flooring

    • Luxury Vinyl

    • Tile

    Heating

    • Central

    • Electric

    Cooling

    • Central Air

    Appliances

    • Dishwasher

    • Disposal

    • Electric Water Heater

    • Microwave

    • Range

    • Refrigerator

    Other interior features

    • Ceiling Fan(s)

    • Kitchen/Family Room Combo

    • Open Floorplan

    • PrimaryBedroom Upstairs

    • Stone Counters

    • Walk-In Closet(s)

    • Window Treatments

    Bedrooms and bathrooms

    • Bedrooms: 3

    • Bathrooms: 1

    • Full bathrooms: 2

  • Parking

    • Garage Door Opener

    Property

    • Levels: Two

    • Exterior Features: Irrigation System / Sliding Doors

    Lot

    • Lot: 0.05 Acres

    Other Property Information

    • Parcel Number: 10213052300000090

    • Zoning: RES

  • Type and style

    • Property Type: Residential

    • Property Sub Type: Townhouse

  • Utility

    • Electricity Connected

    • Sewer Connected

    • Water Connected

  • Other financial information

    • HOA: $227

    • HOA Frequency: Monthly

    • Annual tax amount: $4,175

  • Source details

    • MLS ID: O6454267

    Other facts

    • Construction Materials: Block / Stucco / Vinyl Siding / Wood Frame

    • Foundation Details: Slab

    • Laundry Features: Inside / Laundry Room

    • Patio And Porch Features: Patio

    • Window Features: Blinds / Double Pane Windows

    • Direction Faces: South

    • Garage Spaces: 1

    • Attached Garage: Yes

    • Garage: Yes

    • Living Area: 1498

    • Water Source: Public

    • Subdivision Name: LEGACY PLACE

Private inquiry
Talk to the advisor on this listing.
Floor plans, HOA docs, off-market comparables, scheduling a private showing — one message, direct to the local specialist.

More like this

For Sale
$260,000
Condo/Co-op
2 bds · 2 ba · 1,271 sqft
SUMMIT VILLAGE UNIT 3 A CONDO, CASSELBERRY
224 RANIER COVE UNIT 110
For Sale
$245,000
Townhouse
3 bds · 2 ba · 1,634 sqft
LAKE OF THE WOODS SEC 01 TWNHS, FERN PARK
165 FALLWOOD STREET
New
For Sale
$279,999
Townhouse
2 bds · 2 ba · 1,275 sqft
HERITAGE PARK TWNHMS, WINTER SPRINGS
432 TRADITION LANE
New
For Sale
$429,900
House
3 bds · 2 ba · 1,481 sqft
STERLING PARK UNIT 01, CASSELBERRY
736 LAUREL WAY
New
For Sale
$319,000
House
3 bds · 2 ba · 1,367 sqft
WEST WILDMERE, LONGWOOD
396 TULLIS AVENUE
New
For Sale
$385,000
House
3 bds · 2 ba · 1,812 sqft
OAK FOREST UNIT 3, WINTER SPRINGS
846 BENCHWOOD COURT
New
For Sale
$310,000
House
3 bds · 2 ba · 1,050 sqft
NORTH ORLANDO TOWNSITE 4TH ADD REP, WINTER SPRINGS
226 BENNETT STREET
For Sale
$309,000
House
2 bds · 1 ba · 968 sqft
GOLF COURSE ADD, CASSELBERRY
166 OVERBROOK DRIVE

Market around this address

Live counts in the same area.
View all

The multiple listing information is provided by the Stellar MLS from a copyrighted compilation of listings. The compilation of listings and each individual listing are ©2026-present Stellar MLS. All Rights Reserved. The information provided is for consumers' personal, noncommercial use and may not be used for any purpose other than to identify prospective properties consumers may be interested in purchasing. All properties are subject to prior sale or withdrawal. All information provided is deemed reliable but is not guaranteed accurate, and should be independently verified. Listing courtesy of: RE/MAX CENTRAL REALTY