Sell Your Home
Get a free home valuation
Contact
Tell us about your needs

224 RANIER COVE UNIT 110

Condo/Co-op For Sale
$260,000

BTC: 3.36351876

ETH: 112.06896552

New
2 bds
2 ba
1,271 sqft

Overview

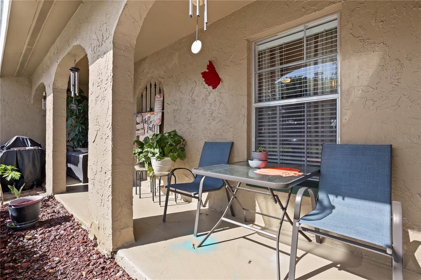
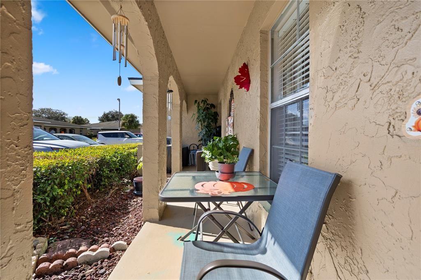
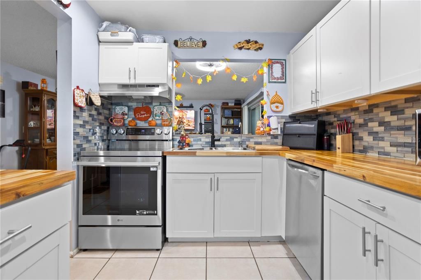
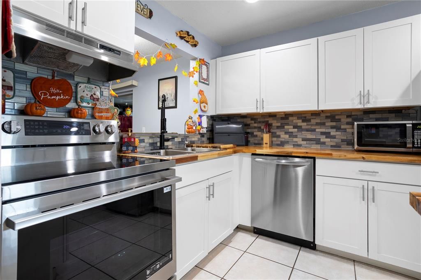
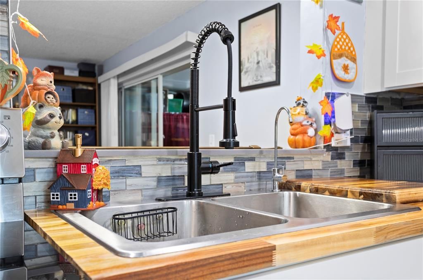
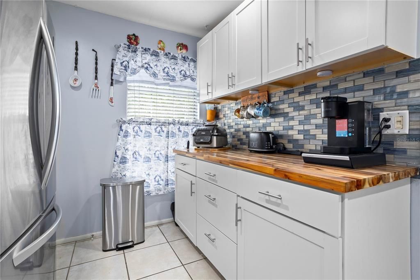
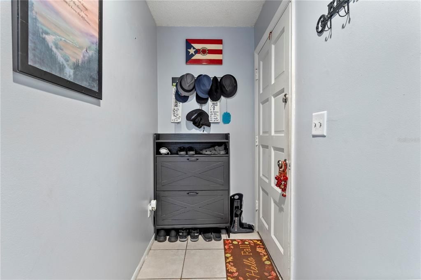
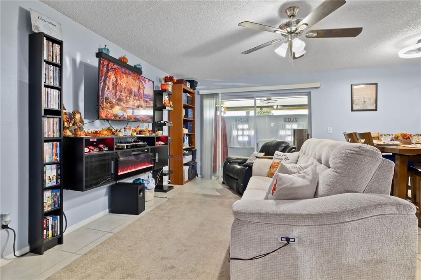
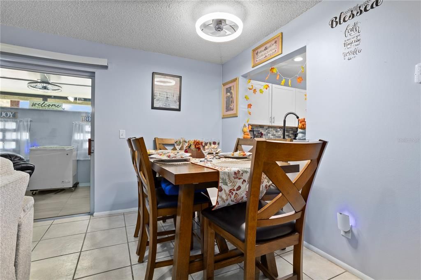
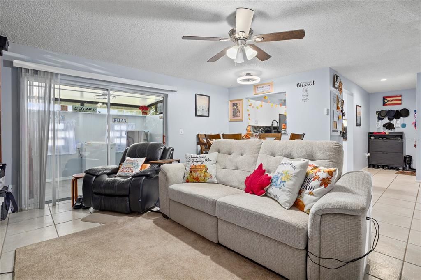
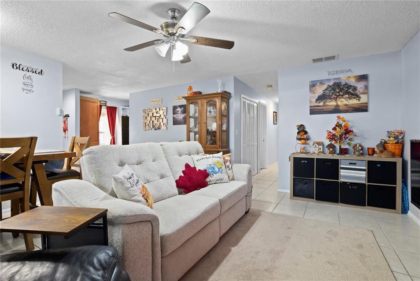
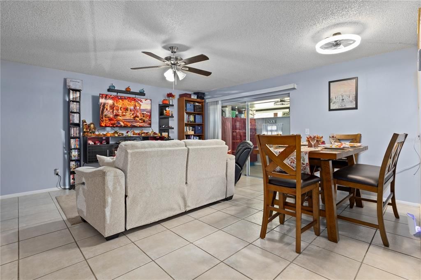
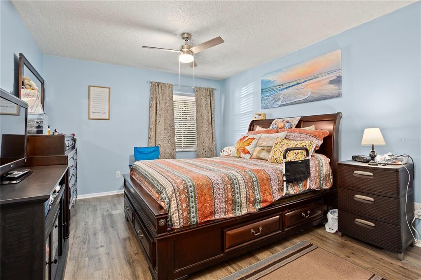
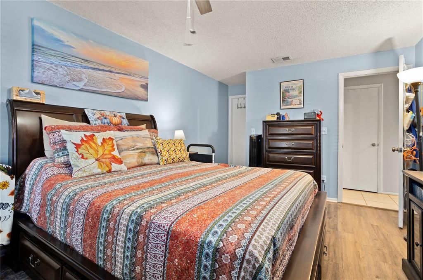
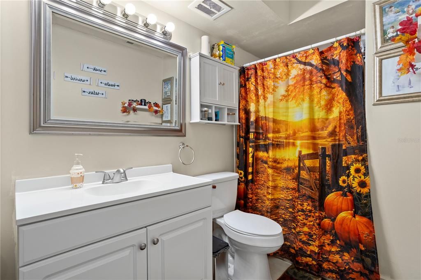
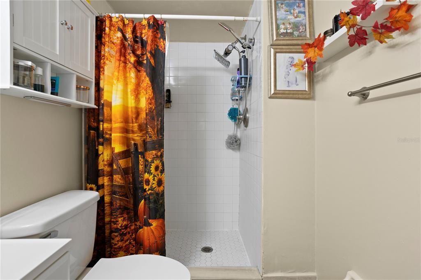
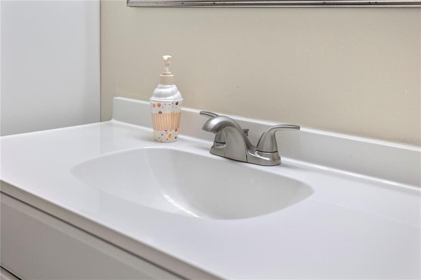
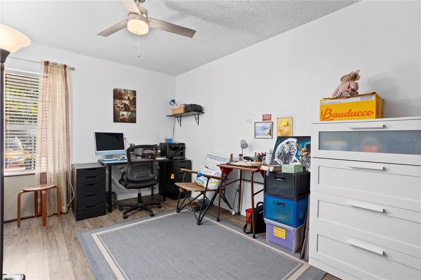
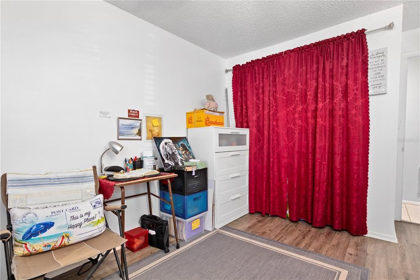
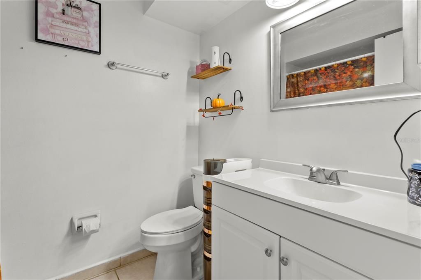
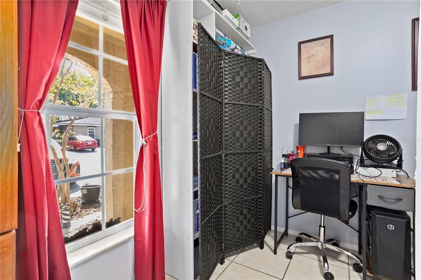
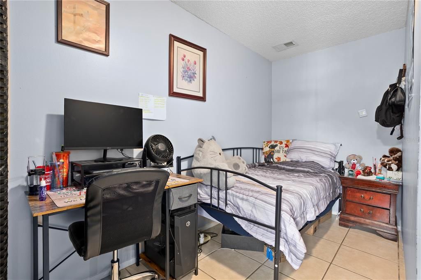
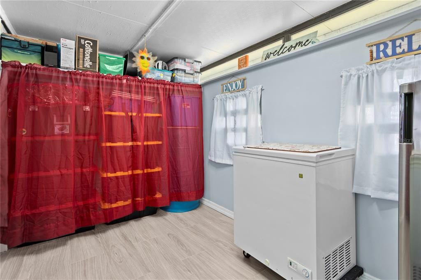
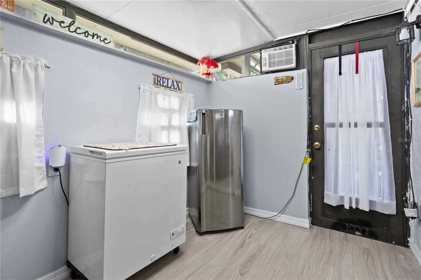
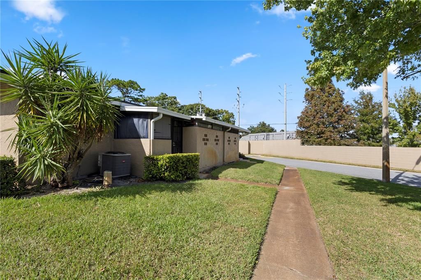
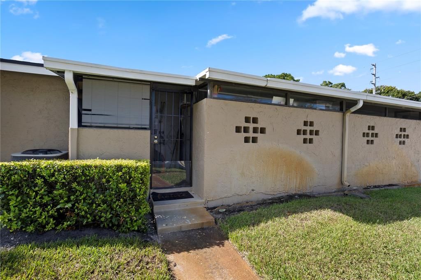
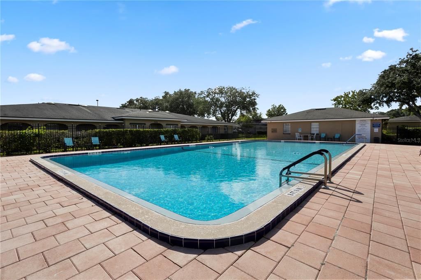
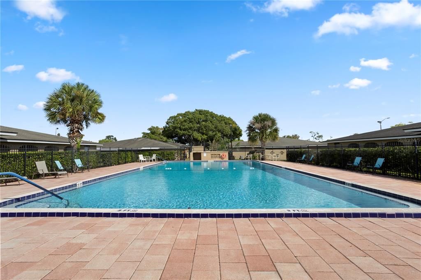
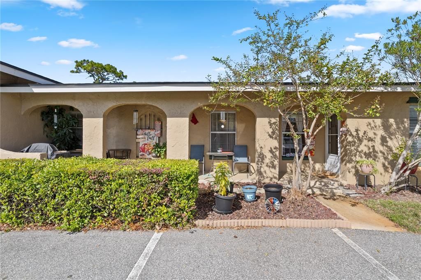
Welcome to this charming 2-bedroom, 2-bathroom end-unit condo with a versatile flex room, offering nicely updated features and a spacious, comfortable layout. Upon entering, you're greeted by a welcoming foyer that leads into the kitchen and living areas. The bright, updated kitchen features white cabinetry, butcher block countertops, stainless steel appliances, and an open flow into the spacious living and dining area. Additional living space includes an enclosed, air-conditioned back porch and a converted flex room, ideal for a home office or daybed. As an end unit, you'll enjoy added privacy and an oversized front porch that creates a bright, open feel. The interior laundry room provides additional storage, along with oversized linen and storage closets throughout the home. Both bedrooms are generously sized, and the primary suite features a spacious walk-in closet and en-suite bathroom. Enjoy low-maintenance living, with HOA fees covering exterior maintenance, grounds care, water, sewer, and trash. Community amenities include three swimming pools, tennis courts, and a clubhouse for recreation and socializing. Conveniently located near Walmart Supercenter, Walmart Neighborhood Market, Publix, local restaurants, and everyday shopping, with easy access to Winter Park and Altamonte Springs. Outdoor enthusiasts will appreciate the proximity to Red Bug Lake Park and the Seminole Trail for walking and biking. The location also offers convenient access to UCF, Orlando International Airport, SR 417 (Greeneway), and I-4. This move-in-ready condo offers a great combination of updated features, generous living space, convenient amenities, and relaxed Central Florida living. Don't miss this opportunity—schedule your private showing today!

Location

Details

Type:
Residential
Parking:
Guest / Open
Year Built:
1970
Lot:
No Data
Heating:
Central / Electric
Price/sqft:
$205
Cooling:
Central Air
HOA:
$303

Valuation

Our model vs. what's actually selling nearby.
Estimate
$190,000
$136K – $275K
Confidence Low
List vs. estimate
$70K above estimate
List $260,000 · +36.8%
Our model says this listing is priced above recent comparable activity. Room to negotiate.
Price per sq ft
$204
+13.5% vs. city median $180
Based on
74 MLS comparables
Median of recent comparable listings. Sold comps use closing price, active listings use list price.

Highlights

Annual tax
$4,003
2025
HOA
$303/mo
Community Pool, Maintenance Structure, Maintenance Grounds
Pets
Allowed
All facts and features
  • Flooring

    • Ceramic Tile

    • Vinyl

    Heating

    • Central

    • Electric

    Cooling

    • Central Air

    Appliances

    • Dishwasher

    • Dryer

    • Electric Water Heater

    • Ice Maker

    • Microwave

    • Range

    • Range Hood

    • Refrigerator

    • Washer

    Other interior features

    • Ceiling Fan(s)

    • Living Room/Dining Room Combo

    • Solid Surface Counters

    • Solid Wood Cabinets

    • Walk-In Closet(s)

    Bedrooms and bathrooms

    • Bedrooms: 2

    • Full bathrooms: 2

  • Parking

    • Guest

    • Open

    Property

    • Levels: One

    • Exterior Features: Courtyard / Irrigation System / Lighting / Private Mailbox / Sidewalk / Sliding Doors / Tennis Court(s)

    Other Property Information

    • Parcel Number: 212130515000050C0

    • Zoning: RMF-13

  • Type and style

    • Property Type: Residential

    • Property Sub Type: Condominium

  • Utility

    • BB/HS Internet Available

    • Electricity Available

    • Electricity Connected

    • Public

    • Sewer Available

    • Sewer Connected

    • Street Lights

  • Other financial information

    • HOA: $303

    • HOA Frequency: Monthly

    • Annual tax amount: $4,003

  • Source details

    • MLS ID: O6454478

    Other facts

    • Construction Materials: Block / Stucco

    • Foundation Details: Slab

    • Laundry Features: Inside / Laundry Room

    • Lot Features: City Lot / In County / Landscaped / Near Public Transit / Sidewalk

    • Patio And Porch Features: Front Porch

    • Window Features: Blinds

    • Direction Faces: South

    • Living Area: 1271

    • Water Source: Public

    • Subdivision Name: SUMMIT VILLAGE UNIT 3 A CONDO

Private inquiry
Talk to the advisor on this listing.
Floor plans, HOA docs, off-market comparables, scheduling a private showing — one message, direct to the local specialist.

More like this

For Sale
$245,000
Townhouse
3 bds · 2 ba · 1,634 sqft
LAKE OF THE WOODS SEC 01 TWNHS, FERN PARK
165 FALLWOOD STREET
For Sale
$335,000
Townhouse
3 bds · 2 ba · 1,498 sqft
LEGACY PLACE, CASSELBERRY
1570 GRAND RUE DRIVE
New
For Sale
$325,000
Townhouse
3 bds · 2 ba · 1,783 sqft
WINDWARD SQUARE SEC 2, WINTER PARK
2535 LEEWARD WAY
New
For Sale
$225,000
House
3 bds · 1 ba · 1,227 sqft
EASTBROOK SUB, WINTER PARK
3462 SEAGRAPE DRIVE
New
For Sale
$249,000
Condo/Co-op
3 bds · 2 ba · 1,345 sqft
WRENWOOD CONDO, WINTER PARK
4940 TANGERINE AVENUE UNIT 4940
New
For Sale
$280,000
Condo/Co-op
2 bds · 2 ba · 1,495 sqft
CEDARWOOD VILLAGE 1, WINTER PARK
2352 SUN VALLEY CIRCLE
For Sale
$309,000
House
2 bds · 1 ba · 968 sqft
GOLF COURSE ADD, CASSELBERRY
166 OVERBROOK DRIVE
For Sale
$185,000
Condo/Co-op
2 bds · 2 ba · 1,126 sqft
OXFORD SQUARE CONDO, CASSELBERRY
652 KENWICK CIRCLE UNIT 105

Market around this address

Live counts in the same area.
View all

The multiple listing information is provided by the Stellar MLS from a copyrighted compilation of listings. The compilation of listings and each individual listing are ©2026-present Stellar MLS. All Rights Reserved. The information provided is for consumers' personal, noncommercial use and may not be used for any purpose other than to identify prospective properties consumers may be interested in purchasing. All properties are subject to prior sale or withdrawal. All information provided is deemed reliable but is not guaranteed accurate, and should be independently verified. Listing courtesy of: COMPASS FLORIDA LLC