Sell Your Home
Get a free home valuation
Contact
Tell us about your needs

165 FALLWOOD STREET

Townhouse For Sale
$245,000

BTC: 3.16946960

ETH: 105.60344828

New
3 bds
2 ba
1,634 sqft

Overview

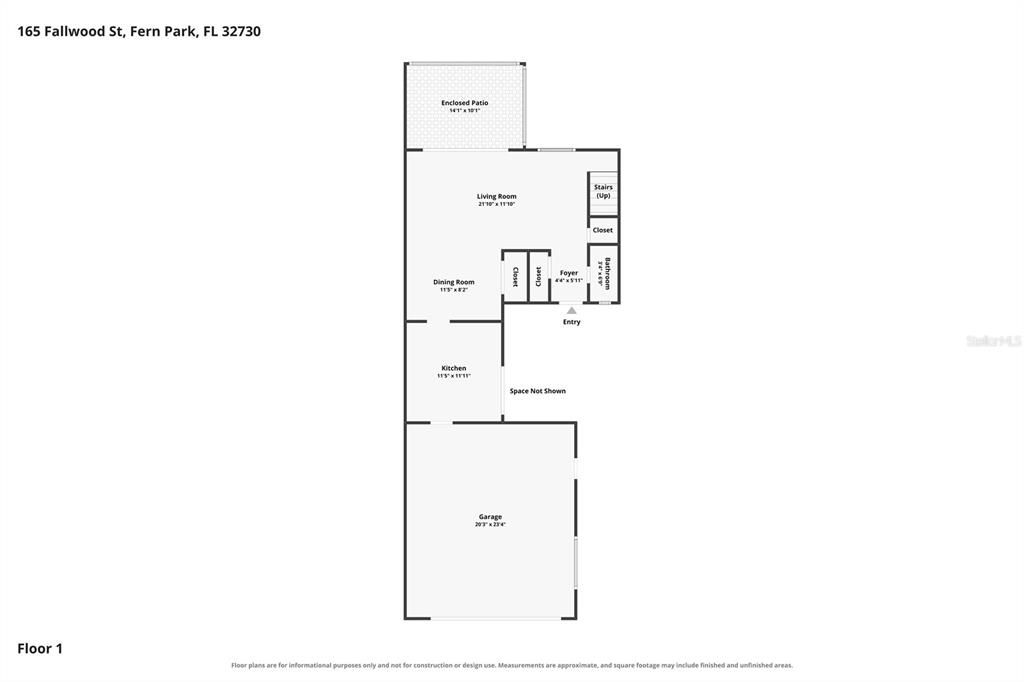
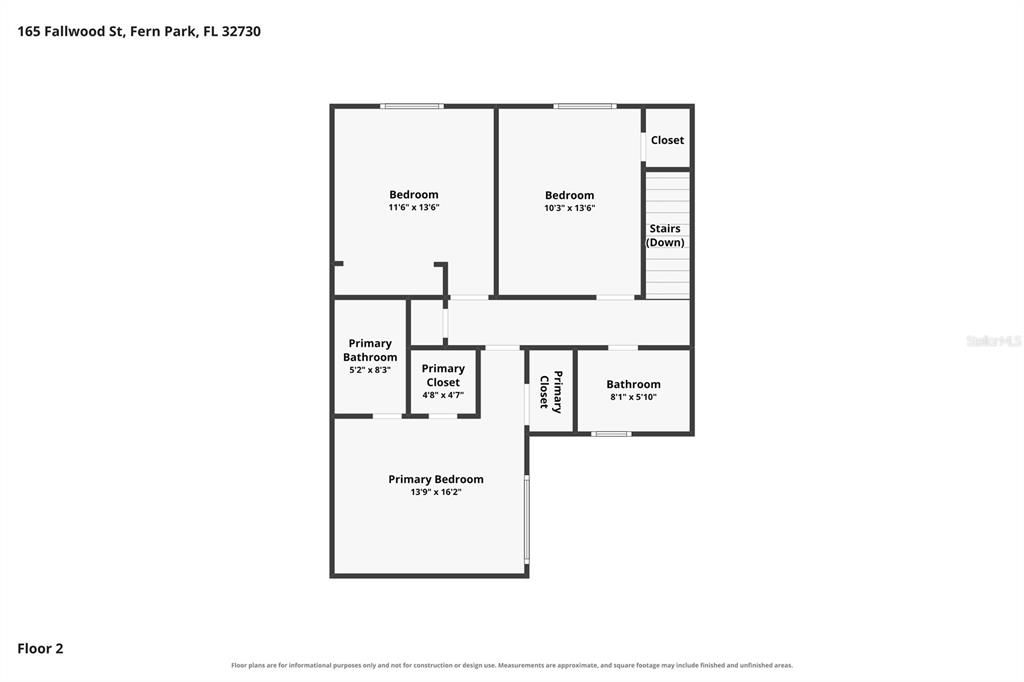
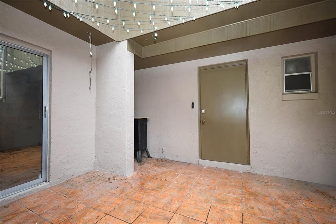
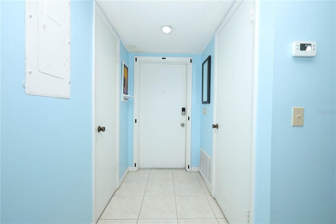
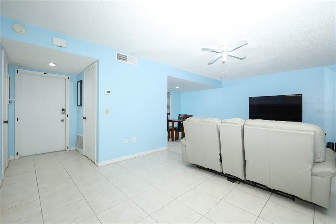
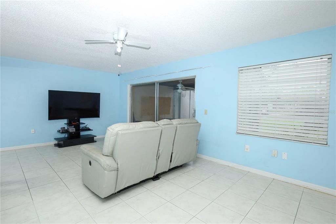
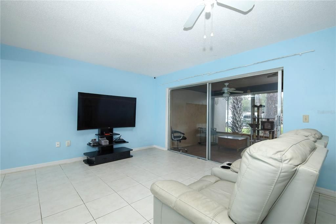
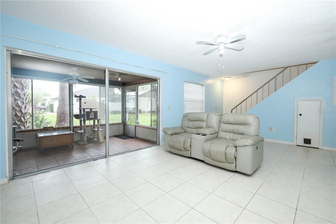
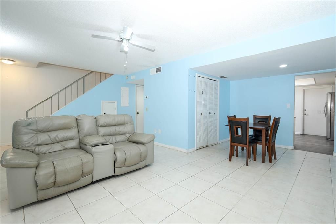
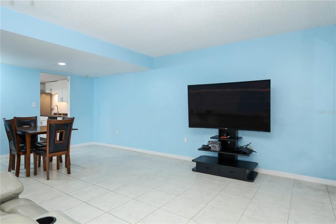
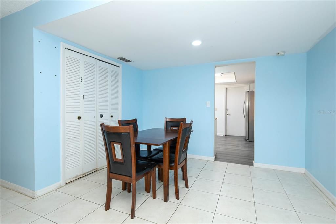
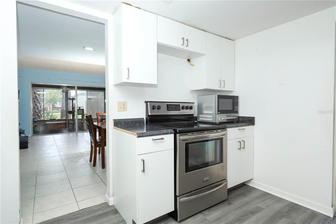
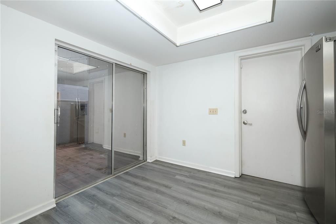
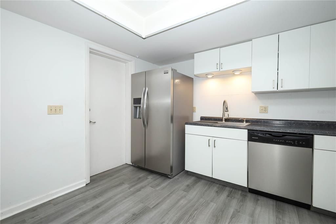
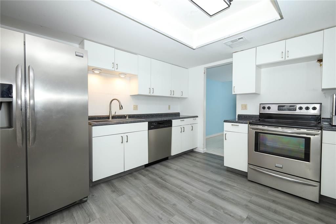
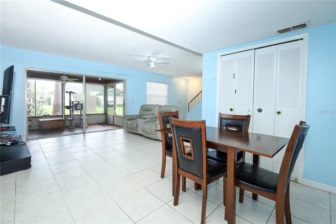
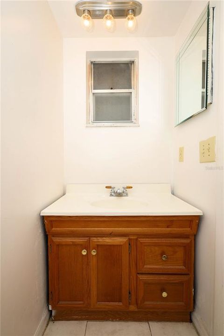
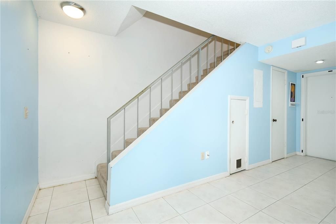
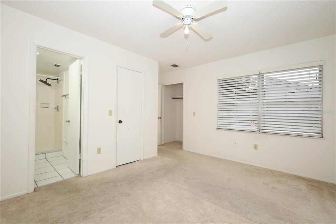
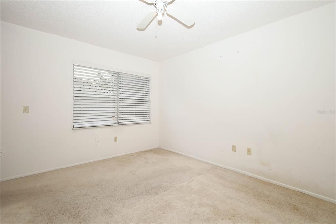
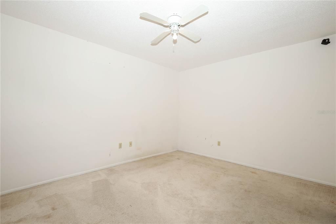
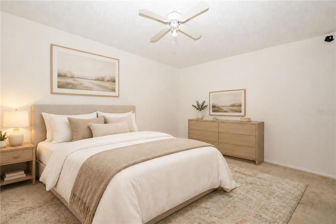
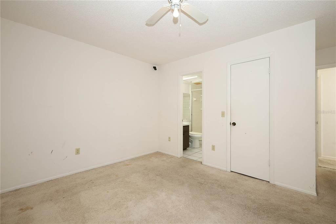
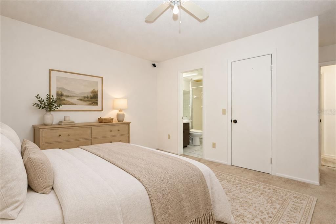
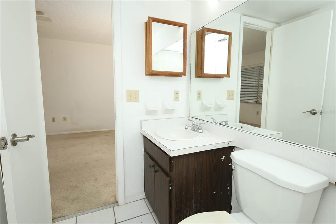
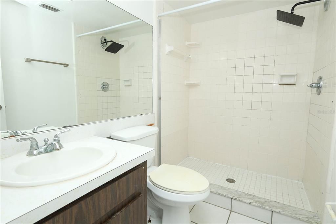
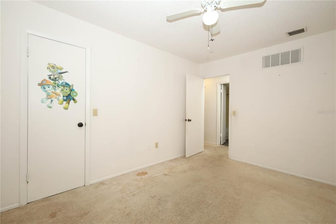
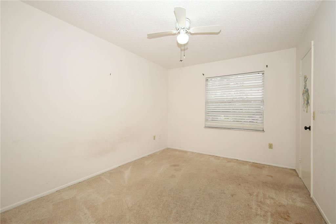
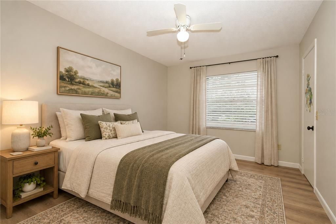
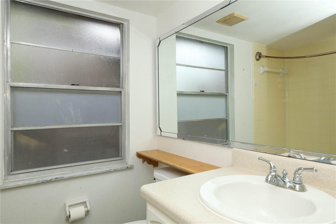
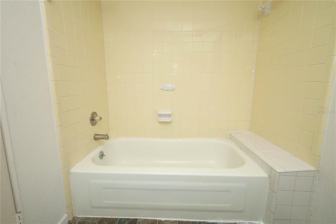
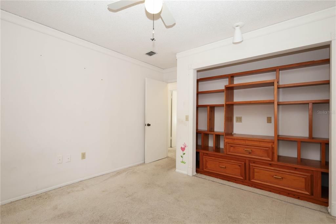
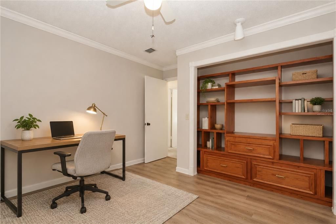
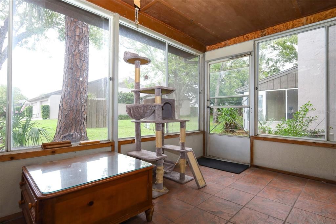
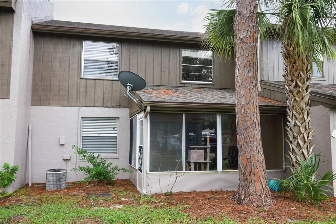
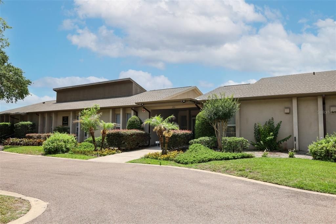
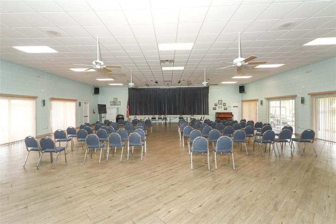
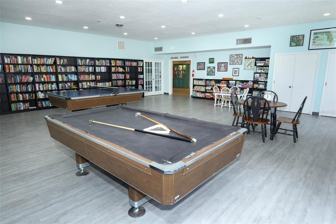
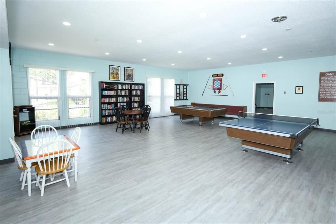
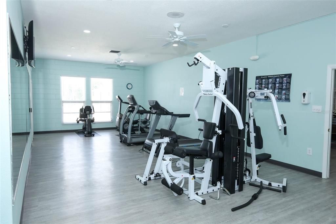
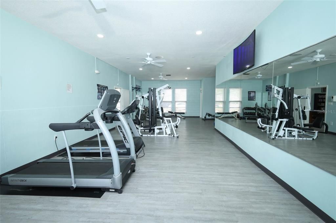
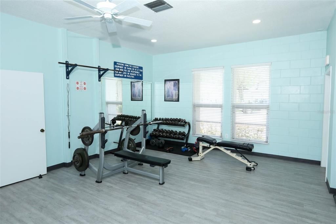
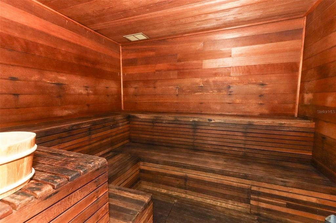
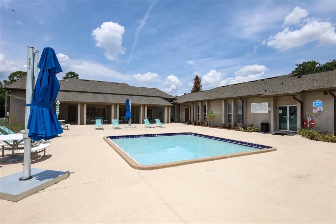
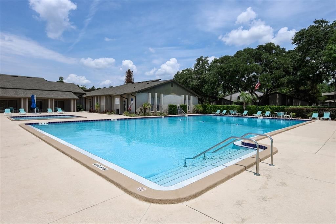
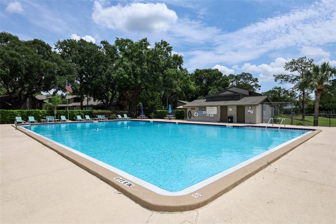
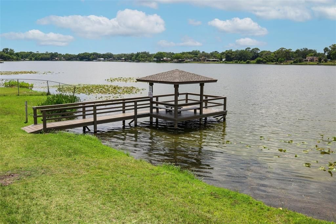
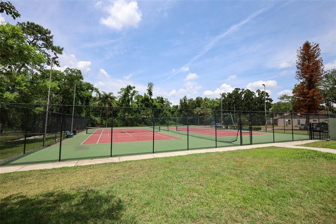
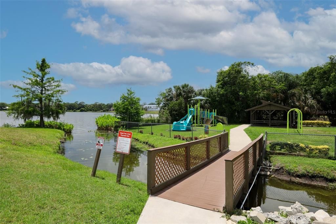
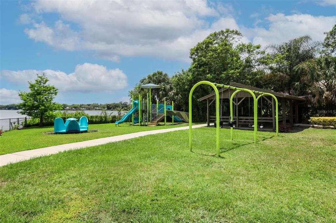
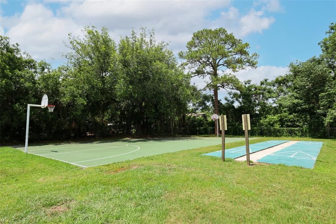
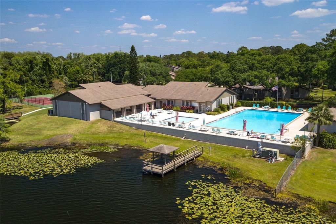
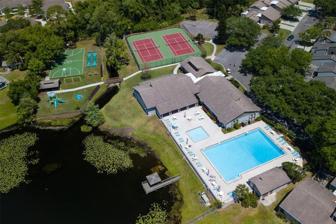
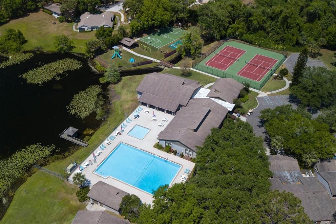
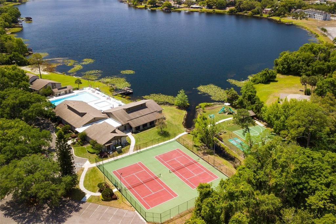
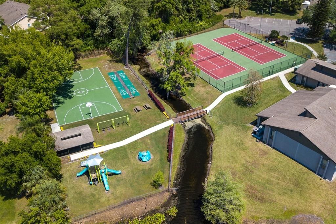
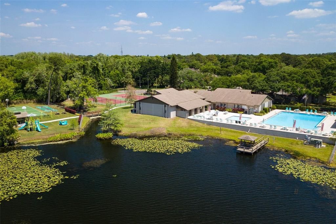
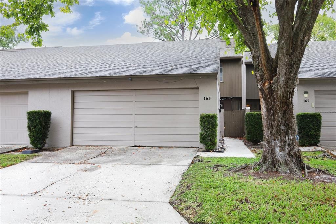
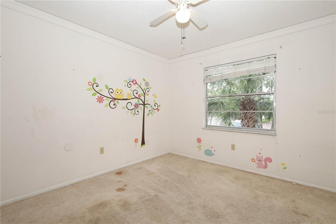
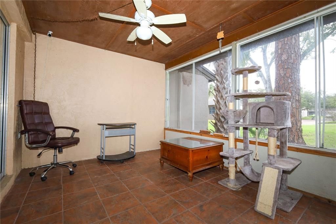
HANDYMAN SPECIAL! Make It Yours in Fern Park! Calling all handy homeowners and DIY enthusiasts! Welcome to 165 Fallwood Street, a spacious 3-bedroom, 2.5-bath townhouse in the desirable Lake of the Woods community. If you've been looking for a home where you can roll up your sleeves, add your personal touch, and make it your own, this could be the opportunity you've been waiting for! With 1,634 sq. ft. of heated living space, generously sized rooms, and all 3 bedrooms upstairs, the layout offers plenty of room to spread out, with separate living and sleeping areas. The downstairs living space is perfect for gathering with family and friends, while the 2-car garage and enclosed porch offer extra space for storage, hobbies, or your next DIY project. Bring your ideas, choose your finishes, and create a home that reflects your style! Enjoy the community amenities at Lake of the Woods, including a swimming pool, tennis and racquetball courts, fitness center, playground, and lake access for fishing. The low-maintenance, zero-lot-line lot means less yard work and more time to focus on making this home your own. Conveniently located near shopping, dining, and major roadways in Fern Park, this property offers space, amenities, and the opportunity to build equity through improvements. INVESTORS: The generous floor plan and renovation potential also make this property worth exploring as a potential fix-and-flip or long-term rental opportunity, subject to renovation costs, market conditions, and HOA rental restrictions. Reported Flood Zone X; buyer to verify. HOA fees are approximately $281 per month; buyer to verify current fees, inclusions, and restrictions. Ready to put your skills to work? Bring your vision and discover the possibilities at 165 Fallwood Street! Buyer to independently verify all measurements, property details, permitted uses, school assignments, and HOA requirements.

Location

Details

Type:
Residential
Parking:
Parking Pad
Year Built:
1975
Lot:
0.06 Acres
Heating:
Central
Price/sqft:
$150
Cooling:
Central Air
HOA:
$281

Valuation

Our model vs. what's actually selling nearby.
Estimate
$270,000
$198K – $351K
Confidence Low
List vs. estimate
$25K below estimate
List $245,000 · -9.3%
Our model says this listing is priced below recent comparable activity. Expect competition.
Price per sq ft
$149
-18.6% vs. city median $184
Based on
9 MLS comparables
Median of recent comparable listings. Sold comps use closing price, active listings use list price.

Highlights

Annual tax
$3,258
2025
HOA
$281/mo
Community Pool, Escrow Reserves Fund, Maintenance Structure
Pool
In Ground
View
Park/Greenbelt, Trees/Woods
Garage
2 car garage
Pets
Allowed
All facts and features
  • Flooring

    • Carpet

    • Ceramic Tile

    Heating

    • Central

    Cooling

    • Central Air

    Appliances

    • Range Hood

    Other interior features

    • Ceiling Fan(s)

    • Walk-In Closet(s)

    Bedrooms and bathrooms

    • Bedrooms: 3

    • Bathrooms: 1

    • Full bathrooms: 2

  • Parking

    • Parking Pad

    Property

    • Levels: Two

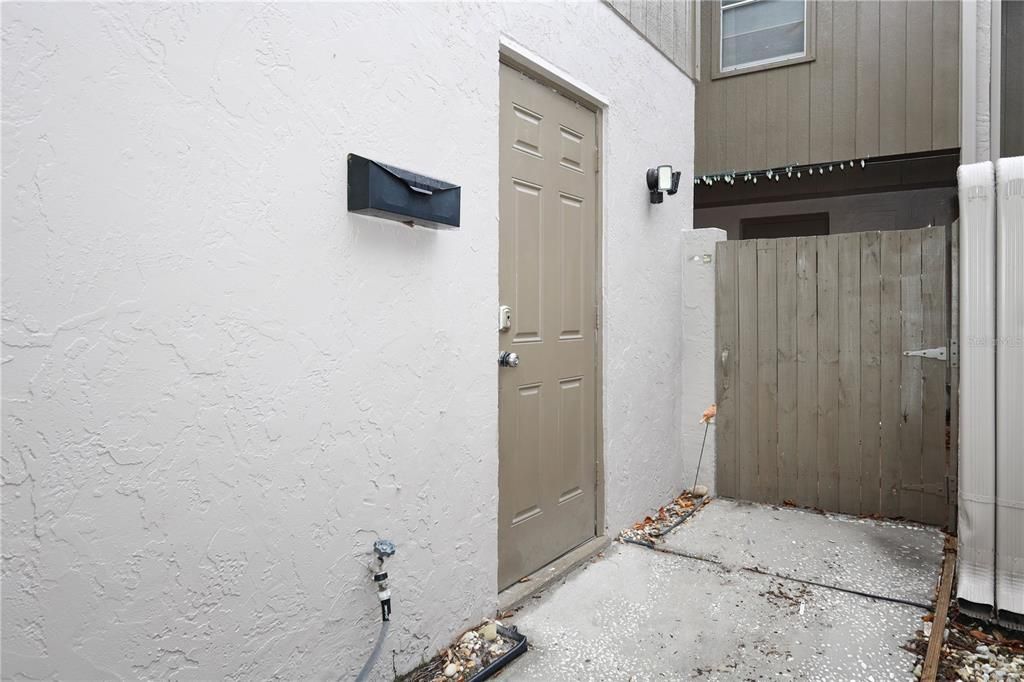
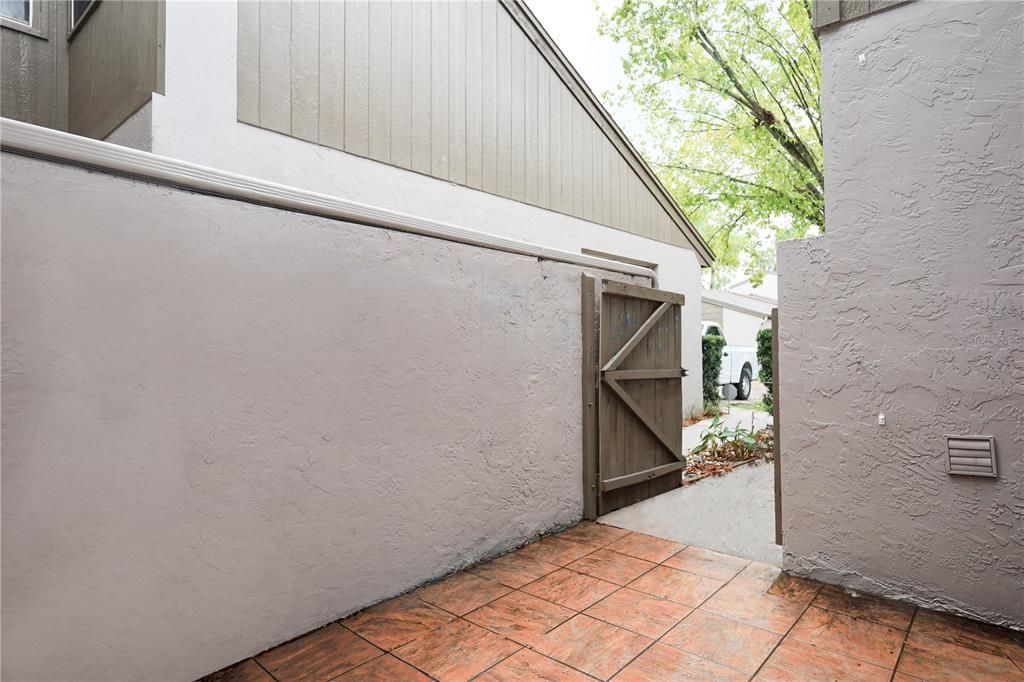
    • Exterior Features: Courtyard / Private Entrance / Sliding Doors

    Lot

    • Lot: 0.06 Acres

    Other Property Information

    • Parcel Number: 20213052300000480

    • Zoning: R-3A

  • Type and style

    • Property Type: Residential

    • Property Sub Type: Townhouse

  • Utility

    • Cable Available

    • Electricity Connected

    • Sewer Connected

  • Other financial information

    • HOA: $281

    • HOA Frequency: Monthly

    • Annual tax amount: $3,258

  • Source details

    • MLS ID: O6444595

    Other facts

    • Construction Materials: Block / Stucco

    • Foundation Details: Slab

    • Laundry Features: In Garage

    • Lot Features: Near Public Transit

    • Patio And Porch Features: Enclosed / Patio / Rear Porch

    • Pool Features: In Ground / Deck / Gunite

    • Window Features: Aluminum Frames

    • Direction Faces: South

    • Architectural Style: Contemporary / Courtyard

    • Water Body Name: LAKE OF THE WOODS

    • Garage Spaces: 2

    • Attached Garage: Yes

    • Garage: Yes

    • Living Area: 1634

    • Water Source: Public

    • Subdivision Name: LAKE OF THE WOODS SEC 01 TWNHS

Private inquiry
Talk to the advisor on this listing.
Floor plans, HOA docs, off-market comparables, scheduling a private showing — one message, direct to the local specialist.

More like this

For Sale
$260,000
Condo/Co-op
2 bds · 2 ba · 1,271 sqft
SUMMIT VILLAGE UNIT 3 A CONDO, CASSELBERRY
224 RANIER COVE UNIT 110
New
For Sale
$225,000
House
3 bds · 1 ba · 1,227 sqft
EASTBROOK SUB, WINTER PARK
3462 SEAGRAPE DRIVE
New
For Sale
$209,990
Condo/Co-op
3 bds · 2 ba · 1,478 sqft
ESCONDIDO SEC 8, ALTAMONTE SPRINGS
12 ESCONDIDO CIRCLE UNIT 114
New
For Sale
$299,900
Condo/Co-op
3 bds · 2 ba · 1,586 sqft
OAK HARBOUR SEC 4, ALTAMONTE SPRINGS
660 POST OAK CIRCLE UNIT 118
New
For Sale
$280,000
Condo/Co-op
2 bds · 2 ba · 1,495 sqft
CEDARWOOD VILLAGE 1, WINTER PARK
2352 SUN VALLEY CIRCLE
New
For Sale
$271,000
Condo/Co-op
2 bds · 2 ba · 1,616 sqft
OAK HARBOUR SEC 4, ALTAMONTE SPRINGS
638 MAPLE OAK CIRCLE UNIT 112
For Sale
$309,000
House
2 bds · 1 ba · 968 sqft
GOLF COURSE ADD, CASSELBERRY
166 OVERBROOK DRIVE
For Sale
$299,999
House
3 bds · 2 ba · 1,146 sqft
HAMLET AT MAITLAND, MAITLAND
989 HAMLET COURT

Market around this address

Live counts in the same area.
View all

The multiple listing information is provided by the Stellar MLS from a copyrighted compilation of listings. The compilation of listings and each individual listing are ©2026-present Stellar MLS. All Rights Reserved. The information provided is for consumers' personal, noncommercial use and may not be used for any purpose other than to identify prospective properties consumers may be interested in purchasing. All properties are subject to prior sale or withdrawal. All information provided is deemed reliable but is not guaranteed accurate, and should be independently verified. Listing courtesy of: KELLER WILLIAMS ADVANTAGE REALTY