Sell Your Home
Get a free home valuation
Contact
Tell us about your needs

13328 PALMERA VISTA DRIVE

House For Sale
$435,000

BTC: 6.67382633

ETH: 228.62969348

15 days
4 bds
3 ba
2,213 sqft

Overview

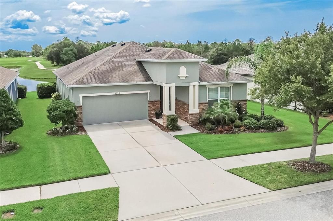
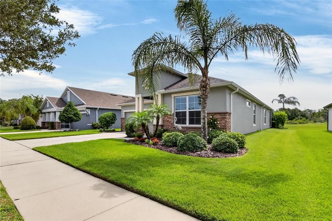
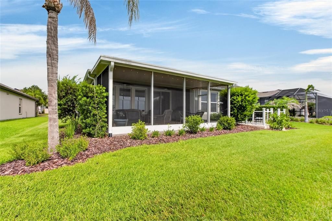
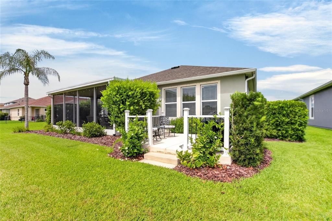
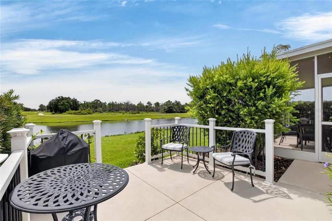
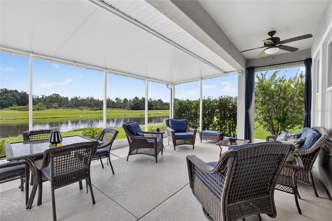
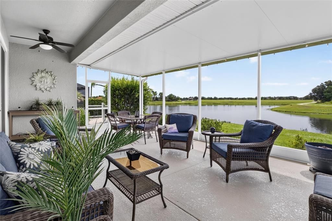
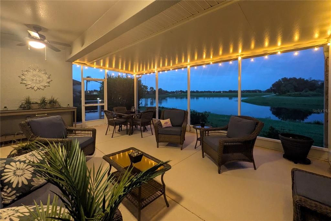
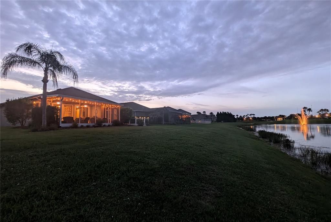
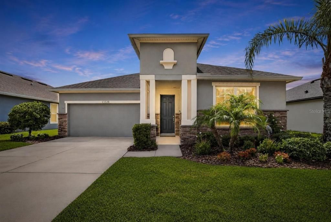
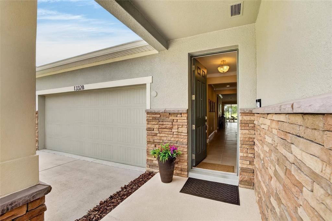
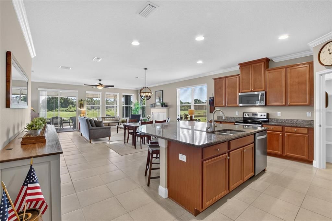
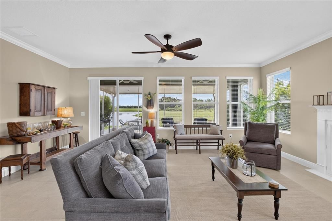
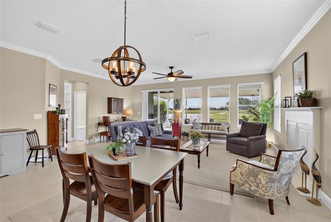
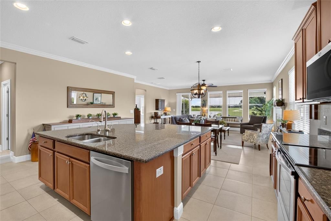
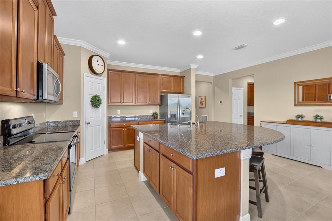
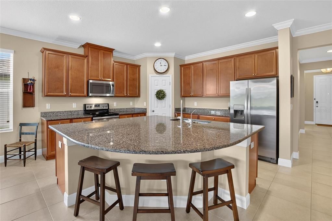
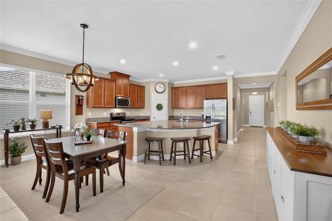
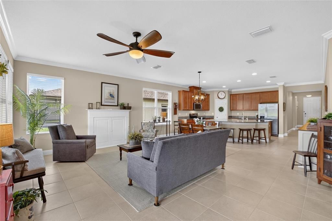
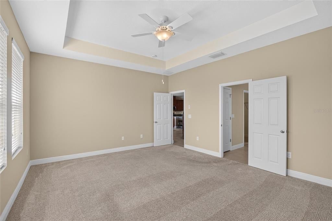
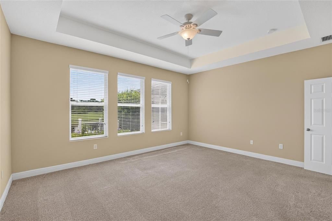
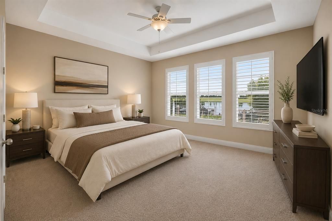
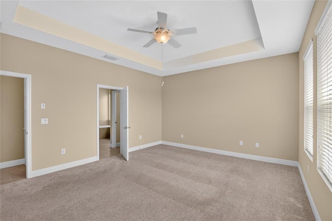
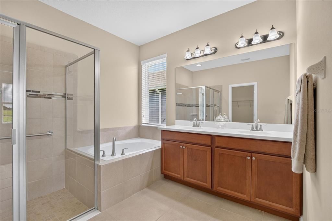
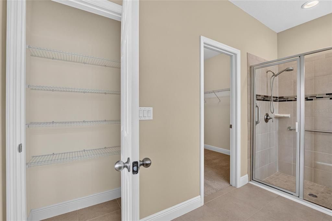
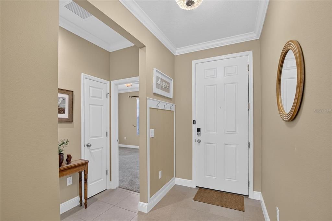
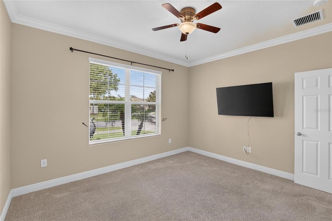
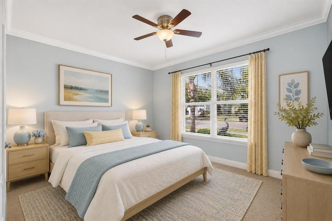
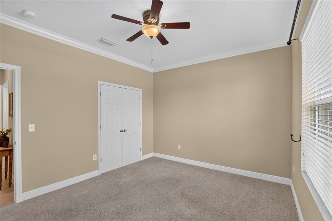
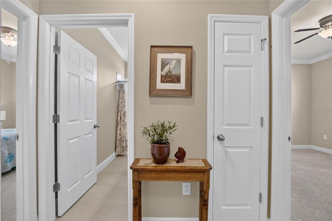
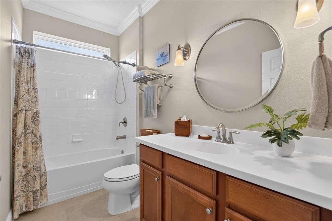
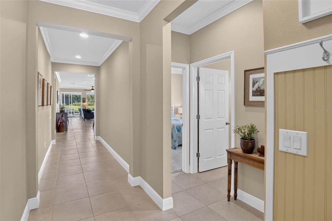
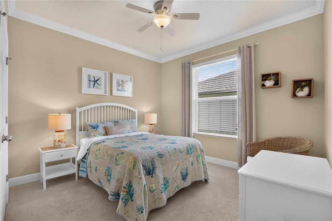
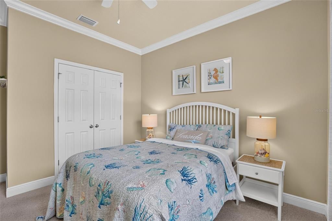
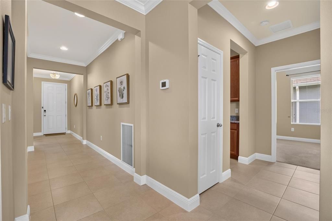
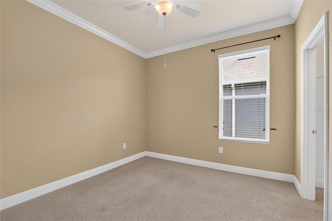
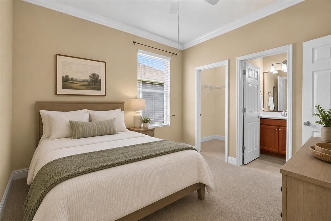
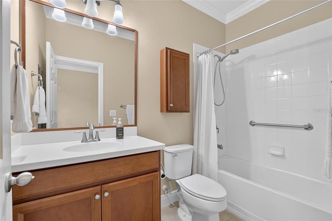
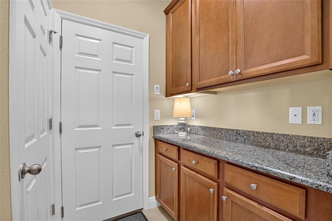
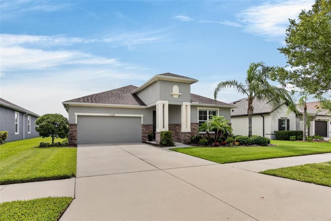
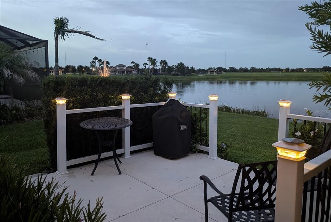
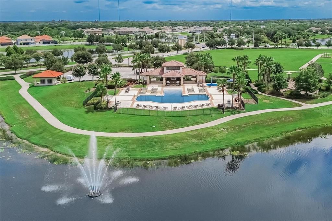
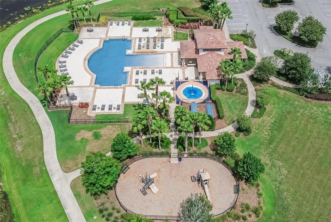
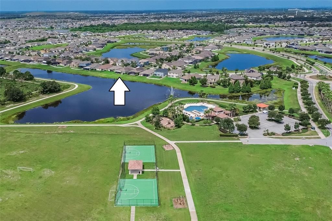
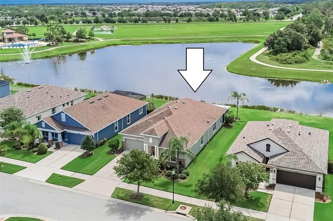
COME HOME TO A BEAUTIFUL BACKYARD BONUS: an extended, screened, roof-sheltered lanai and attached patio overlooking a tree-lined pond with lighted fountain! It's the all-day-or-night, all-weather highlight of this attractive home in The Reserve at Pradera! Within sight of the neighborhood's resort-style pool and recreation center, you can enjoy entertaining or relaxing privately in an indoor/outdoor space that helps your home live even larger than 2,200 SF. Double sliders provide access from an open-design interior featuring rear living and dining rooms, a central kitchen with sprawling island, and 2 suites among its total 4 bedrooms and 3 full baths. The primary suite views the water in back, of course, with a spacious bedroom and bath including dual sinks, garden tub, expanded shower, and walk-in closet. The other suite is separated by a hallway at the home's midpoint, offering a bed/bath combo for guests, in-laws, or any other option your family may need. In front, beside the long foyer, are the other bedrooms flanking the final bathroom. All bedrooms are carpeted while the rest of the home is tiled. Quality amenities range from raised-panel wood cabinets, stone counters, and stainless-steel appliances to elevated baseboards, crown molding, and a tray ceiling above the primary bedroom. A 2-car garage with customized storage shelves offers entry through a "valet" space with more counters and cabinets. Finishing this pretty picture is a landscaped lawn with sprinkler system and a fully guttered roof perimeter to avoid water erosion. Best of all, it's in Pradera, a community with extras such as the clubhouse pool, fenced playground park, basketball courts and sports field, walking trails and fitness stations. Here you're close to countless conveniences from schools and services to shops and restaurants, as well as the regional hospital and key routes to Tampa, Sarasota, or Gulf beaches. Don't miss this one!

Location

Details

Type:
Residential
Parking:
Driveway / Garage Door Opener
Year Built:
2016
Lot:
0.13 Acres
Heating:
Central / Electric
Price/sqft:
$197
Cooling:
Central Air
HOA:
$193

Valuation

Our model vs. what's actually selling nearby.
Estimate
$399,000
$271K – $510K
Confidence Low
List vs. estimate
$36K above estimate
List $435,000 · +9.0%
Our model says this listing is priced above recent comparable activity. Room to negotiate.
Price per sq ft
$196
+2.4% vs. city median $191
Based on
35 MLS comparables
Median of recent comparable listings. Sold comps use closing price, active listings use list price.

Highlights

Annual tax
$7,673
2025
HOA
$193/yr
View
Water
Garage
2 car garage
Pets
Allowed
All facts and features
  • Flooring

    • Carpet

    • Ceramic Tile

    • Concrete

    Heating

    • Central

    • Electric

    Cooling

    • Central Air

    Appliances

    • Dishwasher

    • Disposal

    • Electric Water Heater

    • Ice Maker

    • Microwave

    • Range

    • Refrigerator

    Other interior features

    • Ceiling Fan(s)

    • Crown Molding

    • Eating Space In Kitchen

    • High Ceilings

    • Living Room/Dining Room Combo

    • Open Floorplan

    • Solid Wood Cabinets

    • Split Bedroom

    • Stone Counters

    • Thermostat

    • Walk-In Closet(s)

    Bedrooms and bathrooms

    • Bedrooms: 4

    • Full bathrooms: 3

  • Parking

    • Driveway

    • Garage Door Opener

    Property

    • Levels: One

    • Exterior Features: Sidewalk / Sliding Doors / Sprinkler Metered

    Lot

    • Lot: 0.13 Acres

    Other Property Information

    • Parcel Number: U1031209YU00000200010.0

    • Zoning: PD

  • Type and style

    • Property Type: Residential

    • Property Sub Type: Single Family Residence

  • Utility

    • BB/HS Internet Available

    • Electricity Connected

    • Public

    • Sewer Connected

    • Sprinkler Meter

    • Street Lights

    • Underground Utilities

    • Water Connected

  • Other financial information

    • HOA: $193

    • HOA Frequency: Annually

    • Annual tax amount: $7,673

  • Source details

    • MLS ID: TB8529797

    Other facts

    • Construction Materials: Block

    • Foundation Details: Slab

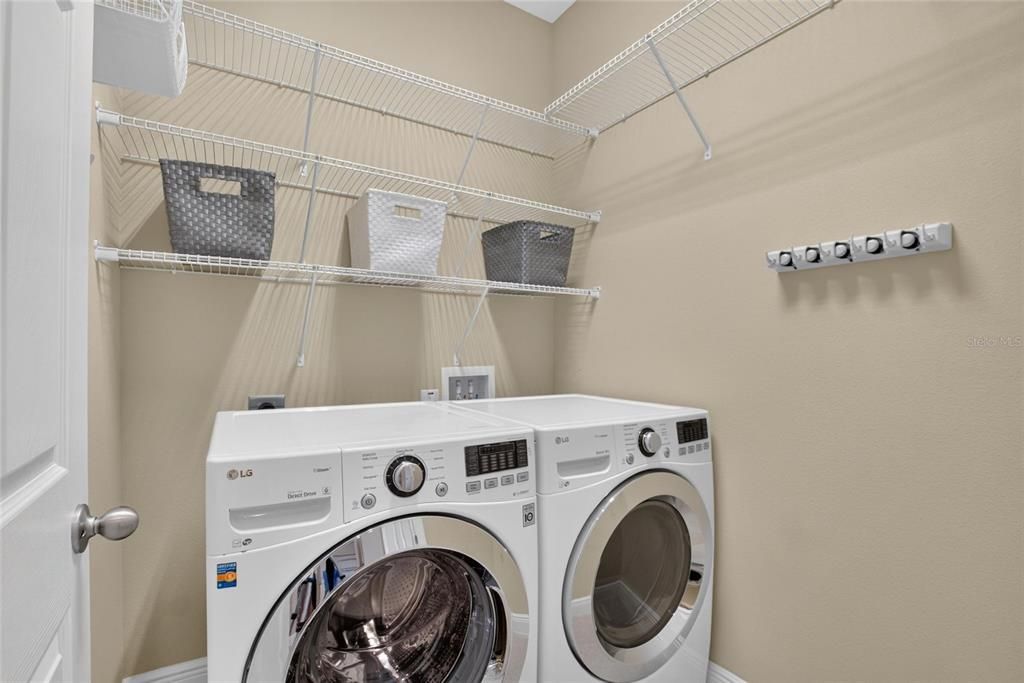
    • Laundry Features: Inside / Laundry Room

    • Lot Features: In County / Landscaped / Sidewalk / Unincorporated

    • Patio And Porch Features: Covered / Rear Porch / Screened

    • Window Features: Blinds

    • Direction Faces: West

    • Architectural Style: Contemporary

    • Garage Spaces: 2

    • Attached Garage: Yes

    • Garage: Yes

    • Living Area: 2213

    • Water Source: Public

    • Lot Size Dimensions: 48 x 120

    • Subdivision Name: RESERVE AT PRADERA

Private inquiry
Talk to the advisor on this listing.
Floor plans, HOA docs, off-market comparables, scheduling a private showing — one message, direct to the local specialist.

More like this

New
For Sale
$339,000
House
4 bds · 2 ba · 1,841 sqft
CARLTON LAKES WEST PH 1 AND 2A, RIVERVIEW
14106 COVERT GREEN PLACE
New
For Sale
$329,990
House
3 bds · 2 ba · 1,560 sqft
BALM GROVE, WIMAUMA
15032 COLTMAN HILL PLACE
New
For Sale
$390,000
House
3 bds · 2 ba · 1,561 sqft
SOUTH FORK TR V PH 2, RIVERVIEW
13360 WILLOW BLUESTAR LOOP
New
For Sale
$465,000
House
5 bds · 3 ba · 3,564 sqft
PANTHER TRACE PH 2B-2, RIVERVIEW
12332 BELCROFT DRIVE
New
For Sale
$395,000
House
2 bds · 2 ba · 1,398 sqft
SUMMERFIELD VILLAGE 1 TR 26, RIVERVIEW
12818 TALLOWOOD DRIVE
New
For Sale
$359,000
House
3 bds · 2 ba · 1,866 sqft
BALLENTRAE SUB PH 1, RIVERVIEW
12514 BALLENTRAE FOREST DRIVE
New
For Sale
$329,990
House
3 bds · 2 ba · 1,328 sqft
BALM GROVE, WIMAUMA
15016 CROSSHALL STREAM DRIVE
New
For Sale
$407,990
House
5 bds · 3 ba · 2,605 sqft
BALM GROVE, WIMAUMA
15011 CROSSHALL STREAM DRIVE

Market around this address

Live counts in the same area.
View all

The multiple listing information is provided by the Stellar MLS from a copyrighted compilation of listings. The compilation of listings and each individual listing are ©2026-present Stellar MLS. All Rights Reserved. The information provided is for consumers' personal, noncommercial use and may not be used for any purpose other than to identify prospective properties consumers may be interested in purchasing. All properties are subject to prior sale or withdrawal. All information provided is deemed reliable but is not guaranteed accurate, and should be independently verified. Listing courtesy of: RE/MAX ALLIANCE GROUP