Sell Your Home
Get a free home valuation
Contact
Tell us about your needs

13329 SWALLOWTAIL DRIVE

House For Sale
$865,000

BTC: 13.27094201

ETH: 454.63145945

23 days
4 bds
3 ba
3,045 sqft

Overview

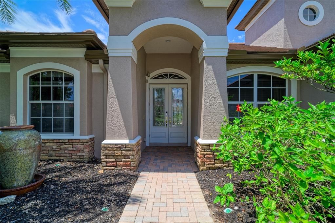
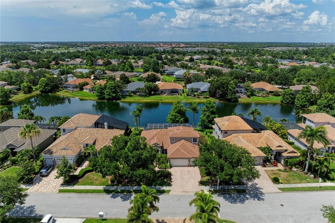
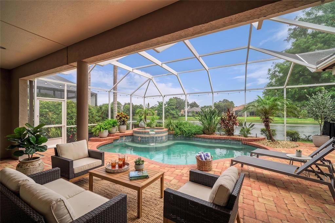
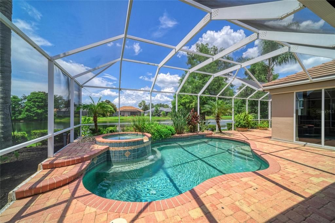
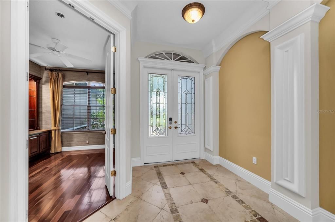
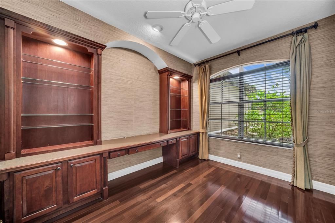
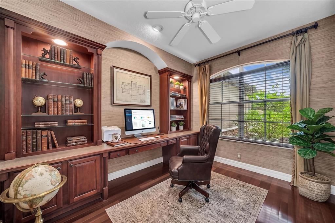
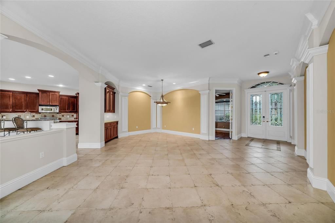
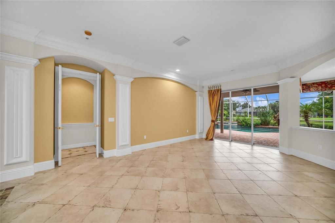
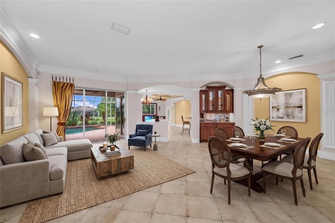
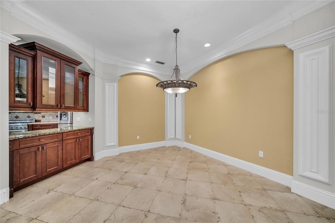
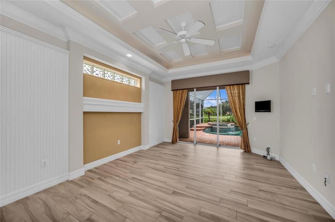
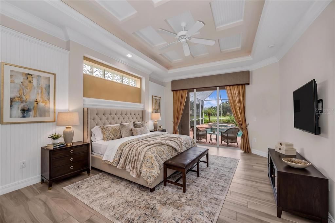
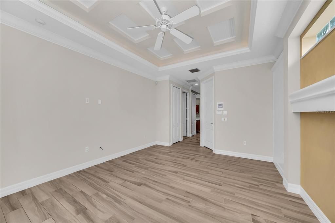
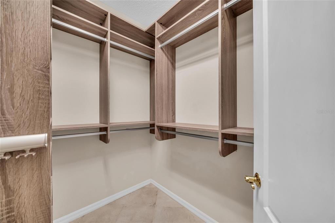
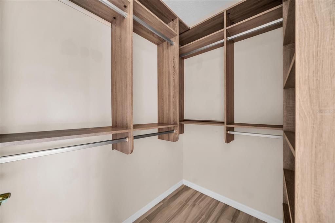
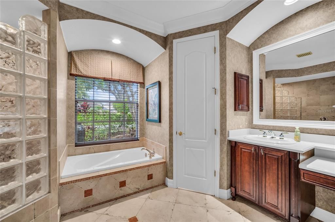
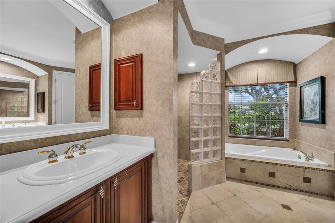
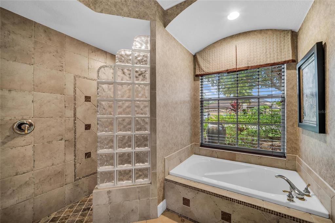
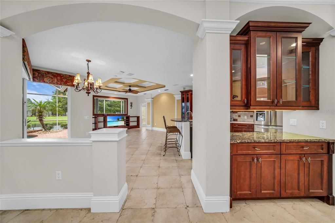
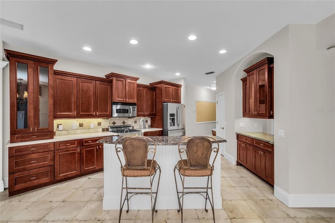
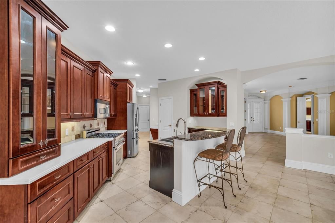
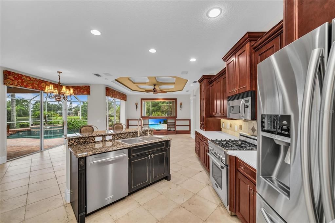
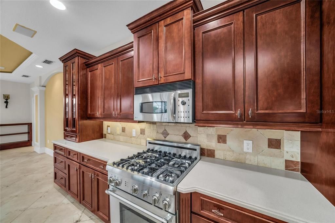
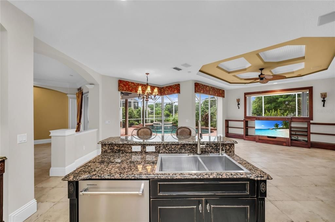
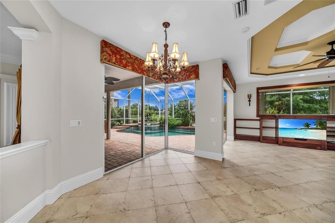
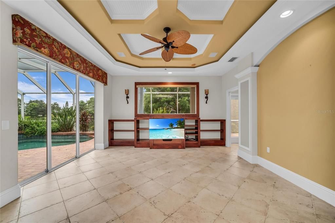
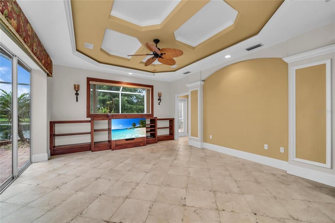
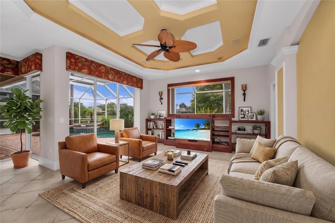
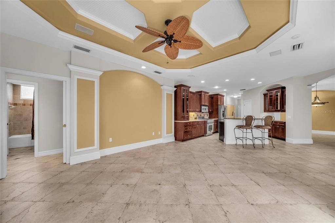
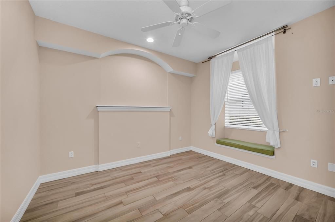
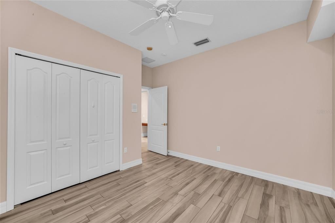
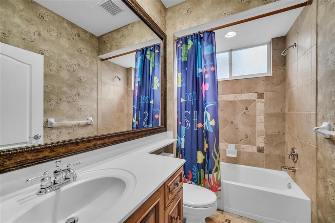
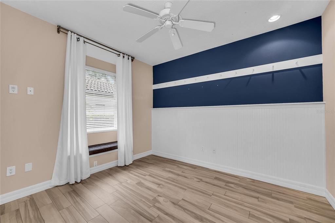
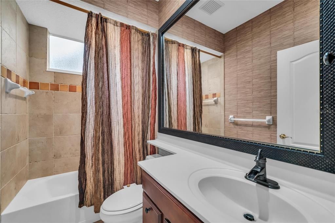
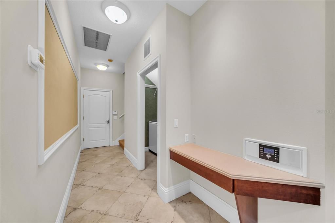
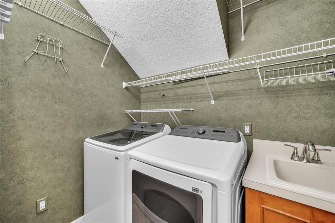
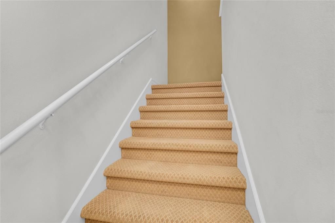
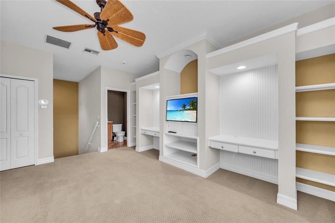
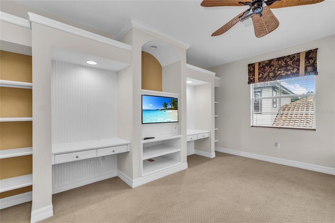
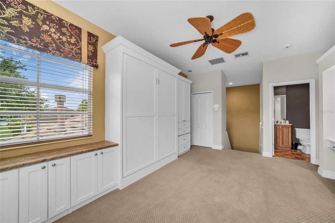
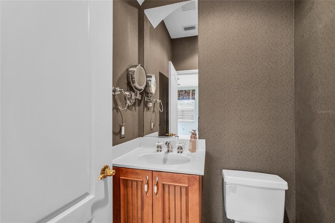
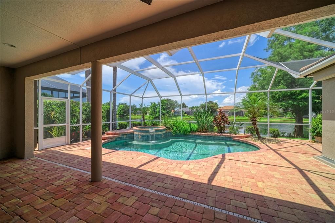
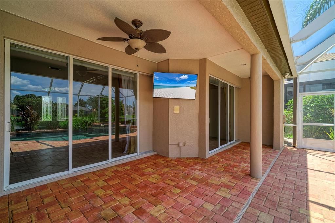
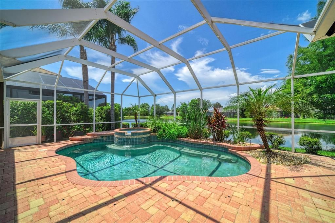

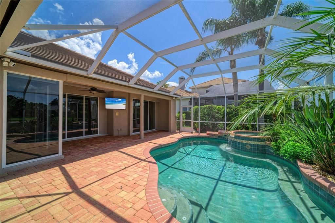
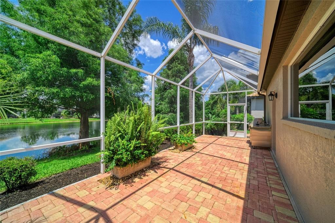
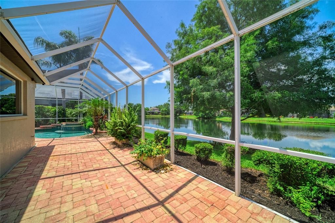

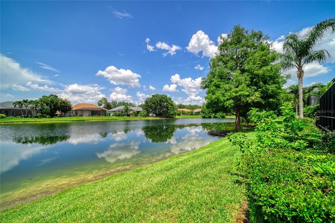
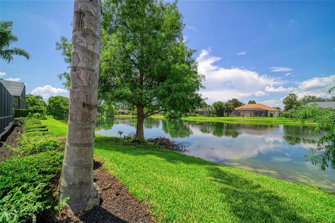
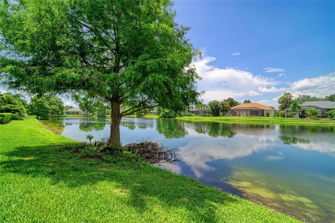
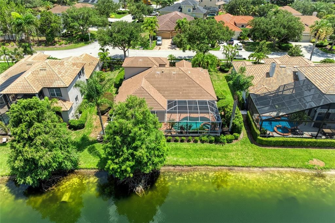
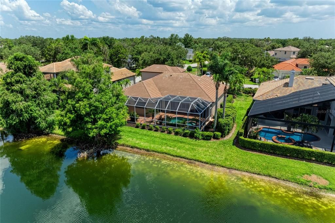
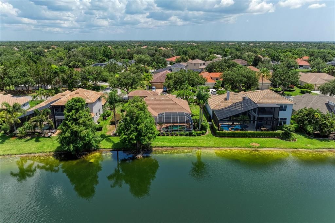
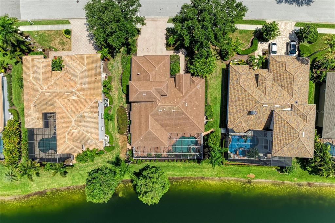
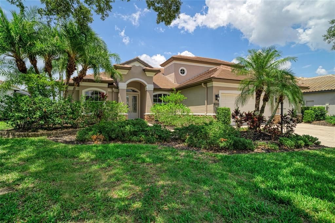
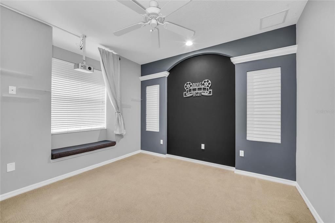
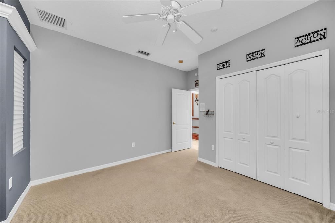
Virtually Staged. Experience exceptional Florida luxury in this stunning former Lee Wetherington model home, offering over 3000 square feet of thoughtfully designed living space. This move-in-ready residence showcases many of the premium finishes & design details that made it the builder’s showcase property. It features 4 bedrooms, 3.5 bathrooms, a private front office, & an upstairs bonus room in the highly sought-after Lakewood Ranch Trails community. Designed with timeless elegance and exceptional craftsmanship, the home features exquisite architectural details throughout, including crown molding, designer wall and ceiling accents, graceful archways, and abundant built-in storage. Soaring volume and tray ceilings enhance the sense of space and light. The spacious primary suite is a private retreat with tailored designer details, handcrafted walk-in closets, and a luxurious spa-inspired bath featuring dual vanities, a soaking tub, and a spacious walk-in shower. The front office is beautifully appointed with extensive built-ins, creating the perfect work-from-home space. Elegant formal living and dining rooms connect seamlessly to the kitchen, creating an ideal layout for entertaining. At the heart of the home is the impressive chef’s kitchen, complete with a large walk-in pantry, gas cooktop, stainless steel appliances, upgraded tile backsplash, built-in desk area, and generous cabinetry. The kitchen opens to the inviting family room and sunny breakfast nook, forming the perfect gathering space for family and friends. A spacious laundry room with sink is conveniently located just off the kitchen. Step outside to your own private tropical oasis overlooking tranquil lake views. The spectacular outdoor living area features a heated pool/spa, an expansive covered lanai, and peaceful lake vistas - an ideal setting for relaxing or entertaining year-round. Additional highlights include extensive built-in closets throughout, an air-conditioned storage room in the garage, a new roof, recently repainted exterior, and a full gutter system. With low HOA fees, this exceptional home offers luxury, comfort, and outstanding value. Ideally located within one of the nation’s premier master-planned communities, this home is zoned for top-rated schools and is just minutes from Greenbrook Adventure Park -featuring nature trails, playgrounds, sports courts, a dog park, and picnic areas. Enjoy convenient access to I-75, University Town Center, Lakewood Ranch Main Street, Waterside Place, championship golf and tennis, exceptional dining, premier medical facilities, Sarasota-Bradenton International Airport, and the world-renowned Gulf Coast beaches. This is more than a home - it’s a lifestyle. Welcome to Lakewood Ranch… welcome to paradise.

Location

Details

Type:
Residential
Parking:
Driveway / Garage Door Opener / Off Street
Year Built:
2002
Lot:
0.24 Acres
Heating:
Central / Natural Gas / Zoned
Price/sqft:
$284
Cooling:
Central Air
HOA:
$121

Valuation

Our model vs. what's actually selling nearby.
Estimate
$767,450
$539K – $912K
Confidence Low
List vs. estimate
$97K above estimate
List $865,000 · +12.7%
Our model says this listing is priced above recent comparable activity. Room to negotiate.
Price per sq ft
$284
-5.4% vs. city median $300
Based on
16 MLS comparables
Median of recent comparable listings. Sold comps use closing price, active listings use list price.

Highlights

Annual tax
$12,279
2025
HOA
$121/yr
Recreational Facilities
Pool
Child Safety Fence
View
Water
Garage
3 car garage
Pets
Allowed
All facts and features
  • Flooring

    • Carpet

    • Ceramic Tile

    • Hardwood

    Heating

    • Central

    • Natural Gas

    • Zoned

    Cooling

    • Central Air

    Appliances

    • Built-In Oven

    • Dishwasher

    • Disposal

    • Dryer

    • Exhaust Fan

    • Gas Water Heater

    • Microwave

    • Range

    • Refrigerator

    • Washer

    Other interior features

    • Built-in Features

    • Ceiling Fan(s)

    • Coffered Ceiling(s)

    • Crown Molding

    • Eating Space In Kitchen

    • High Ceilings

    • In Wall Pest System

    • Kitchen/Family Room Combo

    • Living Room/Dining Room Combo

    • Open Floorplan

    • Primary Bedroom Main Floor

    • Solid Surface Counters

    • Solid Wood Cabinets

    • Split Bedroom

    • Thermostat

    • Tray Ceiling(s)

    • Walk-In Closet(s)

    • Window Treatments

    Bedrooms and bathrooms

    • Bedrooms: 4

    • Bathrooms: 1

    • Full bathrooms: 3

  • Parking

    • Driveway

    • Garage Door Opener

    • Off Street

    Property

    • Levels: Two

    • Pool Private: Yes

    • Exterior Features: Irrigation System / Lighting / Outdoor Grill / Private Entrance / Private Yard / Rain Gutters / Sidewalk / Sliding Doors

    Lot

    • Lot: 0.24 Acres

    Other Property Information

    • Parcel Number: 584318209

    • Zoning: PDMU/W

  • Type and style

    • Property Type: Residential

    • Property Sub Type: Single Family Residence

  • Utility

    • Cable Available

    • Electricity Connected

    • Natural Gas Connected

    • Phone Available

    • Public

    • Sewer Connected

    • Sprinkler Recycled

    • Street Lights

    • Underground Utilities

    • Water Connected

  • Other financial information

    • HOA: $121

    • HOA Frequency: Annually

    • Annual tax amount: $12,280

  • Source details

    • MLS ID: A4699248

    Other facts

    • Construction Materials: Block / Stucco

    • Foundation Details: Slab

    • Laundry Features: Gas Dryer Hookup / Inside / Laundry Room

    • Lot Features: In County / Landscaped / Level / Private / Sidewalk

    • Patio And Porch Features: Enclosed / Rear Porch / Screened

    • Pool Features: Child Safety Fence / Gunite / Heated / In Ground / Screen Enclosure

    • Window Features: Blinds / Rods / Window Treatments

    • Direction Faces: South

    • Other Structures: Outdoor Kitchen

    • Architectural Style: Florida

    • Garage Spaces: 3

    • Attached Garage: Yes

    • Garage: Yes

    • Living Area: 3045

    • Water Source: Public

    • Lot Size Dimensions: 89.0 x 120.0

    • Subdivision Name: GREENBROOK VILLAGE SP Q

Private inquiry
Talk to the advisor on this listing.
Floor plans, HOA docs, off-market comparables, scheduling a private showing — one message, direct to the local specialist.

More like this

New
For Sale
$995,000
House
5 bds · 4 ba · 3,522 sqft
RIVERWALK RIDGE, LAKEWOOD RANCH
6915 HONEYSUCKLE TRAIL
New
For Sale
$753,000
House
3 bds · 2 ba · 1,920 sqft
AZARIO ESPLANADE PH II SUBPH C-O, BRADENTON
4759 MOTTA COURT
New
For Sale
$699,000
House
2 bds · 2 ba · 1,838 sqft
ESPLANADE PH V SUBPHASES A, B, C, D, E&F, BRADENTON
13916 MESSINA LOOP
New
For Sale
$1,074,990
House
3 bds · 3 ba · 2,764 sqft
CRESSWIND LAKEWOOD RANCH, LAKEWOOD RANCH
5060 SIMONS COURT
New
For Sale
$668,614
House
3 bds · 2 ba · 1,925 sqft
AZARIO ESPLANADE, BRADENTON
14521 DERNA TERRACE
New
For Sale
$621,654
House
2 bds · 2 ba · 1,689 sqft
AZARIO ESPLANADE, BRADENTON
14525 DERNA TERRACE
New
For Sale
$668,619
House
3 bds · 2 ba · 1,925 sqft
AZARIO ESPLANADE, BRADENTON
14517 DERNA TERRACE
For Sale
$1,120,000
House
3 bds · 3 ba · 2,296 sqft
ESPLANADE, BRADENTON
4730 SARCA COURT

Market around this address

Live counts in the same area.
View all

The multiple listing information is provided by the Stellar MLS from a copyrighted compilation of listings. The compilation of listings and each individual listing are ©2026-present Stellar MLS. All Rights Reserved. The information provided is for consumers' personal, noncommercial use and may not be used for any purpose other than to identify prospective properties consumers may be interested in purchasing. All properties are subject to prior sale or withdrawal. All information provided is deemed reliable but is not guaranteed accurate, and should be independently verified. Listing courtesy of: BETTER HOMES AND GARDENS REAL ESTATE ATCHLEY PROPE