Sell Your Home
Get a free home valuation
Contact
Tell us about your needs
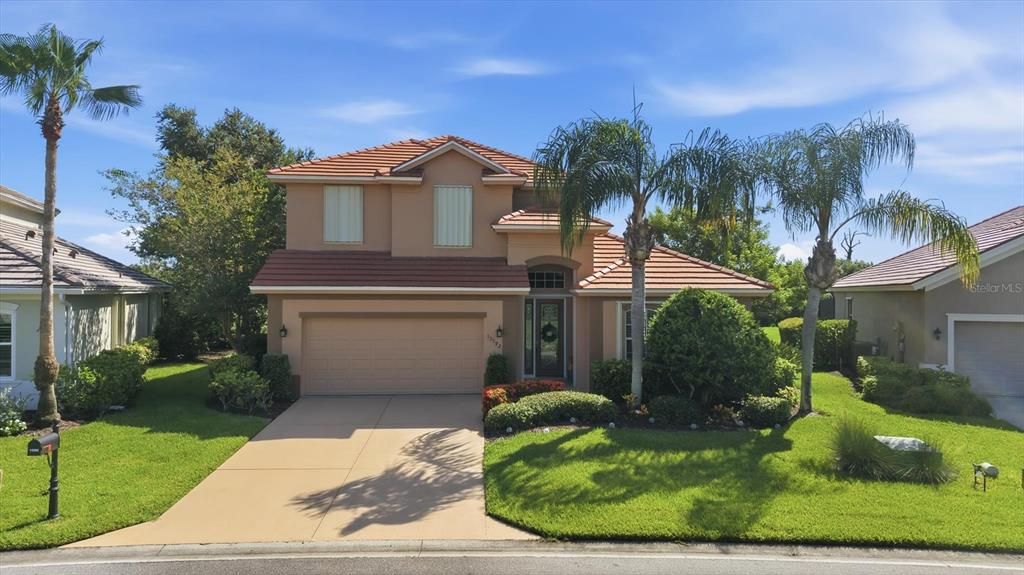
13392 GOLF POINTE DRIVE

House For Sale
$569,900

BTC: 8.74347959

ETH: 299.53117773

8 days
4 bds
2 ba
2,587 sqft

Overview

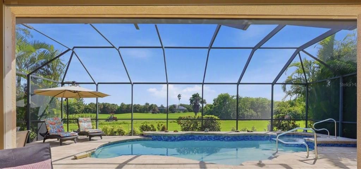
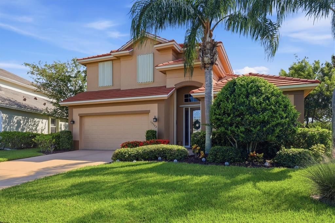
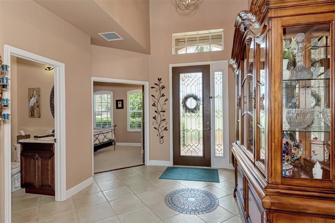
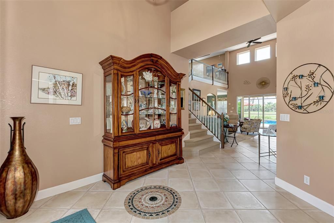
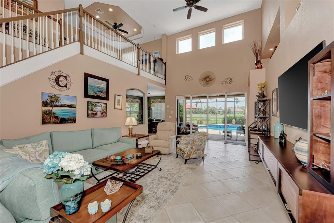
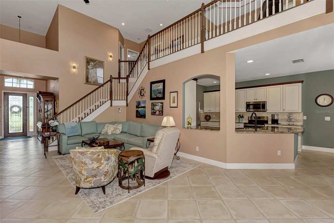
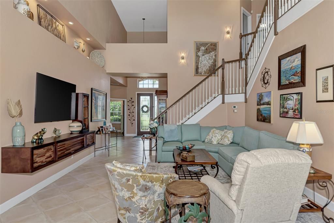
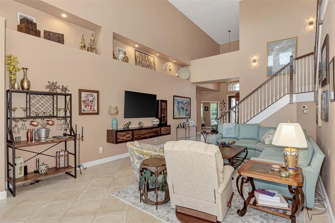
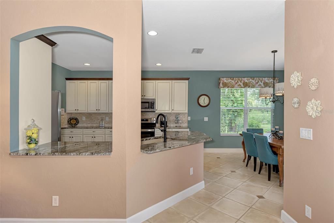
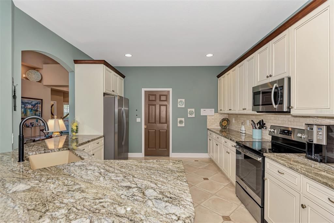
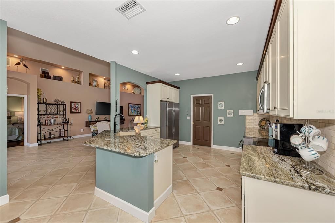
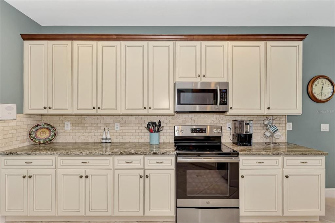
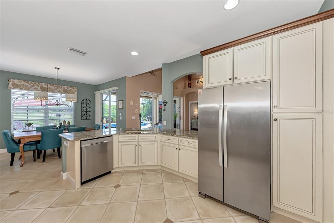
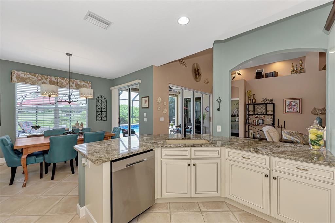
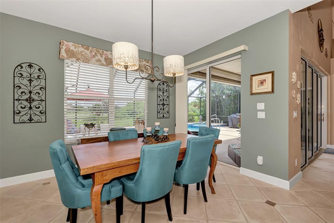
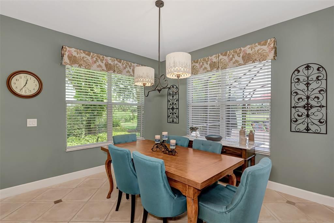
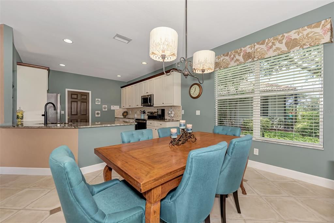
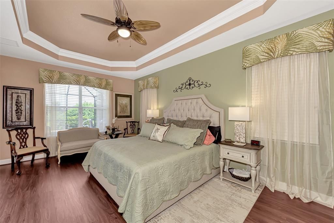
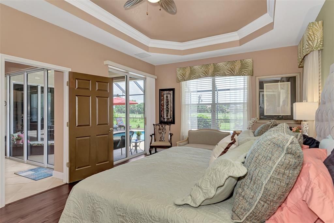
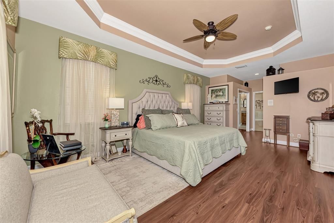
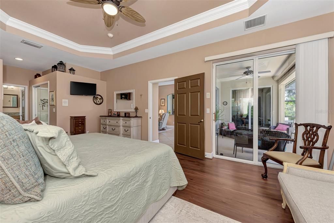
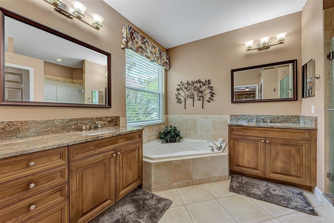
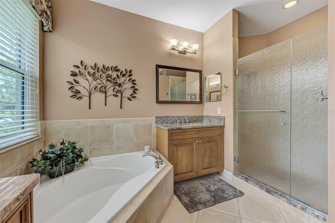
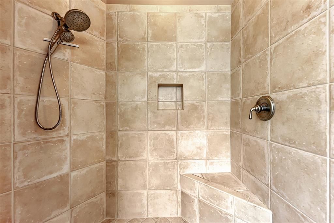
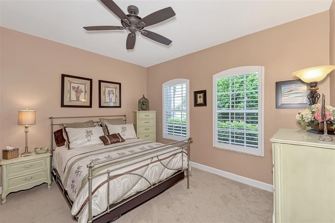
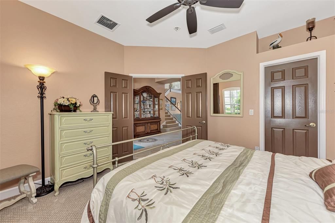
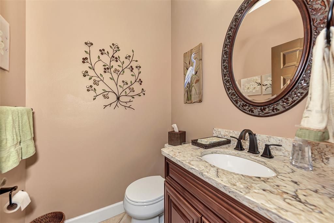
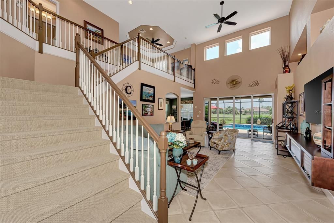
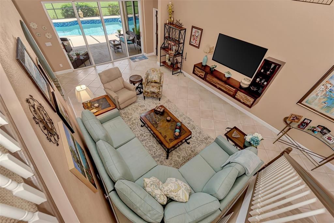
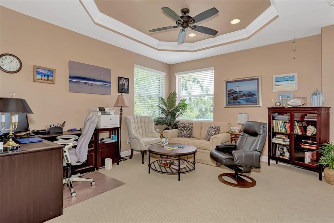
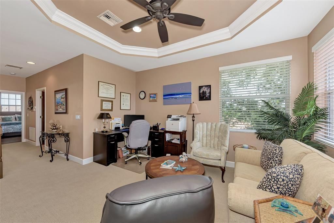
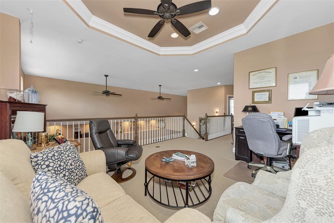
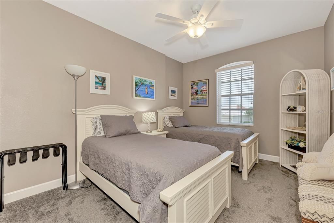
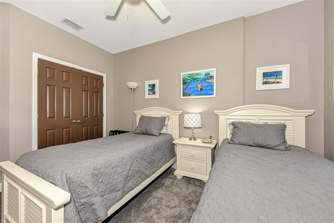
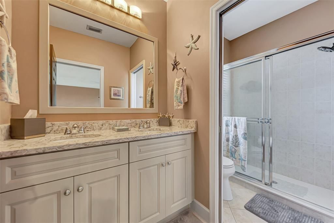
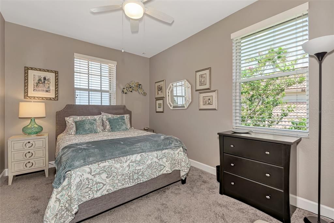
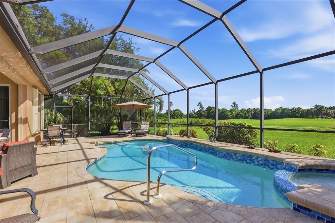
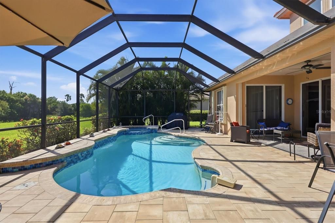
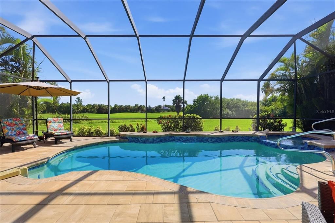
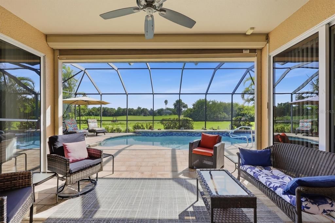
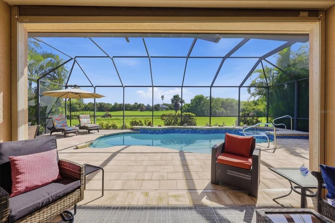
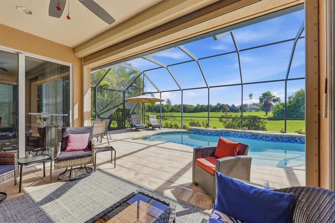
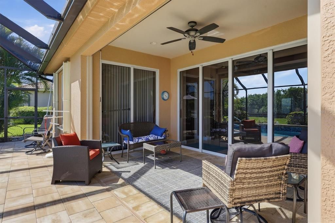
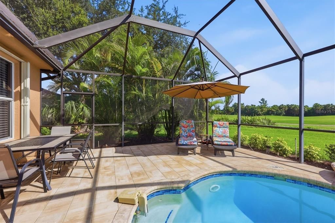
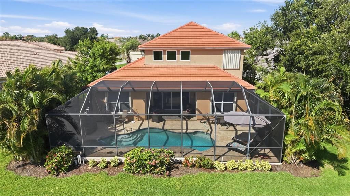
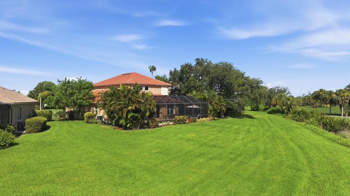
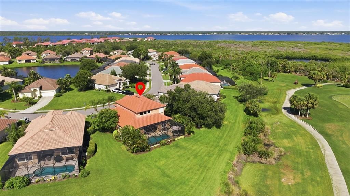
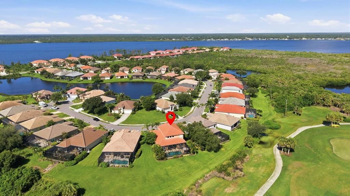
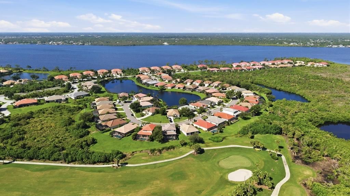
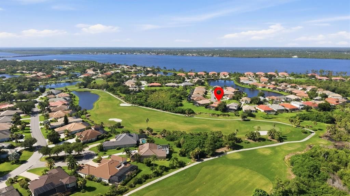
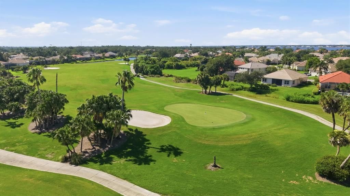
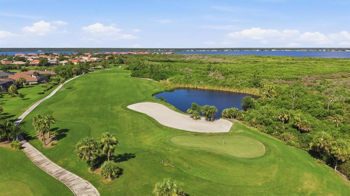
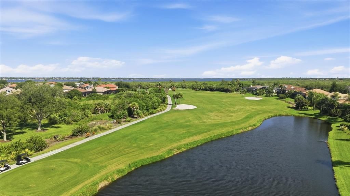
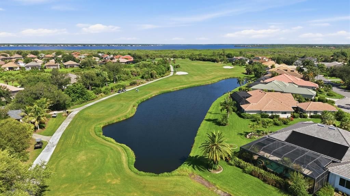
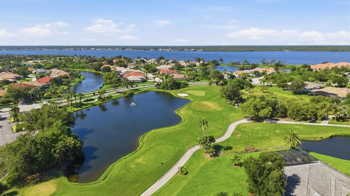
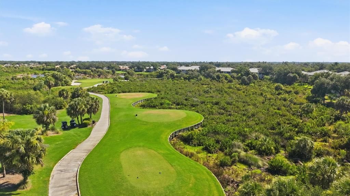
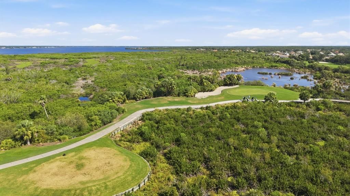
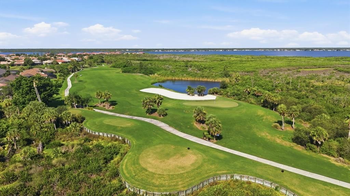
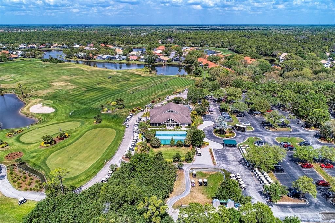
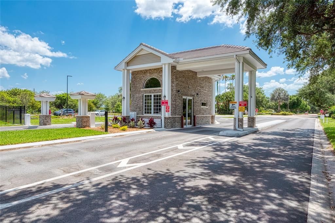
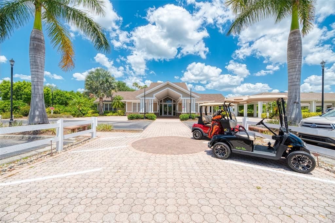
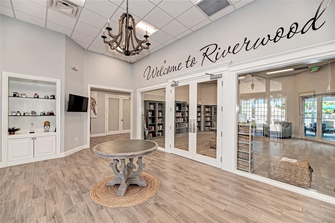
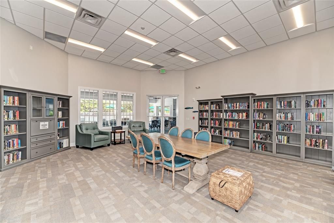
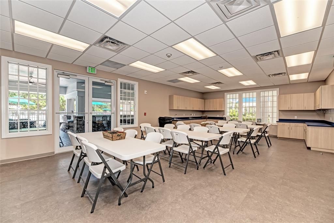
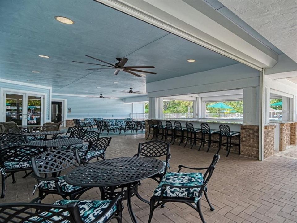
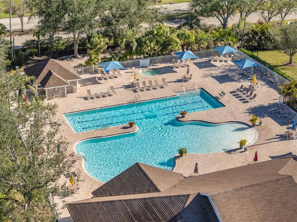
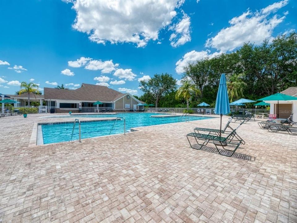
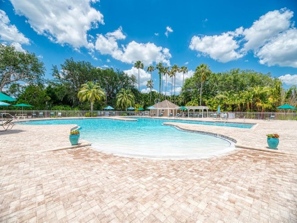
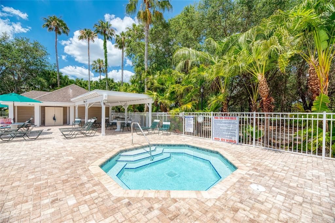
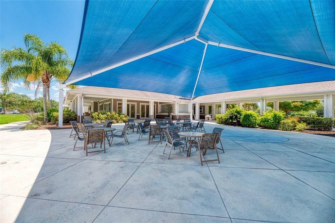
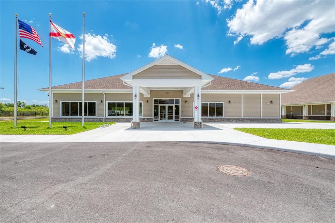
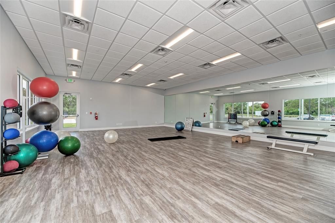
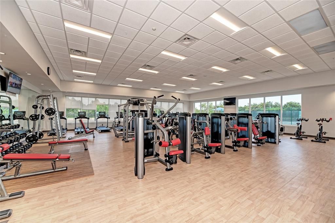
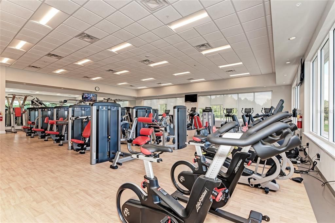
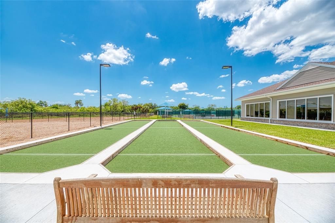
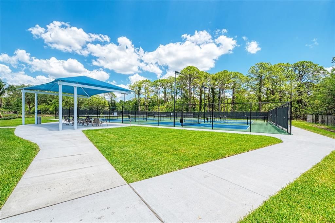
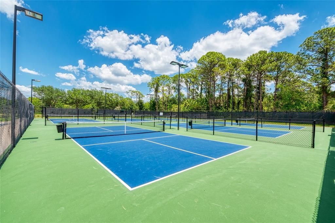
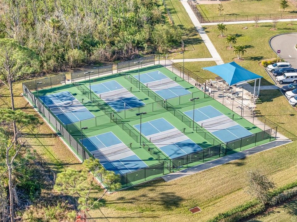
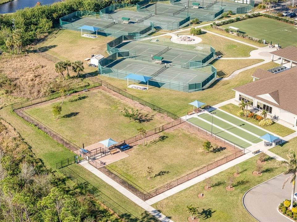
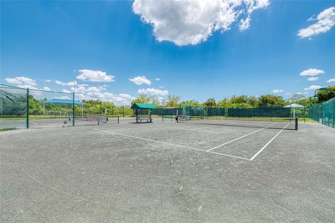
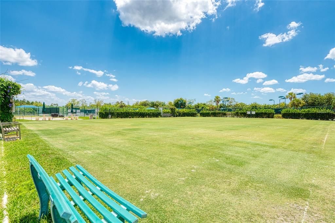
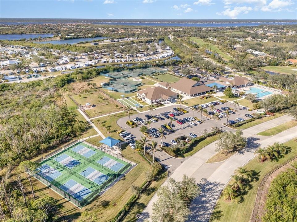
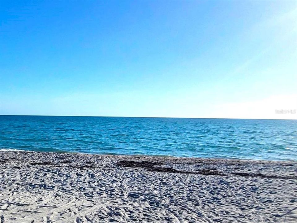
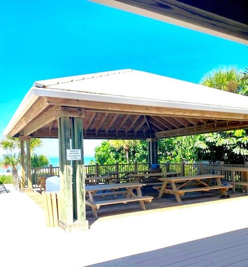
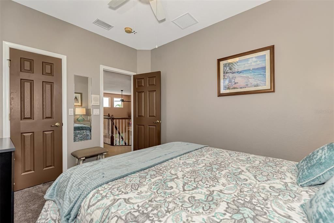
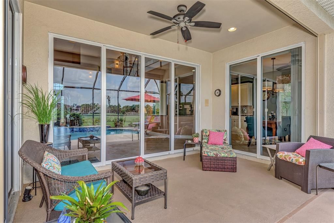
Beautifully updated and move-in ready, this Riverwood golf-course home offers luxury living with a TRANSFERABLE BEACH CLUB MEMBERSHIP, NEW ROOF, resurfaced pool & spa, freshly repainted exterior, and NEW brick patios on the lanai and pool deck. Enjoy serene views of the 14th fairway from spacious indoor and outdoor living areas. The redesigned kitchen features granite counters, newer cabinetry, tiled backsplash, and stainless appliances. The first-floor primary suite includes luxury plank flooring, dual walk-in closets, and a spa-style bath with soaking tub and walk-in shower, plus direct access to the lanai and pool. A flexible guest room/office and half bath complete the main level. Upstairs, a striking wood banister leads to a loft, two bedrooms, and a full bath with granite vanity and walk-in shower. Outdoors, relax in the heated saltwater pool and spa, enjoy expanded brick-paver patios, and take advantage of the included lanai/pool furniture. Riverwood offers award-winning golf, resort pools, fitness, pickleball, tennis, dog parks, and vibrant social activities. Close to Gulf beaches, Charlotte Harbor, Punta Gorda, Englewood, Boca Grande, and Sunseeker Resort. Live the Florida lifestyle you’ve been dreaming of. Call for a showing today!
Location

Details

Type:
Residential
Parking:
Driveway / Garage Door Opener
Year Built:
2004
Lot:
0.28 Acres
Heating:
Central / Electric
Price/sqft:
$220
Cooling:
Central Air
HOA:
$360

Valuation

Our model vs. what's actually selling nearby.
Estimate
$569,900
$435K – $674K
Confidence Low
List vs. estimate
At estimate
List $569,900 · +0.0%
List is in line with recent comparable activity.
Price per sq ft
$220
+3.6% vs. city median $212
Based on
13 MLS comparables
Median of recent comparable listings. Sold comps use closing price, active listings use list price.

Highlights

Annual tax
$6,137
2025
HOA
$360/mo
24-Hour Guard, Common Area Taxes, Community Pool
Pool
Gunite
View
Golf Course
Garage
2 car garage
Furnished
Negotiable
Pets
Allowed
All facts and features
  • Flooring

    • Carpet

    • Tile

    • Hardwood

    Heating

    • Central

    • Electric

    Cooling

    • Central Air

    Appliances

    • Dishwasher

    • Disposal

    • Dryer

    • Electric Water Heater

    • Microwave

    • Range

    • Refrigerator

    • Washer

    Other interior features

    • Ceiling Fan(s)

    • High Ceilings

    • In Wall Pest System

    • Open Floorplan

    • Primary Bedroom Main Floor

    • Solid Surface Counters

    • Solid Wood Cabinets

    • Tray Ceiling(s)

    • Walk-In Closet(s)

    • Window Treatments

    Bedrooms and bathrooms

    • Bedrooms: 4

    • Bathrooms: 1

    • Full bathrooms: 2

  • Parking

    • Driveway

    • Garage Door Opener

    Property

    • Levels: Two

    • Pool Private: Yes

    • Exterior Features: Gray Water System / Hurricane Shutters / Irrigation System / Sliding Doors

    Lot

    • Lot: 0.28 Acres

    Other Property Information

    • Parcel Number: 402129227010

    • Zoning: PD

  • Type and style

    • Property Type: Residential

    • Property Sub Type: Single Family Residence

  • Utility

    • BB/HS Internet Available

    • Cable Connected

    • Electricity Connected

    • Sewer Connected

    • Sprinkler Meter

    • Sprinkler Recycled

    • Underground Utilities

    • Water Connected

  • Other financial information

    • HOA: $360

    • HOA Frequency: Monthly

    • Annual tax amount: $6,137

  • Source details

    • MLS ID: D6148124

    Other facts

    • Construction Materials: Block / Stucco

    • Foundation Details: Slab

    • Laundry Features: Inside / Laundry Room

    • Lot Features: Flood Insurance Required / FloodZone / In County / On Golf Course

    • Patio And Porch Features: Covered / Rear Porch / Screened

    • Pool Features: Gunite / Heated / In Ground / Salt Water / Screen Enclosure

    • Window Features: Blinds / Window Treatments

    • Direction Faces: South

    • Architectural Style: Florida

    • Garage Spaces: 2

    • Attached Garage: Yes

    • Garage: Yes

    • Living Area: 2587

    • Water Source: Public

    • Subdivision Name: RIVERWOOD

Private inquiry
Talk to the advisor on this listing.
Floor plans, HOA docs, off-market comparables, scheduling a private showing — one message, direct to the local specialist.

More like this

New
For Sale
$470,000
House
3 bds · 2 ba · 1,579 sqft
PORT CHARLOTTE SEC 060, PORT CHARLOTTE
2516 DIXON TERRACE
New
For Sale
$449,900
House
3 bds · 2 ba · 1,640 sqft
PORT CHARLOTTE SUB SEC 52, PORT CHARLOTTE
14175 STACKS AVENUE
New
For Sale
$425,000
House
4 bds · 2 ba · 1,783 sqft
PORT CHARLOTTE SEC 029, PORT CHARLOTTE
1270 MILIKEN TERRACE
New
For Sale
$425,000
House
4 bds · 2 ba · 1,783 sqft
Port Charlotte, Port Charlotte
1270 Miliken Terrace, Port Charlotte FL 33953
New
For Sale
$599,900
House
3 bds · 2 ba · 1,532 sqft
PORT CHARLOTTE SEC 054, PORT CHARLOTTE
5105 ACKLEY TERRACE
For Sale
$430,000
House
3 bds · 2 ba · 1,686 sqft
PORT CHARLOTTE SEC 054, PORT CHARLOTTE
5226 NEVILLE TERRACE
-$35K
For Sale
$515,000
House
4 bds · 3 ba · 2,501 sqft
PORT CHARLOTTE SEC 048, PORT CHARLOTTE
1177 COMMERCE STREET
For Sale
$399,000
House
3 bds · 2 ba · 2,137 sqft
PORT CHARLOTTE SEC 053, PORT CHARLOTTE
6170 DAVID BOULEVARD

Market around this address

Live counts in the same area.
View all

The multiple listing information is provided by the Stellar MLS from a copyrighted compilation of listings. The compilation of listings and each individual listing are ©2026-present Stellar MLS. All Rights Reserved. The information provided is for consumers' personal, noncommercial use and may not be used for any purpose other than to identify prospective properties consumers may be interested in purchasing. All properties are subject to prior sale or withdrawal. All information provided is deemed reliable but is not guaranteed accurate, and should be independently verified. Listing courtesy of: RIVERWOOD REALTY