Sell Your Home
Get a free home valuation
Contact
Tell us about your needs
5424 ANDERSON ROAD

House For Sale
$589,900

BTC: 7.63130660

ETH: 240.87382605

11 days
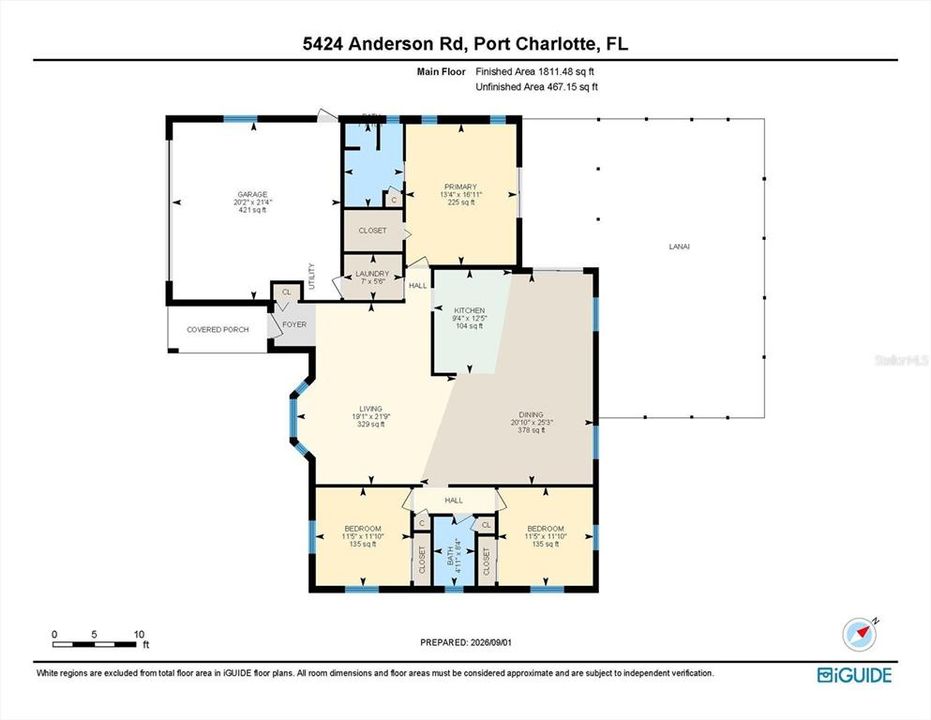
3 bds
2 ba
1,769 sqft

Overview

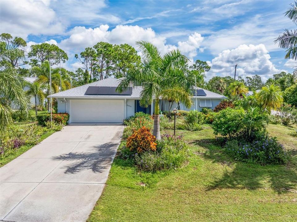
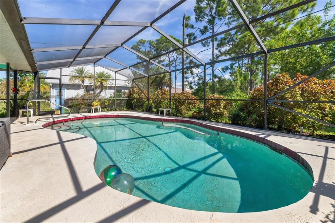
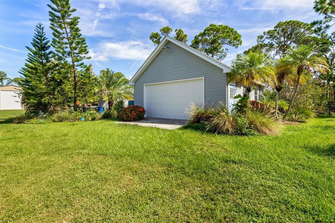
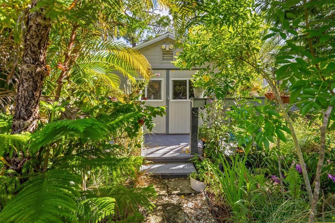
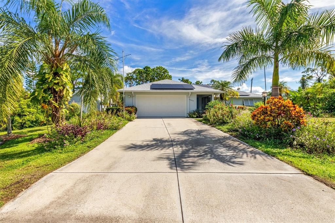
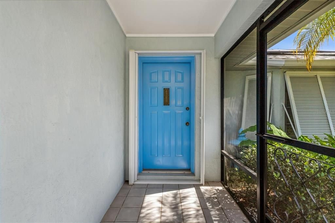
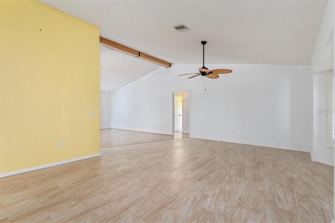
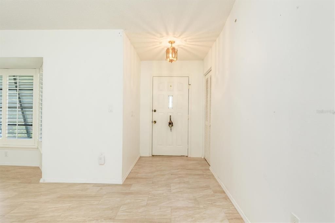
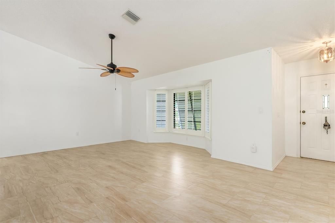
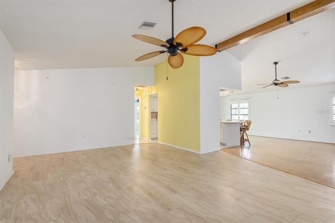
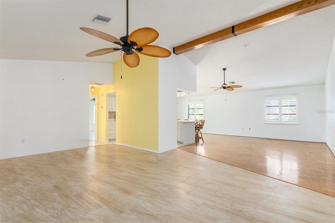
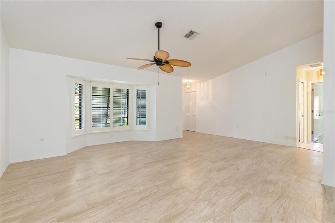
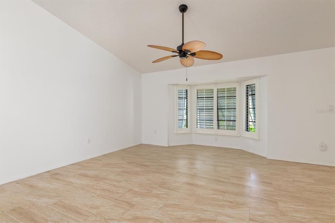
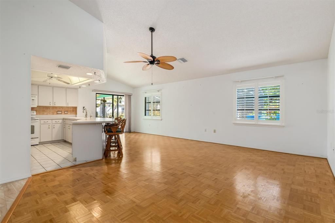
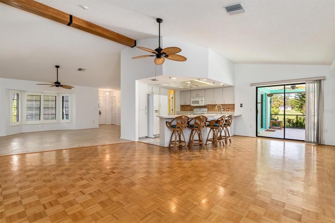
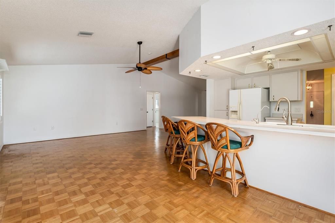
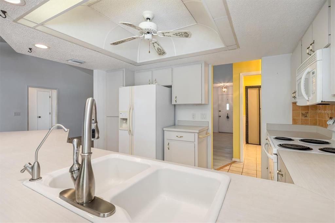
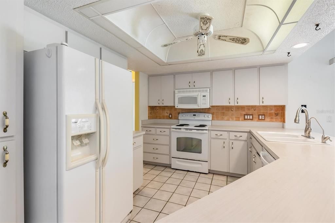
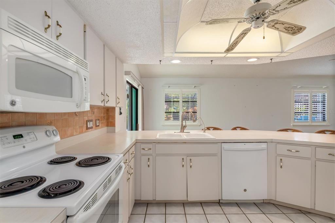
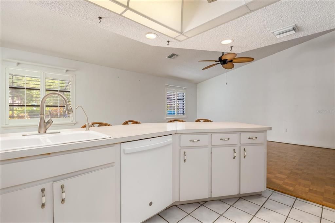
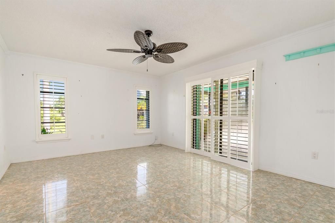
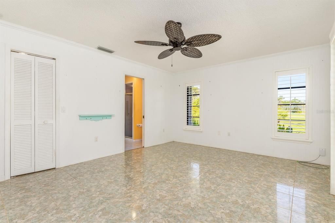
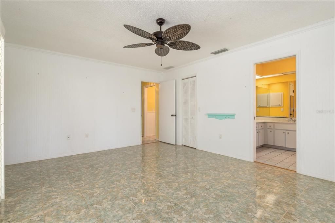
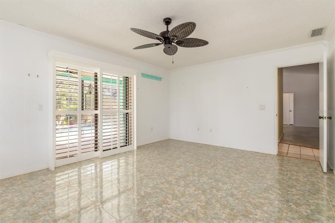
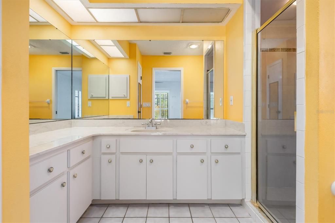
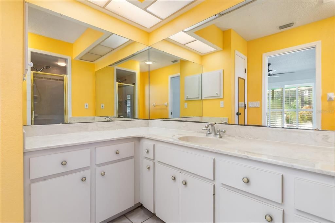
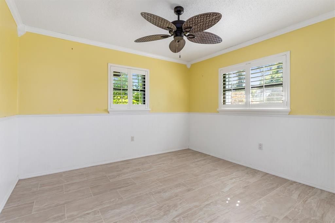
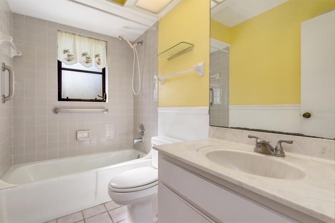
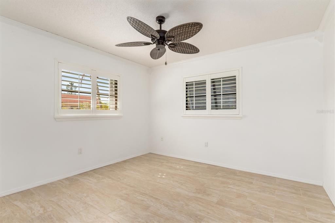
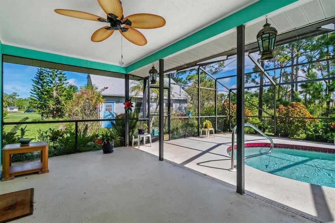
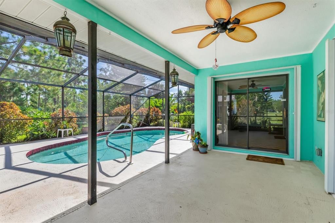
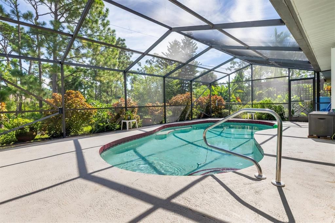
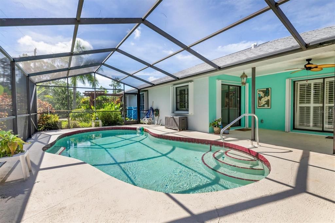
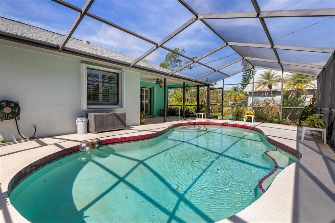
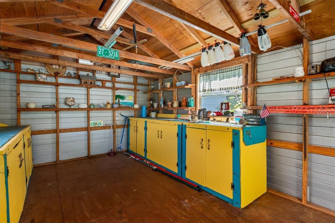
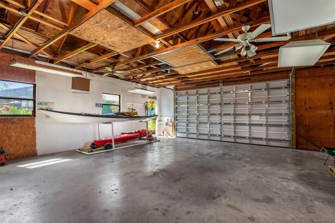
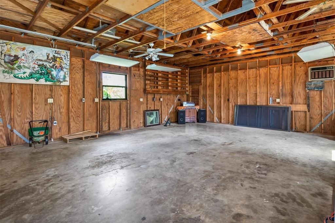
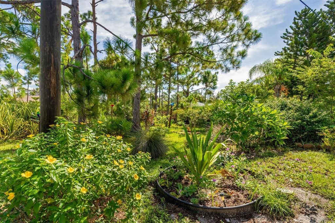
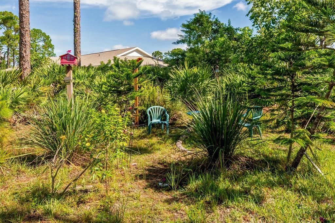
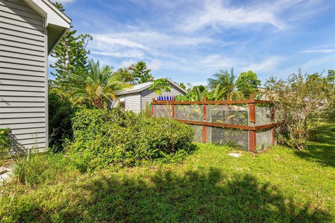
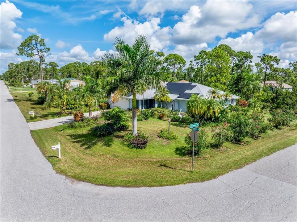
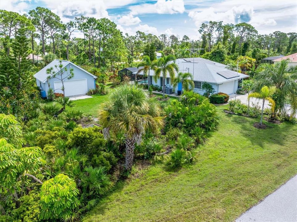
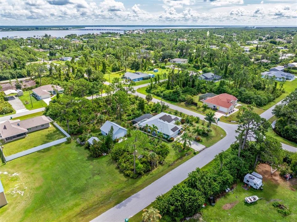
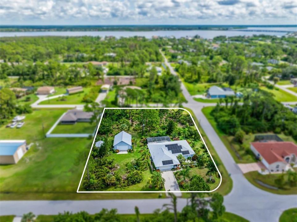
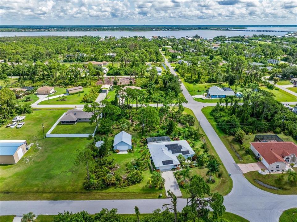
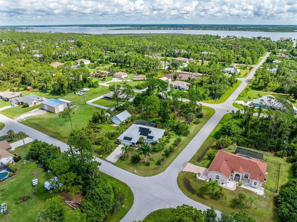
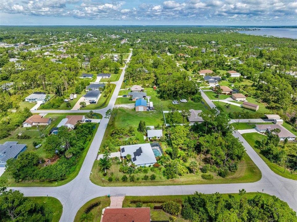
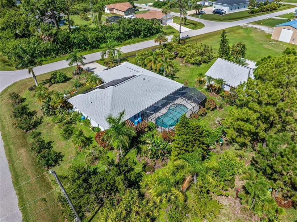
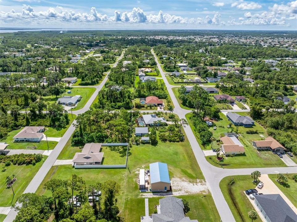
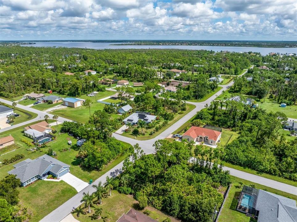
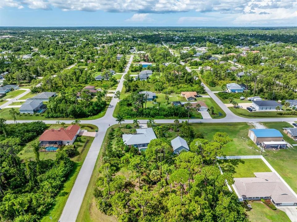
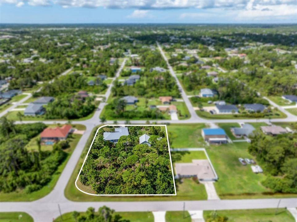
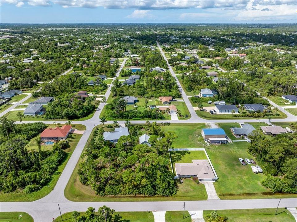
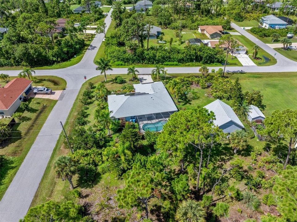
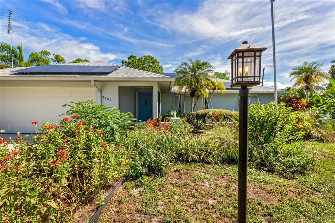
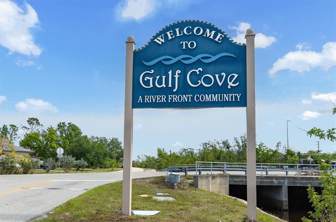
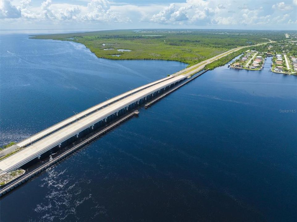
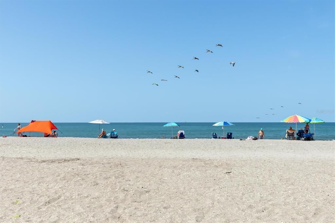
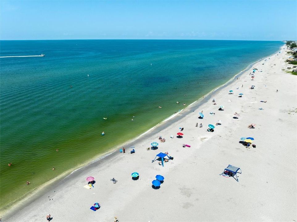
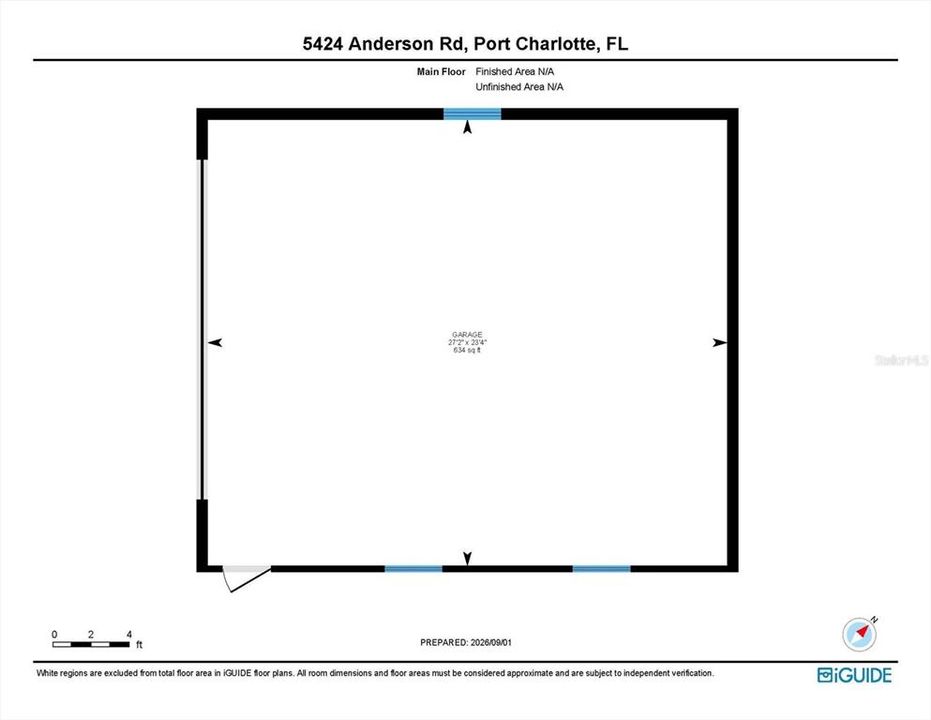
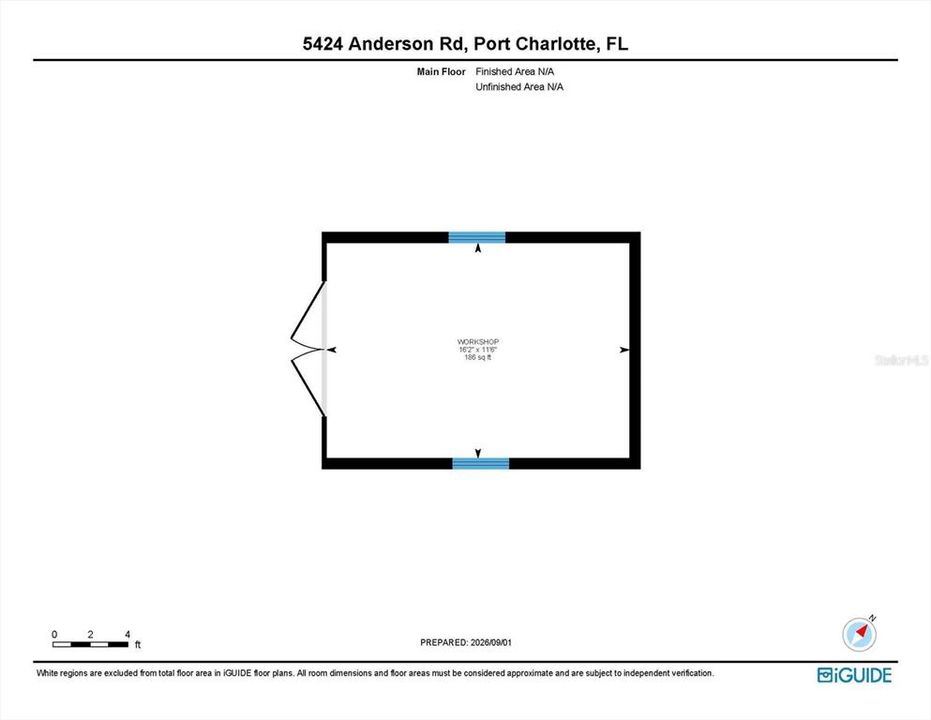
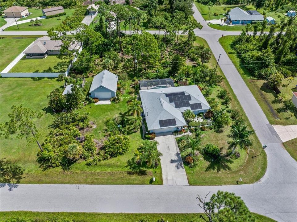
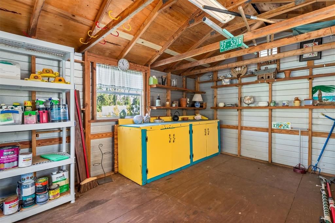
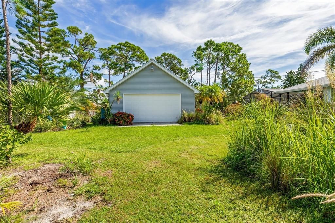
Welcome to 5424 Anderson Road in sought-after Gulf Cove, where space, privacy, and the Florida lifestyle come together on a beautifully landscaped one-acre homesite. This inviting home features classic parquet flooring, soaring cathedral ceilings, and plantation shutters throughout. Step outside to your private sparkling pool, featuring a Baquacil® non-chlorine sanitation system—an alternative to traditional chlorine pool care. The expansive property offers plenty of room for vehicles, boats, RVs, and other toys, with a second oversized garage featuring a new impact-rated garage door and impact-rated windows. The garage also offers both 120V and 240V electrical service, making it ideal for a workshop, hobbyist, or additional equipment. The outdoor space is designed for enjoying the Florida lifestyle, with a separate powered potting shed, deck, and vegetable garden tucked into the backyard. The home is equipped with fully paid solar panels installed in 2021 and backed by a warranty, helping significantly reduce electricity costs. Additional major updates include new roofs on all buildings in 2023 and a new A/C system in 2025. Located in the heart of Gulf Cove, this property offers a peaceful setting while providing access to the community's voluntary property owners association. Membership gives you access to a private park and boat dock on the Myakka River, with boating access toward Charlotte Harbor and the Gulf. With an acre of land, a private pool, multiple garages, workshop potential, solar power, and nearby river access, this is a rare opportunity to enjoy the best of the Southwest Florida lifestyle—with room to live, work, play, and store all your Florida toys. A valuable added benefit for buyers: the seller’s existing NFIP flood insurance policy may be transferred to the new owner, subject to NFIP requirements.
Location

Details

Type:
Residential
Parking:
Driveway / Garage Door Opener / Other / Oversized / Workshop in Garage
Year Built:
1989
Lot:
1.00 Acres
Heating:
Electric
Price/sqft:
$333
Cooling:
Central Air
HOA:
No Data

Valuation

Our model vs. what's actually selling nearby.
Estimate
$589,900
$490K – $650K
Confidence Low
List vs. estimate
At estimate
List $589,900 · +0.0%
List is in line with recent comparable activity.
Price per sq ft
$333
+57.0% vs. city median $212
Based on
5 MLS comparables
Median of recent comparable listings. Sold comps use closing price, active listings use list price.

Highlights

Annual tax
$2,953
2025
Pool
Auto Cleaner
View
Garden, Trees/Woods
Garage
4 car garage
Pets
Allowed
All facts and features
  • Flooring

    • Ceramic Tile

    • Parquet

    Heating

    • Electric

    Cooling

    • Central Air

    Appliances

    • Dishwasher

    • Disposal

    • Dryer

    • Electric Water Heater

    • Kitchen Reverse Osmosis System

    • Microwave

    • Range

    • Refrigerator

    • Water Softener

    Other interior features

    • Cathedral Ceiling(s)

    • Ceiling Fan(s)

    • High Ceilings

    • Kitchen/Family Room Combo

    • Open Floorplan

    • Primary Bedroom Main Floor

    • Split Bedroom

    • Thermostat

    • Vaulted Ceiling(s)

    • Walk-In Closet(s)

    • Window Treatments

    Bedrooms and bathrooms

    • Bedrooms: 3

    • Full bathrooms: 2

  • Parking

    • Driveway

    • Garage Door Opener

    • Other

    • Oversized

    • Workshop in Garage

    Property

    • Levels: One

    • Pool Private: Yes

    • Exterior Features: Garden / Hurricane Shutters / Rain Barrel/Cistern(s) / Rain Gutters / Sliding Doors

    Lot

    • Lot: 1.00 Acres

    Other Property Information

    • Parcel Number: 402132179019

    • Zoning: RSF3.5

  • Type and style

    • Property Type: Residential

    • Property Sub Type: Single Family Residence

  • Utility

    • BB/HS Internet Available

    • Cable Available

    • Cable Connected

    • Electricity Available

    • Electricity Connected

    • Fiber Optics

    • Phone Available

    • Public

    • Solar

    • Water Available

    • Water Connected

  • Other financial information

    • Annual tax amount: $2,953

  • Source details

    • MLS ID: C7529452

    Other facts

    • Construction Materials: Block / Stucco

    • Foundation Details: Slab

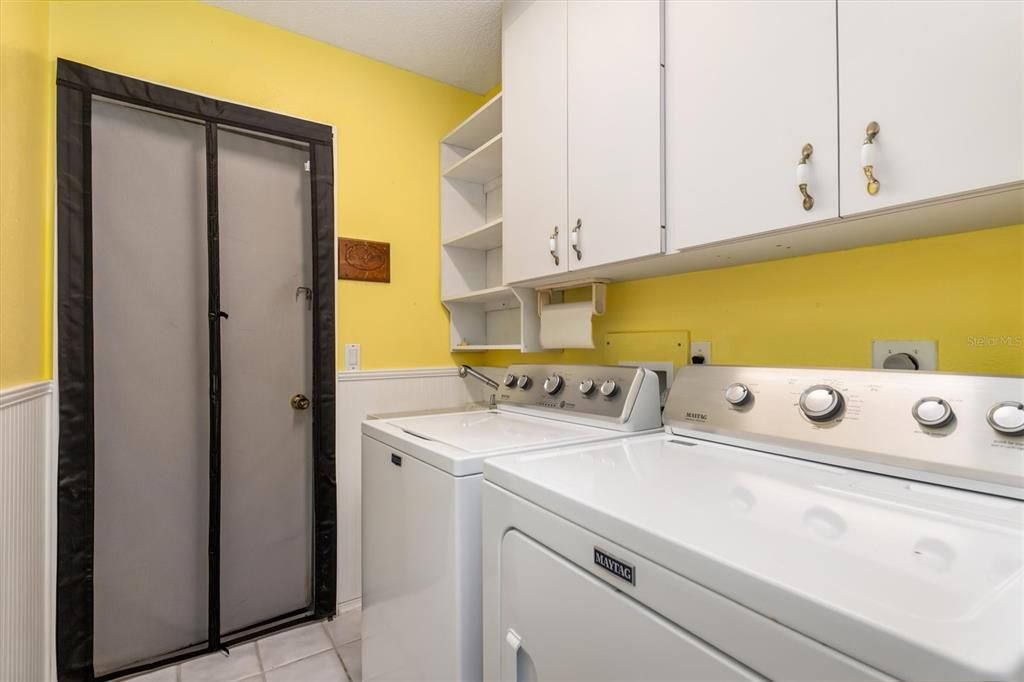
    • Laundry Features: Electric Dryer Hookup / Inside / Laundry Room / Washer Hookup

    • Lot Features: Cleared / Corner Lot / Flood Insurance Required / FloodZone / In County / Landscaped / Oversized Lot

    • Patio And Porch Features: Covered / Enclosed / Front Porch / Patio / Porch / Rear Porch / Screened

    • Pool Features: Auto Cleaner / Chlorine Free / Gunite / In Ground / Other / Screen Enclosure / Self Cleaning

    • Window Features: Aluminum Frames / Blinds / Shutters

    • Direction Faces: Northwest

    • Other Structures: Other / Shed(s)

    • Garage Spaces: 4

    • Attached Garage: Yes

    • Garage: Yes

    • Living Area: 1769

    • Water Source: Public

    • Subdivision Name: PORT CHARLOTTE SEC 053

Private inquiry
Talk to the advisor on this listing.
Floor plans, HOA docs, off-market comparables, scheduling a private showing — one message, direct to the local specialist.

More like this

For Sale
$529,000
House
4 bds · 3 ba · 1,722 sqft
ROTONDA LAKES, ROTONDA WEST
206 ANTILLA DRIVE
New
For Sale
$519,900
House
3 bds · 2 ba · 1,937 sqft
PORT CHARLOTTE SEC 063, ENGLEWOOD
11201 CHALET AVENUE
For Sale
$525,000
House
3 bds · 2 ba · 1,899 sqft
PORT CHARLOTTE SEC 060, PORT CHARLOTTE
12403 MINOT AVENUE
For Sale
$459,000
Multi-family
6 bds · 2,136 sqft
PORT CHARLOTTE SEC 095, PORT CHARLOTTE
12532 BUFFING ROAD
For Sale
$536,000
House
3 bds · 2 ba · 1,999 sqft
PORT CHARLOTTE SEC 052, PORT CHARLOTTE
5219 GUAVA TERRACE
For Sale
$425,000
House
3 bds · 2 ba · 1,831 sqft
PORT CHARLOTTE SEC 065, ENGLEWOOD
11225 CARNEGIE AVENUE
-$20K
For Sale
$629,000
House
3 bds · 3 ba · 1,842 sqft
PORT CHARLOTTE SEC 060, PORT CHARLOTTE
3514 BLITMAN STREET
For Sale
$470,000
House
3 bds · 2 ba · 1,579 sqft
PORT CHARLOTTE SEC 060, PORT CHARLOTTE
2516 DIXON TERRACE

Market around this address

Live counts in the same area.
View all

The multiple listing information is provided by the Stellar MLS from a copyrighted compilation of listings. The compilation of listings and each individual listing are ©2026-present Stellar MLS. All Rights Reserved. The information provided is for consumers' personal, noncommercial use and may not be used for any purpose other than to identify prospective properties consumers may be interested in purchasing. All properties are subject to prior sale or withdrawal. All information provided is deemed reliable but is not guaranteed accurate, and should be independently verified. Listing courtesy of: BAYPORT PROPERTY GROUP