Sell Your Home
Get a free home valuation
Contact
Tell us about your needs

13470 NEWPORT SHORES DRIVE

House For Sale
$550,000

BTC: 8.59375000

ETH: 289.07202624

4 days
Waterfront
4 bds
4 ba
2,943 sqft

Overview

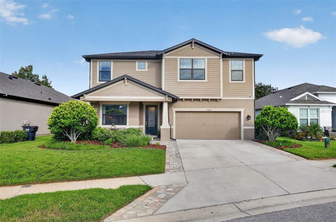
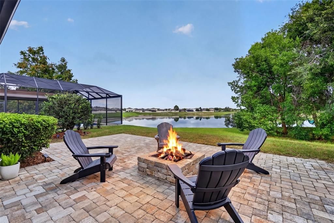
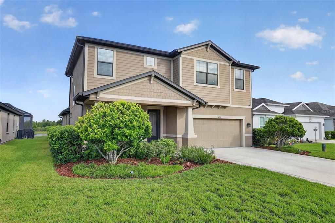
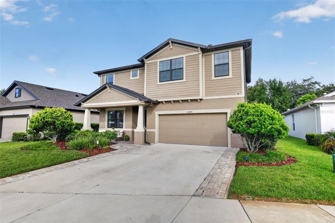
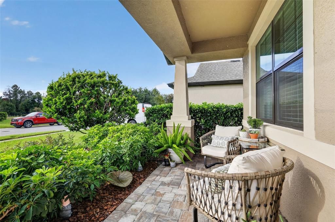
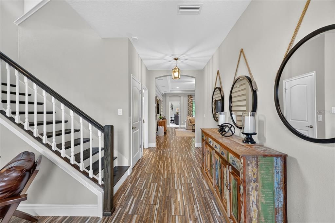
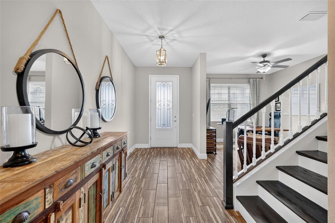
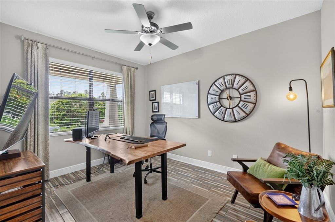
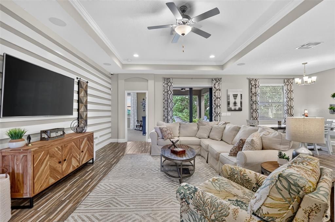
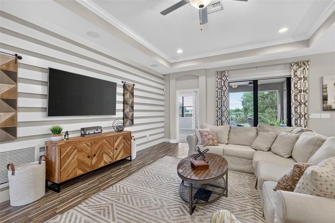
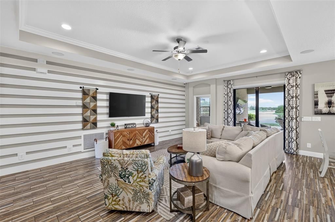
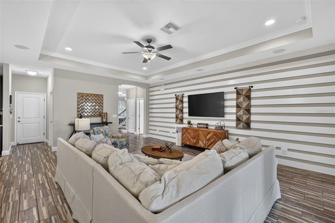
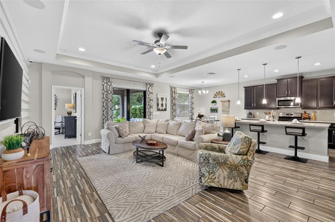
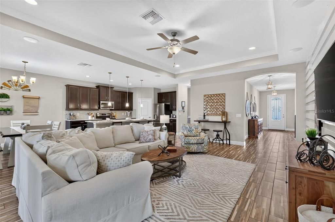
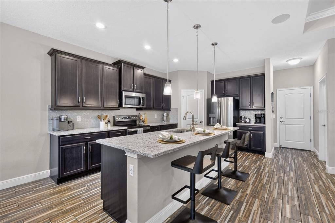
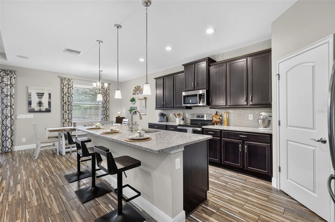
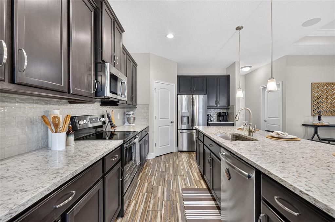
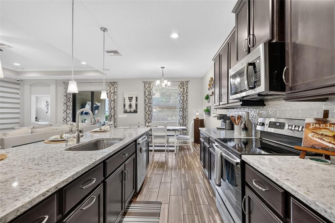
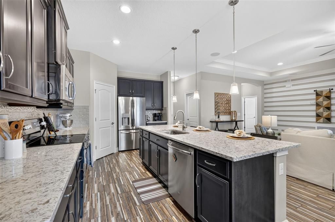
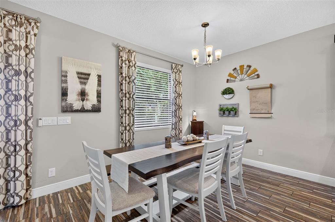
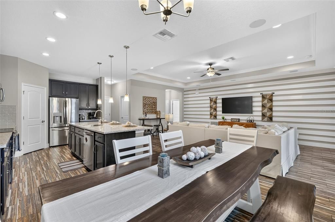
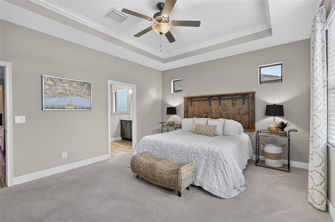
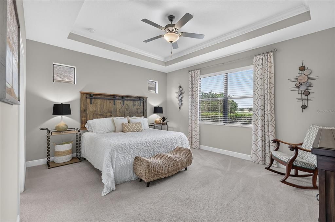
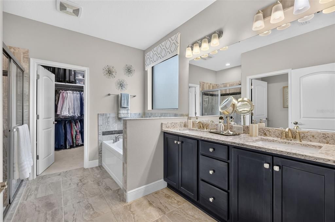
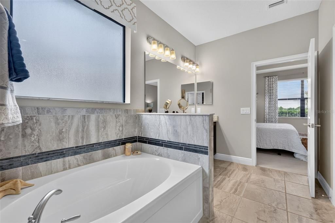
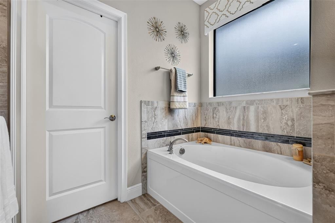
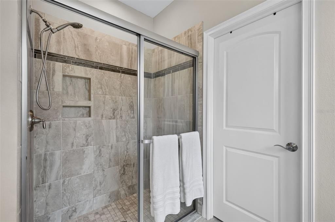
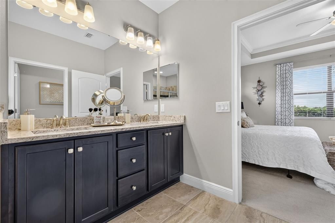
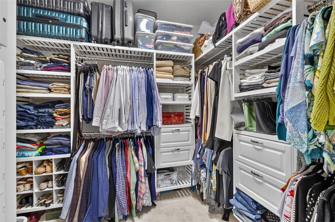
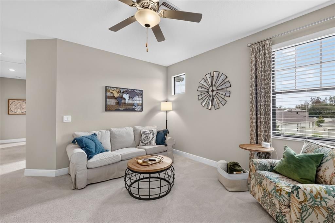
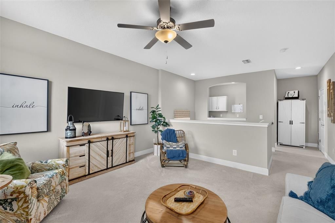
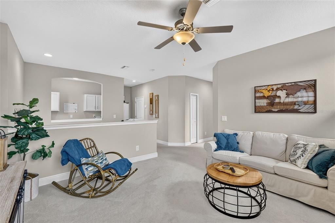
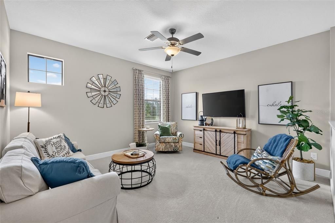
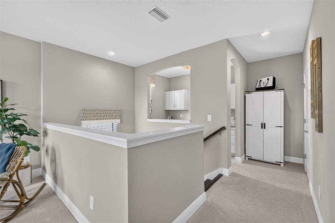
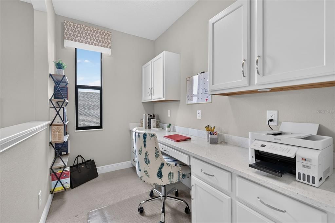
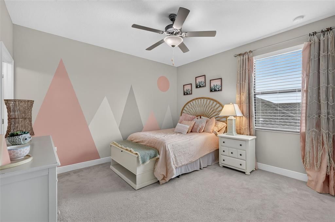
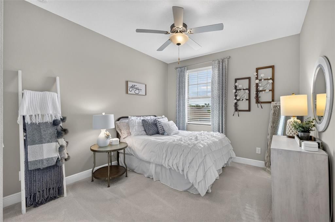
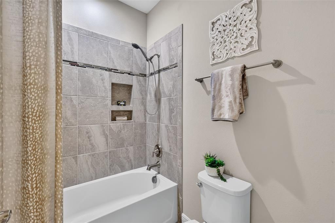
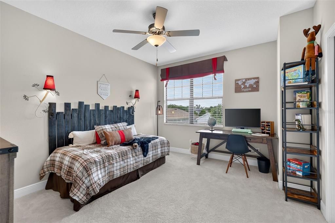
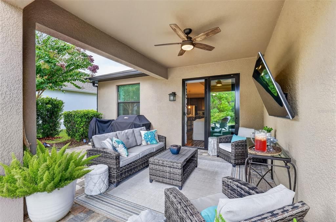
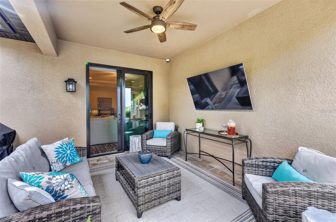
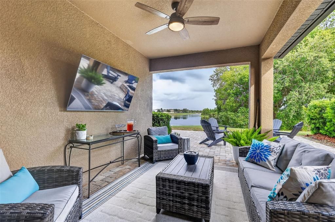
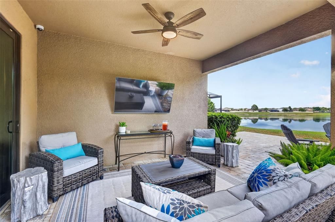
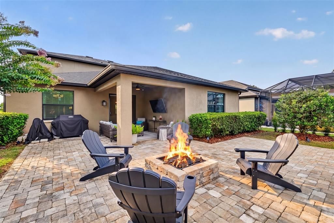
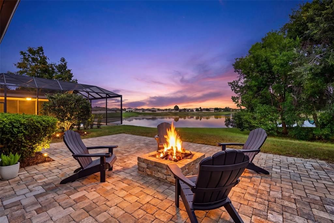
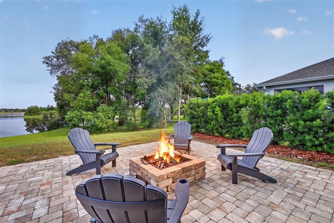
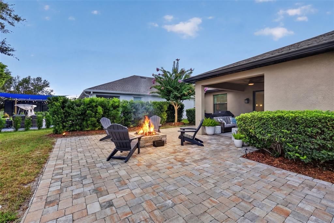
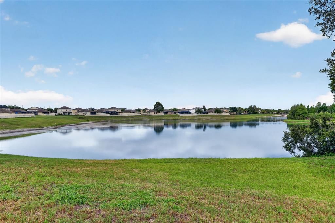
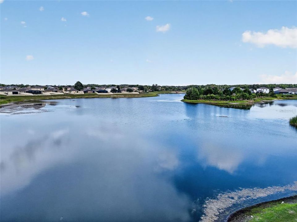
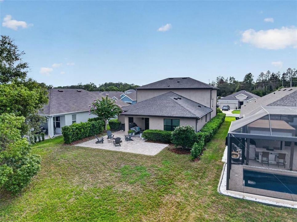
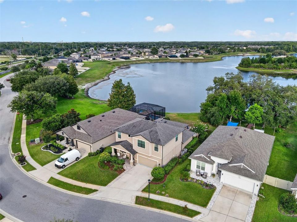
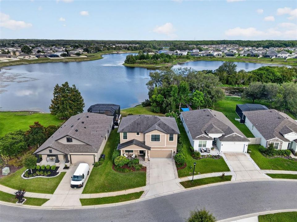
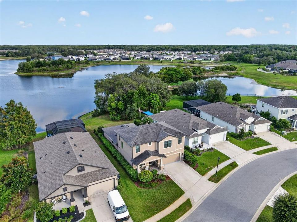
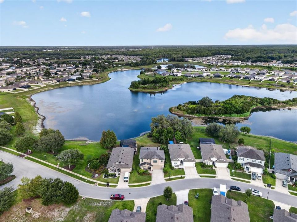
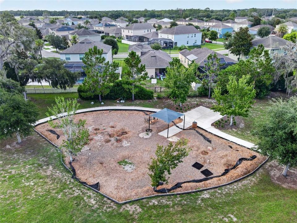
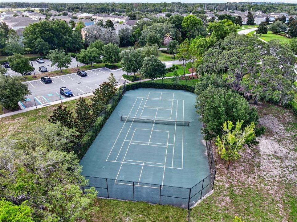
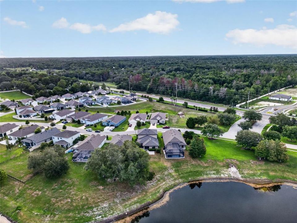
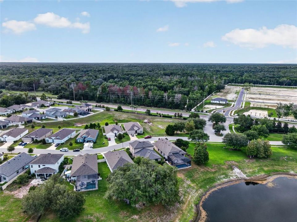
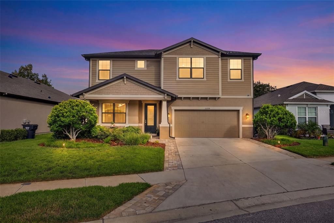
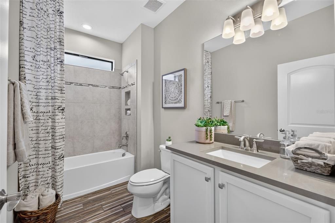
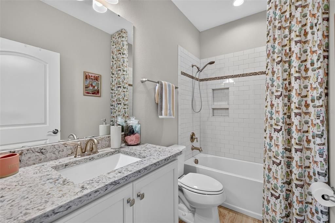
Wake up to breathtaking LAKE views in this exceptional former William Ryan Homes model, perfectly positioned on an oversized waterfront homesite. Showcasing premium designer finishes and extensive builder upgrades throughout, this 4-bedroom, 4-bathroom residence offers the perfect blend of luxury, comfort, and functionality. The thoughtfully designed split-bedroom floor plan features soaring tray ceilings, wood-look ceramic plank flooring throughout the main living areas, custom accent walls, abundant natural light, and impact-resistant windows and sliding glass doors for added peace of mind. The chef's kitchen is the heart of the home, appointed with 42-inch cabinetry with crown molding, quartz countertops, designer tile backsplash, stainless steel appliances, a vented range hood, and an oversized island ideal for gathering and entertaining. The spacious first-floor owner's retreat overlooks the lake and features tray ceilings, a generous walk-in closet, and a spa-inspired bath with dual quartz vanities, wood cabinetry, and an oversized walk-in shower with upgraded designer tile.Step outside to your private outdoor oasis, where the expansive paver lanai and fire pit create the perfect setting to relax, entertain, and enjoy tranquil waterfront sunsets. Additional upgrades include an oversized 2-car garage, in-wall pest control system, irrigation system, upgraded plumbing fixtures, and window treatments. Conveniently located with low HOA and CDD fees, and easy access to the Veterans Expressway, Tampa International Airport, shopping, dining, and top-rated schools. This former model home is loaded with premium upgrades and offers a rare opportunity to own one of the community's most impressive waterfront homes.

Location

Details

Type:
Residential
Parking:
No Data
Year Built:
2019
Lot:
0.21 Acres
Heating:
Central
Price/sqft:
$187
Cooling:
Central Air
HOA:
$77

Valuation

Our model vs. what's actually selling nearby.
Estimate
$465,000
$434K – $529K
Confidence Medium
List vs. estimate
$85K above estimate
List $550,000 · +18.3%
Our model says this listing is priced above recent comparable activity. Room to negotiate.
Price per sq ft
$186
-7.5% vs. city median $202
Based on
5 MLS comparables
Median of recent comparable listings. Sold comps use closing price, active listings use list price.

Highlights

Annual tax
$8,857
2025
HOA
$77/mo
Trash
View
Water
Waterfront
Lake, Lake Front
Garage
2 car garage
Pets
Allowed
All facts and features
  • Flooring

    • Carpet

    • Ceramic Tile

    • Engineered Hardwood

    Heating

    • Central

    Cooling

    • Central Air

    Appliances

    • Dishwasher

    • Microwave

    • Range

    • Refrigerator

    Other interior features

    • Ceiling Fan(s)

    • Crown Molding

    • Eating Space In Kitchen

    • In Wall Pest System

    • Kitchen/Family Room Combo

    • Open Floorplan

    • Pest Guard System

    • Primary Bedroom Main Floor

    • Solid Wood Cabinets

    • Stone Counters

    • Thermostat

    • Tray Ceiling(s)

    • Walk-In Closet(s)

    • Window Treatments

    Bedrooms and bathrooms

    • Bedrooms: 4

    • Full bathrooms: 4

  • Property

    • Levels: Two

    • Exterior Features: Fire Pit / Irrigation System / Rain Gutters / Sliding Doors

    Lot

    • Lot: 0.21 Acres

    Other Property Information

    • Parcel Number: 1724340110000006540

    • Zoning: MPUD

  • Type and style

    • Property Type: Residential

    • Property Sub Type: Single Family Residence

  • Utility

    • Cable Connected

    • Electricity Connected

    • Public

    • Sewer Connected

    • Street Lights

    • Water Connected

    Green energy

    • Windows

  • Other financial information

    • HOA: $77

    • HOA Frequency: Monthly

    • Annual tax amount: $8,857

  • Source details

    • MLS ID: TB8527341

    Other facts

    • Construction Materials: Block / Stucco

    • Foundation Details: Slab

    • Laundry Features: Laundry Room

    • Lot Features: Landscaped / Sidewalk

    • Patio And Porch Features: Covered / Front Porch / Rear Porch

    • Window Features: Blinds / Drapes / ENERGY STAR Qualified Windows / Shades / Window Treatments

    • Direction Faces: West

    • Architectural Style: Craftsman

    • Waterfront: Yes

    • Garage Spaces: 2

    • Attached Garage: Yes

    • Garage: Yes

    • Living Area: 2943

    • Water Source: Public

    • Subdivision Name: LAKESIDE PH 3

Private inquiry
Talk to the advisor on this listing.
Floor plans, HOA docs, off-market comparables, scheduling a private showing — one message, direct to the local specialist.

More like this

New
For Sale
$451,880
House
4 bds · 3 ba · 2,486 sqft
PINE RIDGE MEADOWS, HUDSON
14152 HARVEST PINES LANE
New
For Sale
$488,835
House
4 bds · 3 ba · 2,793 sqft
PINE RIDGE MEADOWS, HUDSON
14176 HARVEST PINES LANE
New
For Sale
$434,035
House
4 bds · 3 ba · 2,181 sqft
PINE RIDGE MEADOWS, HUDSON
14164 HARVEST PINES LANE
New
For Sale
$700,000
House
4 bds · 3 ba · 3,943 sqft
LAKESIDE PH 1A 2A & 05, HUDSON
13800 CREST LAKE DRIVE
New
For Sale
$400,000
House
4 bds · 2 ba · 2,033 sqft
RESERVE AT MEADOW OAKS, HUDSON
13508 MEADOW GOLF AVENUE
New
For Sale
$399,900
House
4 bds · 3 ba · 2,592 sqft
LAKESIDE PH 1A 2A & 05, HUDSON
13842 BEE TREE COURT
For Sale
$400,000
House
3 bds · 2 ba · 1,960 sqft
ROSE HAVEN PH 2, NEW PORT RICHEY
11392 WEAVER HOLLOW ROAD
For Sale
$465,000
House
4 bds · 3 ba · 2,943 sqft
LAKESIDE PH 3, HUDSON
13968 NESBIT COURT

Market around this address

Live counts in the same area.
View all

The multiple listing information is provided by the Stellar MLS from a copyrighted compilation of listings. The compilation of listings and each individual listing are ©2026-present Stellar MLS. All Rights Reserved. The information provided is for consumers' personal, noncommercial use and may not be used for any purpose other than to identify prospective properties consumers may be interested in purchasing. All properties are subject to prior sale or withdrawal. All information provided is deemed reliable but is not guaranteed accurate, and should be independently verified. Listing courtesy of: LPT REALTY, LLC