Sell Your Home
Get a free home valuation
Contact
Tell us about your needs
1350 MUSTANG STREET

House Active With Contract
$689,500

BTC: 10.57839828

ETH: 362.39120380

10 days
4 bds
2 ba
2,250 sqft

Overview

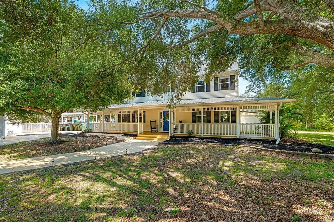
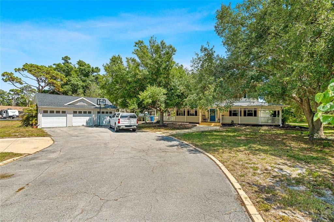
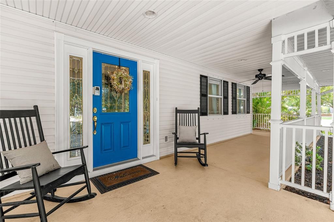
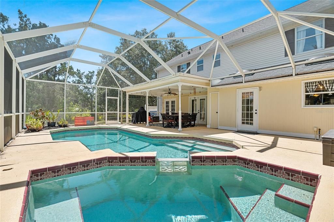
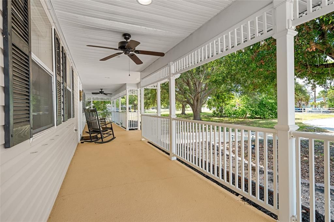
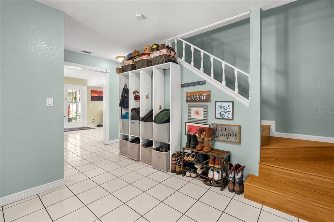
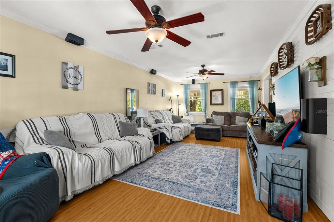
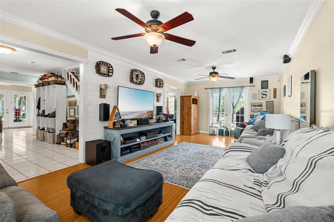
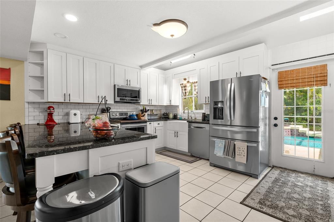
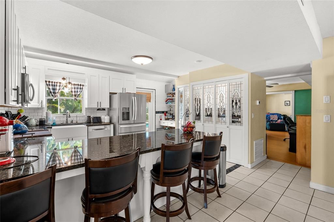
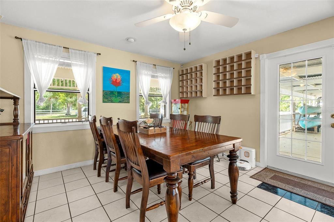
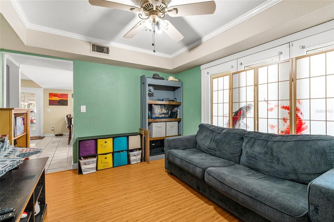
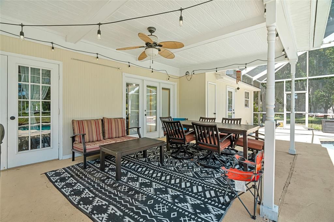
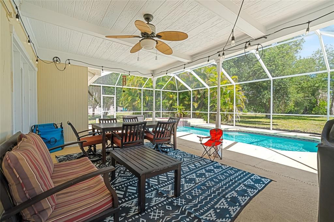
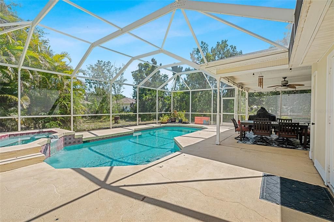
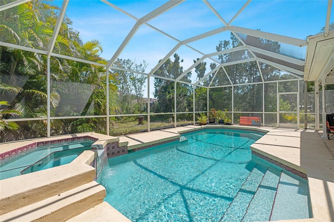
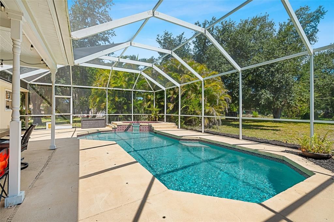
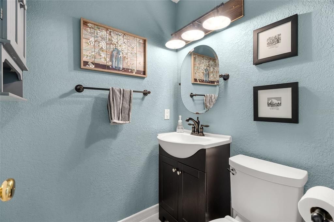
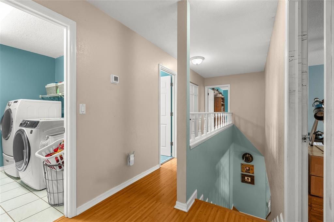
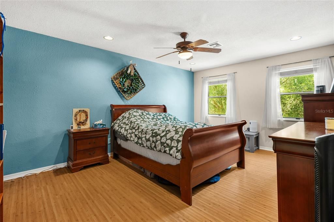
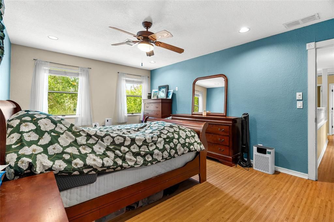
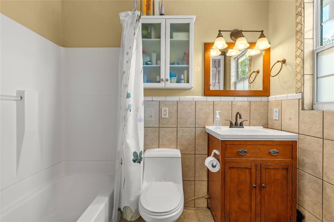
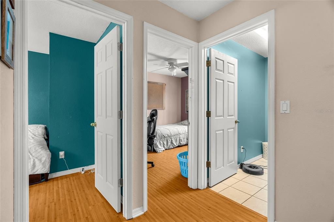
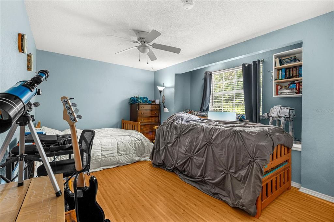
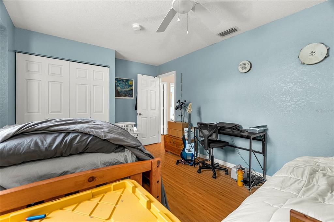
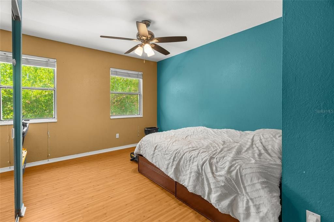
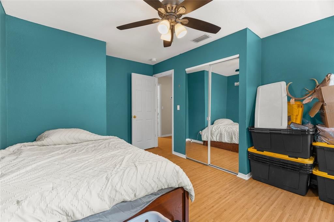
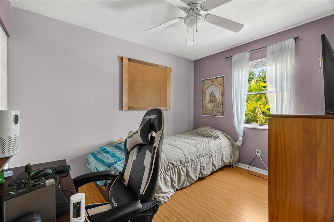
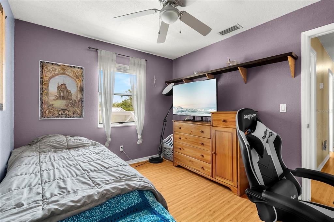
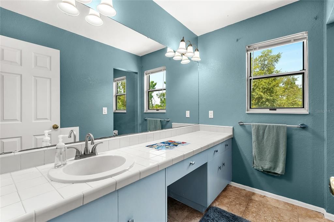
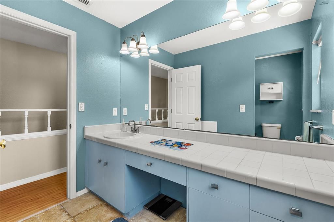
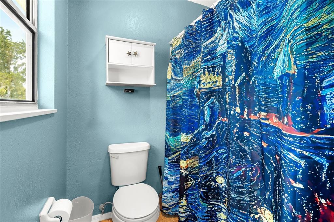

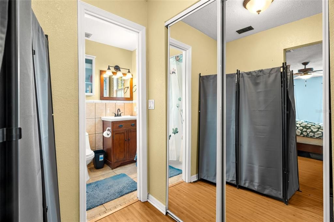
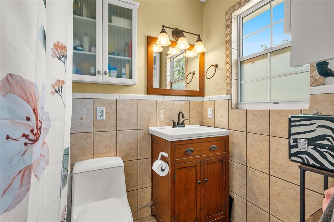
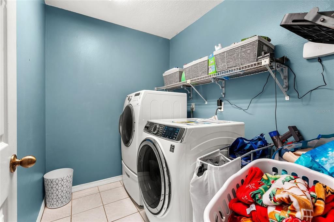
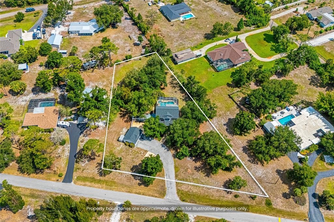
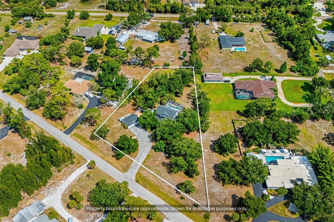
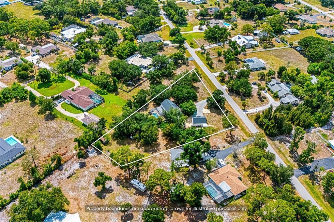
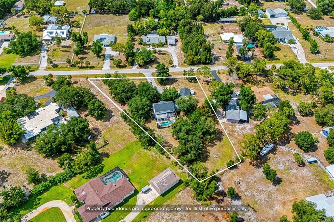
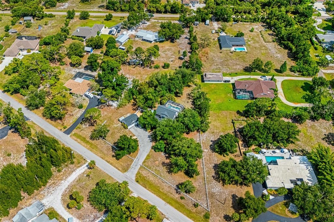
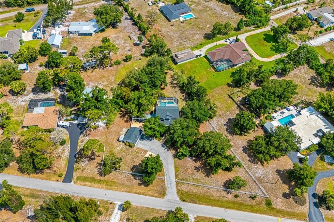
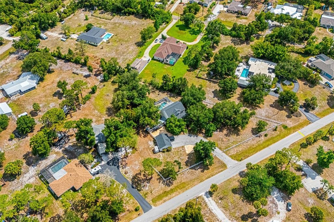
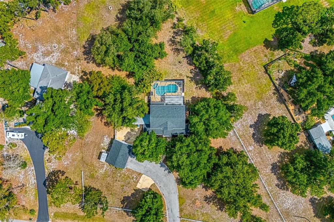
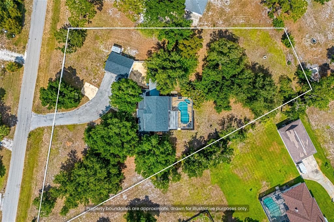
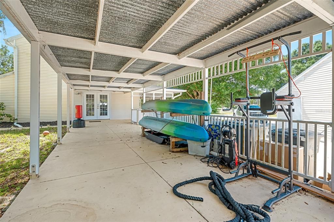
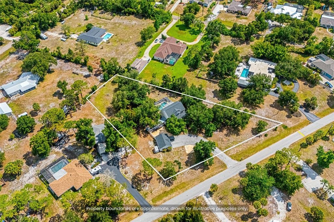
Under contract-accepting backup offers. **This is the One on over 1.25 acres with no HOA and no Deed Restrictions!**Welcome to this beautifully maintained 4-bedroom, 2.5-bath home offering a spacious and functional floor plan in a desirable Nokomis location. The bright kitchen features granite countertops, a breakfast bar, pantry, skylight, and tile flooring, flowing seamlessly into the dining area for easy everyday living and entertaining. The living room showcases luxury vinyl flooring, tray ceilings, crown molding, and French doors that open to the outdoor living space. The first floor also includes a convenient half bath and under-stair storage, while upstairs you'll find all four bedrooms with luxury vinyl flooring and ceiling fans throughout. The spacious primary suite features a barn door leading to the en-suite bath, two closets, and abundant natural light. The additional bedrooms are generously sized and share an updated full bath with a large vanity and tub/shower combination. Additional highlights include a dedicated laundry room, crown molding and baseboards throughout, and a combination of durable tile and luxury vinyl flooring. Conveniently located near shopping, dining, top-rated schools, golf courses, the Legacy Trail, and just minutes from Nokomis Beach and Venice Island, this home offers the perfect blend of comfort, style, and location. **THIS PROPERTY QUALIFIES FOR A 1% LENDER INCENTIVE IF USING PREFERRED LENDER. INQUIRE FOR MORE DETAILS.**
Location

Details

Type:
Residential
Parking:
Boat / Driveway / Golf Cart Parking / Ground Level / Guest / Off Street / Open / Parking Pad
Year Built:
1985
Lot:
1.29 Acres
Heating:
Central
Price/sqft:
$306
Cooling:
Central Air
HOA:
No Data

Valuation

Our model vs. what's actually selling nearby.
Estimate
$689,000
$549K – $825K
Confidence Low
List vs. estimate
At estimate
List $689,500 · +0.1%
List is in line with recent comparable activity.
Price per sq ft
$306
+11.1% vs. city median $275
Based on
11 MLS comparables
Median of recent comparable listings. Sold comps use closing price, active listings use list price.

Highlights

Annual tax
$4,826
2025
Pool
Child Safety Fence
Garage
3 car garage
All facts and features
  • Flooring

    • Tile

    • Vinyl

    Heating

    • Central

    Cooling

    • Central Air

    Appliances

    • Convection Oven

    • Dishwasher

    • Disposal

    • Dryer

    • Exhaust Fan

    • Microwave

    • Refrigerator

    • Washer

    • Water Softener

    Other interior features

    • Ceiling Fan(s)

    • Crown Molding

    • PrimaryBedroom Upstairs

    • Skylight(s)

    • Stone Counters

    • Thermostat

    • Window Treatments

    Bedrooms and bathrooms

    • Bedrooms: 4

    • Bathrooms: 1

    • Full bathrooms: 2

  • Parking

    • Boat

    • Driveway

    • Golf Cart Parking

    • Ground Level

    • Guest

    • Off Street

    • Open

    • Parking Pad

    Property

    • Levels: Two

    • Pool Private: Yes

    • Exterior Features: Fire Pit / French Doors / Lighting / Rain Gutters / Sidewalk

    Lot

    • Lot: 1.29 Acres

    Other Property Information

    • Parcel Number: 0360150009

    • Zoning: RE2

  • Type and style

    • Property Type: Residential

    • Property Sub Type: Single Family Residence

  • Utility

    • Cable Connected

    • Electricity Connected

    • Fiber Optics

    • Water Connected

  • Other financial information

    • Annual tax amount: $4,827

  • Source details

    • MLS ID: A4695557

    Other facts

    • Construction Materials: Vinyl Siding / Wood Frame

    • Foundation Details: Slab

    • Laundry Features: Electric Dryer Hookup / Laundry Room / Upper Level / Washer Hookup

    • Lot Features: Zoned for Horses

    • Patio And Porch Features: Covered / Deck / Enclosed / Front Porch / Patio / Screened / Side Porch

    • Pool Features: Child Safety Fence / Deck / In Ground / Lighting / Salt Water / Screen Enclosure

    • Window Features: Blinds / Window Treatments / Wood Frames

    • Direction Faces: Northwest

    • Other Structures: Other / Shed(s)

    • Architectural Style: Coastal / Traditional

    • Garage Spaces: 3

    • Garage: Yes

    • Living Area: 2250

    • Water Source: Well

    • Subdivision Name: MISSION VALLEY ESTATE SEC B-1

Private inquiry
Talk to the advisor on this listing.
Floor plans, HOA docs, off-market comparables, scheduling a private showing — one message, direct to the local specialist.

More like this

Active With Contract
$665,900
House
4 bds · 3 ba · 3,024 sqft
MAGNOLIA BAY SOUTH PHASE 1, NOKOMIS
289 HOLLY BANK AVENUE
Active With Contract
$560,900
House
4 bds · 2 ba · 2,542 sqft
MAGNOLIA BAY SOUTH PHASE 1, NOKOMIS
422 SUN CHASER DRIVE
Active With Contract
$575,900
House
4 bds · 3 ba · 2,517 sqft
MAGNOLIA BAY SOUTH PHASE 1, NOKOMIS
302 HOLLY BANK AVENUE
Active With Contract
$560,900
House
4 bds · 3 ba · 2,517 sqft
MAGNOLIA BAY SOUTH PHASE 1, NOKOMIS
297 HOLLY BANK AVENUE
Active With Contract
$603,900
House
4 bds · 3 ba · 2,517 sqft
MAGNOLIA BAY SOUTH PHASE 1, NOKOMIS
325 HOLLY BANK AVENUE
Active With Contract
$622,900
House
4 bds · 3 ba · 3,024 sqft
MAGNOLIA BAY, NOKOMIS
273 HOLLY BANK AVENUE
Active With Contract
$550,000
House
3 bds · 2 ba · 2,046 sqft
SORRENTO BAYSIDE, NOKOMIS
408 BAYSIDE LANE
New
Active With Contract
$575,000
House
3 bds · 2 ba · 1,785 sqft
LAUREL WOODLANDS, NOKOMIS
1052 W TRUMAN STREET

Market around this address

Live counts in the same area.
View all

The multiple listing information is provided by the Stellar MLS from a copyrighted compilation of listings. The compilation of listings and each individual listing are ©2026-present Stellar MLS. All Rights Reserved. The information provided is for consumers' personal, noncommercial use and may not be used for any purpose other than to identify prospective properties consumers may be interested in purchasing. All properties are subject to prior sale or withdrawal. All information provided is deemed reliable but is not guaranteed accurate, and should be independently verified. Listing courtesy of: HARRY ROBBINS ASSOC INC