Недвижимость
Ознакомьтесь с нашими объявлениями
Продать дом
Бесплатная оценка дома
Контакты
Расскажите нам о своих потребностях
1350 MUSTANG STREET

Дом Под контрактом
$689,500

BTC: 10.57839828

ETH: 362.39120380

10 Дней
4 спален
2 ванн
2,250 кв.фт.

Обзор

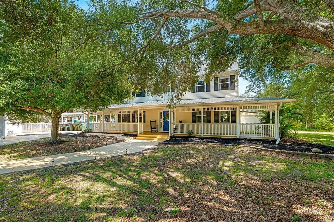
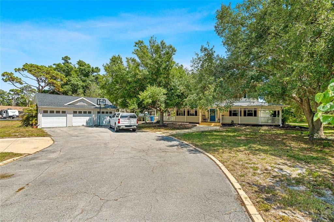
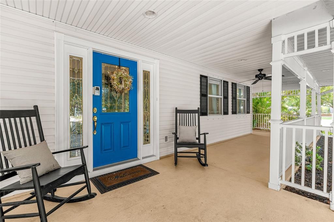
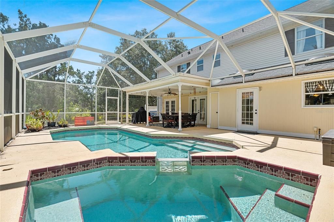
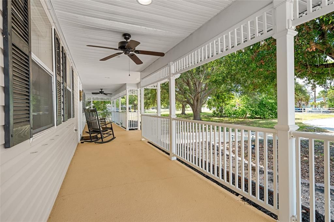
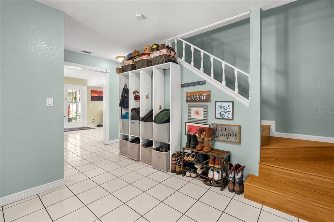
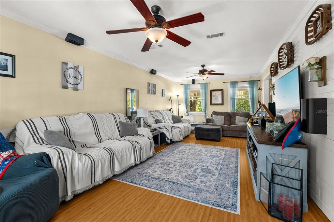
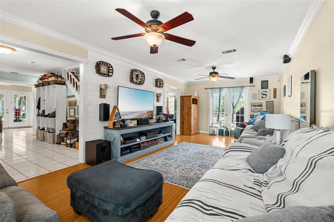
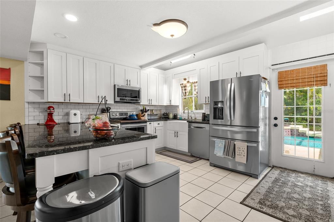
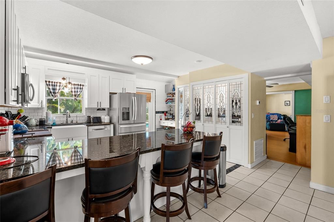
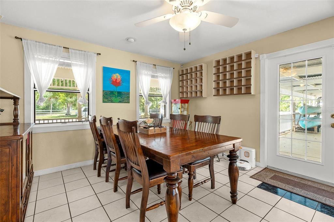
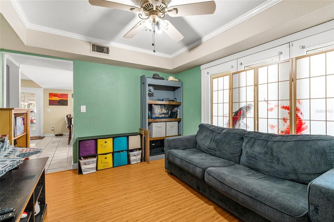
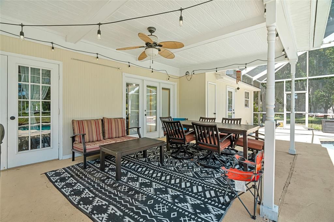
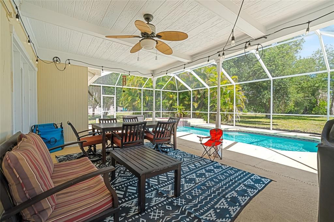
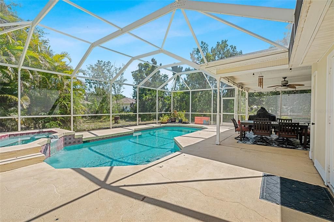
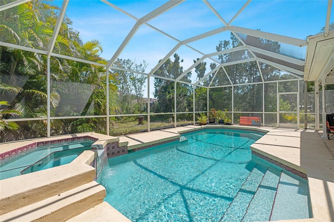
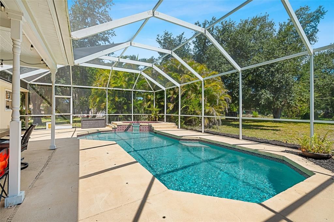
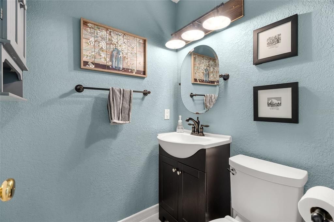
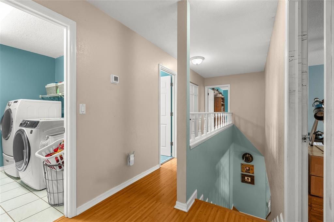
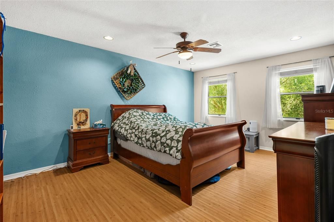
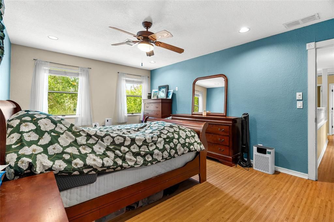
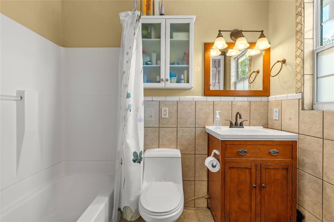
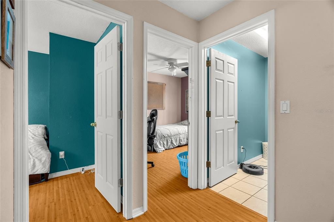
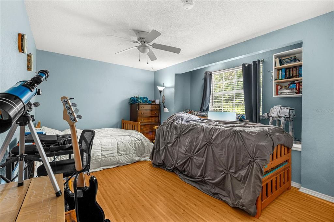
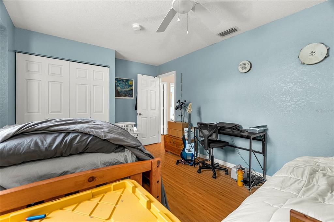
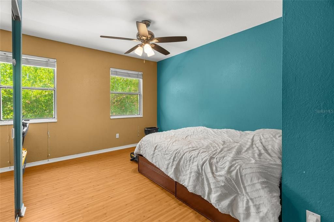
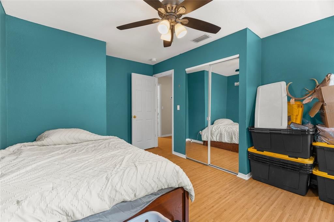
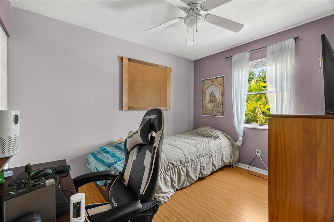
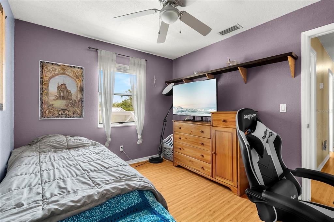
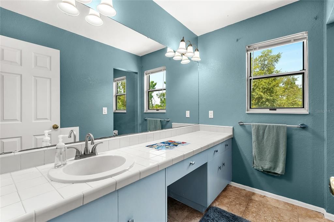
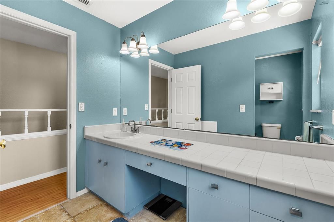
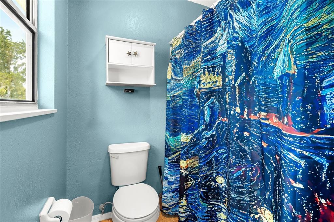

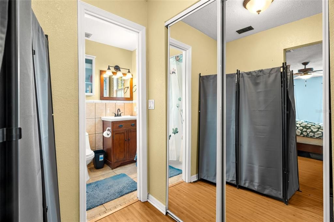
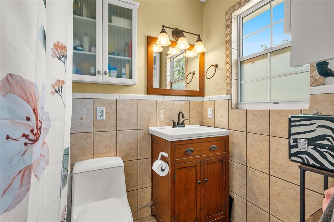
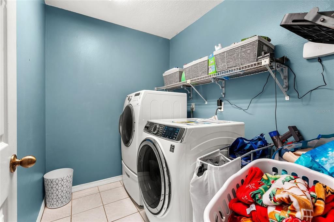
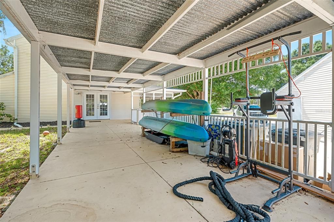
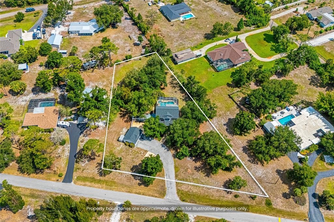
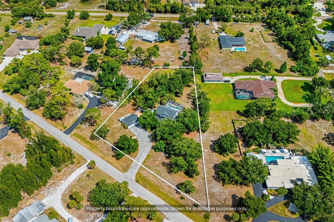
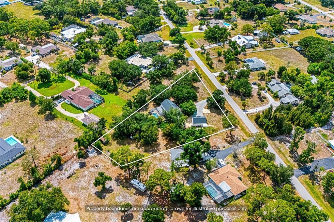
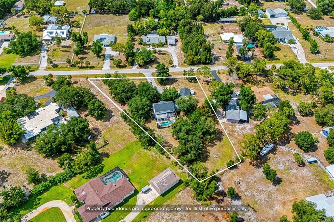
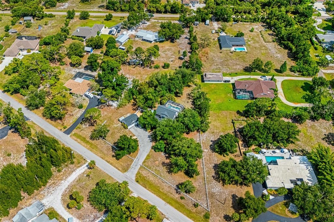
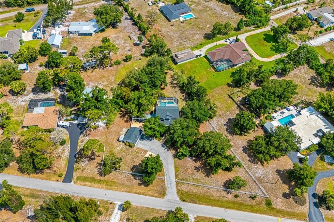
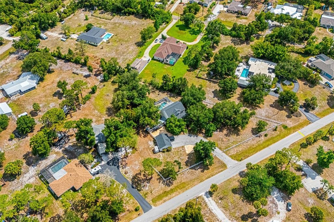
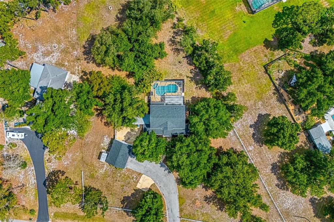
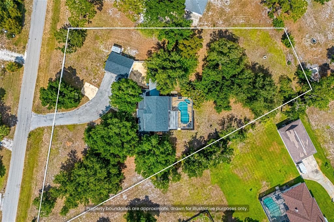
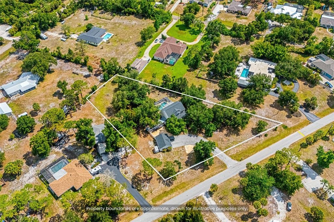
Under contract-accepting backup offers. **This is the One on over 1.25 acres with no HOA and no Deed Restrictions!**Welcome to this beautifully maintained 4-bedroom, 2.5-bath home offering a spacious and functional floor plan in a desirable Nokomis location. The bright kitchen features granite countertops, a breakfast bar, pantry, skylight, and tile flooring, flowing seamlessly into the dining area for easy everyday living and entertaining. The living room showcases luxury vinyl flooring, tray ceilings, crown molding, and French doors that open to the outdoor living space. The first floor also includes a convenient half bath and under-stair storage, while upstairs you'll find all four bedrooms with luxury vinyl flooring and ceiling fans throughout. The spacious primary suite features a barn door leading to the en-suite bath, two closets, and abundant natural light. The additional bedrooms are generously sized and share an updated full bath with a large vanity and tub/shower combination. Additional highlights include a dedicated laundry room, crown molding and baseboards throughout, and a combination of durable tile and luxury vinyl flooring. Conveniently located near shopping, dining, top-rated schools, golf courses, the Legacy Trail, and just minutes from Nokomis Beach and Venice Island, this home offers the perfect blend of comfort, style, and location. **THIS PROPERTY QUALIFIES FOR A 1% LENDER INCENTIVE IF USING PREFERRED LENDER. INQUIRE FOR MORE DETAILS.**

Локация

Детали

Тип:
Residential
Парковка:
Boat / Driveway / Golf Cart Parking / Ground Level / Guest / Off Street / Open / Parking Pad
Год постройки:
1985
Лот:
1.29 Акров
Отопление:
Central
Цена/кв.фут:
$306
Охлаждение:
Central Air
HOA:
Нет данных
Valuation

Our model vs. what's actually selling nearby.
Estimate
$689,000
$549K – $825K
Confidence Low
List vs. estimate
At estimate
List $689,500 · +0.1%
List is in line with recent comparable activity.
Price per sq ft
$306
+11.1% vs. city median $275
Based on
11 MLS comparables
Median of recent comparable listings. Sold comps use closing price, active listings use list price.

Главное

Annual tax
$4,826
2025
Pool
Child Safety Fence
Garage
3 car garage
Больше фактов и особенностей
  • Напольное покрытие

    • Tile

    • Vinyl

    Отопление

    • Central

    Охлаждение

    • Central Air

    Бытовая техника

    • Convection Oven

    • Dishwasher

    • Disposal

    • Dryer

    • Exhaust Fan

    • Microwave

    • Refrigerator

    • Washer

    • Water Softener

    Другие особенности интерьера

    • Ceiling Fan(s)

    • Crown Molding

    • PrimaryBedroom Upstairs

    • Skylight(s)

    • Stone Counters

    • Thermostat

    • Window Treatments

    Спальни и ванные комнаты

    • Спальни: 4

    • Ванные: 1

    • Полные ванные комнаты: 2

  • Парковка

    • Boat

    • Driveway

    • Golf Cart Parking

    • Ground Level

    • Guest

    • Off Street

    • Open

    • Parking Pad

    Имущество

    • Этажи: Two

    • Частный Бассейн: Да

    • Особенности Экстерьера: Fire Pit / French Doors / Lighting / Rain Gutters / Sidewalk

    Лот

    • Лот: 1.29 Акров

    Другая Информация о Недвижимости

    • Номер Земельного Участка: 0360150009

    • Зонирование: RE2

  • Тип и стиль

    • Тип недвижимости: Residential

    • Подтип недвижимости: Single Family Residence

  • Общественное благосостояние

    • Cable Connected

    • Electricity Connected

    • Fiber Optics

    • Water Connected

  • Другая финансовая информация

    • Годовая сумма налога: $4,827

  • Детали источника

    • MLS ID: A4695557

    Другие факты

    • Строительные материалы: Vinyl Siding / Wood Frame

    • Детали фундамента: Slab

    • Особенности прачечной: Electric Dryer Hookup / Laundry Room / Upper Level / Washer Hookup

    • Особенности лота: Zoned for Horses

    • Особенности двора и крыльца: Covered / Deck / Enclosed / Front Porch / Patio / Screened / Side Porch

    • Особенности бассейна: Child Safety Fence / Deck / In Ground / Lighting / Salt Water / Screen Enclosure

    • Особенности окна: Blinds / Window Treatments / Wood Frames

    • Направленные лица: Northwest

    • Другие структуры: Other / Shed(s)

    • Архитектурный стиль: Coastal / Traditional

    • Мест в гараже: 3

    • Гараж: Да

    • Жилая площадь: 2250

    • Источник воды: Well

    • Название подразделения: MISSION VALLEY ESTATE SEC B-1

Частный запрос
Поговорите со специалистом по этому объекту.
Планировки, HOA-документы, off-market сравнимые объекты, частный показ — одно сообщение напрямую локальному специалисту.

Ещё такие

Под контрактом
$665,900
Дом
4 спален · 3 ванн · 3,024 кв.фт.
MAGNOLIA BAY SOUTH PHASE 1, NOKOMIS
289 HOLLY BANK AVENUE
Под контрактом
$560,900
Дом
4 спален · 2 ванн · 2,542 кв.фт.
MAGNOLIA BAY SOUTH PHASE 1, NOKOMIS
422 SUN CHASER DRIVE
Под контрактом
$575,900
Дом
4 спален · 3 ванн · 2,517 кв.фт.
MAGNOLIA BAY SOUTH PHASE 1, NOKOMIS
302 HOLLY BANK AVENUE
Под контрактом
$560,900
Дом
4 спален · 3 ванн · 2,517 кв.фт.
MAGNOLIA BAY SOUTH PHASE 1, NOKOMIS
297 HOLLY BANK AVENUE
Под контрактом
$603,900
Дом
4 спален · 3 ванн · 2,517 кв.фт.
MAGNOLIA BAY SOUTH PHASE 1, NOKOMIS
325 HOLLY BANK AVENUE
Под контрактом
$622,900
Дом
4 спален · 3 ванн · 3,024 кв.фт.
MAGNOLIA BAY, NOKOMIS
273 HOLLY BANK AVENUE
Под контрактом
$550,000
Дом
3 спален · 2 ванн · 2,046 кв.фт.
SORRENTO BAYSIDE, NOKOMIS
408 BAYSIDE LANE
Новое
Под контрактом
$575,000
Дом
3 спален · 2 ванн · 1,785 кв.фт.
LAUREL WOODLANDS, NOKOMIS
1052 W TRUMAN STREET

Рынок вокруг этого адреса

Актуальные данные по району.
Смотреть все

The multiple listing information is provided by the Stellar MLS from a copyrighted compilation of listings. The compilation of listings and each individual listing are ©2026-present Stellar MLS. All Rights Reserved. The information provided is for consumers' personal, noncommercial use and may not be used for any purpose other than to identify prospective properties consumers may be interested in purchasing. All properties are subject to prior sale or withdrawal. All information provided is deemed reliable but is not guaranteed accurate, and should be independently verified. Listing courtesy of: HARRY ROBBINS ASSOC INC