Sell Your Home
Get a free home valuation
Contact
Tell us about your needs

13509 DEEP BLUE PLACE

House For Sale
$719,000

BTC: 11.21334997

ETH: 377.89597612

6 days
4 bds
3 ba
2,758 sqft

Overview

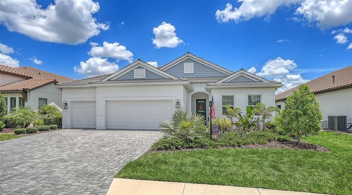
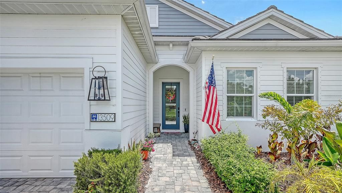
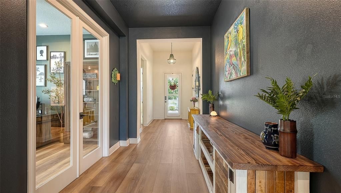
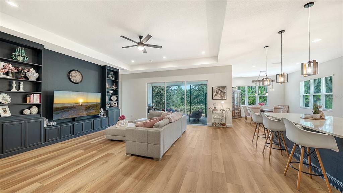
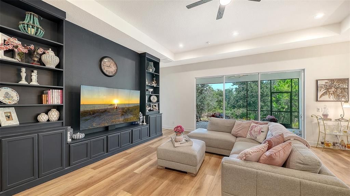
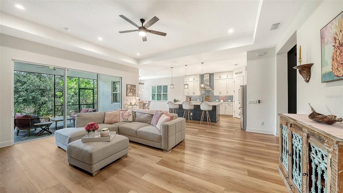
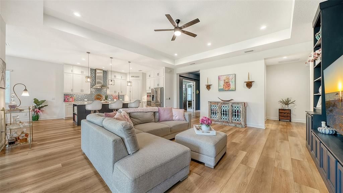
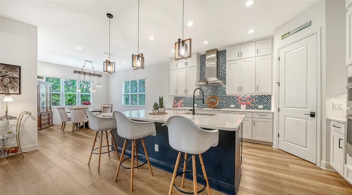
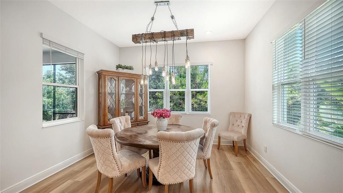
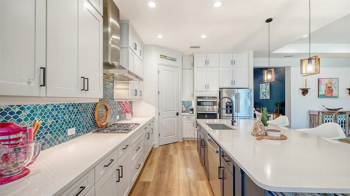
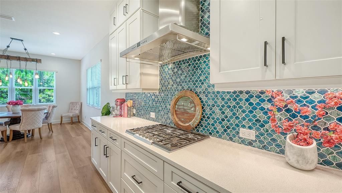
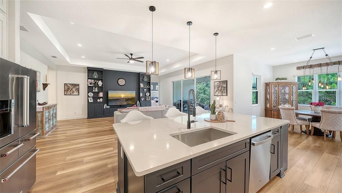
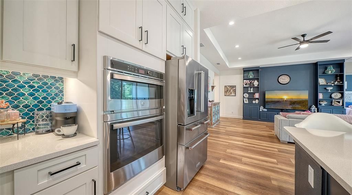
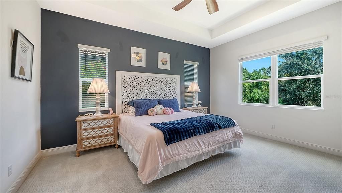
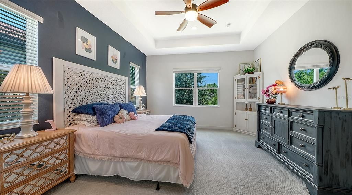
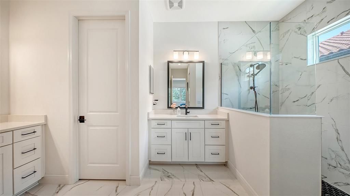
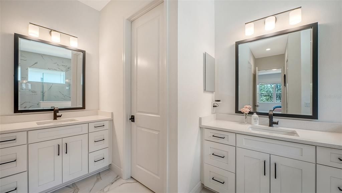
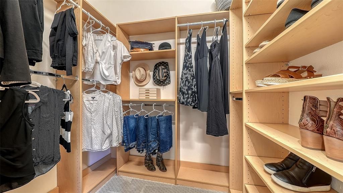
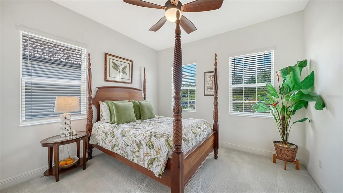
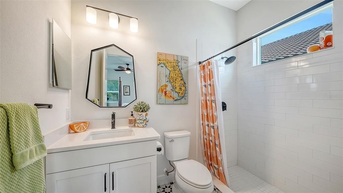
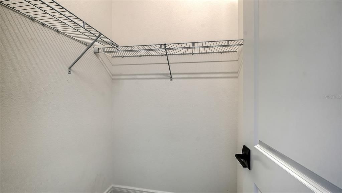
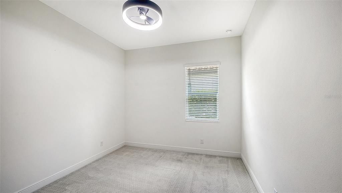
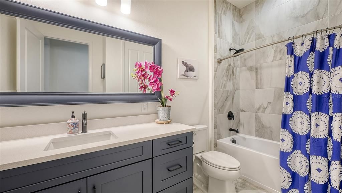
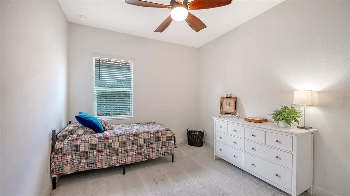
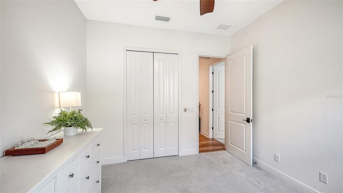
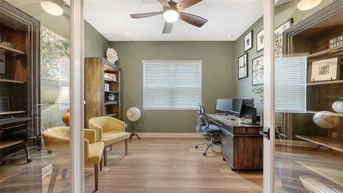
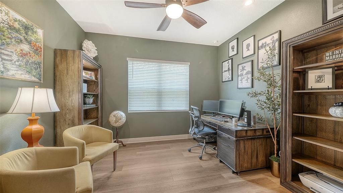
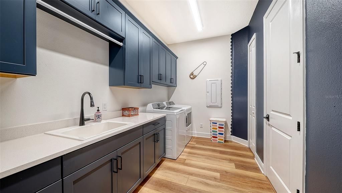
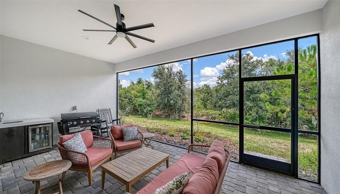
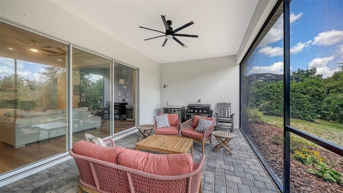
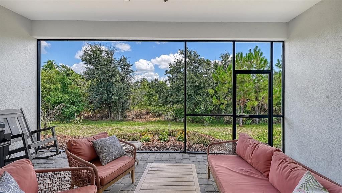
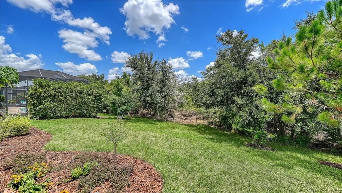
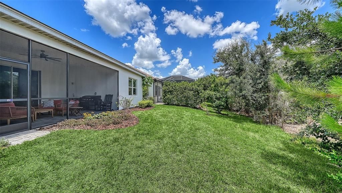
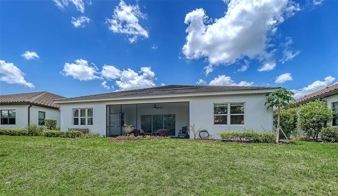
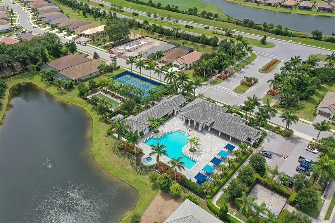
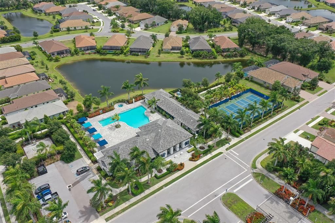
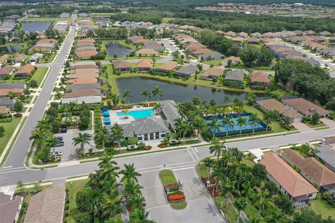
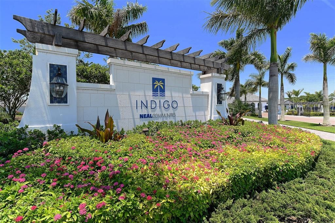
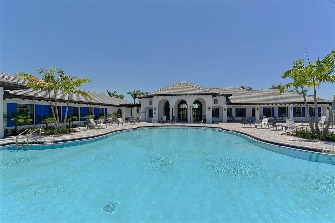
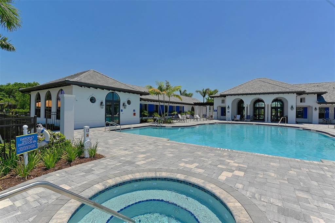
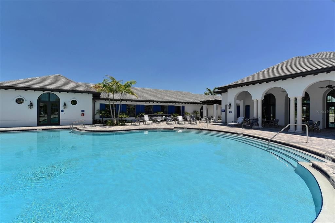
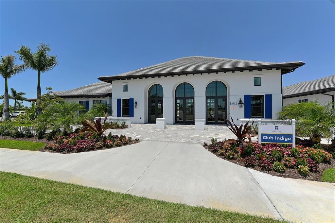
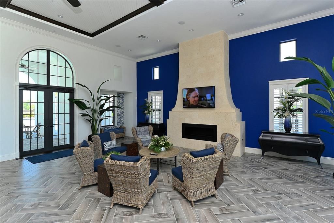
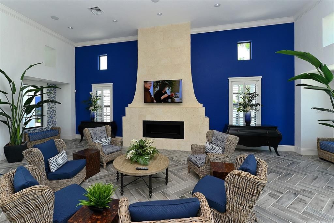
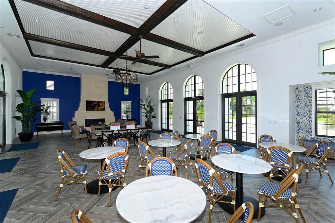
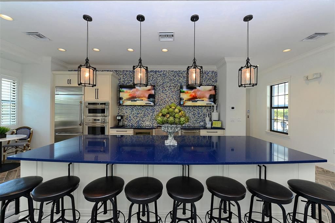
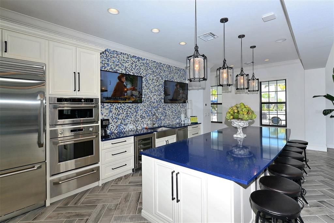
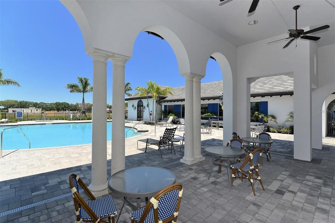
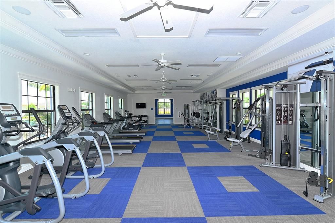
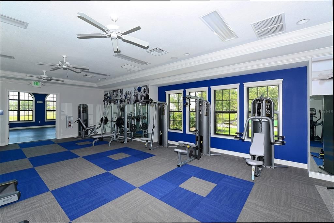
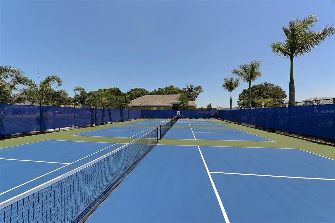
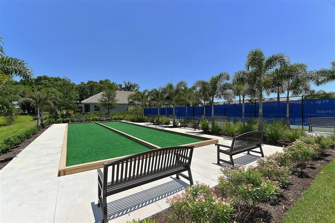
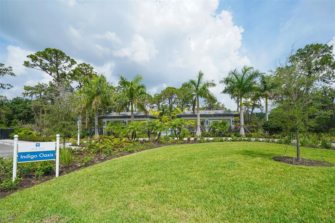
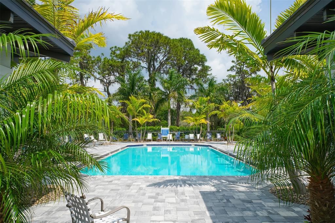
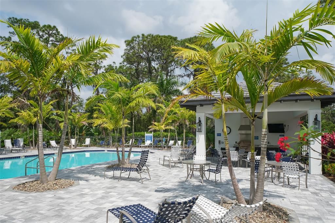
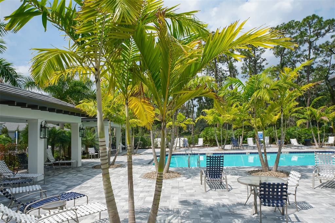
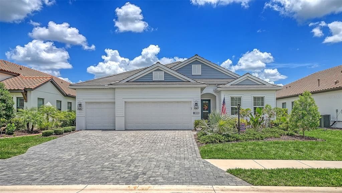
Welcome to Indigo at Lakewood Ranch, an award-winning Neal Communities community where resort-style living meets everyday comfort. Perfectly positioned on a private homesite with tranquil preserve views and no homes directly across the street, this meticulously maintained 4-bedroom, 3-bath Silver Sky floor plan showcases exceptional upgrades, thoughtful design, and true move-in-ready appeal. Inside, the open-concept layout is enhanced by luxury vinyl plank flooring throughout the main living areas, elegant tray ceilings, custom built-ins, abundant natural light, and stylish black fixtures throughout. The beautifully appointed kitchen features added upper cabinetry, a built-in pantry, under-cabinet lighting, and an additional dining room window that brightens the space. The spacious primary suite offers a peaceful retreat, while the flexible split-bedroom floor plan provides privacy for family and guests. Step outside to the screened lanai overlooking the private preserve, already equipped with an outdoor kitchen rough-in, gas hookup for a grill, TV pre-wire, hot and cold plumbing for an outdoor sink, and pre-wired for a future pool, making it easy to create the backyard oasis you've been dreaming of. Additional highlights include a whole-house central vacuum system, eight-foot interior doors, built-in laundry room cabinetry and backfilled concrete block construction for enhanced energy efficiency and storm resilience. Residents of Indigo enjoy an exceptional lifestyle with a beautifully appointed clubhouse, resort-style pool and spa, fitness center, pickleball, tennis and bocce courts, an active social calendar, and lawn maintenance included through the HOA. Ideally located within Lakewood Ranch's highly sought-after school district and just minutes from shopping, dining, golf, and Gulf Coast beaches, this home offers the perfect combination of luxury, comfort, and convenience. Please note, per HOA regulations, fencing is not permitted.

Location

Details

Type:
Residential
Parking:
Driveway / Garage Door Opener
Year Built:
2022
Lot:
0.18 Acres
Heating:
Electric / Natural Gas
Price/sqft:
$261
Cooling:
Central Air
HOA:
$425

Valuation

Our model vs. what's actually selling nearby.
Estimate
$648,967
$519K – $809K
Confidence Low
List vs. estimate
$70K above estimate
List $719,000 · +10.8%
Our model says this listing is priced above recent comparable activity. Room to negotiate.
Price per sq ft
$260
-5.4% vs. city median $275
Based on
128 MLS comparables
Median of recent comparable listings. Sold comps use closing price, active listings use list price.

Highlights

Annual tax
$10,855
2025
HOA
$424/mo
Community Pool, Maintenance Grounds, Manager
View
Trees/Woods
Garage
3 car garage
Pets
Allowed
All facts and features
  • Flooring

    • Carpet

    • Luxury Vinyl

    Heating

    • Electric

    • Natural Gas

    Cooling

    • Central Air

    Appliances

    • Built-In Oven

    • Dishwasher

    • Disposal

    • Dryer

    • Gas Water Heater

    • Microwave

    • Range

    • Range Hood

    • Refrigerator

    • Washer

    Other interior features

    • Built-in Features

    • Ceiling Fan(s)

    • Central Vacuum

    • Crown Molding

    • Eating Space In Kitchen

    • High Ceilings

    • Kitchen/Family Room Combo

    • Living Room/Dining Room Combo

    • Open Floorplan

    • Thermostat

    • Tray Ceiling(s)

    • Walk-In Closet(s)

    • Window Treatments

    Bedrooms and bathrooms

    • Bedrooms: 4

    • Full bathrooms: 3

  • Parking

    • Driveway

    • Garage Door Opener

    Property

    • Levels: One

    • Exterior Features: Hurricane Shutters / Irrigation System / Rain Gutters / Sidewalk / Sliding Doors

    Lot

    • Lot: 0.18 Acres

    Other Property Information

    • Parcel Number: 578713459

    • Zoning: RES

  • Type and style

    • Property Type: Residential

    • Property Sub Type: Single Family Residence

  • Utility

    • Cable Available

    • Electricity Connected

    • Fiber Optics

    • Natural Gas Connected

    • Private

    • Public

    • Sewer Connected

    • Sprinkler Meter

    • Street Lights

    • Underground Utilities

    • Water Connected

  • Other financial information

    • HOA: $425

    • HOA Frequency: Monthly

    • Annual tax amount: $10,855

  • Source details

    • MLS ID: A4698763

    Other facts

    • Construction Materials: Block

    • Foundation Details: Slab

    • Laundry Features: Gas Dryer Hookup / Inside / Laundry Room

    • Patio And Porch Features: Covered / Enclosed / Screened

    • Window Features: Blinds / Shutters

    • Direction Faces: South

    • Garage Spaces: 3

    • Attached Garage: Yes

    • Garage: Yes

    • Living Area: 2758

    • Water Source: Public

    • Subdivision Name: INDIGO PH IV & V

Private inquiry
Talk to the advisor on this listing.
Floor plans, HOA docs, off-market comparables, scheduling a private showing — one message, direct to the local specialist.

More like this

For Sale
$525,000
House
2 bds · 2 ba · 1,558 sqft
AZARIO ESPLANADE PH III SUBPH D, BRADENTON
3105 FORMIA COURT
For Sale
$675,000
House
3 bds · 3 ba · 2,439 sqft
LORRAINE LAKES PH IIB-3 & IIC, BRADENTON
15335 SERENE SHORES LOOP
New
For Sale
$545,000
House
3 bds · 2 ba · 1,690 sqft
MALLORY PARK PH I D & PH II A, BRADENTON
12315 BLUE HILL TRAIL
New
For Sale
$675,000
House
4 bds · 2 ba · 2,497 sqft
SUMMERFIELD VILLAGE SUBPHASE D U2, BRADENTON
11805 SOFT RUSH TERRACE
New
For Sale
$765,000
House
3 bds · 2 ba · 2,220 sqft
INDIGO PH VIII SUBPH 8A, 8B & 8C, BRADENTON
12950 SEASONG TERRACE
New
For Sale
$599,990
House
4 bds · 2 ba · 2,058 sqft
GREENBROOK VILLAGE SUBPHASE KK, BRADENTON
6411 GOLDEN EYE GLEN
New
For Sale
$625,000
House
4 bds · 2 ba · 2,552 sqft
BRADEN PINES UNIT II, BRADENTON
9607 OAK RUN DRIVE
New
For Sale
$721,900
House
3 bds · 2 ba · 2,309 sqft
INDIGO PH IV & V, BRADENTON
4209 MIDNIGHT BLUE RUN

Market around this address

Live counts in the same area.
View all

The multiple listing information is provided by the Stellar MLS from a copyrighted compilation of listings. The compilation of listings and each individual listing are ©2026-present Stellar MLS. All Rights Reserved. The information provided is for consumers' personal, noncommercial use and may not be used for any purpose other than to identify prospective properties consumers may be interested in purchasing. All properties are subject to prior sale or withdrawal. All information provided is deemed reliable but is not guaranteed accurate, and should be independently verified. Listing courtesy of: COLDWELL BANKER REALTY