Sell Your Home
Get a free home valuation
Contact
Tell us about your needs
11805 SOFT RUSH TERRACE

House For Sale
$675,000

BTC: 10.36707111

ETH: 354.77021402

3 days
4 bds
2 ba
2,497 sqft

Overview

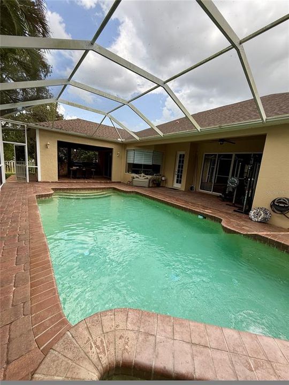
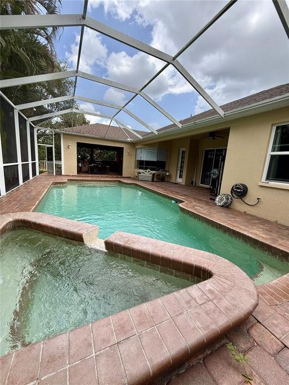
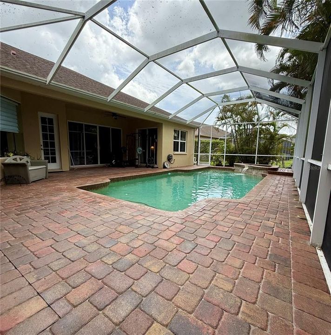
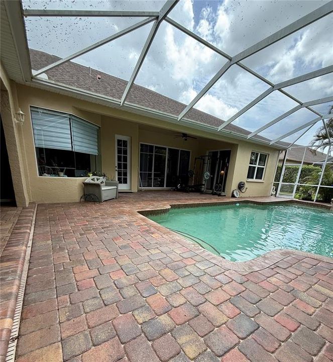
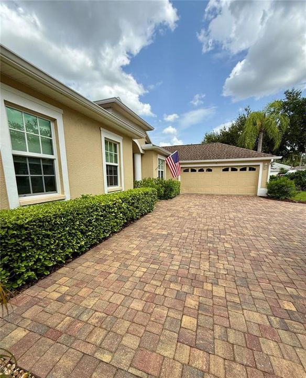
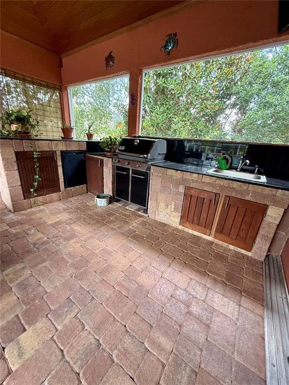
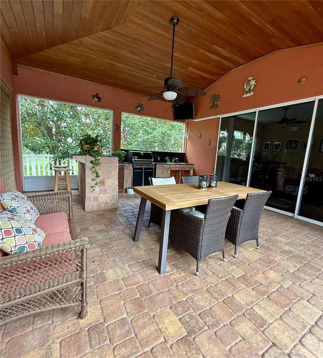
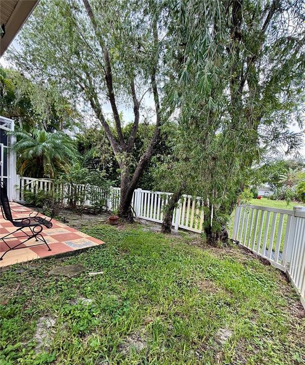
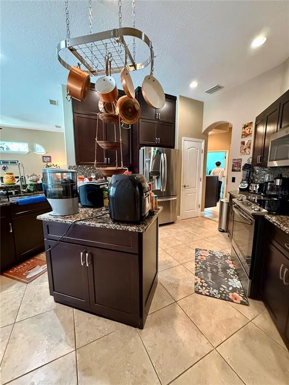
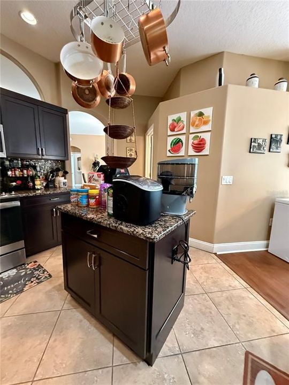
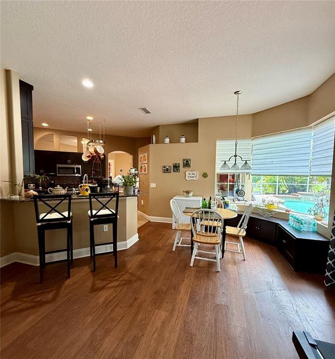
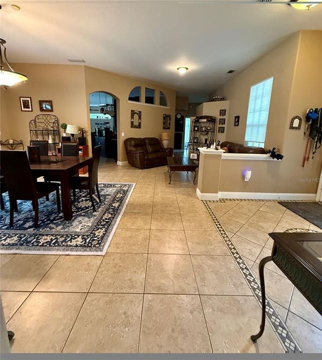
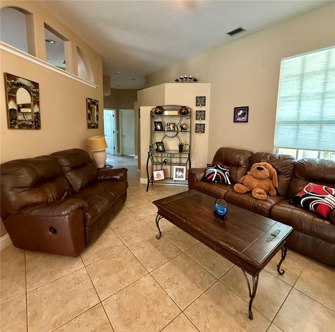
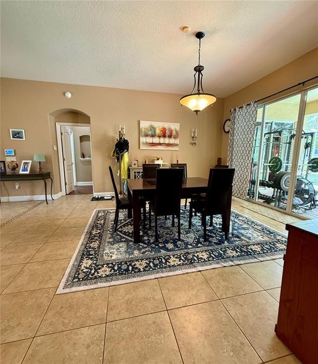
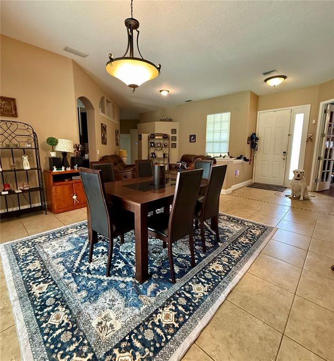
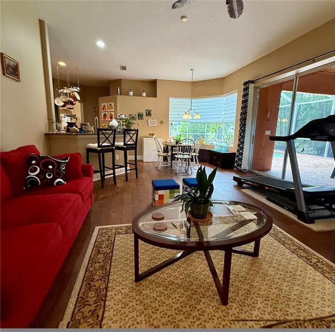
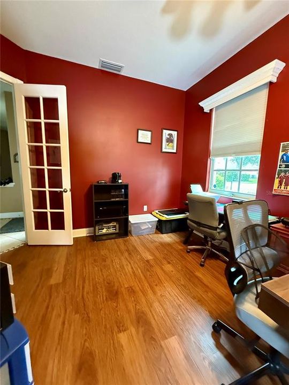
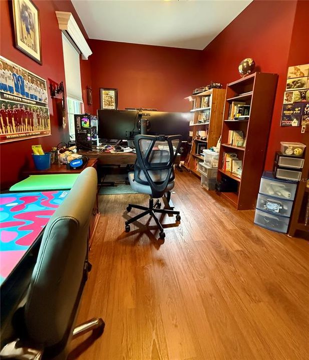
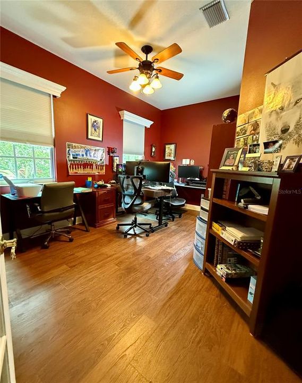
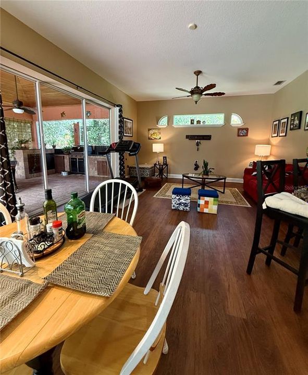
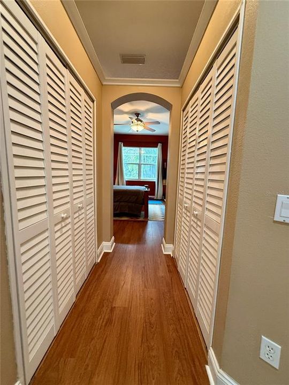
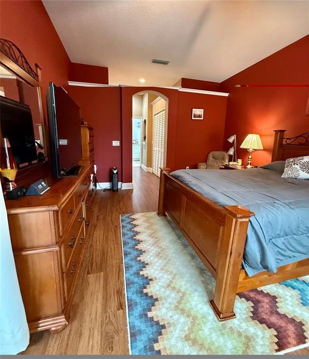
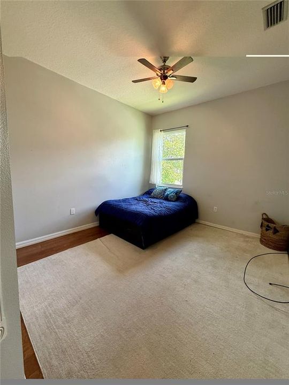
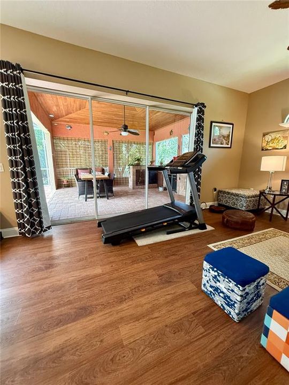
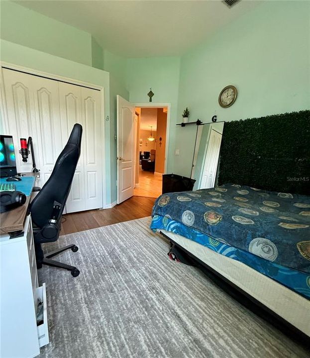
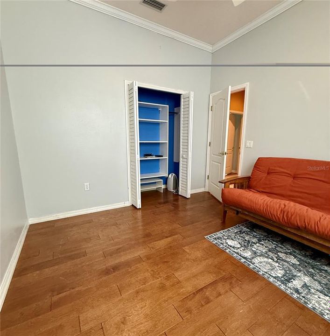
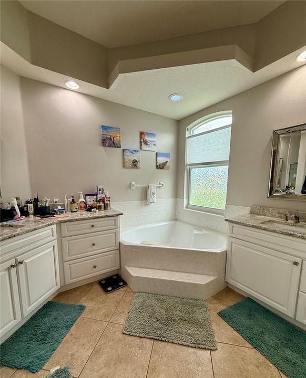
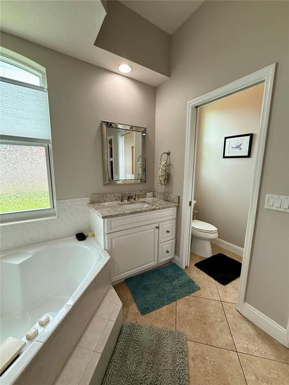
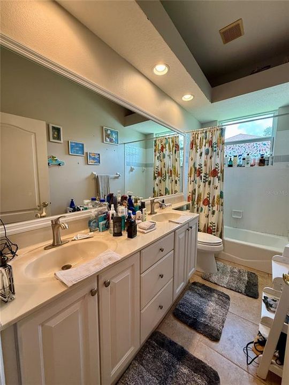
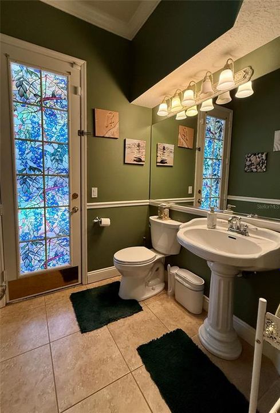
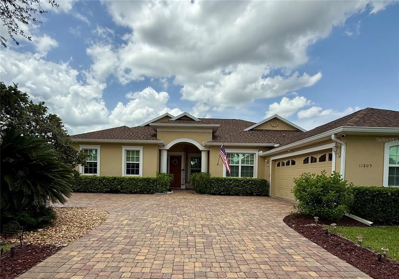
SPECTACULAR POOL HOME! Discover this beautiful custom-built 4-bedroom, 2 and a half -bathroom home with a spacious bonus room, formal Dining room, perfectly situated in the heart of Lakewood Ranch’s sought-after Summerfield. Designed for both comfort and style, this home offers a sparkling OVERSIZED HEATED SWIMMING POOL WITH HEATED SPA. The heart of the home features a EUROPEAN STYLE GOURMET kitchen with stylish cabinetry, premium countertops, and STAINLESS STEEL appliances. The primary bedroom features a luxurious ensuite bathroom. Step outside to your beautiful lanai, where you can relax AND ENJOY THE Heated Swimming Pool/SPA AND OUTDOOR KITCHEN. This home blends comfort and functionality, making it a perfect sanctuary for you and your family. Nestled in the heart of Lakewood Ranch, this home offers unparalleled access to walking and biking trails, Heron’s Nest Nature Preserve, and the vibrant Summerfield Park. Enjoy top-notch community amenities, including: Tennis & Pickleball Courts, Baseball & Soccer Fields, Dog Parks & Playgrounds and also a community pavilion for cookouts. Lakewood Ranch provides “A” rated schools. With an incredibly LOW HOA OF $102 A YEAR, you’ll enjoy all the benefits of living in Lakewood Ranch, the #1 Master-Planned Community in the USA! Conveniently located near I-75, top-rated schools, world-class dining, shopping, and entertainment, plus just 30 minutes to Sarasota’s world-famous beaches. Don't miss the opportunity to make this beautiful home yours!

Location

Details

Type:
Residential
Parking:
Driveway / Garage Door Opener / Garage Faces Side / Ground Level / Oversized
Year Built:
1998
Lot:
0.25 Acres
Heating:
Central
Price/sqft:
$270
Cooling:
Central Air
HOA:
$102

Valuation

Our model vs. what's actually selling nearby.
Estimate
$682,000
$497K – $874K
Confidence Low
List vs. estimate
At estimate
List $675,000 · -1.0%
List is in line with recent comparable activity.
Price per sq ft
$270
-1.9% vs. city median $275
Based on
30 MLS comparables
Median of recent comparable listings. Sold comps use closing price, active listings use list price.

Highlights

Annual tax
$6,645
2025
HOA
$102/yr
Pool
Heated
Garage
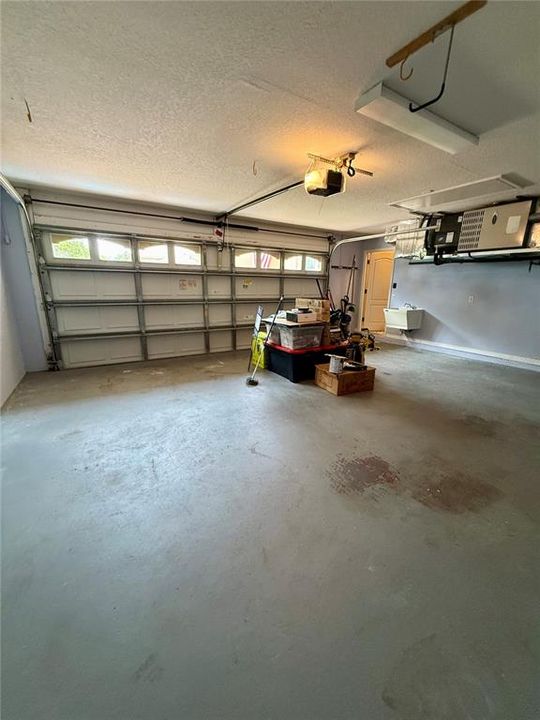
2 car garage
Pets
Allowed
All facts and features
  • Flooring

    • Tile

    • Hardwood

    Heating

    • Central

    Cooling

    • Central Air

    Appliances

    • Dishwasher

    • Disposal

    • Dryer

    • Microwave

    • Range

    • Refrigerator

    • Washer

    Other interior features

    • Ceiling Fan(s)

    • Eating Space In Kitchen

    • High Ceilings

    • Kitchen/Family Room Combo

    • Living Room/Dining Room Combo

    • Open Floorplan

    • Primary Bedroom Main Floor

    • Solid Surface Counters

    • Solid Wood Cabinets

    • Split Bedroom

    • Thermostat

    • Walk-In Closet(s)

    Bedrooms and bathrooms

    • Bedrooms: 4

    • Bathrooms: 1

    • Full bathrooms: 2

  • Parking

    • Driveway

    • Garage Door Opener

    • Garage Faces Side

    • Ground Level

    • Oversized

    Property

    • Levels: One

    • Pool Private: Yes

    • Exterior Features: French Doors / Lighting / Outdoor Kitchen / Sliding Doors

    Lot

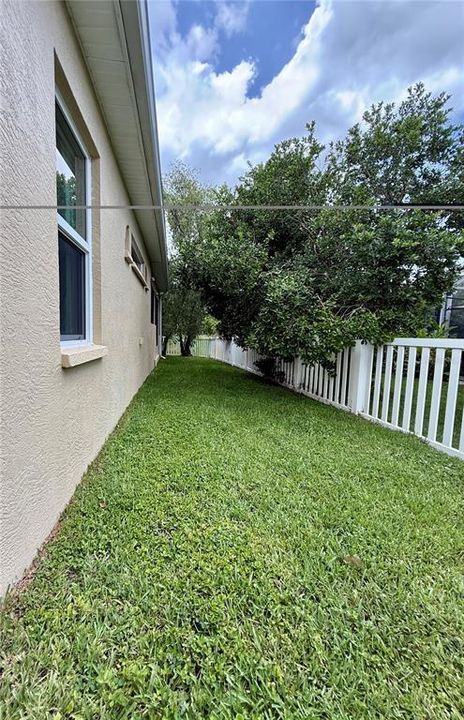
    • Lot: 0.25 Acres

    Other Property Information

    • Parcel Number: 584138903

    • Zoning: PDR/WPE/

  • Type and style

    • Property Type: Residential

    • Property Sub Type: Single Family Residence

  • Utility

    • Electricity Connected

    • Public

    • Sprinkler Meter

    • Street Lights

    • Underground Utilities

  • Other financial information

    • HOA: $102

    • HOA Frequency: Annually

    • Annual tax amount: $6,646

  • Source details

    • MLS ID: A4700331

    Other facts

    • Construction Materials: Block / Stucco

    • Foundation Details: Slab

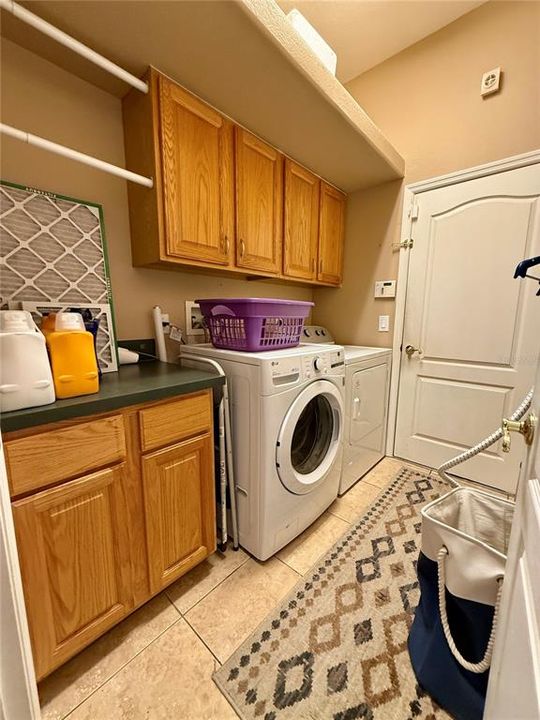
    • Laundry Features: Laundry Room

    • Lot Features: Cul-De-Sac / Sidewalk

    • Patio And Porch Features: Covered / Front Porch / Patio / Porch / Rear Porch / Screened

    • Pool Features: Heated / In Ground / Lighting / Screen Enclosure

    • Direction Faces: South

    • Garage Spaces: 2

    • Attached Garage: Yes

    • Garage: Yes

    • Living Area: 2497

    • Water Source: Public

    • Subdivision Name: SUMMERFIELD VILLAGE SUBPHASE D U2

Private inquiry
Talk to the advisor on this listing.
Floor plans, HOA docs, off-market comparables, scheduling a private showing — one message, direct to the local specialist.

More like this

For Sale
$485,000
House
3 bds · 2 ba · 2,148 sqft
CENTRAL PARK SUBPHASE G-2A & G-2B, BRADENTON
11406 BELVEDERE TERRACE
New
For Sale
$569,900
House
3 bds · 2 ba · 1,800 sqft
ROSEDALE 1, BRADENTON
8710 54TH AVENUE E
New
For Sale
$475,000
Condo/Co-op
2 bds · 2 ba · 1,528 sqft
BACCIANO IV AT ESPLANADE LWR PH 30, BRADENTON
13828 MESSINA LOOP UNIT 102
New
For Sale
$675,000
House
3 bds · 3 ba · 2,439 sqft
LORRAINE LAKES PH IIB-3 & IIC, BRADENTON
15335 SERENE SHORES LOOP
New
For Sale
$625,000
House
4 bds · 2 ba · 2,552 sqft
BRADEN PINES UNIT II, BRADENTON
9607 OAK RUN DRIVE
New
For Sale
$480,000
House
2 bds · 2 ba · 1,698 sqft
EDGEWATER VILLAGE, LAKEWOOD RANCH
8492 IDLEWOOD COURT
New
For Sale
$599,990
House
4 bds · 2 ba · 2,058 sqft
GREENBROOK VILLAGE SUBPHASE KK, BRADENTON
6411 GOLDEN EYE GLEN
+$10K
For Sale
$779,000
House
2 bds · 2 ba · 2,121 sqft
LAKEWOOD RANCH COUNTRY CLUB VILLAGE D 3B&4, BRADENTON
7622 DESERT INN WAY

Market around this address

Live counts in the same area.
View all

The multiple listing information is provided by the Stellar MLS from a copyrighted compilation of listings. The compilation of listings and each individual listing are ©2026-present Stellar MLS. All Rights Reserved. The information provided is for consumers' personal, noncommercial use and may not be used for any purpose other than to identify prospective properties consumers may be interested in purchasing. All properties are subject to prior sale or withdrawal. All information provided is deemed reliable but is not guaranteed accurate, and should be independently verified. Listing courtesy of: XCELLENCE