Vender tu casa
Valoración gratuita de tu hogar
Contacto
Cuéntenos sobre sus necesidades
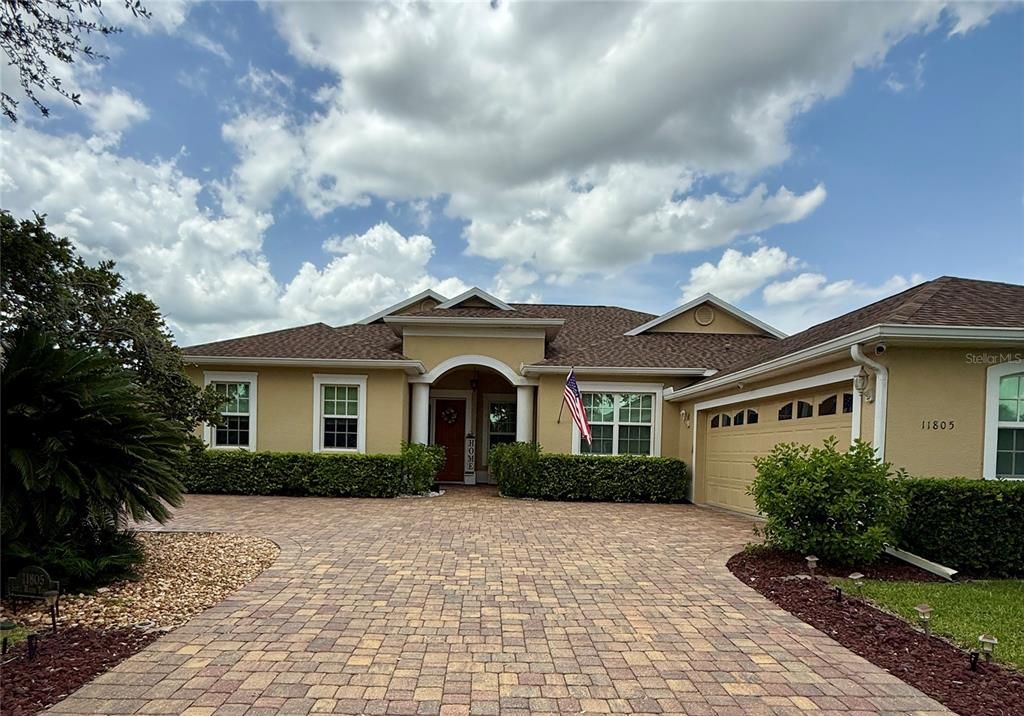
11805 SOFT RUSH TERRACE

Casa En Venta
$675,000

BTC: 10.52713662

ETH: 354.77021402

2 días
4 camas
2 baños
2,497 sqft

Visión general

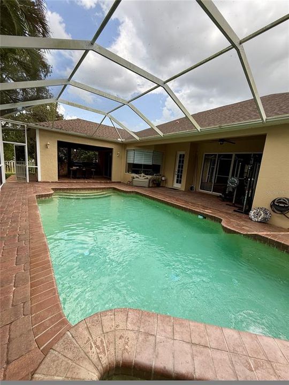
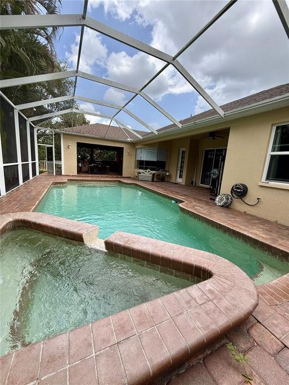
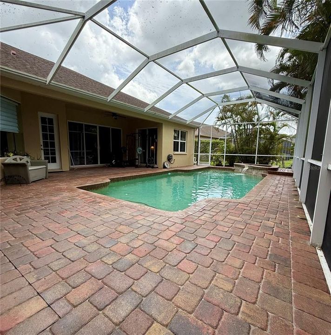
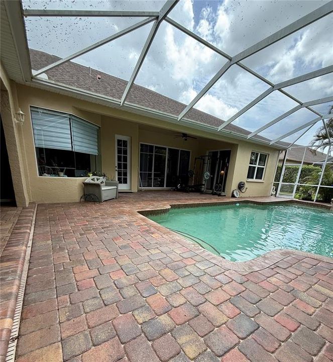
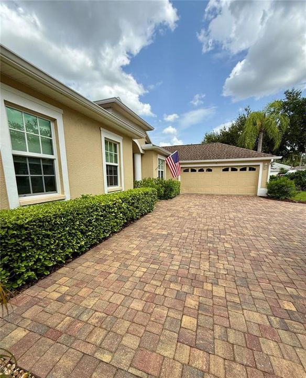
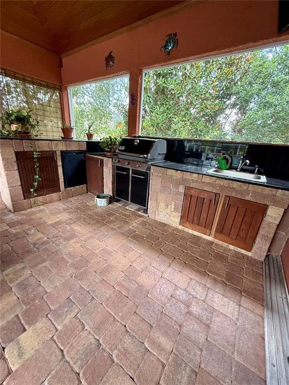
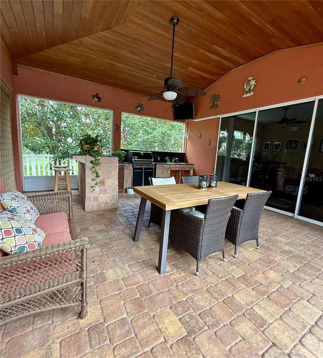
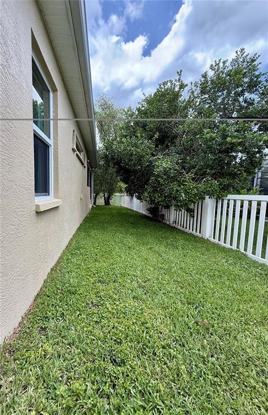
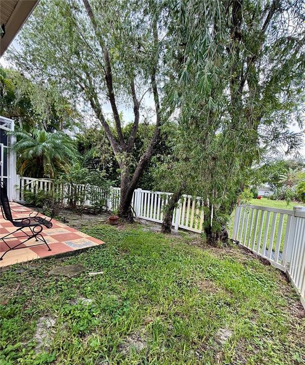
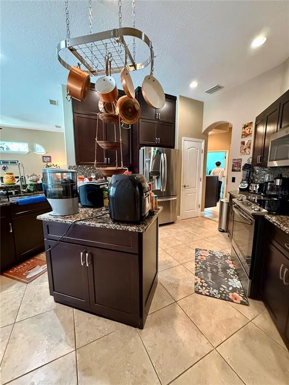
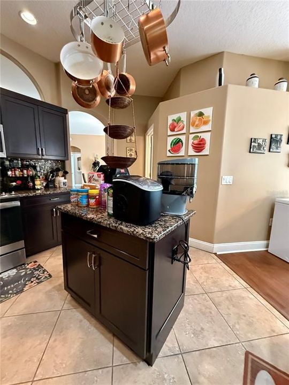
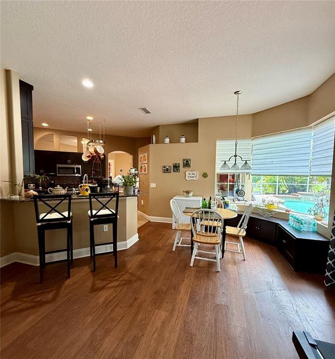
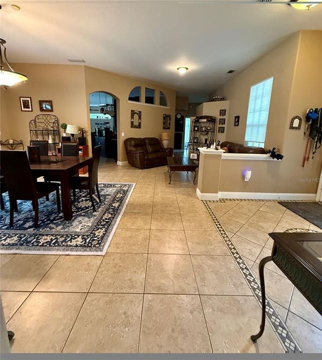
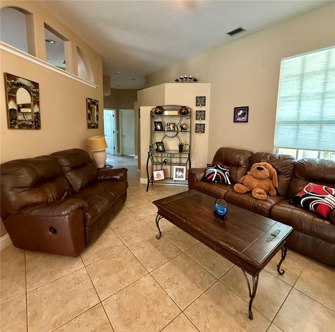
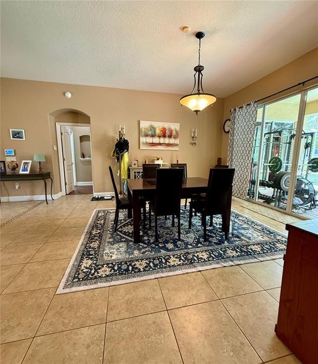
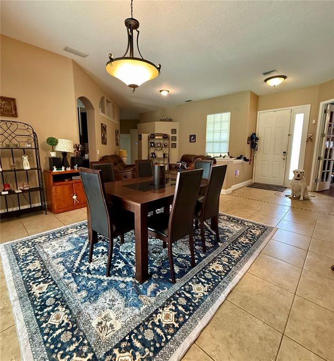
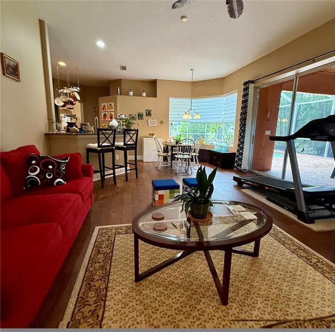
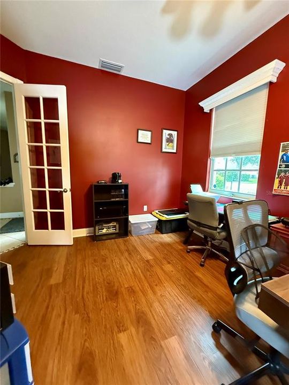
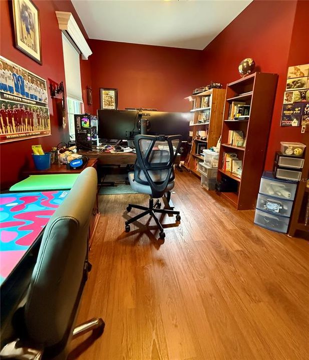
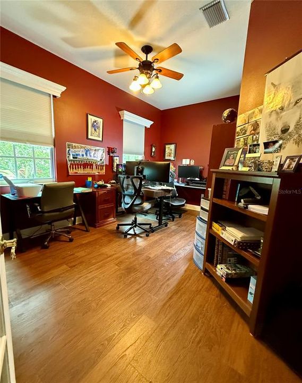
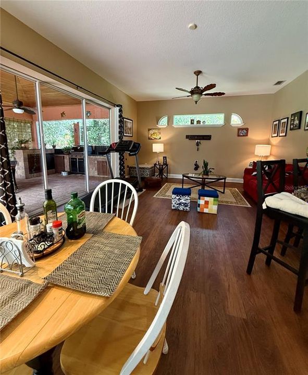
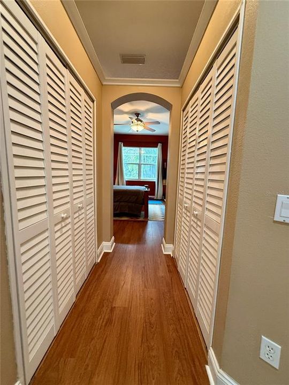
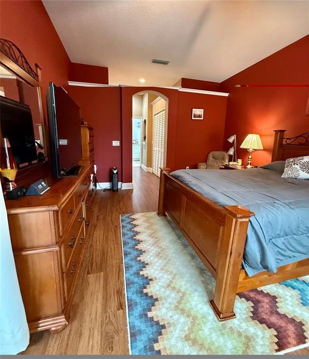
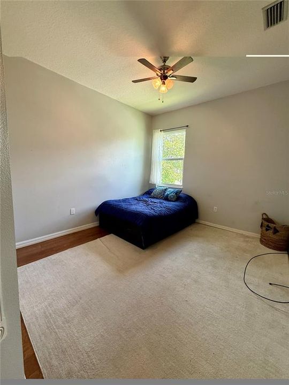
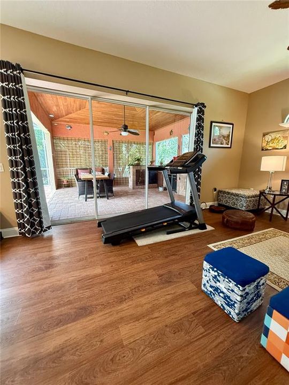
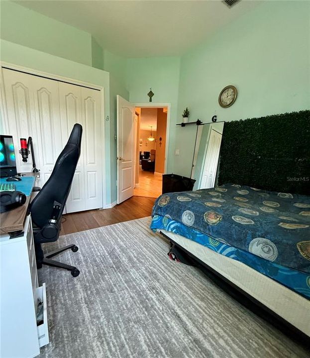
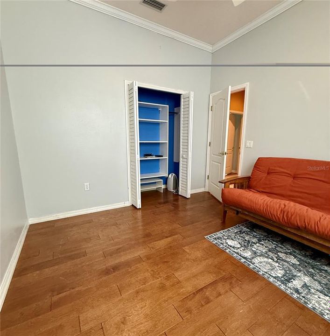
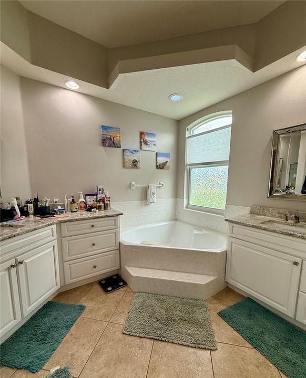
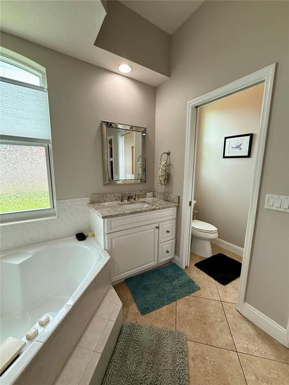
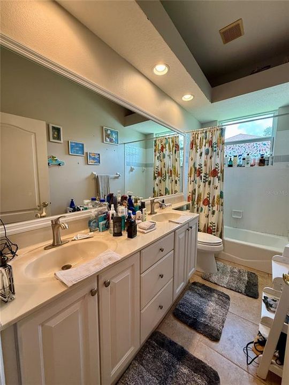
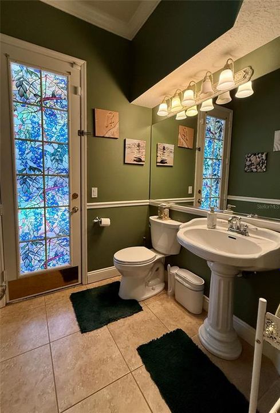
SPECTACULAR POOL HOME! Discover this beautiful custom-built 4-bedroom, 2 and a half -bathroom home with a spacious bonus room, formal Dining room, perfectly situated in the heart of Lakewood Ranch’s sought-after Summerfield. Designed for both comfort and style, this home offers a sparkling OVERSIZED HEATED SWIMMING POOL WITH HEATED SPA. The heart of the home features a EUROPEAN STYLE GOURMET kitchen with stylish cabinetry, premium countertops, and STAINLESS STEEL appliances. The primary bedroom features a luxurious ensuite bathroom. Step outside to your beautiful lanai, where you can relax AND ENJOY THE Heated Swimming Pool/SPA AND OUTDOOR KITCHEN. This home blends comfort and functionality, making it a perfect sanctuary for you and your family. Nestled in the heart of Lakewood Ranch, this home offers unparalleled access to walking and biking trails, Heron’s Nest Nature Preserve, and the vibrant Summerfield Park. Enjoy top-notch community amenities, including: Tennis & Pickleball Courts, Baseball & Soccer Fields, Dog Parks & Playgrounds and also a community pavilion for cookouts. Lakewood Ranch provides “A” rated schools. With an incredibly LOW HOA OF $102 A YEAR, you’ll enjoy all the benefits of living in Lakewood Ranch, the #1 Master-Planned Community in the USA! Conveniently located near I-75, top-rated schools, world-class dining, shopping, and entertainment, plus just 30 minutes to Sarasota’s world-famous beaches. Don't miss the opportunity to make this beautiful home yours!

Ubicación

Detalles

Tipo:
Residential
Estacionamiento:
Driveway / Garage Door Opener / Garage Faces Side / Ground Level / Oversized
Año de construcción:
1998
Lote:
0.25 Hectáreas
Calefacción:
Central
precio por sq. medidor:
$270
Enfriamiento:
Central Air
HOA:
$102

Valuation

Our model vs. what's actually selling nearby.
Estimate
$682,000
$497K – $874K
Confidence Low
List vs. estimate
At estimate
List $675,000 · -1.0%
List is in line with recent comparable activity.
Price per sq ft
$270
-1.9% vs. city median $275
Based on
30 MLS comparables
Median of recent comparable listings. Sold comps use closing price, active listings use list price.

Destacados

Annual tax
$6,645
2025
HOA
$102/yr
Pool
Heated
Garage
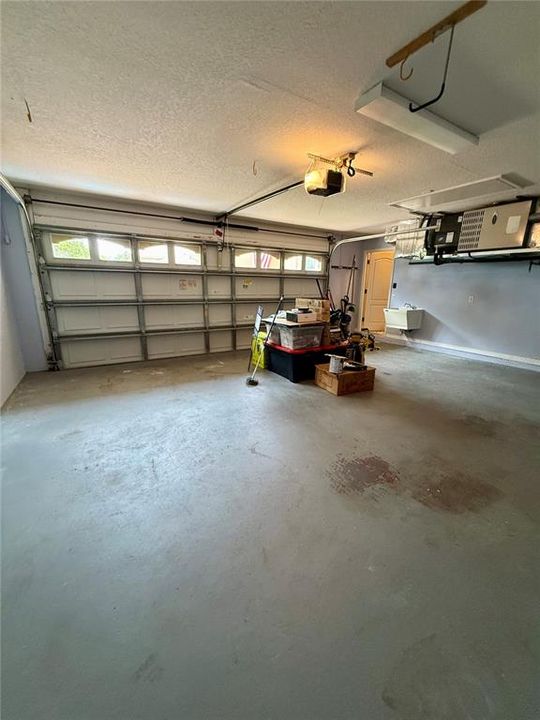
2 car garage
Pets
Allowed
Más hechos y características
  • Piso

    • Tile

    • Hardwood

    Calefacción

    • Central

    Enfriamiento

    • Central Air

    Accesorios

    • Dishwasher

    • Disposal

    • Dryer

    • Microwave

    • Range

    • Refrigerator

    • Washer

    Otras características interiores

    • Ceiling Fan(s)

    • Eating Space In Kitchen

    • High Ceilings

    • Kitchen/Family Room Combo

    • Living Room/Dining Room Combo

    • Open Floorplan

    • Primary Bedroom Main Floor

    • Solid Surface Counters

    • Solid Wood Cabinets

    • Split Bedroom

    • Thermostat

    • Walk-In Closet(s)

    Dormitorios y baños

    • Dormitorios: 4

    • Baños: 1

    • Baños completos: 2

  • Estacionamiento

    • Driveway

    • Garage Door Opener

    • Garage Faces Side

    • Ground Level

    • Oversized

    Propiedad

    • Pisos: One

    • Piscina Privada: Si

    • Características Exteriores: French Doors / Lighting / Outdoor Kitchen / Sliding Doors

    Lote

    • Lote: 0.25 Hectáreas

    Otra Información de Propiedad

    • Número de Parcela: 584138903

    • Zonificación: PDR/WPE/

  • Tipo y estilo

    • Tipo de propiedad: Residential

    • Subtipo de propiedad: Single Family Residence

  • Utilidad

    • Electricity Connected

    • Public

    • Sprinkler Meter

    • Street Lights

    • Underground Utilities

  • Otra información financiera

    • HOA: $102

    • Frecuencia HOA: Annually

    • Importe anual de impuestos: $6,646

  • Detalles de la fuente

    • MLS ID: A4700331

    Otros hechos

    • Materiales de construcción: Block / Stucco

    • Detalles de la fundación: Slab

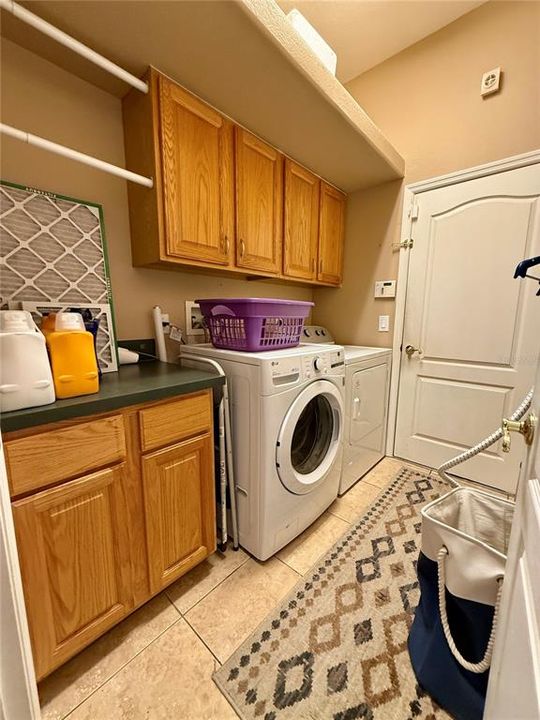
    • Características de lavandería: Laundry Room

    • Características del lote: Cul-De-Sac / Sidewalk

    • Características del patio y el porche: Covered / Front Porch / Patio / Porch / Rear Porch / Screened

    • Características de la piscina: Heated / In Ground / Lighting / Screen Enclosure

    • Caras de dirección: South

    • Espacios de garaje: 2

    • Garaje adjunto: Si

    • Garaje: Si

    • Salón: 2497

    • Fuente de agua: Public

    • Nombre de subdivisión: SUMMERFIELD VILLAGE SUBPHASE D U2

Consulta privada
Habla con el asesor de este inmueble.
Planos, documentos del HOA, comparables off-market, agendar una visita privada — un solo mensaje directo al especialista local.

Más como esta

En Venta
$675,000
Casa
3 camas · 3 baños · 2,439 sqft
LORRAINE LAKES PH IIB-3 & IIC, BRADENTON
15335 SERENE SHORES LOOP
En Venta
$569,900
Casa
3 camas · 2 baños · 1,800 sqft
ROSEDALE 1, BRADENTON
8710 54TH AVENUE E
En Venta
$475,000
Condo / Coop
2 camas · 2 baños · 1,528 sqft
BACCIANO IV AT ESPLANADE LWR PH 30, BRADENTON
13828 MESSINA LOOP UNIT 102
Nuevo
En Venta
$480,000
Casa
2 camas · 2 baños · 1,698 sqft
EDGEWATER VILLAGE, LAKEWOOD RANCH
8492 IDLEWOOD COURT
Nuevo
En Venta
$625,000
Casa
4 camas · 2 baños · 2,552 sqft
BRADEN PINES UNIT II, BRADENTON
9607 OAK RUN DRIVE
Nuevo
En Venta
$599,990
Casa
4 camas · 2 baños · 2,058 sqft
GREENBROOK VILLAGE SUBPHASE KK, BRADENTON
6411 GOLDEN EYE GLEN
+$10K
En Venta
$779,000
Casa
2 camas · 2 baños · 2,121 sqft
LAKEWOOD RANCH COUNTRY CLUB VILLAGE D 3B&4, BRADENTON
7622 DESERT INN WAY
Nuevo
En Venta
$495,999
Casa
3 camas · 2 baños · 1,688 sqft
TARA PRESERVE, BRADENTON
6288 WINGSPAN WAY

Mercado cerca de esta dirección

Conteos en vivo en la misma zona.
Ver todo

The multiple listing information is provided by the Stellar MLS from a copyrighted compilation of listings. The compilation of listings and each individual listing are ©2026-present Stellar MLS. All Rights Reserved. The information provided is for consumers' personal, noncommercial use and may not be used for any purpose other than to identify prospective properties consumers may be interested in purchasing. All properties are subject to prior sale or withdrawal. All information provided is deemed reliable but is not guaranteed accurate, and should be independently verified. Listing courtesy of: XCELLENCE