Sell Your Home
Get a free home valuation
Contact
Tell us about your needs

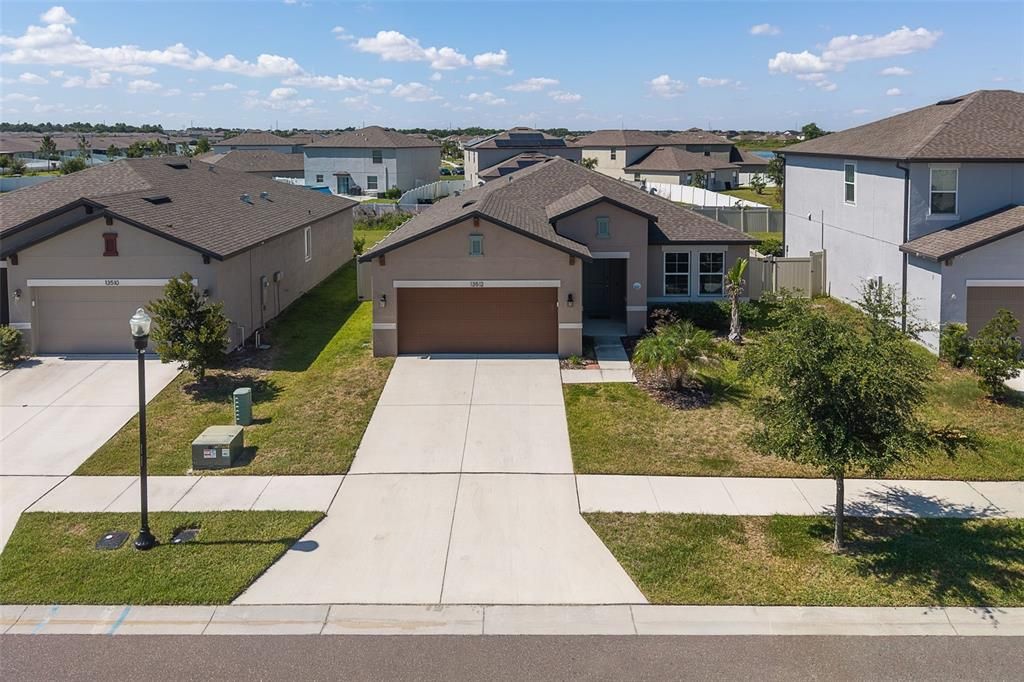
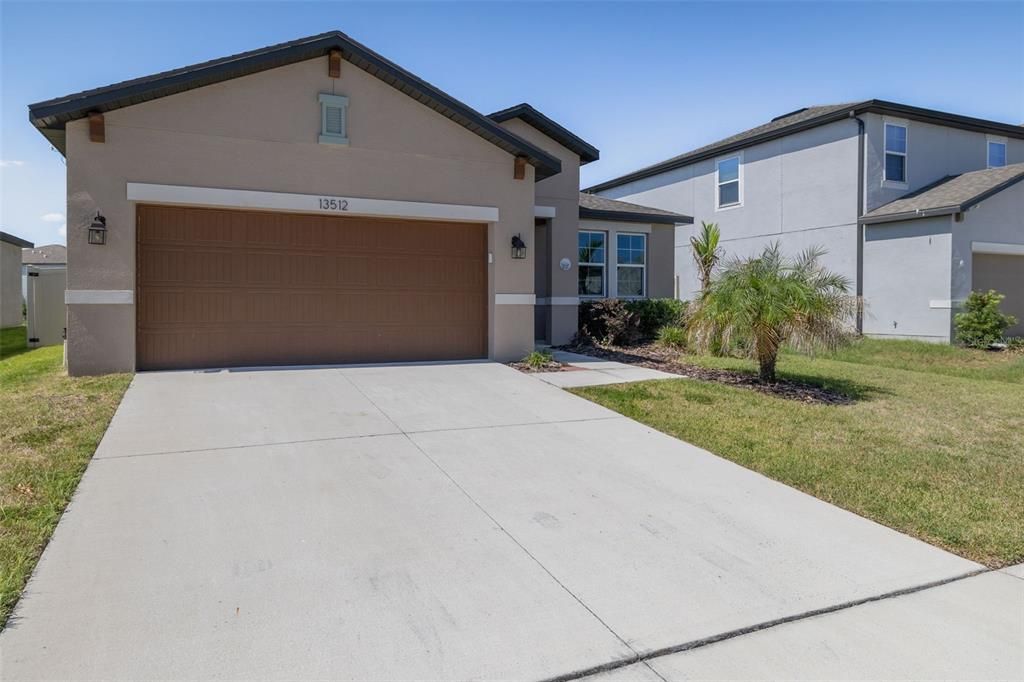
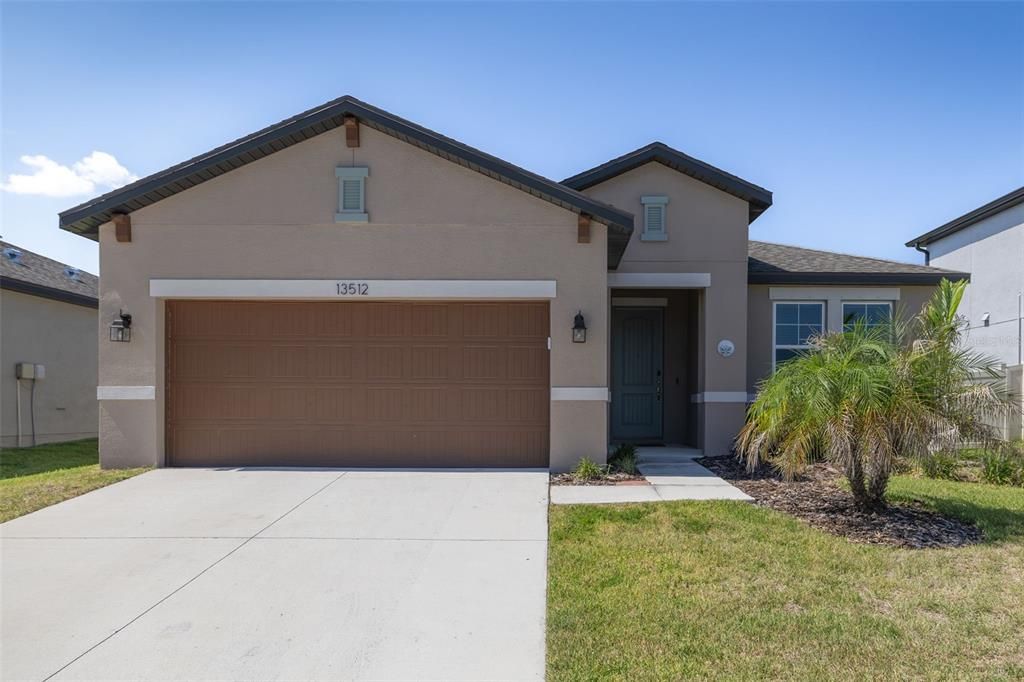
13512 PALMERA VISTA DRIVE

House For Sale
$359,500

BTC: 5.51549555

ETH: 188.94798806

-$6K (2026/07/07)
36 days
4 bds
2 ba
1,834 sqft

Overview

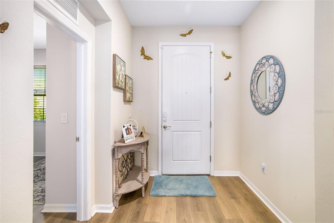
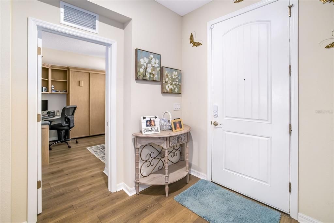
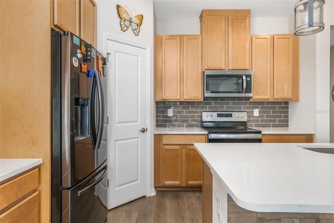
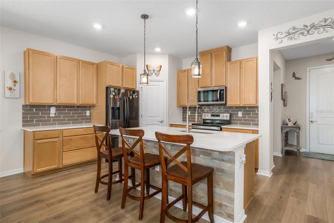
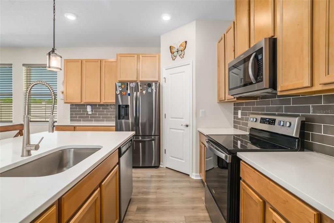
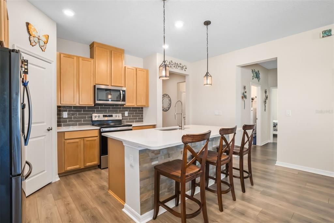
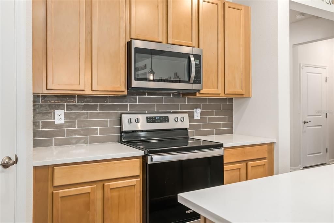
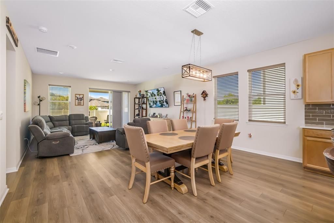
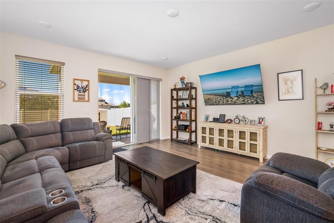
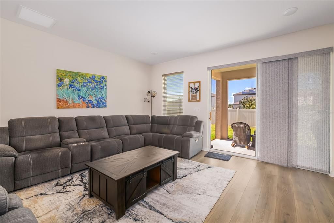
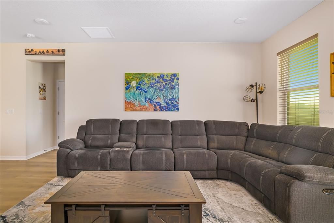
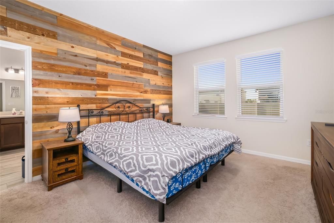
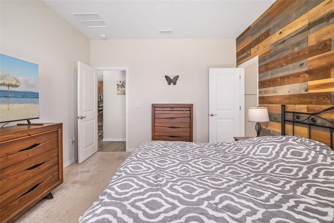
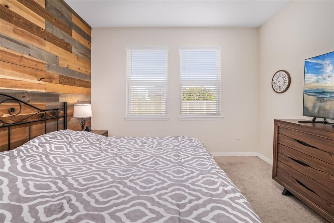
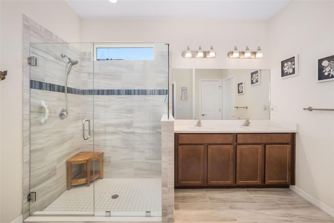
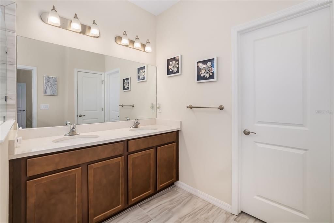
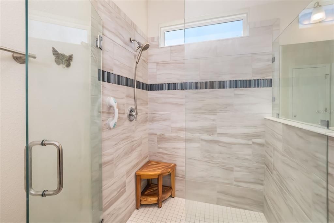
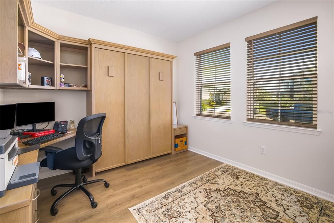
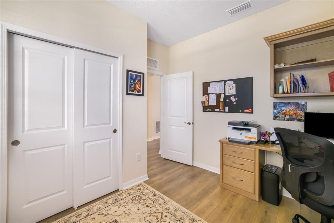
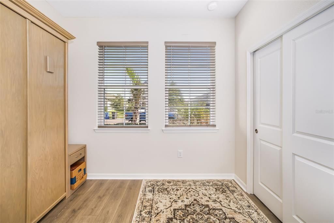
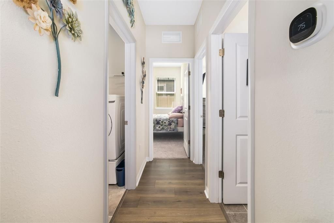
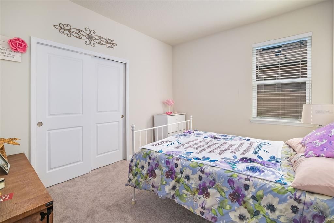
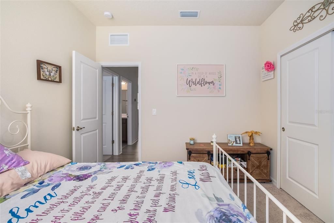
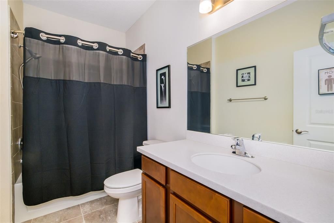
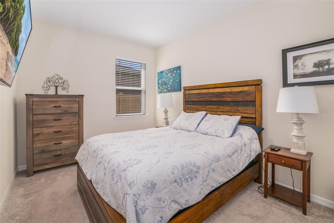
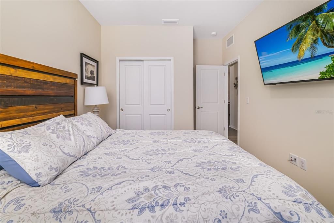
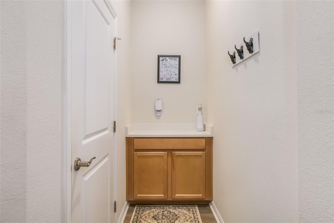
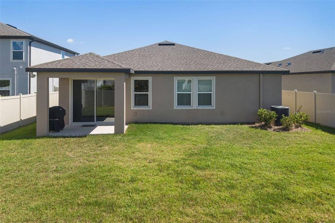
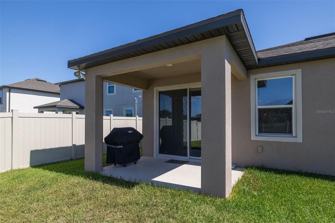
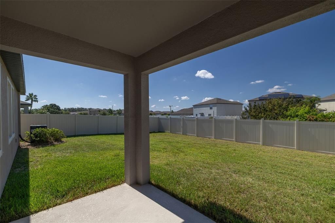
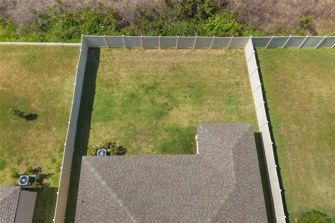
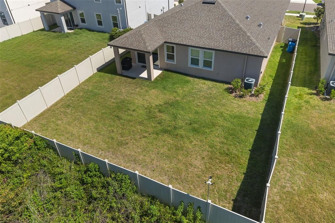
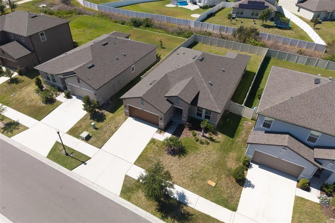
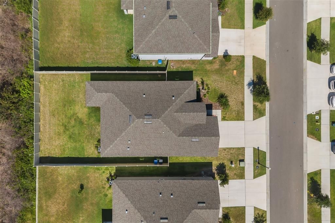
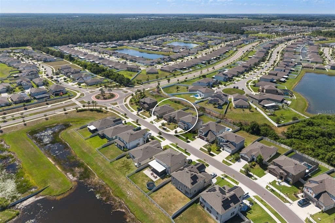
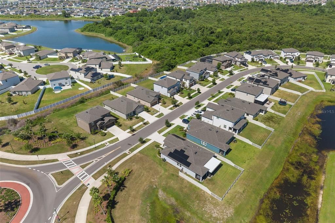
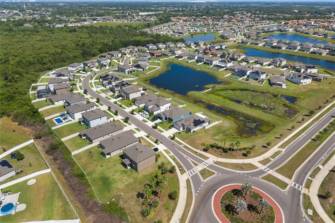
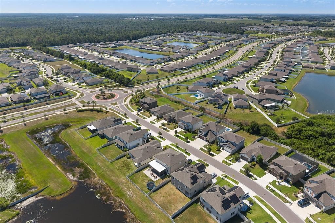
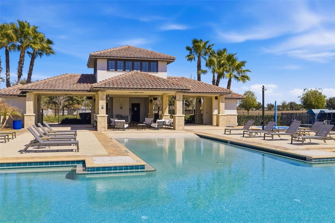
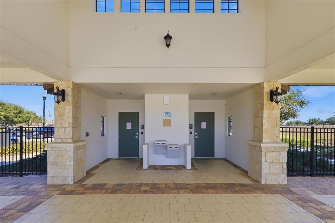
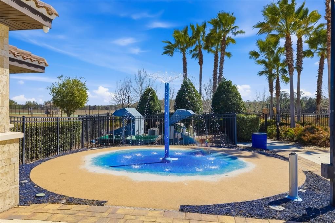
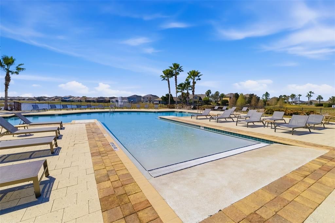
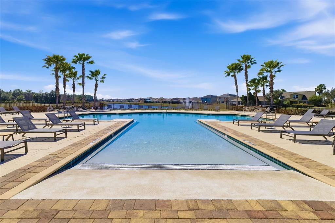
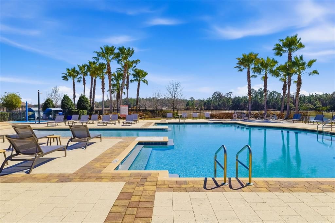
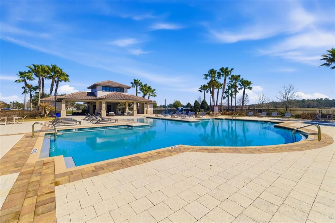
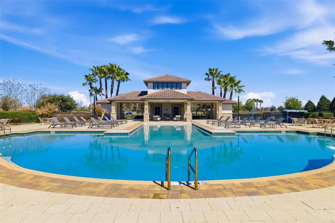
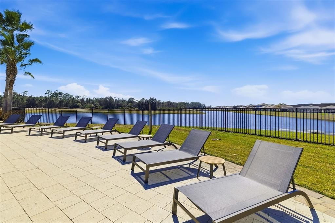
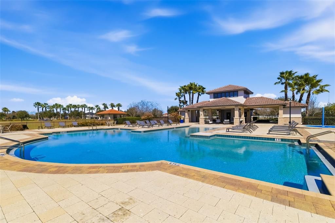
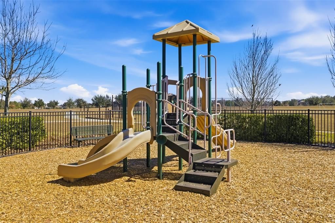
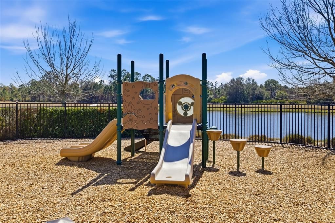
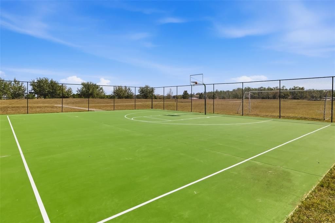
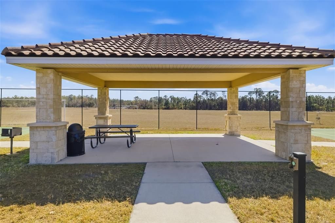
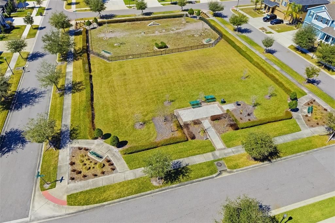
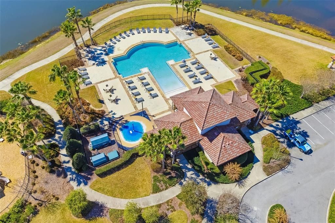
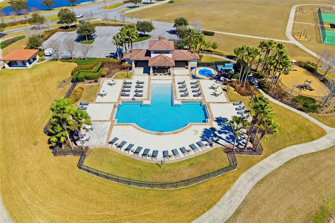
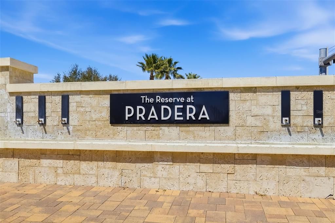
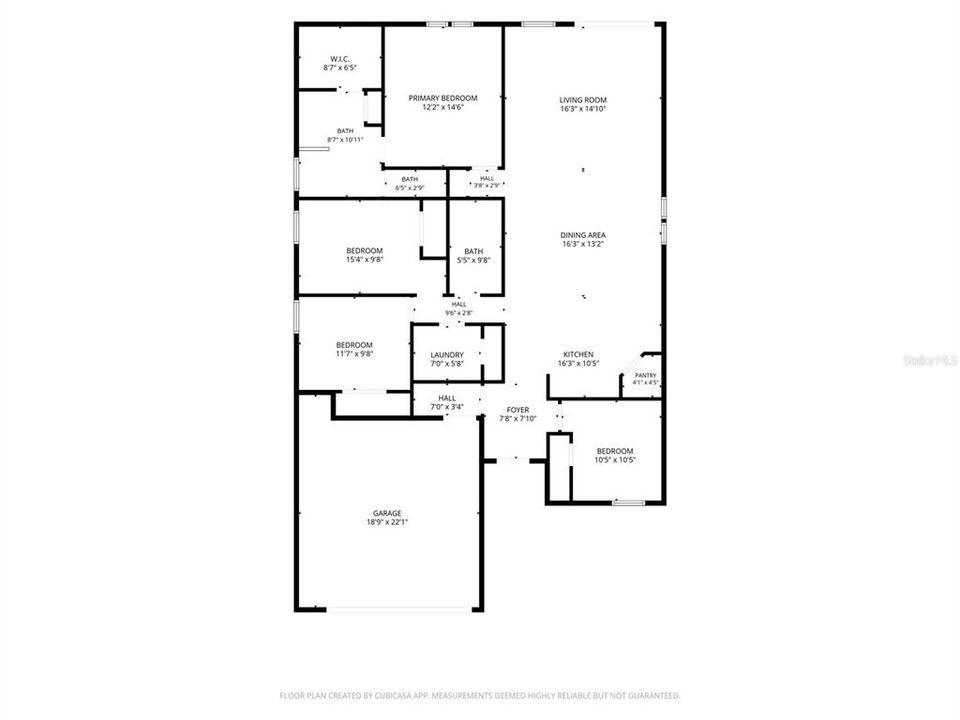
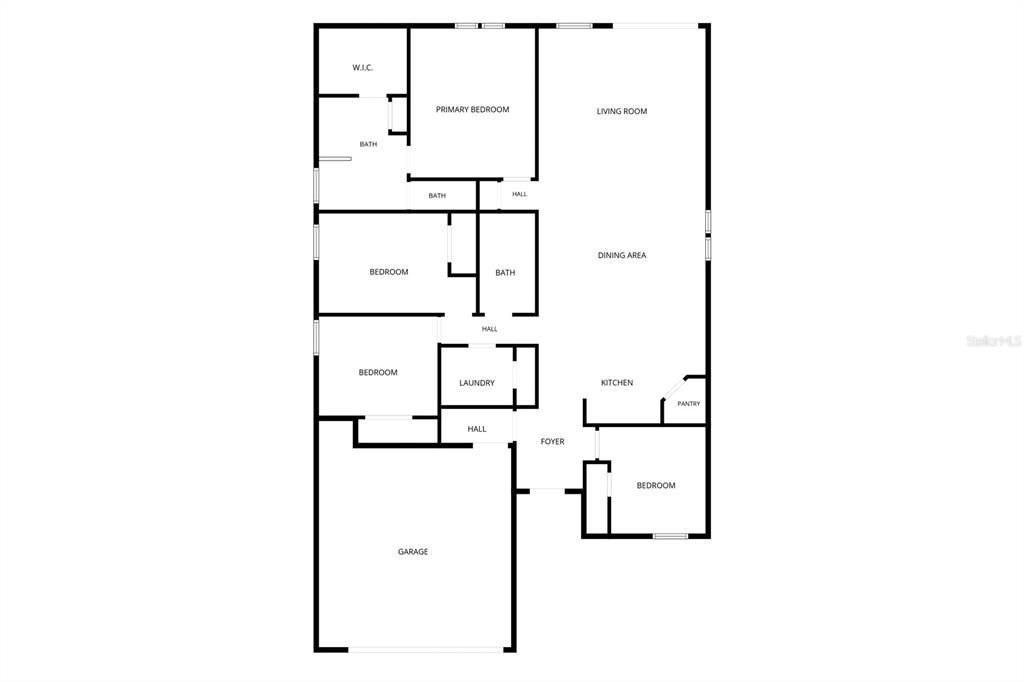
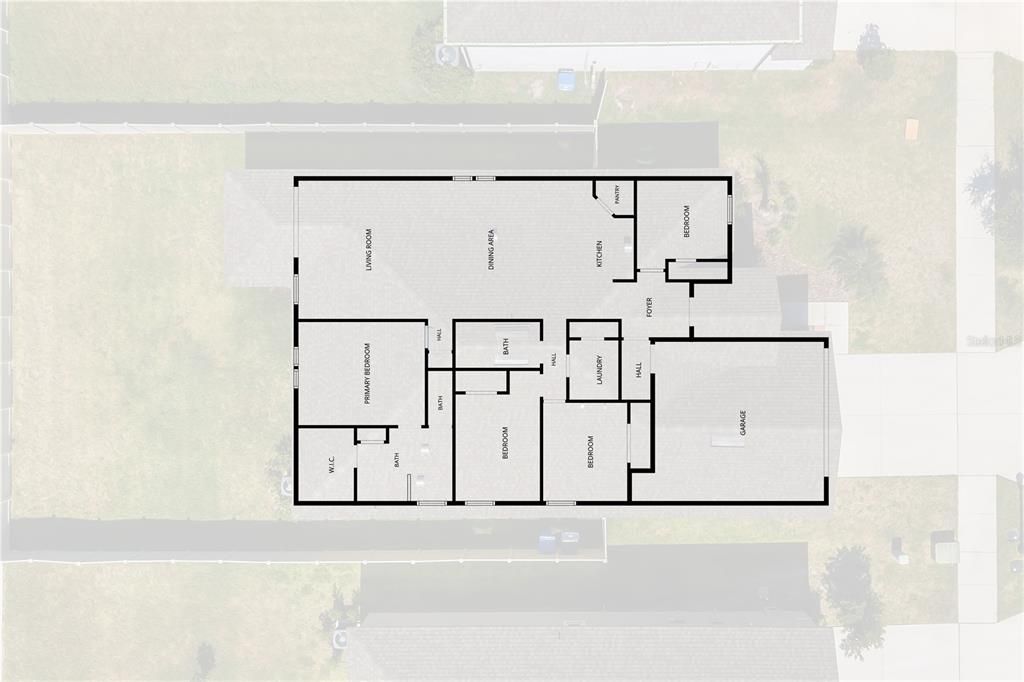
A MUST SEE HOME!! Welcome to this beautifully maintained 4-bedroom, 2-bathroom home offering nearly 1,900 square feet of thoughtfully designed living space and a spacious 2-car garage. From the moment you step inside, you’ll appreciate the open layout, stylish finishes, and numerous upgrades throughout. The heart of the home is the stunning kitchen, featuring wood cabinetry, a gray subway tile backsplash, quartz countertops (quartz countertops throughout the home), stainless steel appliances, and a decorative center island perfect for entertaining or everyday living. The spacious living room is enhanced with laminate plank flooring, pre-wired surround sound, prewired ceiling fans (bedroom and living room wired with separate switches), and a convenient floor outlet for flexible furniture placement. The private owner’s suite offers a beautiful wood accent wall, large walk-in closet, and an upgraded bathroom with a walk-in shower and upgraded comfort-height toilets (both bathrooms). The additional bedrooms are generously sized, including a versatile front bedroom complete with built-in shelving, desk, and Murphy bed—ideal for a home office, guest room, or flex space. Additional features include laminate flooring throughout the main living areas and front bedroom, 3 carpeted bedrooms, large walk-in closets, Ethernet wiring throughout the home, an Ecobee WiFi-enabled smart thermostat, doorbell camera, hurricane shutters, motion-activated flood lights on both sides of the home, and a dedicated 20-amp outlet in the garage. Step outside to enjoy the fully fenced backyard, providing privacy and plenty of space for pets, play, or outdoor gatherings. Backyard is big enough to BUILD YOUR OWN DREAM POOL! This move-in-ready home combines modern convenience, smart-home technology, and stylish design—all in one exceptional package. Nestled in a convenient location to US Highway 301 and Interstate 75, downtown Tampa, MacDill Air Force Base, and Tampa International Airport. With nearby shopping, dining, and Great schools. AICE program and Dual enrollment offered at Sumner High School. Within the community, you'll find an array of amenities to enhance your lifestyle: a community pool, splash pad, dog park, playground, walking trails with fitness stations, and basketball courts. There are endless opportunities for outdoor activities and recreation at The Reserve at Pradera. Come Enjoy all the AMAZING amenities. Schedule your showing today!! NO Flood Zone! LOW ANNUAL HOA and CDD is in the TAXES. VERY MOTIVATED SELLER!!

Location

Details

Type:
Residential
Parking:
Garage Door Opener
Year Built:
2022
Lot:
0.15 Acres
Heating:
Central / Electric
Price/sqft:
$196
Cooling:
Central Air
HOA:
$193

Valuation

Our model vs. what's actually selling nearby.
Estimate
$380,000
$250K – $438K
Confidence Low
List vs. estimate
$20K below estimate
List $359,500 · -5.4%
Our model says this listing is priced below recent comparable activity. Expect competition.
Price per sq ft
$196
+2.1% vs. city median $191
Based on
69 MLS comparables
Median of recent comparable listings. Sold comps use closing price, active listings use list price.

Highlights

Annual tax
$9,159
2025
HOA
$193/yr
Community Pool, Maintenance Grounds, Other
Garage
2 car garage
Pets
Allowed
All facts and features
  • Flooring

    • Carpet

    • Laminate

    • Tile

    Heating

    • Central

    • Electric

    Cooling

    • Central Air

    Appliances

    • Convection Oven

    • Dishwasher

    • Electric Water Heater

    • Microwave

    • Range

    • Refrigerator

    Other interior features

    • Built-in Features

    • Living Room/Dining Room Combo

    • Open Floorplan

    • Split Bedroom

    • Walk-In Closet(s)

    • Window Treatments

    Bedrooms and bathrooms

    • Bedrooms: 4

    • Full bathrooms: 2

  • Parking

    • Garage Door Opener

    Property

    • Levels: One

    • Exterior Features: Hurricane Shutters / Irrigation System / Sidewalk / Sliding Doors

    Lot

    • Lot: 0.15 Acres

    Other Property Information

    • Parcel Number: U153120C2D00000700003.0

    • Zoning: PD

  • Type and style

    • Property Type: Residential

    • Property Sub Type: Single Family Residence

  • Utility

    • Cable Connected

    • Electricity Connected

    • Sewer Connected

    • Water Connected

  • Other financial information

    • HOA: $193

    • HOA Frequency: Annually

    • Annual tax amount: $9,159

  • Source details

    • MLS ID: A4697411

    Other facts

    • Construction Materials: Block / Stucco

    • Foundation Details: Slab

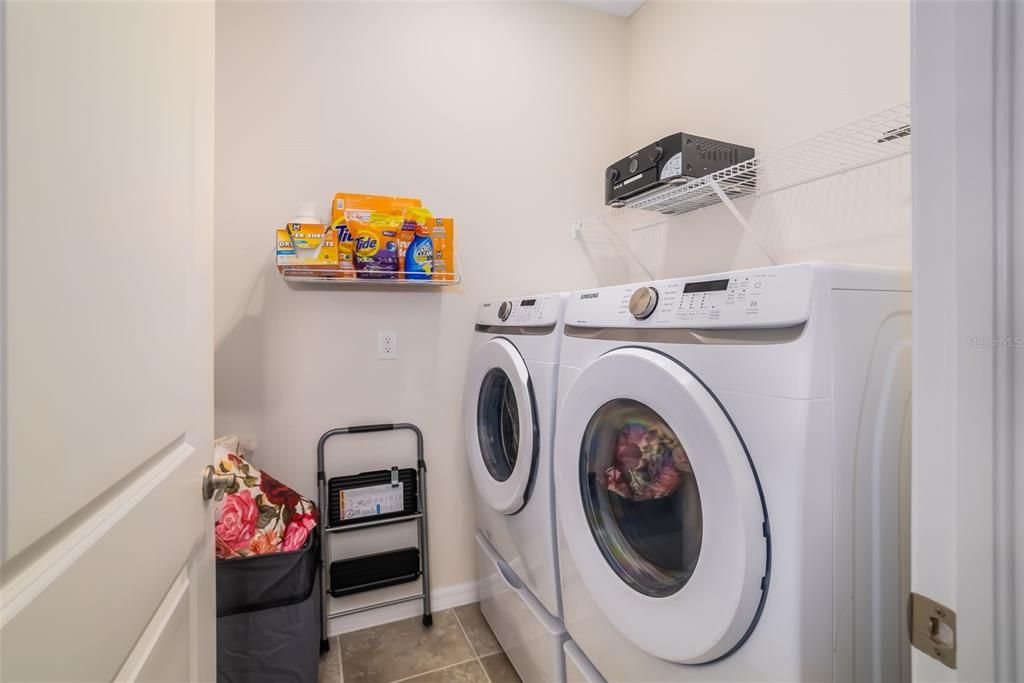
    • Laundry Features: Laundry Room

    • Lot Features: Sidewalk

    • Patio And Porch Features: Patio

    • Window Features: Blinds / ENERGY STAR Qualified Windows

    • Direction Faces: North

    • Architectural Style: Contemporary

    • Garage Spaces: 2

    • Attached Garage: Yes

    • Garage: Yes

    • Living Area: 1834

    • Water Source: Public

    • Subdivision Name: RESERVE/PRADERA-PH 4-A PT

Private inquiry
Talk to the advisor on this listing.
Floor plans, HOA docs, off-market comparables, scheduling a private showing — one message, direct to the local specialist.

More like this

New
For Sale
$410,000
House
4 bds · 2 ba · 2,270 sqft
BALM GROVE WEST, WIMAUMA
15281 ZIRCON RED DRIVE
New
For Sale
$329,990
House
3 bds · 2 ba · 1,560 sqft
BALM GROVE, WIMAUMA
15032 COLTMAN HILL PLACE
New
For Sale
$339,000
House
4 bds · 2 ba · 1,841 sqft
CARLTON LAKES WEST PH 1 AND 2A, RIVERVIEW
14106 COVERT GREEN PLACE
New
For Sale
$375,990
House
4 bds · 2 ba · 2,039 sqft
DAVIS LANDING, WIMAUMA
15121 MAUDE LANDING LOOP
New
For Sale
$390,000
House
3 bds · 2 ba · 1,561 sqft
SOUTH FORK TR V PH 2, RIVERVIEW
13360 WILLOW BLUESTAR LOOP
+$10K
For Sale
$290,000
House
3 bds · 2 ba · 1,349 sqft
SUMMERFIELD VILLAGE II TR 5, RIVERVIEW
13616 LARAWAY DRIVE
New
For Sale
$465,000
House
5 bds · 3 ba · 3,564 sqft
PANTHER TRACE PH 2B-2, RIVERVIEW
12332 BELCROFT DRIVE
New
For Sale
$395,000
House
2 bds · 2 ba · 1,398 sqft
SUMMERFIELD VILLAGE 1 TR 26, RIVERVIEW
12818 TALLOWOOD DRIVE

Market around this address

Live counts in the same area.
View all

The multiple listing information is provided by the Stellar MLS from a copyrighted compilation of listings. The compilation of listings and each individual listing are ©2026-present Stellar MLS. All Rights Reserved. The information provided is for consumers' personal, noncommercial use and may not be used for any purpose other than to identify prospective properties consumers may be interested in purchasing. All properties are subject to prior sale or withdrawal. All information provided is deemed reliable but is not guaranteed accurate, and should be independently verified. Listing courtesy of: BETTER HOMES AND GARDENS REAL ESTATE ATCHLEY PROPE