Sell Your Home
Get a free home valuation
Contact
Tell us about your needs
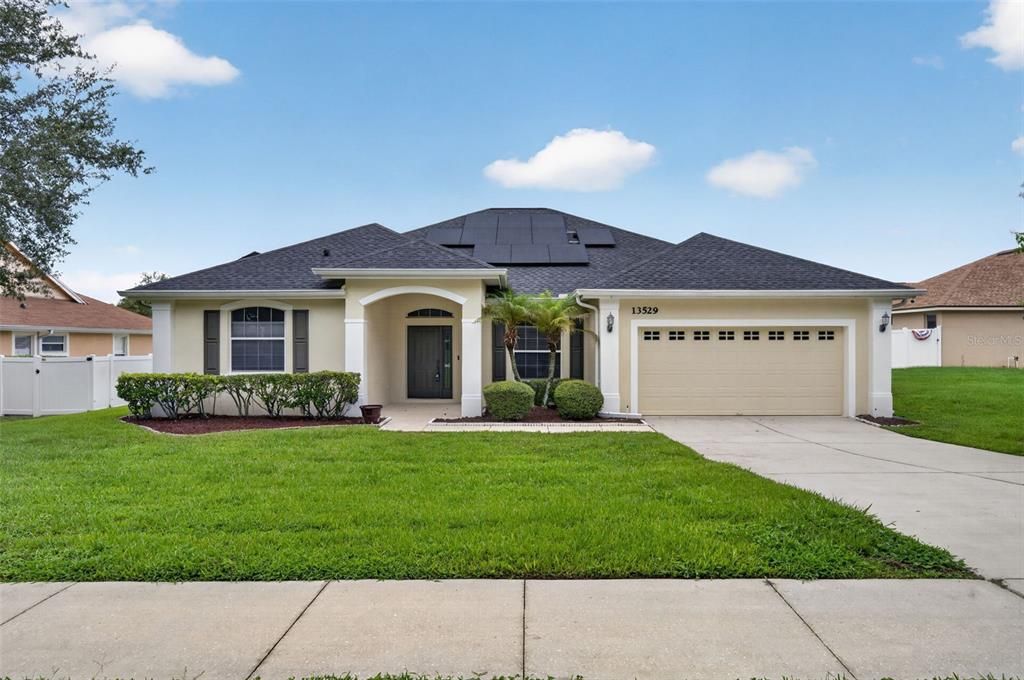
13529 VIA ROMA CIRCLE

House Active With Contract
$470,000

BTC: 5.66265060

ETH: 193.25657895

-$15K (2026/09/17)
66 days
4 bds
3 ba
2,398 sqft

Overview

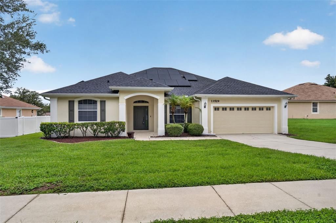
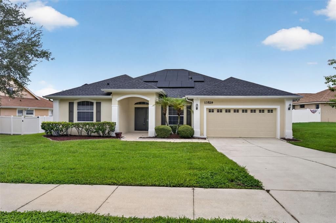
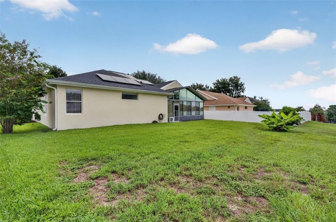
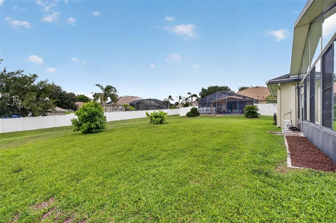
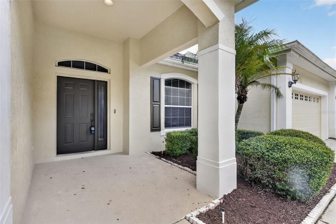
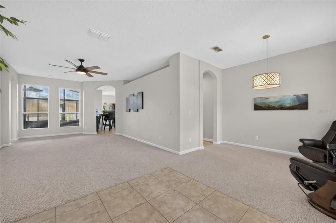
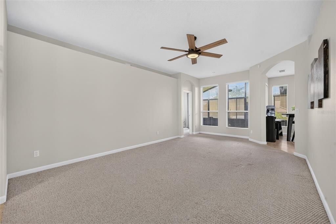
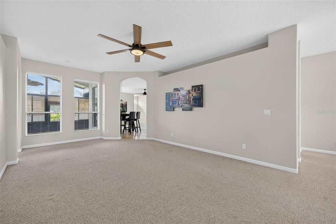
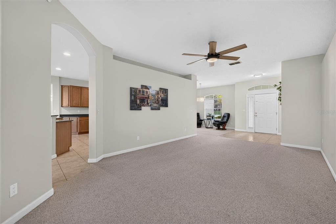
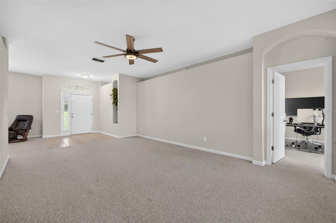
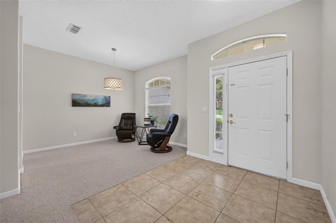
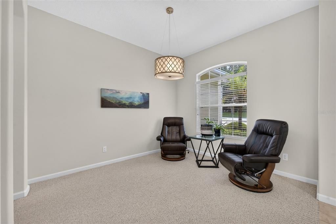
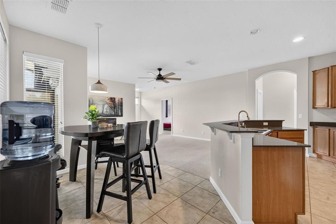
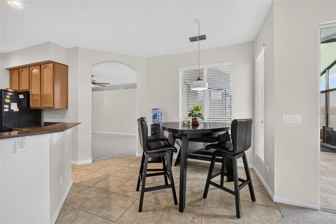
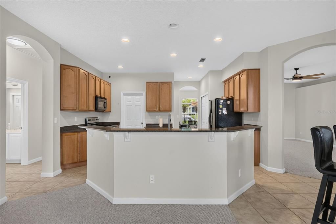
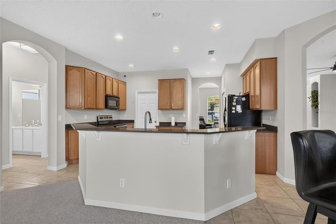
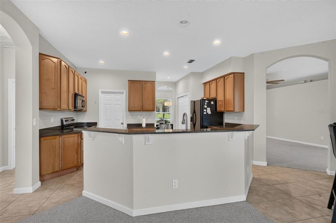
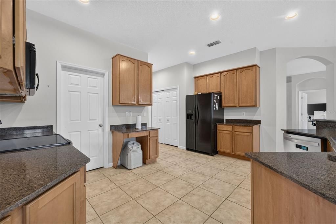
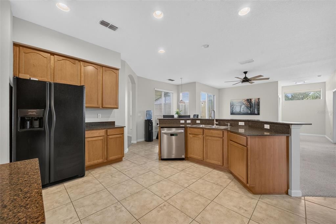
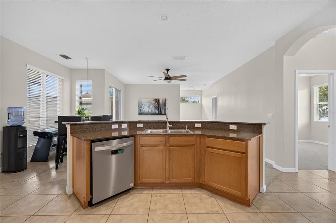
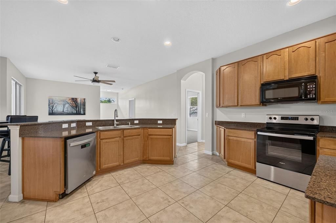
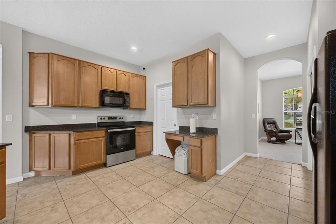
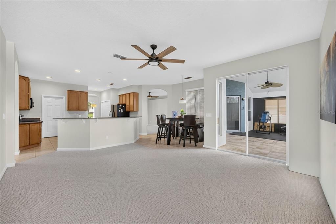
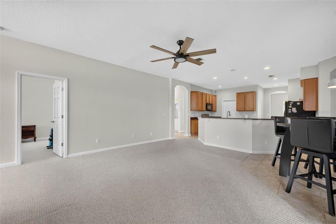
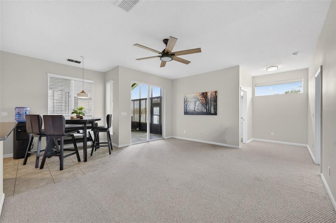
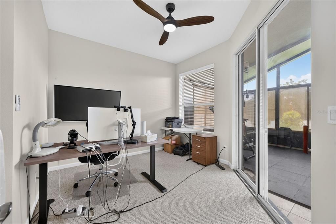
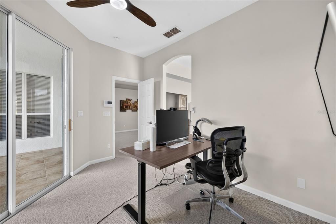
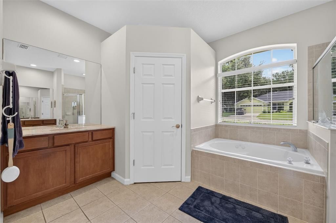
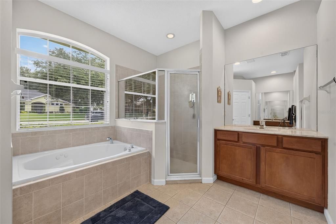
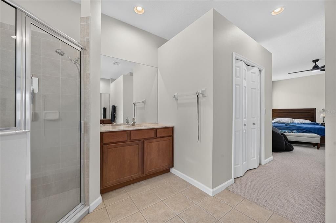
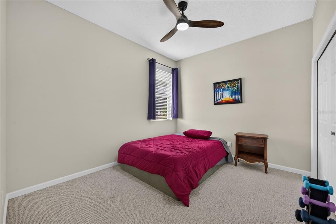
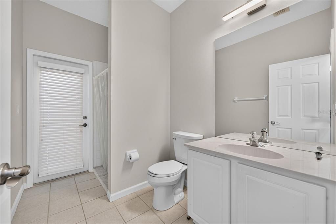
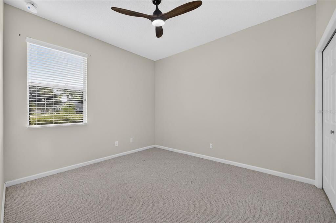
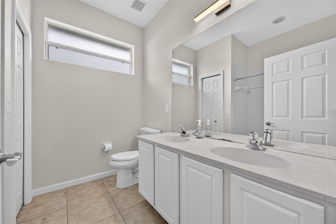
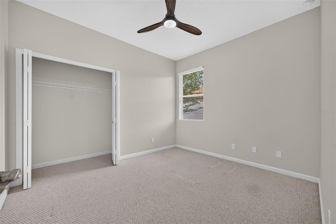
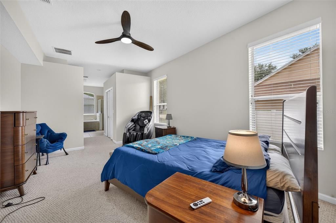
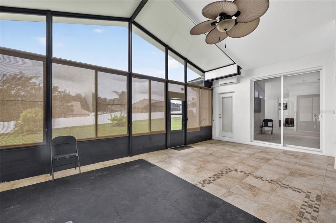
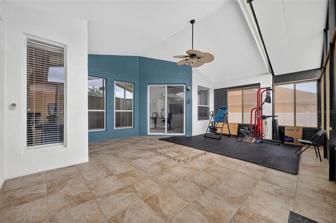
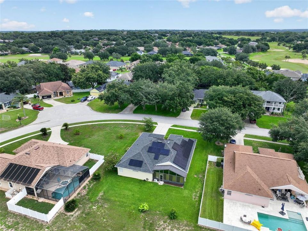
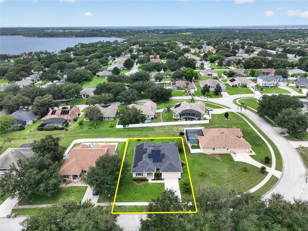
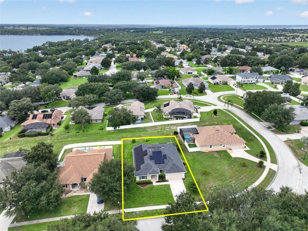
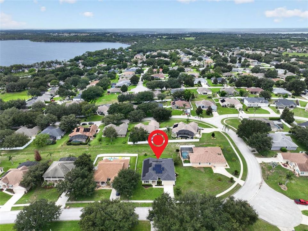
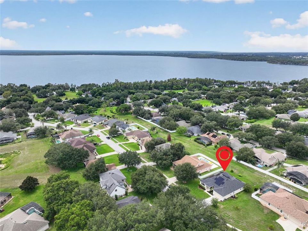
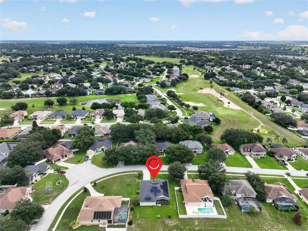
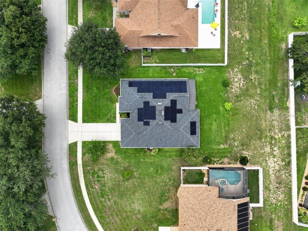
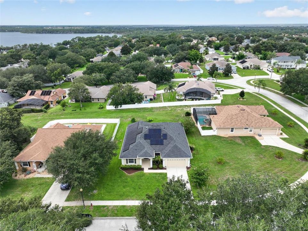
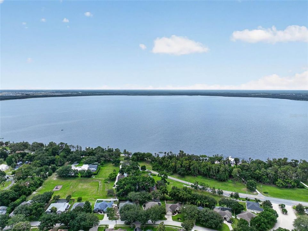
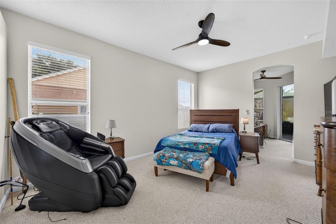
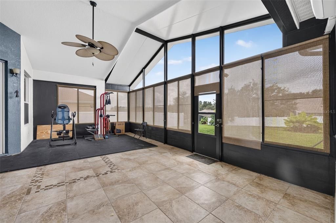
Under contract-accepting backup offers. Back on the market through no fault of the sellers! Previous buyer’s financing fell through, giving you another opportunity to make this home yours. Seller is motivated—bring your offer! Welcome to 13529 Via Roma Circle, a beautifully maintained 4-bedroom, 3-bath home offering 2,398 square feet of comfortable living in one of Clermont's most desirable communities. This move-in-ready home features a spacious split floor plan, quartz kitchen countertops, a large walk-in pantry, a remodeled guest bathroom, and an expansive Florida room that's perfect as a second living area, home office, fitness room, or hobby space. Major updates include a new roof (2023), HVAC (2019), and water heater (2022). The home's solar energy system will be paid in full by the seller at closing, allowing the new owner to enjoy energy savings without assuming the solar loan. According to the seller, the max utility bill is $50.00 so the savings are substantial. The system also includes valuable manufacturer warranties on the panels, batteries, and inverter. Residents of Louisa Highlands enjoy access to a private community dock on Lake Louisa while being just minutes from shopping, dining, medical facilities, and major roadways. Home is conveniently located within 20 minutes from Disney, 40 minutes from Orlando International Airport and just minutes from Lake Louisa State Park. Offering quality updates, energy efficiency, and an exceptional Clermont location, this home is one you do not want to miss out on. Call today for your own private showing. **Seller is offering a $3,000.00 credit at closing for new flooring.* *Preferred lender credit offered of up to 1% of the loan amount for qualified buyers towards closing costs or rate buydown.*
Location

Details

Type:
Residential
Parking:
No Data
Year Built:
2006
Lot:
0.25 Acres
Heating:
Central
Price/sqft:
$196
Cooling:
Central Air
HOA:
$512

Valuation

Our model vs. what's actually selling nearby.
Estimate
$475,000
$429K – $540K
Confidence Medium
List vs. estimate
At estimate
List $470,000 · -1.1%
List is in line with recent comparable activity.
Price per sq ft
$195
-14.1% vs. city median $228
Based on
5 MLS comparables
Median of recent comparable listings. Sold comps use closing price, active listings use list price.

Highlights

Annual tax
$5,208
2025
HOA
$512/6mo
Common Area Taxes, Recreational Facilities
View
Trees/Woods
Garage
2 car garage
Pets
Allowed
All facts and features
  • Flooring

    • Carpet

    • Ceramic Tile

    Heating

    • Central

    Cooling

    • Central Air

    Appliances

    • Dishwasher

    • Disposal

    • Electric Water Heater

    • Microwave

    • Range

    • Refrigerator

    Other interior features

    • Ceiling Fan(s)

    • Eating Space In Kitchen

    • High Ceilings

    • Stone Counters

    • Thermostat

    Bedrooms and bathrooms

    • Bedrooms: 4

    • Full bathrooms: 3

  • Property

    • Levels: One

    • Exterior Features: Lighting / Rain Gutters / Sidewalk / Sliding Doors

    Lot

    • Lot: 0.25 Acres

    Other Property Information

    • Parcel Number: 082326120600010000

    • Zoning: R-6

  • Type and style

    • Property Type: Residential

    • Property Sub Type: Single Family Residence

  • Utility

    • BB/HS Internet Available

    • Electricity Connected

    • Public

    • Sewer Connected

    • Solar

    • Street Lights

    • Water Connected

  • Other financial information

    • HOA: $512

    • HOA Frequency: Semi-Annually

    • Annual tax amount: $5,208

  • Source details

    • MLS ID: G5116132

    Other facts

    • Construction Materials: Block / Brick / Stucco

    • Foundation Details: Slab

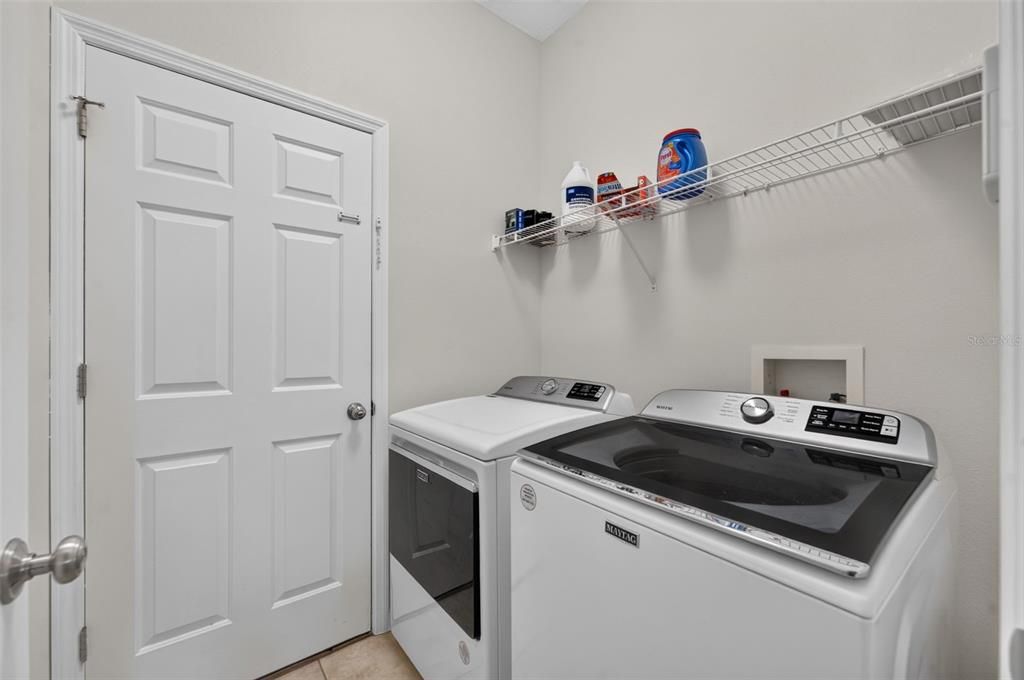
    • Laundry Features: Inside / Laundry Room

    • Lot Features: Landscaped / Level / Oversized Lot / Sidewalk

    • Patio And Porch Features: Covered / Enclosed / Rear Porch

    • Window Features: Window Treatments

    • Direction Faces: East

    • Architectural Style: Ranch

    • Garage Spaces: 2

    • Attached Garage: Yes

    • Garage: Yes

    • Living Area: 2398

    • Water Source: Public

    • Lot Size Dimensions: 86 x 128

    • Subdivision Name: LAKE LOUISA HIGHLANDS PH 03 LT 99 PB 51

Private inquiry
Talk to the advisor on this listing.
Floor plans, HOA docs, off-market comparables, scheduling a private showing — one message, direct to the local specialist.

More like this

Active With Contract
$440,990
House
4 bds · 3 ba · 2,023 sqft
WELLNESS WAY 32S, CLERMONT
5674 KETTLEBELL ALLEY
New
Active With Contract
$365,000
Townhouse
3 bds · 2 ba · 1,730 sqft
WATERBROOKE PH 3, CLERMONT
2971 FIREBUSH WAY
New
Active With Contract
$426,990
House
3 bds · 2 ba · 1,647 sqft
WELLNESS WAY 32S, CLERMONT
5638 KETTLEBELL ALLEY
New
Active With Contract
$519,000
House
3 bds · 2 ba · 2,722 sqft
CLERMONT EAST HAMPTON AT KINGS RIDGE, CLERMONT
3916 PAYTON COURT
New
Active With Contract
$608,990
House
5 bds · 4 ba · 3,011 sqft
WELLNESS WAY 50S GC, CLERMONT
3134 MINDFULLNESS DRIVE
New
Active With Contract
$445,490
House
3 bds · 2 ba · 1,795 sqft
WELLNESS WAY 32S, CLERMONT
5654 KETTLEBELL ALLEY
+$7K
Active With Contract
$520,340
House
6 bds · 3 ba · 2,643 sqft
WELLNESS WAY 40S, CLERMONT
6028 MEDITATION DRIVE
+$2K
Active With Contract
$398,490
House
2 bds · 2 ba · 1,779 sqft
SANCTUARY AT WELLNESS RIDGE 50S, CLERMONT
5319 HAVEN VIEW DRIVE

Market around this address

Live counts in the same area.
View all

The multiple listing information is provided by the Stellar MLS from a copyrighted compilation of listings. The compilation of listings and each individual listing are ©2026-present Stellar MLS. All Rights Reserved. The information provided is for consumers' personal, noncommercial use and may not be used for any purpose other than to identify prospective properties consumers may be interested in purchasing. All properties are subject to prior sale or withdrawal. All information provided is deemed reliable but is not guaranteed accurate, and should be independently verified. Listing courtesy of: KELLER WILLIAMS ELITE PARTNERS III REALTY