Vender tu casa
Valoración gratuita de tu hogar
Contacto
Cuéntenos sobre sus necesidades
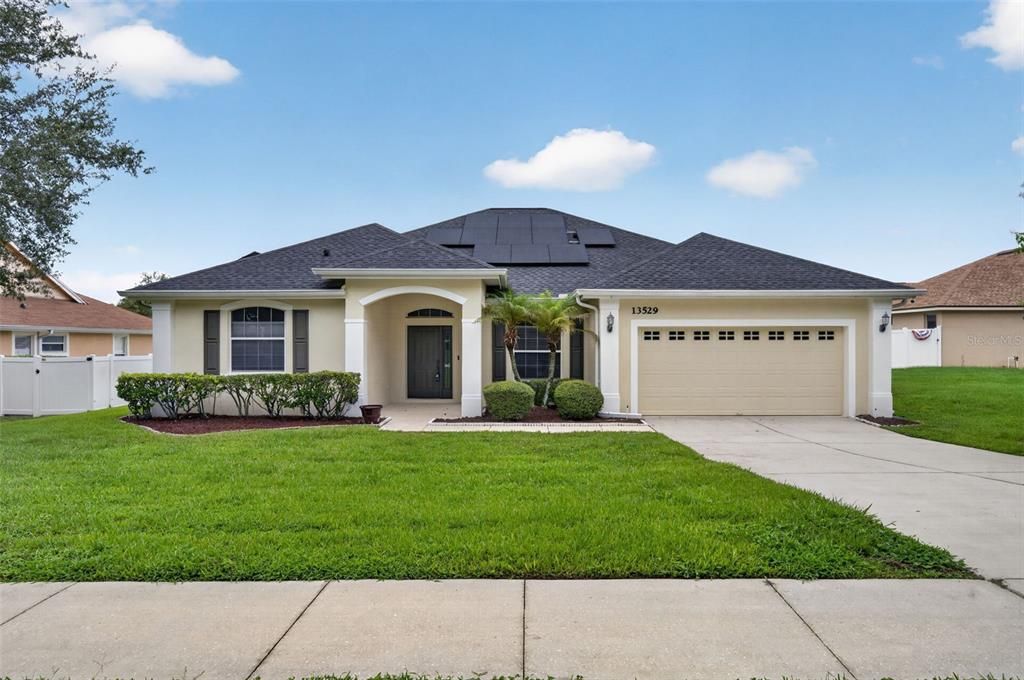
13529 VIA ROMA CIRCLE

Casa En Venta
$485,000

BTC: 7.49381953

ETH: 254.90896859

9 días
4 camas
3 baños
2,398 sqft

Visión general

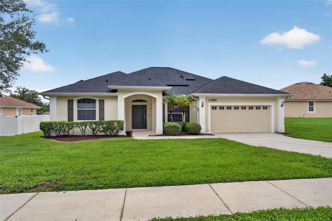
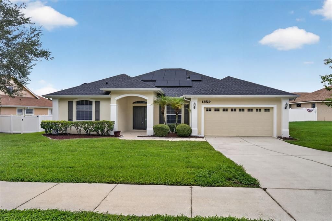
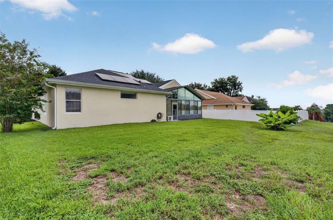
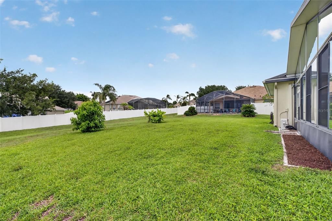
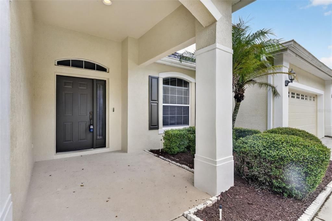
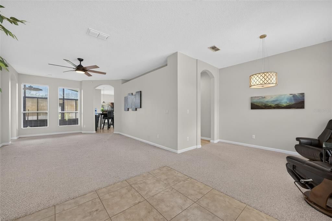
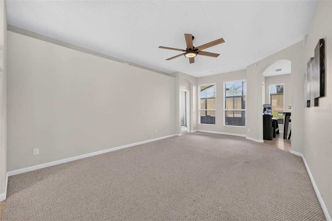
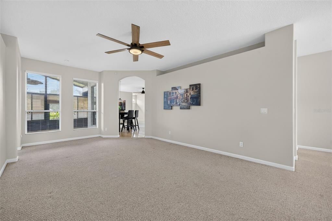
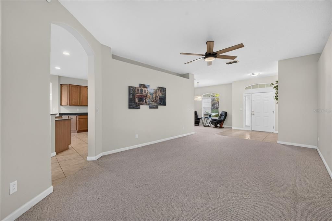
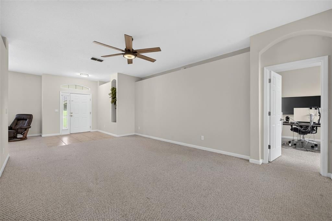
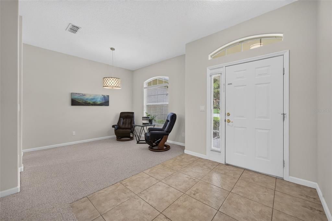
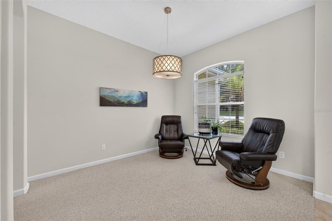
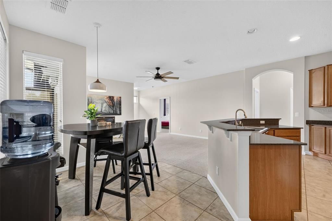
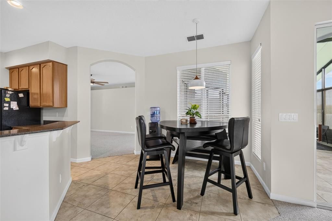
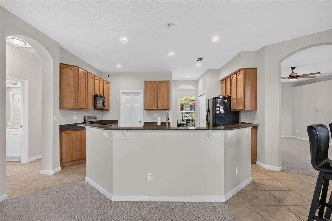
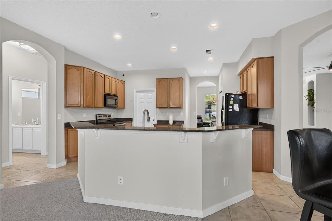
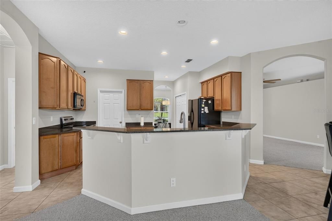
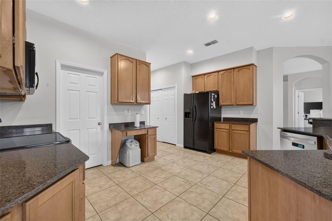
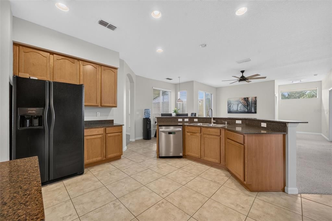
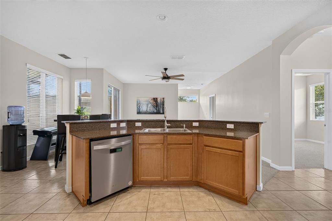
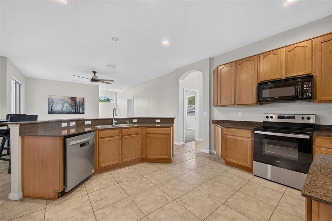
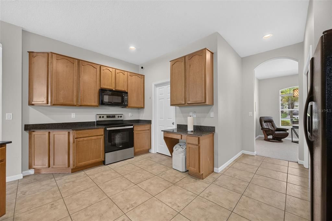
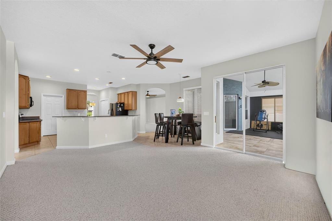
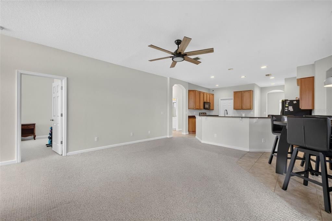
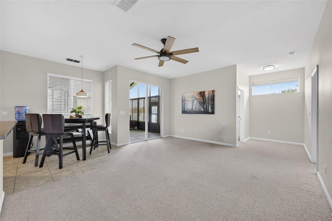
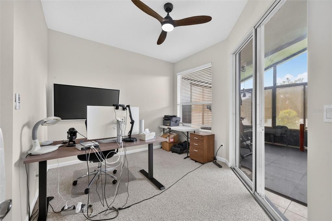
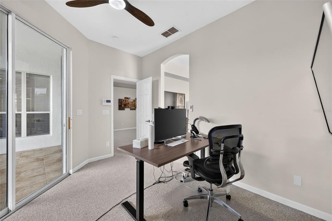
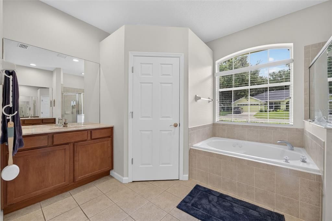
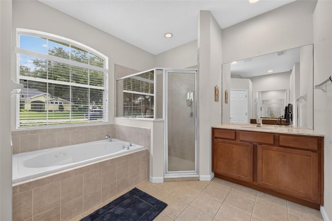
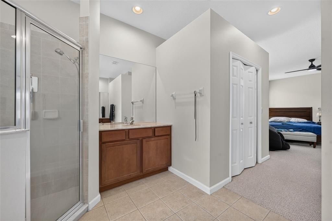
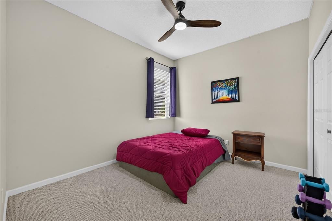
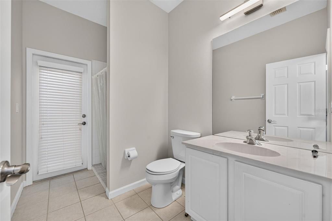

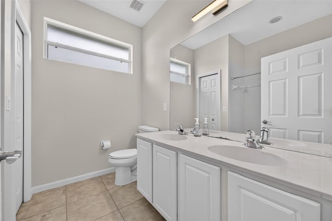
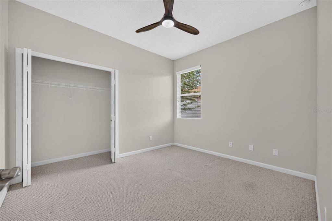
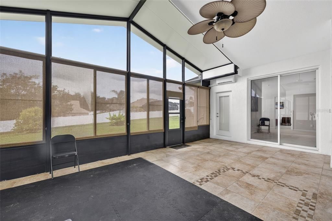
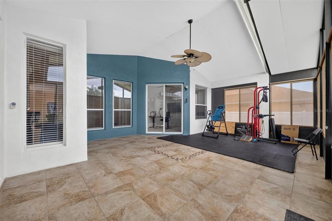
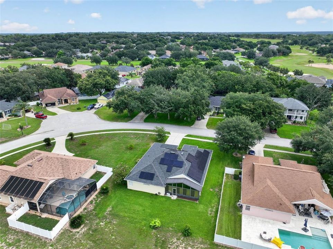
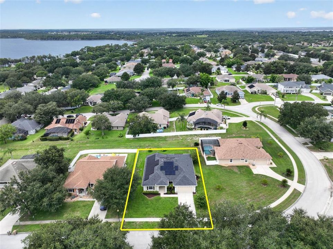
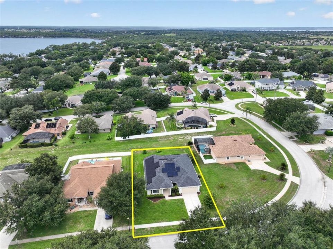
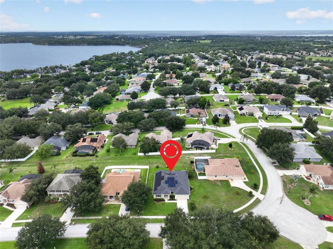
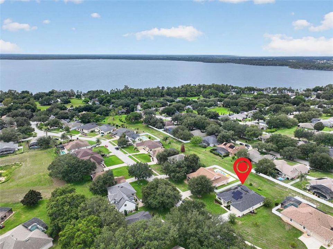
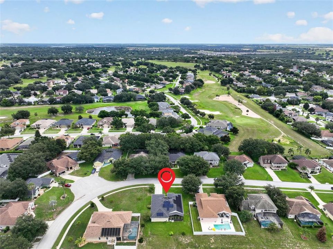
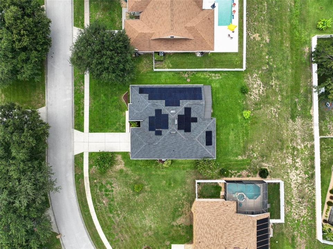
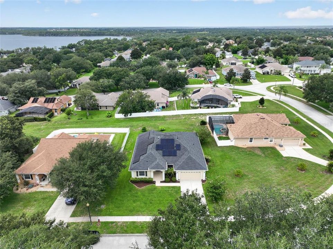
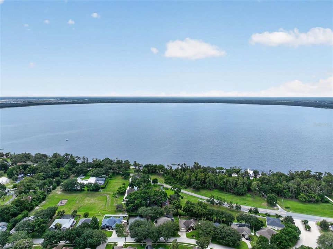
Welcome to 13529 Via Roma Circle, a beautifully maintained 4-bedroom, 3-bath home offering 2,398 square feet of comfortable living in one of Clermont's most desirable communities. This move-in-ready home features a spacious split floor plan, quartz kitchen countertops, a large walk-in pantry, a remodeled guest bathroom, and an expansive Florida room that's perfect as a second living area, home office, fitness room, or hobby space. Major updates include a new roof (2023), HVAC (2019), and water heater (2022). The home's solar energy system will be paid in full by the seller at closing, allowing the new owner to enjoy energy savings without assuming the solar loan. According to the seller, the max utility bill is $50.00 so the savings are substantial. The system also includes valuable manufacturer warranties on the panels, batteries, and inverter. Residents of Louisa Highlands enjoy access to a private community dock on Lake Louisa while being just minutes from shopping, dining, medical facilities, and major roadways. Home is conveniently located within 20 minutes from Disney, 40 minutes from Orlando International Airport and just minutes from Lake Louisa State Park. Offering quality updates, energy efficiency, and an exceptional Clermont location, this home is one you do not want to miss out on. Call today for your own private showing.
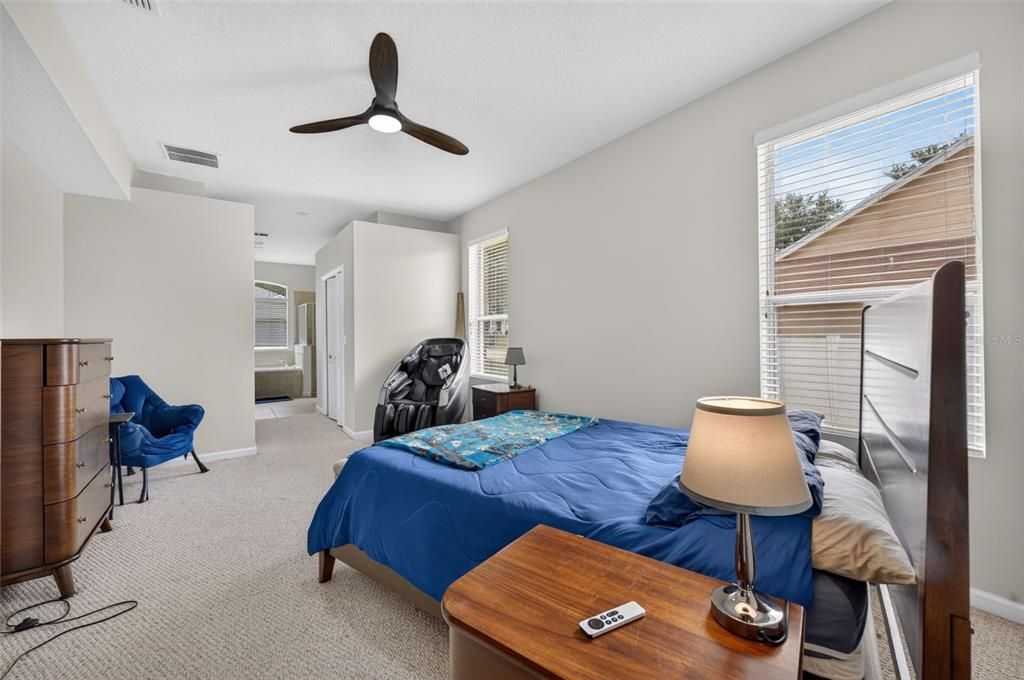
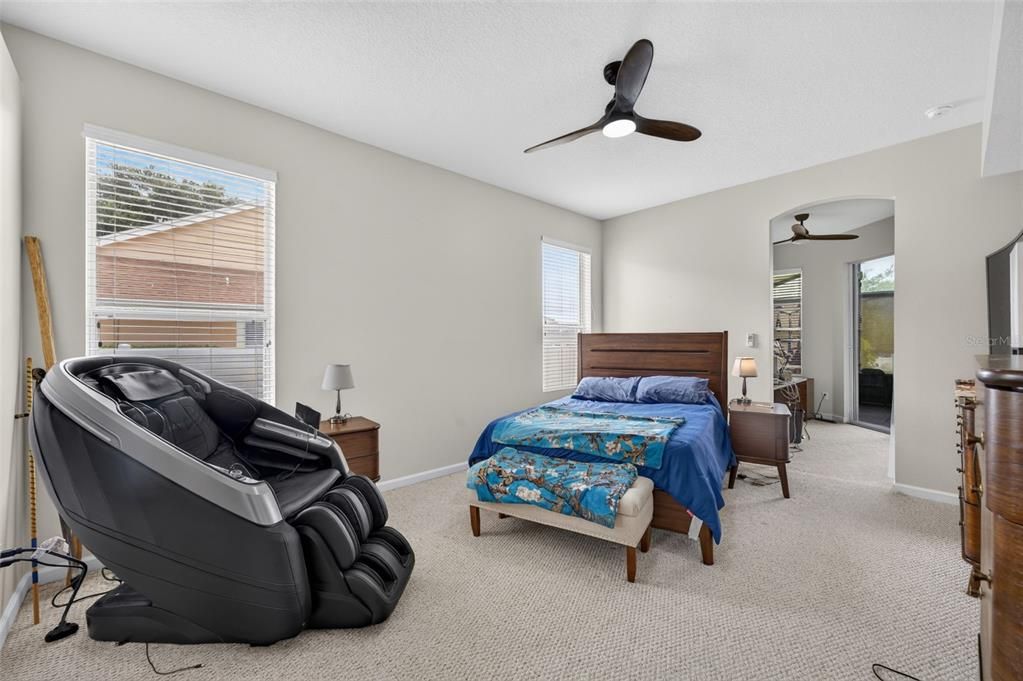
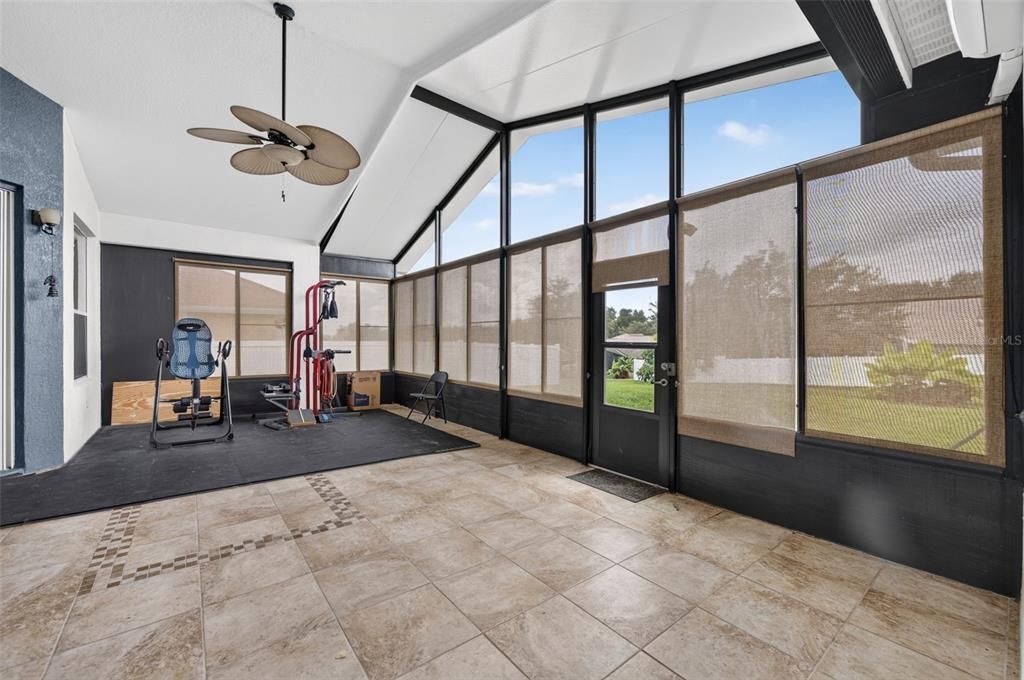
Ubicación

Detalles

Tipo:
Residential
Estacionamiento:
Sin datos
Año de construcción:
2006
Lote:
0.25 Hectáreas
Calefacción:
Central
precio por sq. medidor:
$202
Enfriamiento:
Central Air
HOA:
$512

Valuation

Our model vs. what's actually selling nearby.
Estimate
$419,500
$381K – $521K
Confidence Low
List vs. estimate
$65K above estimate
List $485,000 · +15.6%
Our model says this listing is priced above recent comparable activity. Room to negotiate.
Price per sq ft
$202
-9.0% vs. city median $222
Based on
18 MLS comparables
Median of recent comparable listings. Sold comps use closing price, active listings use list price.

Destacados

Annual tax
$5,208
2025
HOA
$512/6mo
Common Area Taxes, Recreational Facilities
View
Trees/Woods
Garage
2 car garage
Pets
Allowed
Más hechos y características
  • Piso

    • Carpet

    • Ceramic Tile

    Calefacción

    • Central

    Enfriamiento

    • Central Air

    Accesorios

    • Dishwasher

    • Disposal

    • Dryer

    • Electric Water Heater

    • Microwave

    • Range

    • Refrigerator

    • Washer

    Otras características interiores

    • Ceiling Fan(s)

    • Eating Space In Kitchen

    • High Ceilings

    • Stone Counters

    • Thermostat

    Dormitorios y baños

    • Dormitorios: 4

    • Baños completos: 3

  • Propiedad

    • Pisos: One

    • Características Exteriores: Lighting / Rain Gutters / Sidewalk / Sliding Doors

    Lote

    • Lote: 0.25 Hectáreas

    Otra Información de Propiedad

    • Número de Parcela: 082326120600010000

    • Zonificación: R-6

  • Tipo y estilo

    • Tipo de propiedad: Residential

    • Subtipo de propiedad: Single Family Residence

  • Utilidad

    • BB/HS Internet Available

    • Electricity Connected

    • Public

    • Sewer Connected

    • Solar

    • Street Lights

    • Water Connected

  • Otra información financiera

    • HOA: $512

    • Frecuencia HOA: Semi-Annually

    • Importe anual de impuestos: $5,208

  • Detalles de la fuente

    • MLS ID: G5116132

    Otros hechos

    • Materiales de construcción: Block / Brick / Stucco

    • Detalles de la fundación: Slab

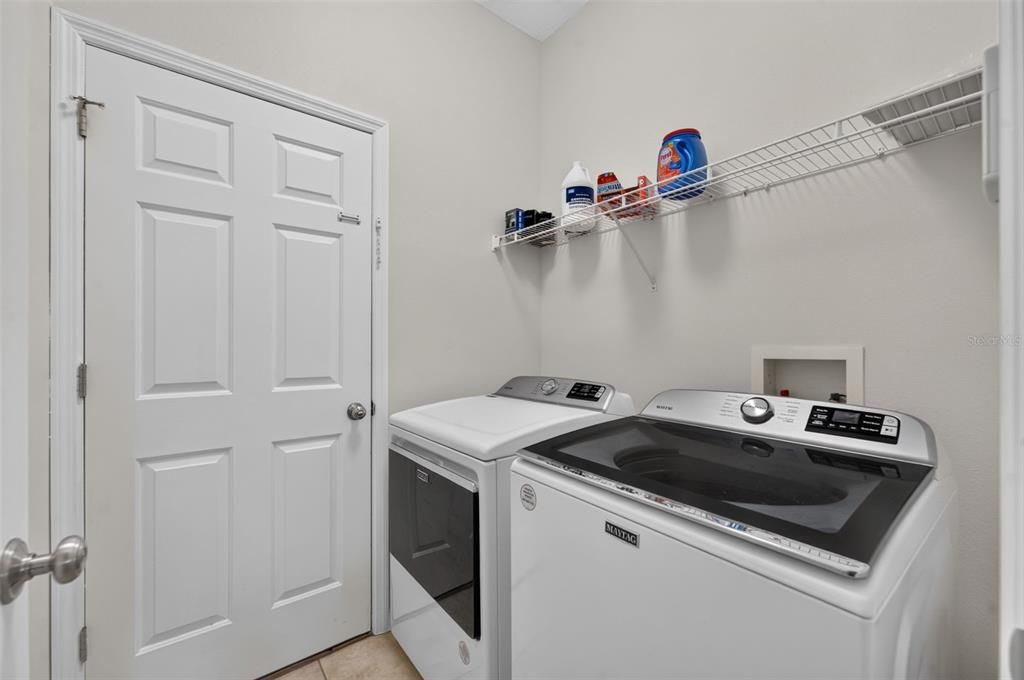
    • Características de lavandería: Inside / Laundry Room

    • Características del lote: Landscaped / Level / Oversized Lot / Sidewalk

    • Características del patio y el porche: Covered / Enclosed / Rear Porch

    • Características de la ventana: Window Treatments

    • Caras de dirección: East

    • Estilo arquitectónico: Ranch

    • Espacios de garaje: 2

    • Garaje adjunto: Si

    • Garaje: Si

    • Salón: 2398

    • Fuente de agua: Public

    • Tamaño de la parcela: 86 x 128

    • Nombre de subdivisión: LAKE LOUISA HIGHLANDS PH 03 LT 99 PB 51

Consulta privada
Habla con el asesor de este inmueble.
Planos, documentos del HOA, comparables off-market, agendar una visita privada — un solo mensaje directo al especialista local.

Más como esta

+$15K
En Venta
$534,000
Casa
5 camas · 4 baños · 2,731 sqft
CLERMONT NOTTINGHAM AT LEGENDS, CLERMONT
1112 GLENRAVEN LANE
Nuevo
En Venta
$435,000
Casa
3 camas · 2 baños · 1,972 sqft
HIDDEN HILLS PH 01, CLERMONT
10217 SPRING MOSS AVENUE
Nuevo
En Venta
$375,000
Casa
3 camas · 2 baños · 1,688 sqft
CRESCENT LAKE CLUB SECOND ADD, CLERMONT
11316 VIA MARI CAE COURT
Nuevo
En Venta
$612,990
Casa
5 camas · 4 baños · 3,011 sqft
WELLNESS WAY 50S, CLERMONT
2771 MERCY CIRCLE
+$1K
En Venta
$511,340
Casa
6 camas · 3 baños · 2,643 sqft
WELLNESS WAY 40S, CLERMONT
6080 MEDITATION DRIVE
Nuevo
En Venta
$399,000
Casa
3 camas · 3 baños · 2,047 sqft
SPRING VALLEY PHASE III, Clermont
11909 Windflower Court, Clermont FL 34711
Nuevo
En Venta
$349,900
Casa
3 camas · 2 baños · 1,782 sqft
CAMBRIDGE/KINGS RDG SUB, CLERMONT
4075 KINGSLEY STREET
Nuevo
En Venta
$459,999
Casa
3 camas · 2 baños · 2,151 sqft
VISTAS ADD 02, CLERMONT
10308 CALLE DE FLORES DRIVE

Mercado cerca de esta dirección

Conteos en vivo en la misma zona.
Ver todo

The multiple listing information is provided by the Stellar MLS from a copyrighted compilation of listings. The compilation of listings and each individual listing are ©2026-present Stellar MLS. All Rights Reserved. The information provided is for consumers' personal, noncommercial use and may not be used for any purpose other than to identify prospective properties consumers may be interested in purchasing. All properties are subject to prior sale or withdrawal. All information provided is deemed reliable but is not guaranteed accurate, and should be independently verified. Listing courtesy of: KELLER WILLIAMS ELITE PARTNERS III REALTY