Sell Your Home
Get a free home valuation
Contact
Tell us about your needs

13548 MERE VIEW DRIVE

House Active With Contract
$380,000

BTC: 4.75000000

ETH: 152.00000000

13 days
3 bds
2 ba
1,530 sqft

Overview

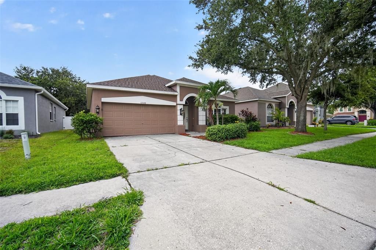
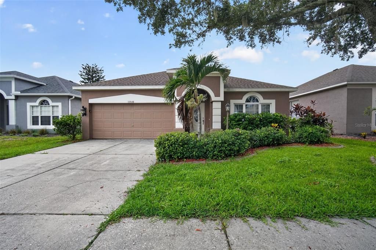
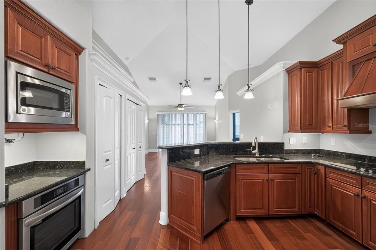
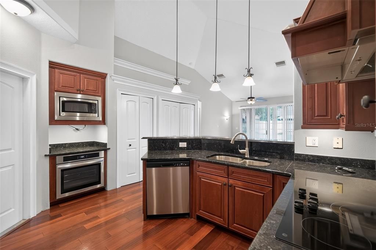
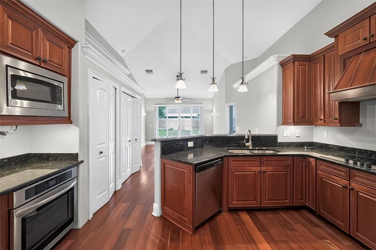
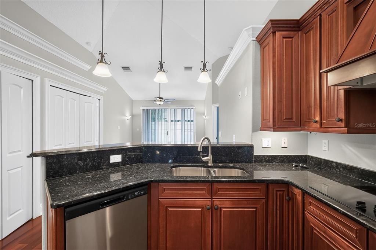
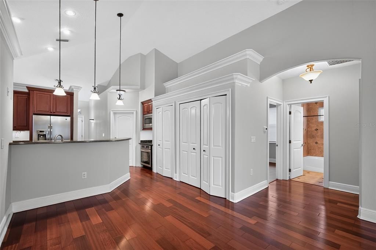
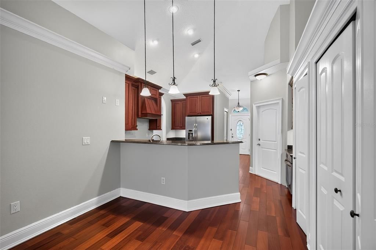
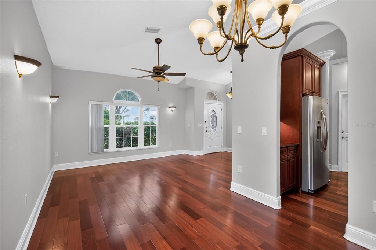
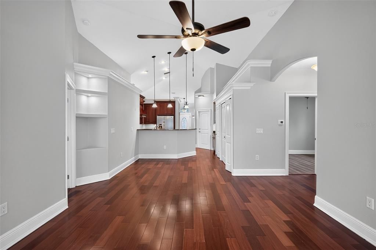
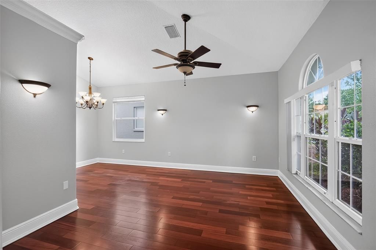
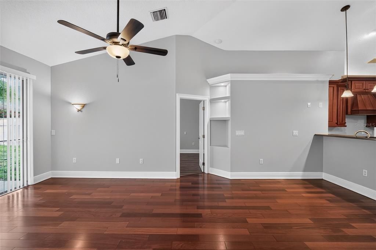
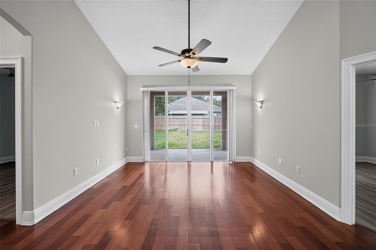
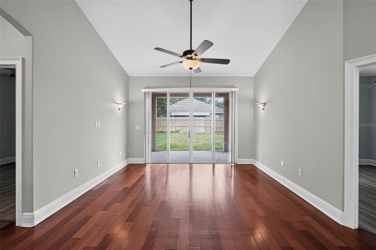
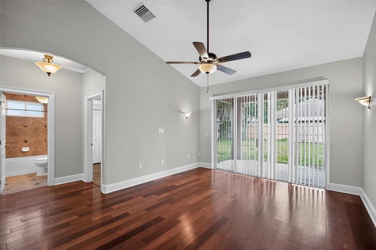
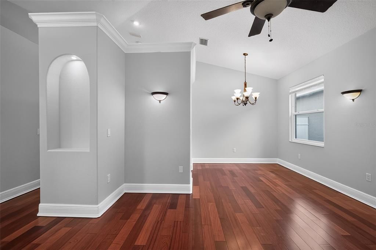
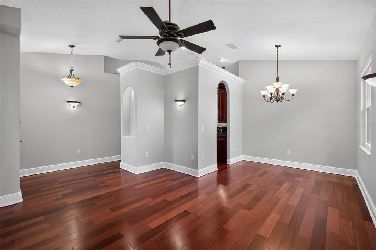
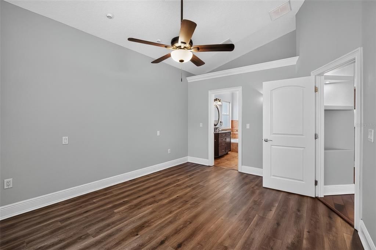
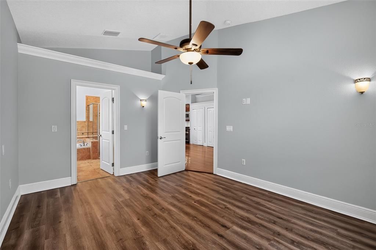
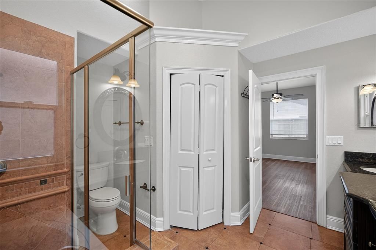
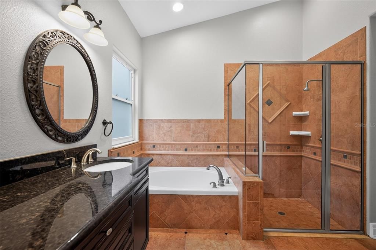
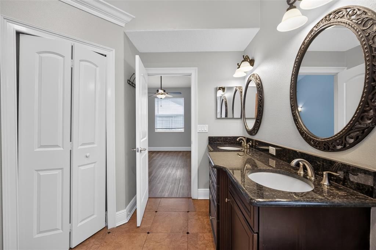
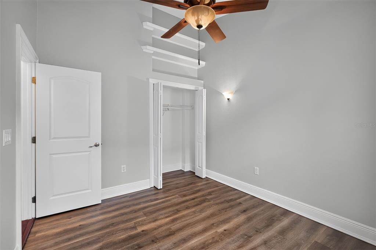
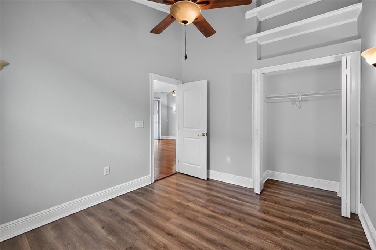
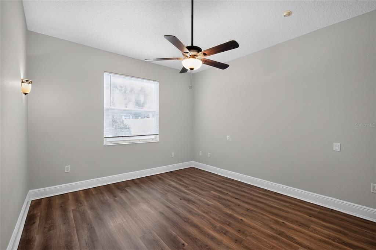
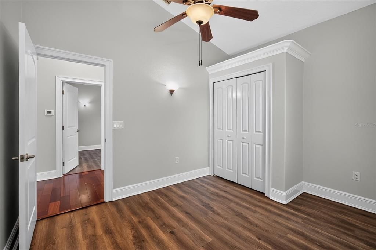
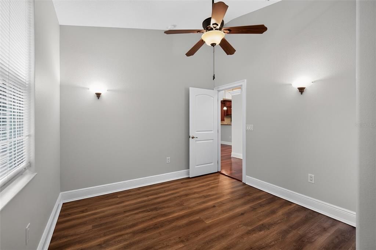
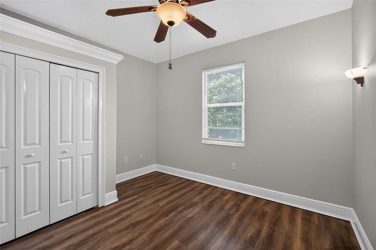
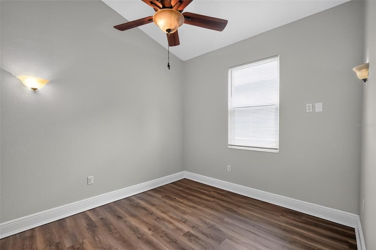
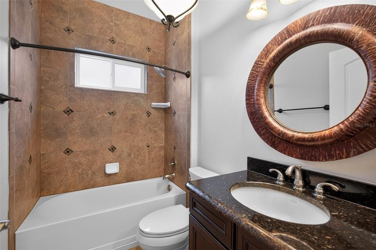
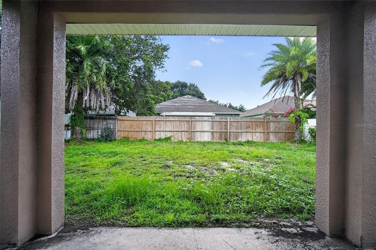
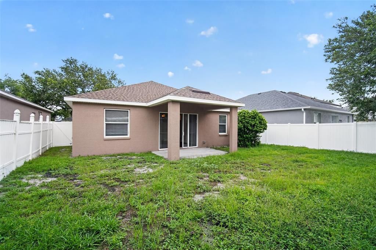
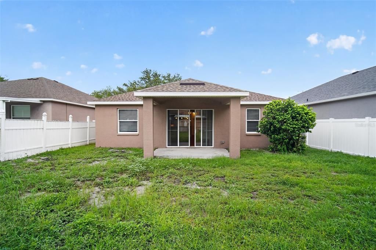
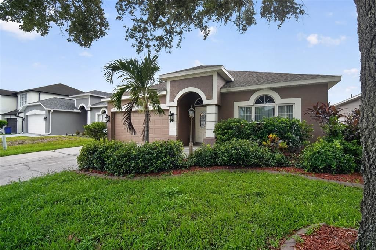
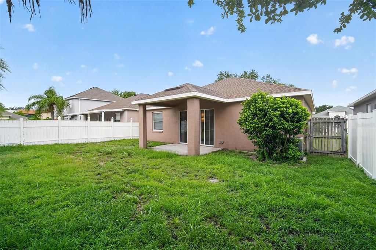
Welcome to 13548 Mere View Dr, a charming single-family home nestled in one of Odessa's most desirable neighborhoods. Offering 1,530 square feet of thoughtfully designed living space, this inviting residence features two bedrooms and two bathrooms, creating the perfect blend of comfort, functionality, and low-maintenance living. Whether you're a first-time homebuyer, downsizing, or searching for a peaceful Florida retreat, this home presents an exceptional opportunity in a highly sought-after location. Inside, the spacious floor plan is designed for effortless everyday living, with bright, welcoming spaces that flow seamlessly from room to room. The well-appointed layout provides both comfort and versatility, making it ideal for relaxing at home or entertaining family and friends. Two full bathrooms add convenience, while the home's thoughtful design maximizes both space and livability. Situated on an approximately 5,500-square-foot lot, the property offers plenty of outdoor space to enjoy Florida's year-round sunshine. The backyard provides the perfect setting for morning coffee, weekend barbecues, gardening, or simply unwinding in a peaceful environment. Located within the desirable Lake Fern/Keystone area of Odessa, this home is surrounded by quiet, tree-lined streets and a welcoming community atmosphere. Residents appreciate the area's scenic beauty, nearby parks, nature trails, and convenient access to shopping, dining, and everyday essentials, all while enjoying a tranquil residential setting just a short drive from Tampa and the Gulf Coast beaches. Families will also appreciate the home's location within the attendance boundaries for highly regarded schools, including Hammond Elementary School, Sergeant Paul R. Smith Middle School, and Steinbrenner High School, making this an appealing option for a variety of buyers.

Location

Details

Type:
Residential
Parking:
Driveway
Year Built:
2002
Lot:
0.13 Acres
Heating:
Central
Price/sqft:
$248
Cooling:
Central Air
HOA:
$41

Valuation

Our model vs. what's actually selling nearby.
Estimate
$319,000
$264K – $407K
Confidence Low
List vs. estimate
$61K above estimate
List $380,000 · +19.1%
Our model says this listing is priced above recent comparable activity. Room to negotiate.
Price per sq ft
$248
-13.2% vs. city median $286
Based on
23 MLS comparables
Median of recent comparable listings. Sold comps use closing price, active listings use list price.

Highlights

Annual tax
$5,417
2025
HOA
$41/mo
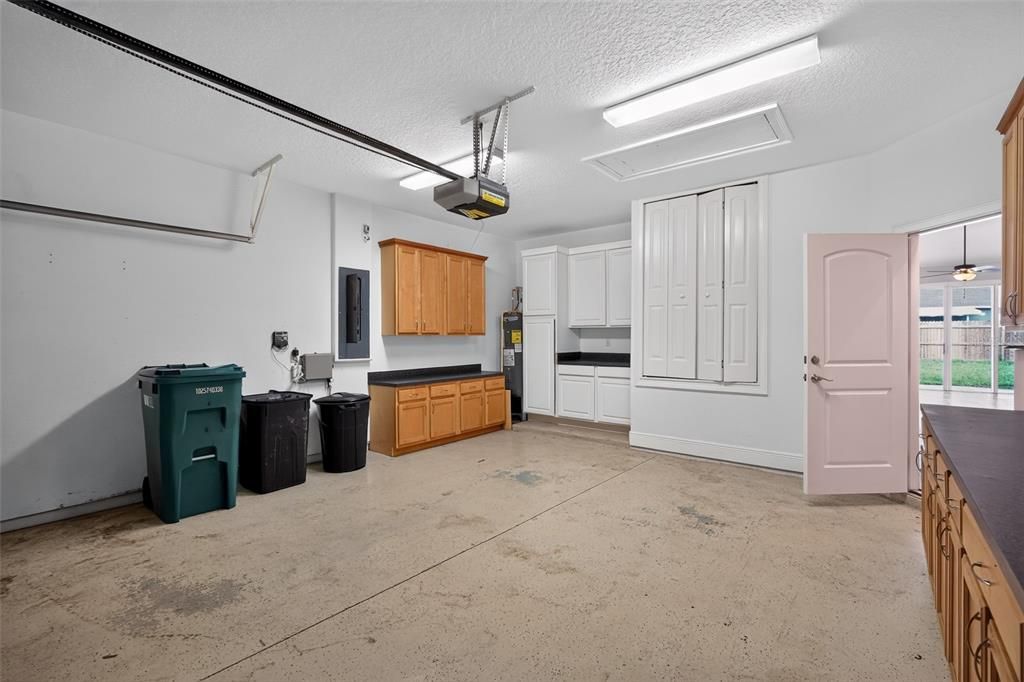
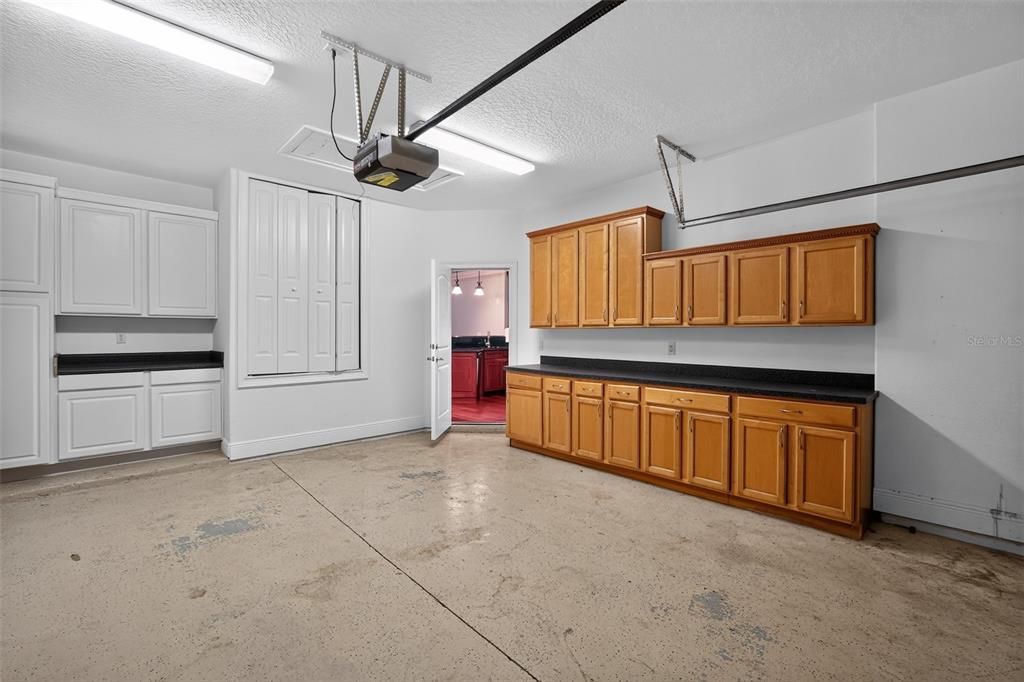
Garage
2 car garage
Pets
Allowed
All facts and features
  • Flooring

    • Tile

    • Vinyl

    Heating

    • Central

    Cooling

    • Central Air

    Appliances

    • Disposal

    • Electric Water Heater

    • Microwave

    • Range Hood

    • Refrigerator

    Other interior features

    • Ceiling Fan(s)

    • Primary Bedroom Main Floor

    Bedrooms and bathrooms

    • Bedrooms: 3

    • Full bathrooms: 2

  • Parking

    • Driveway

    Property

    • Levels: One

    • Exterior Features: Sidewalk / Sliding Doors

    Lot

    • Lot: 0.13 Acres

    Other Property Information

    • Parcel Number: 1726340090000000930

    • Zoning: PUD

  • Type and style

    • Property Type: Residential

    • Property Sub Type: Single Family Residence

  • Utility

    • Electricity Available

    • Sewer Connected

    • Water Connected

  • Other financial information

    • HOA: $41

    • HOA Frequency: Monthly

    • Annual tax amount: $5,418

  • Source details

    • MLS ID: O6429861

    Other facts

    • Construction Materials: Stucco

    • Foundation Details: Slab

    • Laundry Features: Inside

    • Lot Features: Level / Sidewalk

    • Direction Faces: South

    • Garage Spaces: 2

    • Attached Garage: Yes

    • Garage: Yes

    • Living Area: 1530

    • Water Source: Public

    • Subdivision Name: PARKER POINTE PH 2B

Private inquiry
Talk to the advisor on this listing.
Floor plans, HOA docs, off-market comparables, scheduling a private showing — one message, direct to the local specialist.

More like this

New
Active With Contract
$375,000
House
3 bds · 2 ba · 2,032 sqft
HERITAGE SPGS VILLAGE 13, TRINITY
1121 WINDING WILLOW DRIVE
Active With Contract
$400,000
House
3 bds · 2 ba · 1,935 sqft
UNPLATTED, ODESSA
18334 SPENCER ROAD
-$36K
Active With Contract
$449,000
House
3 bds · 2 ba · 1,765 sqft
STARKEY RANCH VILLAGE 1 PH 1-5, ODESSA
3343 HEART PINE AVENUE
+$1K
Active With Contract
$400,000
House
3 bds · 2 ba · 2,156 sqft
TRINITY EAST REP, TRINITY
12825 TIKAL WAY
-$13K
Active With Contract
$462,000
House
3 bds · 2 ba · 1,765 sqft
STARKEY RANCH PRCL D PH 2, ODESSA
3794 NIGHT STAR TRAIL
Active With Contract
$399,000
Townhouse
3 bds · 2 ba · 1,713 sqft
STARKEY RANCH VILLAGE 1 PH 3, ODESSA
13125 BATTEN LANE
-$40K
Active With Contract
$425,000
House
3 bds · 2 ba · 1,799 sqft
HERITAGE SPGS VILLAGE 16, TRINITY
11428 HIDDEN COVE COURT
-$50K
Active With Contract
$350,000
House
2 bds · 2 ba · 1,900 sqft
HERITAGE SPRINGS VILLAGE 24 & VILLAGE 24A, TRINITY
1933 ARBOR KNOLL LOOP

Market around this address

Live counts in the same area.
View all

The multiple listing information is provided by the Stellar MLS from a copyrighted compilation of listings. The compilation of listings and each individual listing are ©2026-present Stellar MLS. All Rights Reserved. The information provided is for consumers' personal, noncommercial use and may not be used for any purpose other than to identify prospective properties consumers may be interested in purchasing. All properties are subject to prior sale or withdrawal. All information provided is deemed reliable but is not guaranteed accurate, and should be independently verified. Listing courtesy of: HOUWZER INC