Sell Your Home
Get a free home valuation
Contact
Tell us about your needs

13125 BATTEN LANE

Townhouse For Sale
$399,000

BTC: 6.21011673

ETH: 209.70861540

36 days
3 bds
2 ba
1,713 sqft

Overview

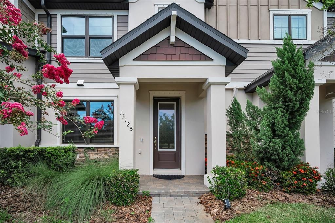
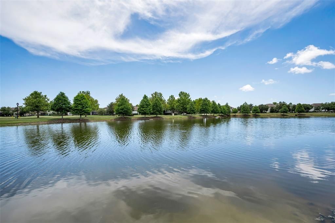
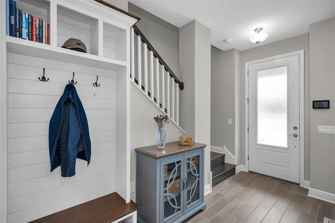
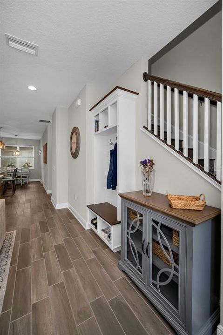
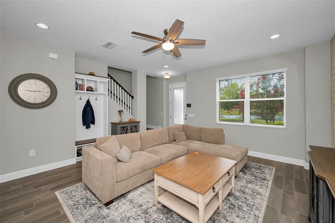
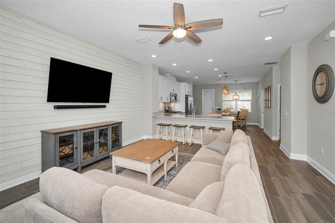
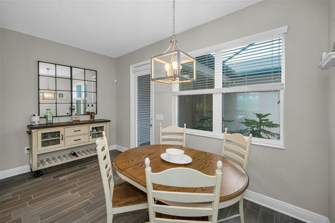
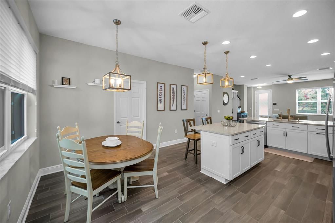
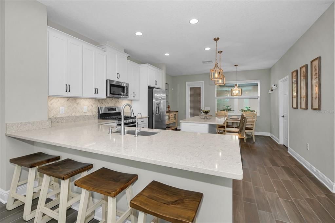
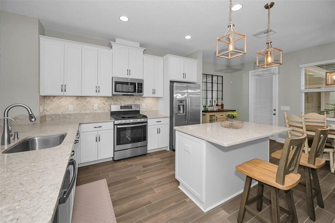
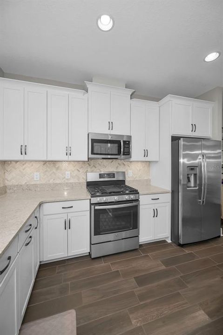
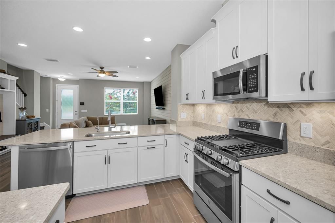
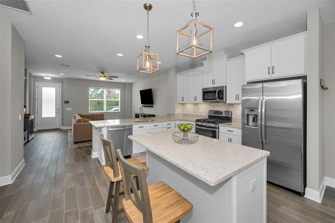
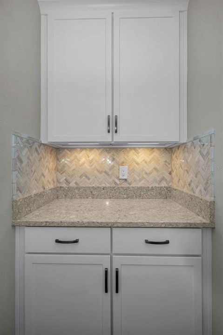
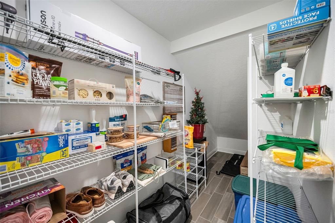
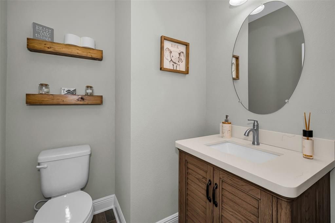
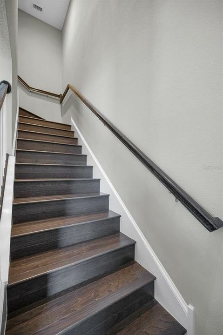
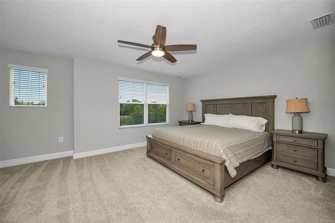
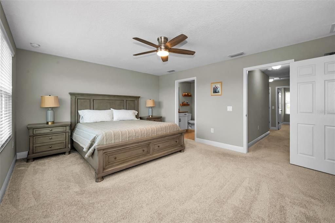
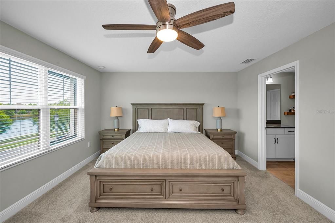
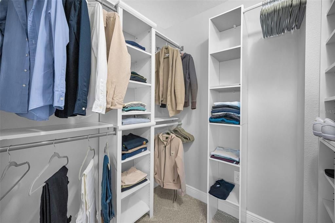
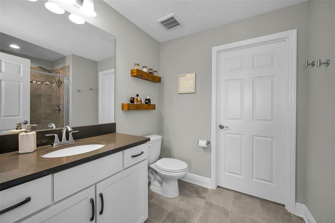
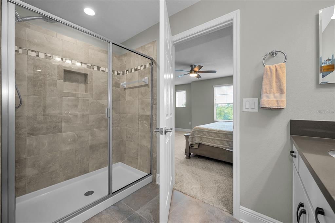
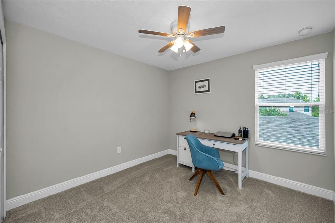
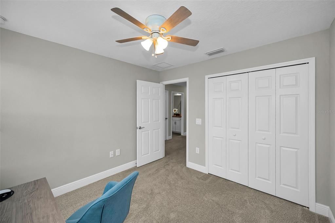
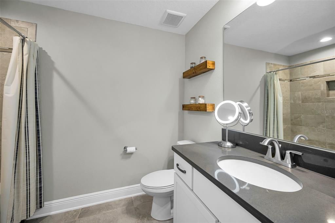
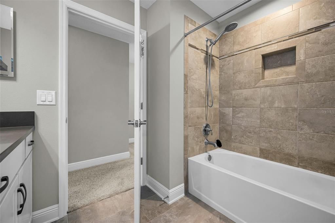
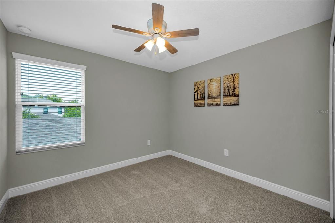
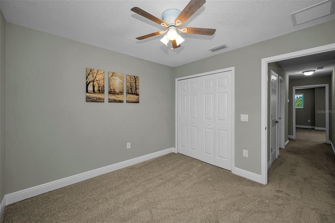
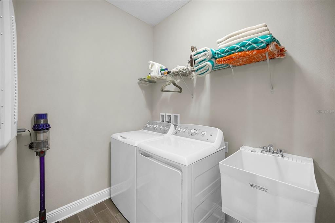
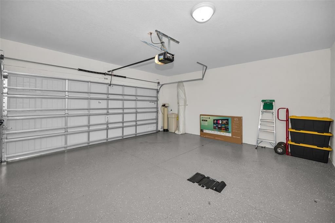
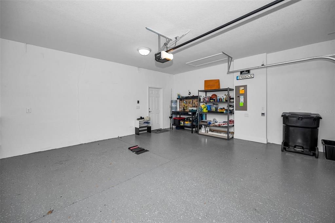
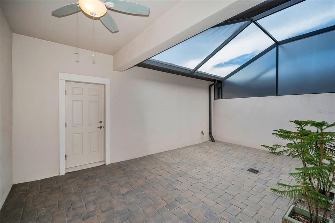
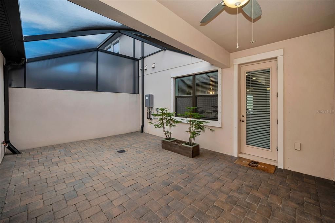
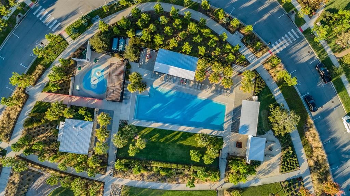
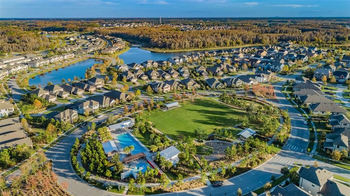
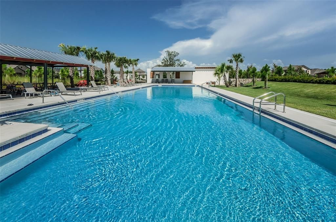
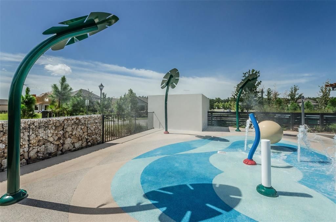
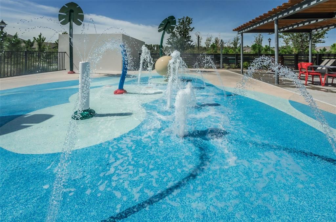
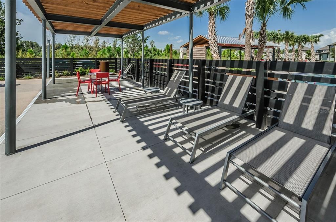
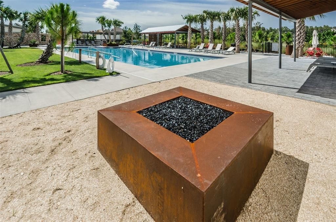
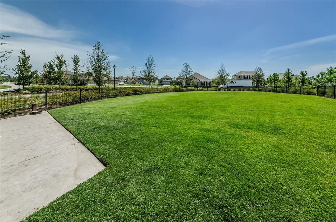
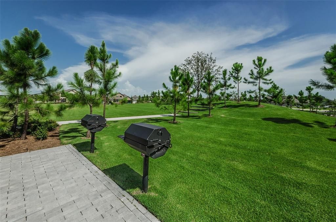
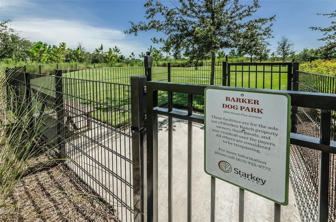
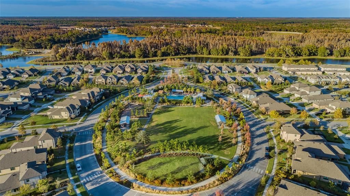
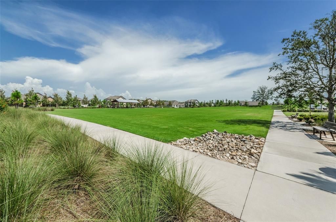
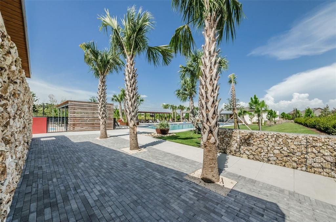
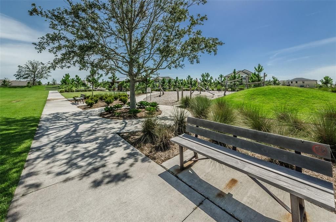
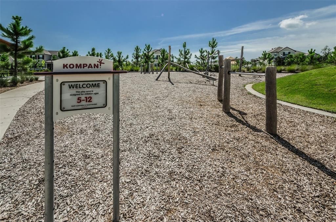
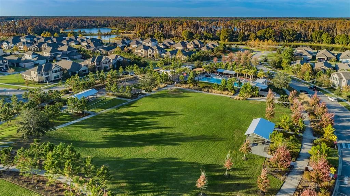
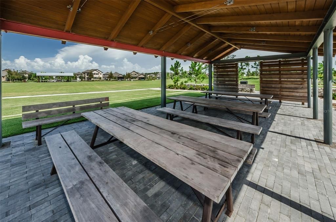
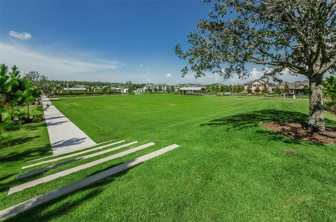
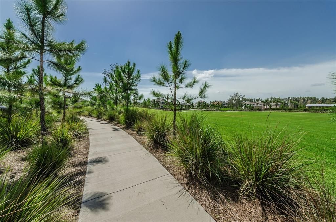
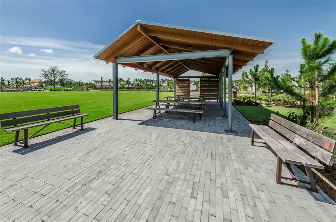
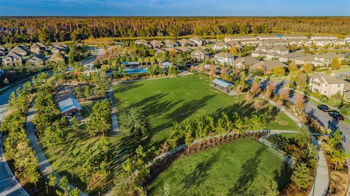
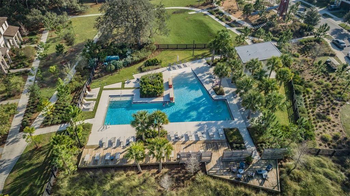
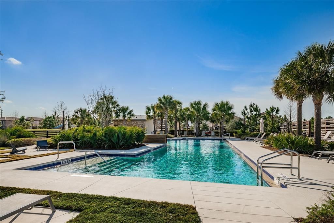
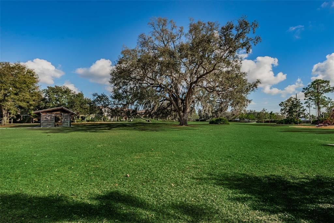
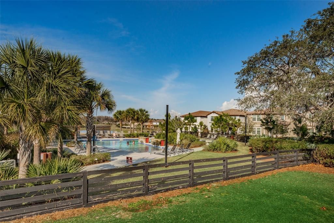
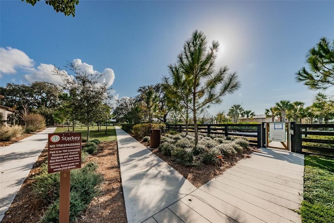
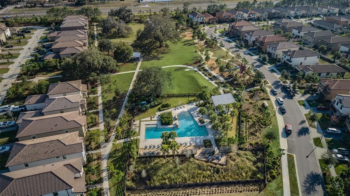
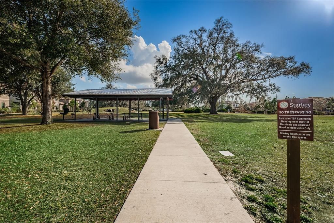
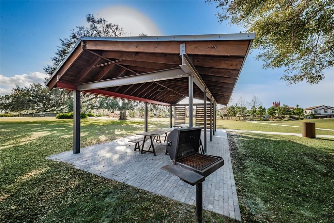
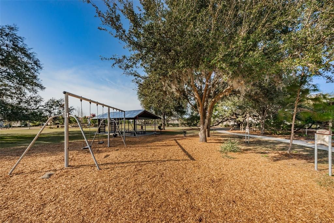
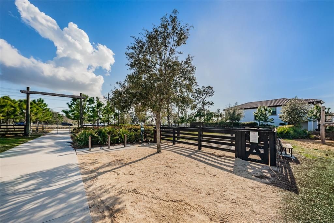
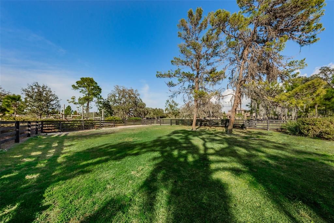
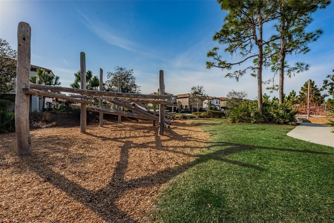
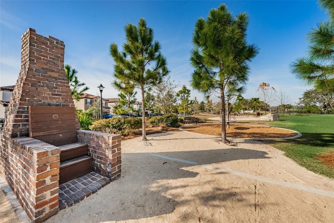
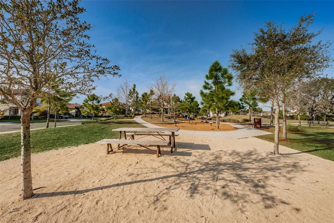
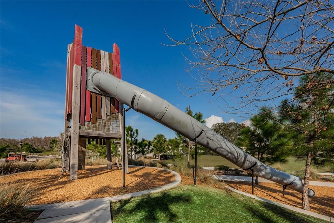
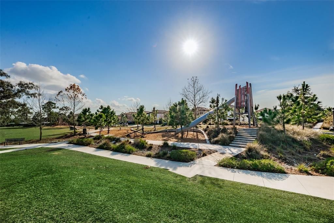
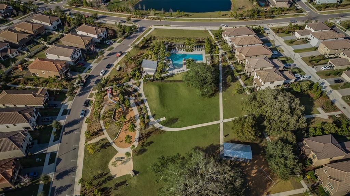
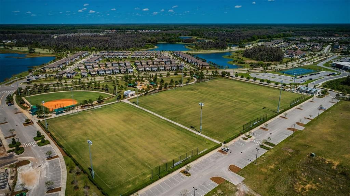
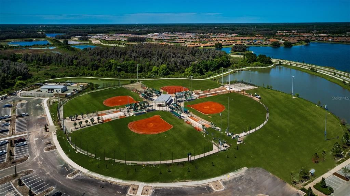
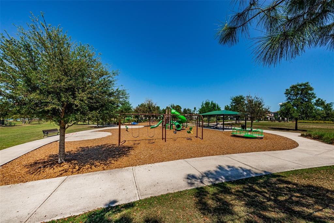
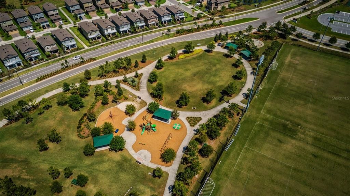
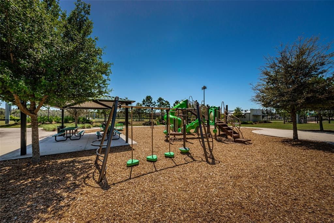
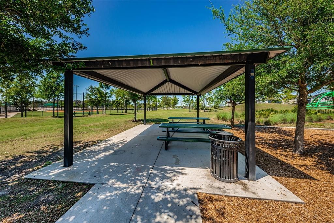
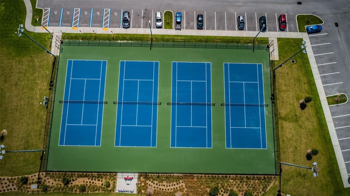
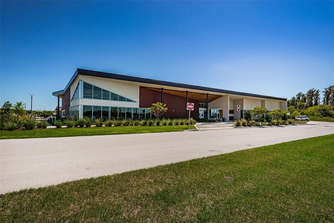
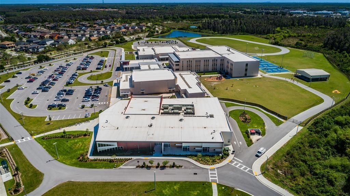
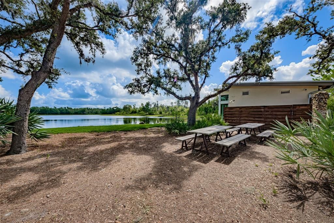
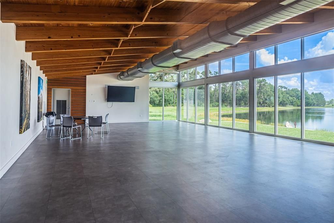
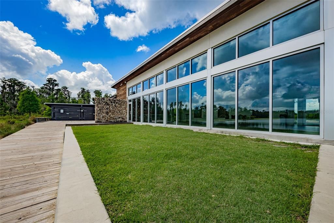
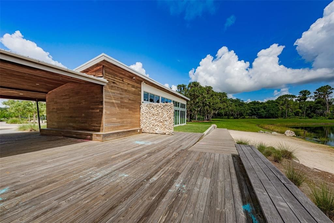
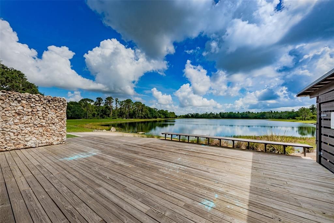
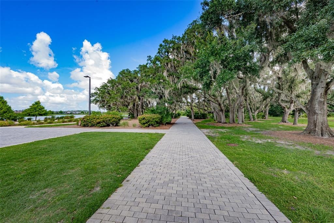
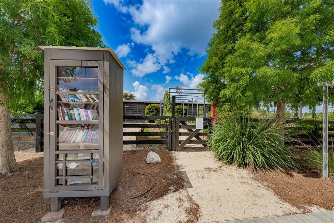
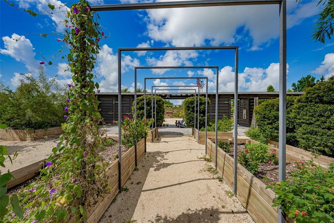
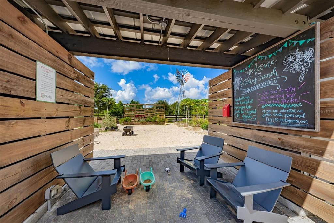
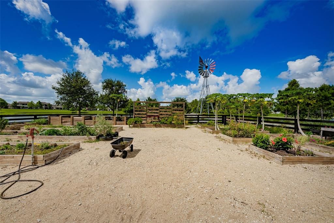
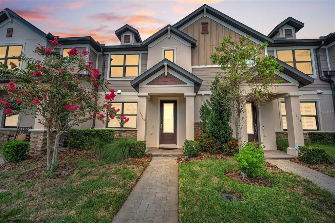
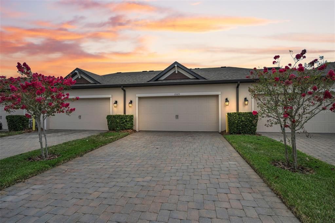
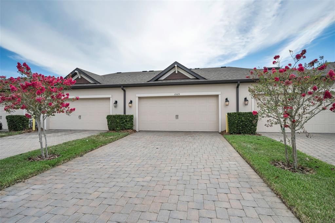
PRISTINE TOWNHOME WITH AMAZING SUNSETS IN AWARD-WINNING STARKEY RANCH! Welcome to this beautifully maintained M/I Homes townhome rarely used by a snowbird owner. This like new residents Features a 3 beds, 2.5 baths, 2-car garage, and private screened lanai. Located in one of Tampa Bay’s most desirable master-planned communities and Perfectly positioned with a south-facing exposure, this home enjoys breathtaking pond views and spectacular Florida sunsets. The serene waterfront setting provides a stunning views from the front of the home and the private upstairs primary suite. The Craftsman-style exterior showcases stone accents, decorative columns, front porch, sidewalks, and guest parking just steps away. Inside you will find, soaring ceilings, wood staircase, crown molding, designer lighting creating a warm, elegant atmosphere. Gray wood-look porcelain tile extends throughout the main living areas. The gourmet kitchen boasts upgraded 42-inch white shaker cabinetry, quartz countertops, backsplash, brushed nickel hardware, pendant lighting, stainless-steel appliances including a gas range, center island with breakfast bar seating, and a peninsula offering additional seating and entertaining space. The open-concept dining and living areas provide a bright and inviting space for everyday living and entertaining. The first floor also includes a Butler’s/ walk-in pantry, powder room and spacious laundry room with cabinetry, utility sink, drying rack, washer, and dryer. Upstairs, the light-filled primary suite overlooks the pond and captures stunning sunset views, creating a peaceful retreat. The primary also features a walk-in closet and an en-suite bath with a frameless glass shower and oversized vanity. Two additional bedrooms and a beautiful full bath provide comfort for family and guests. The screened lanai with pavers and privacy shade is perfect for relaxing and enjoying Florida’s year-round outdoor lifestyle. LOW HOA FEES include roof, exterior, lawn and pest maintenance offering low-maintenance living. Starkey Ranch offers 3 resort-style pools, playgrounds, dog parks, walking and biking trails, theater, library, and year-round community events. Zoned for the highly acclaimed Starkey Ranch K-8 Magnet School. Conveniently located near shopping, dining, Gulf beaches, and Tampa International Airport.

Location

Details

Type:
Residential
Parking:
No Data
Year Built:
2019
Lot:
0.06 Acres
Heating:
Central / Electric
Price/sqft:
$233
Cooling:
Central Air
HOA:
$255

Valuation

Our model vs. what's actually selling nearby.
Estimate
$331,990
$243K – $409K
Confidence Low
List vs. estimate
$67K above estimate
List $399,000 · +20.2%
Our model says this listing is priced above recent comparable activity. Room to negotiate.
Price per sq ft
$232
+17.2% vs. city median $198
Based on
78 MLS comparables
Median of recent comparable listings. Sold comps use closing price, active listings use list price.

Highlights

Annual tax
$6,969
2025
HOA
$255/mo
Common Area Taxes, Community Pool, Maintenance Structure
View
Park/Greenbelt, Trees/Woods
Garage
2 car garage
Pets
Allowed
All facts and features
  • Flooring

    • Carpet

    • Ceramic Tile

    Heating

    • Central

    • Electric

    Cooling

    • Central Air

    Appliances

    • Dishwasher

    • Disposal

    • Dryer

    • Freezer

    • Gas Water Heater

    • Ice Maker

    • Kitchen Reverse Osmosis System

    • Microwave

    • Range

    • Refrigerator

    • Tankless Water Heater

    • Washer

    • Water Softener

    Other interior features

    • Ceiling Fan(s)

    • Kitchen/Family Room Combo

    • Open Floorplan

    • PrimaryBedroom Upstairs

    • Solid Surface Counters

    • Walk-In Closet(s)

    Bedrooms and bathrooms

    • Bedrooms: 3

    • Bathrooms: 1

    • Full bathrooms: 2

  • Property

    • Levels: Two

    • Exterior Features: Irrigation System

    Lot

    • Lot: 0.06 Acres

    Other Property Information

    • Parcel Number: 172621002.0041.00002.0

    • Zoning: MPUD

  • Type and style

    • Property Type: Residential

    • Property Sub Type: Townhouse

  • Utility

    • BB/HS Internet Available

    • Cable Available

    • Electricity Connected

    • Public

    • Sewer Connected

    • Sprinkler Recycled

    • Street Lights

    • Underground Utilities

    • Water Connected

  • Other financial information

    • HOA: $255

    • HOA Frequency: Monthly

    • Annual tax amount: $6,970

  • Source details

    • MLS ID: TB8523496

    Other facts

    • Construction Materials: Block / Wood Frame

    • Foundation Details: Slab

    • Laundry Features: Inside / Laundry Room

    • Lot Features: Cleared / Landscaped / Sidewalk

    • Patio And Porch Features: Covered / Rear Porch / Screened

    • Direction Faces: South

    • Architectural Style: Craftsman

    • Garage Spaces: 2

    • Garage: Yes

    • Living Area: 1713

    • Water Source: Public

    • Subdivision Name: STARKEY RANCH VILLAGE 1 PH 3

Private inquiry
Talk to the advisor on this listing.
Floor plans, HOA docs, off-market comparables, scheduling a private showing — one message, direct to the local specialist.
More like this

New
For Sale
$425,000
House
4 bds · 2 ba · 1,761 sqft
LONGLEAF PH 01, NEW PORT RICHEY
3237 TOWN AVENUE
New
For Sale
$320,000
House
3 bds · 2 ba · 1,522 sqft
ASHLEY LAKES PH 01, ODESSA
13708 TRAMORE DRIVE
New
For Sale
$485,000
House
3 bds · 2 ba · 1,765 sqft
STARKEY RANCH VILLAGE 1 PH 1-5, ODESSA
3343 HEART PINE AVENUE
New
For Sale
$410,000
House
4 bds · 2 ba · 2,500 sqft
LONGLEAF NEIGHBORHOOD 03, NEW PORT RICHEY
3554 PICKERELL PLACE
-$10K
For Sale
$405,000
House
4 bds · 2 ba · 1,950 sqft
ASHLEY LAKES PH 2A, ODESSA
13953 JACOBSON DRIVE
For Sale
$419,000
Lots/Land
4.95 acres
KEYSTONE PARK COLONY LAND CO, ODESSA
COQUI COURT
For Sale
$455,000
House
4 bds · 2 ba · 3,216 sqft
ASHLEY LAKES PHASE 2A, ODESSA
14026 JACOBSON DRIVE
For Sale
$299,000
3 bds · 2 ba · 2,079 sqft
UNREC NW 01/4 SE 01/4, ODESSA
1419 OSCEOLA HOLLOW ROAD

Market around this address

Live counts in the same area.
View all

The multiple listing information is provided by the Stellar MLS from a copyrighted compilation of listings. The compilation of listings and each individual listing are ©2026-present Stellar MLS. All Rights Reserved. The information provided is for consumers' personal, noncommercial use and may not be used for any purpose other than to identify prospective properties consumers may be interested in purchasing. All properties are subject to prior sale or withdrawal. All information provided is deemed reliable but is not guaranteed accurate, and should be independently verified. Listing courtesy of: RE/MAX ELITE REALTY