Sell Your Home
Get a free home valuation
Contact
Tell us about your needs

14426 TRAILS EDGE BOULEVARD

House Active With Contract
$499,900

BTC: 6.46701164

ETH: 204.12413230

1 days
3 bds
2 ba
1,820 sqft

Overview

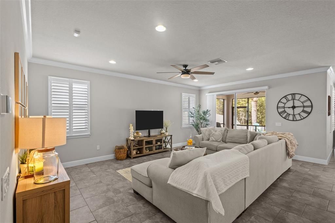
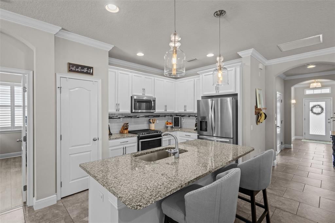
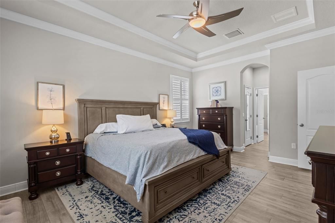
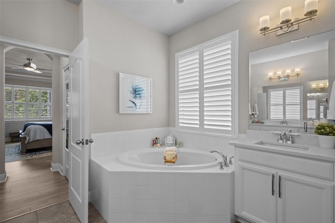
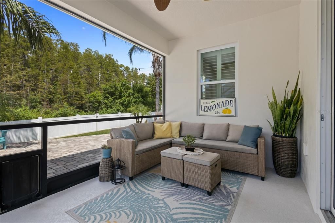
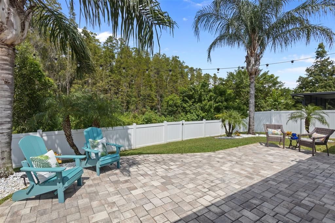
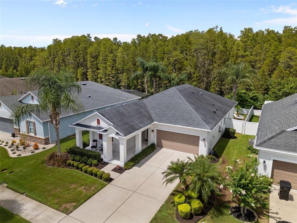
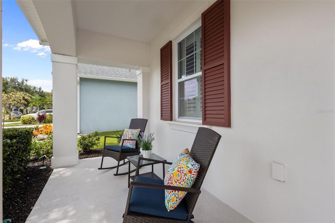
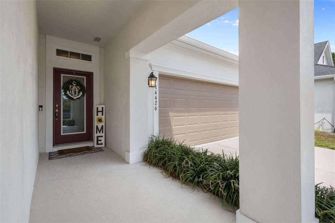
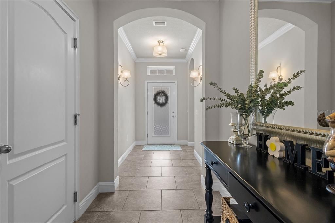
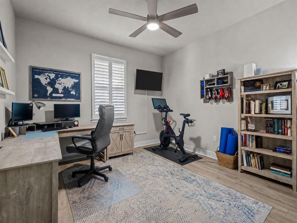
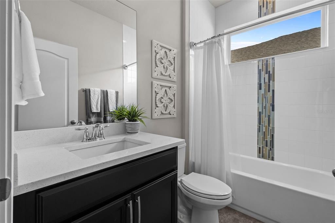
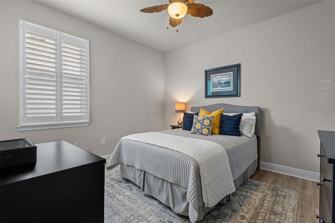
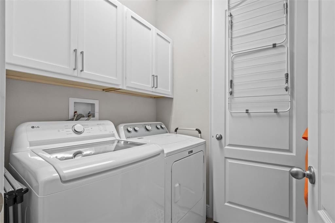
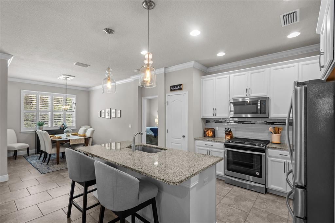
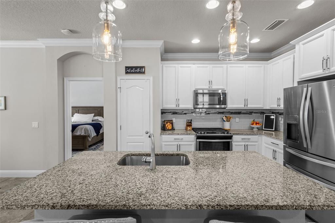
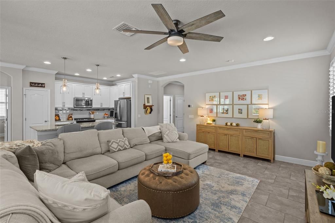
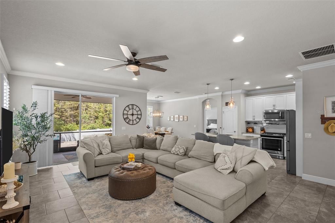
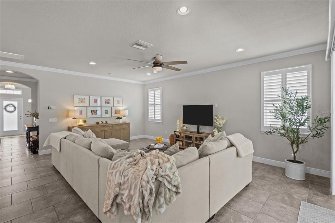
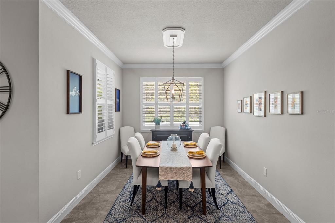
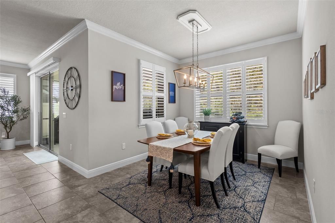
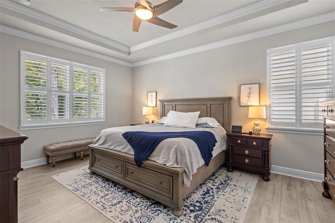
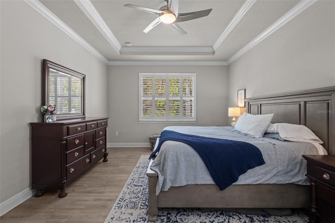
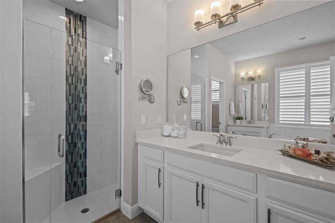
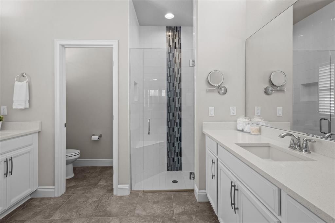
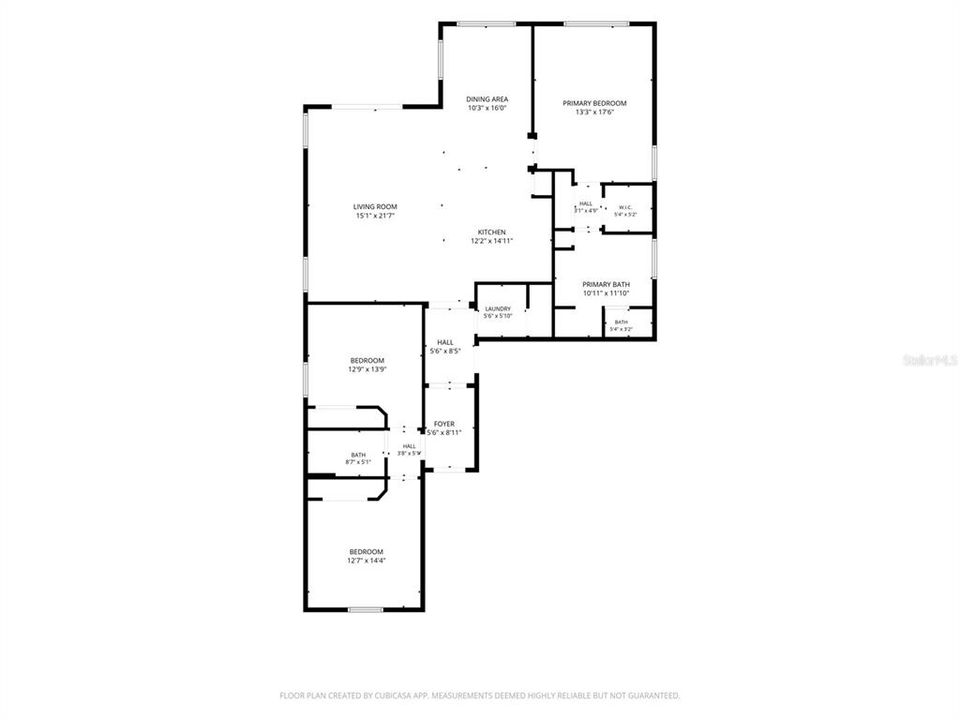
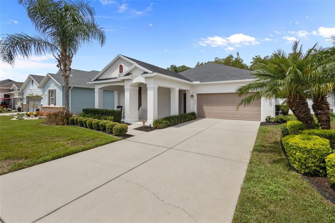
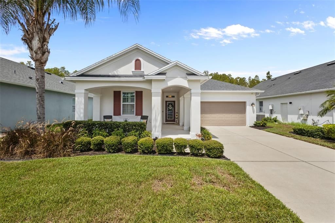
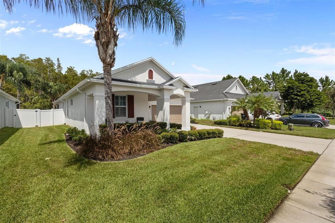
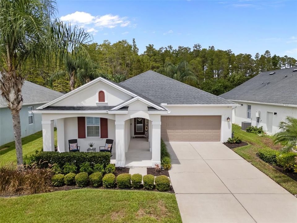
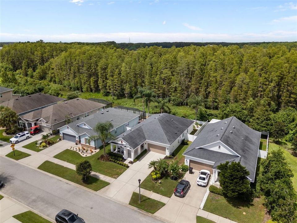
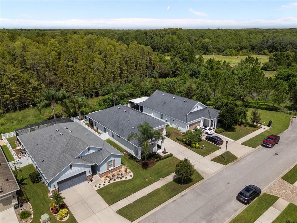
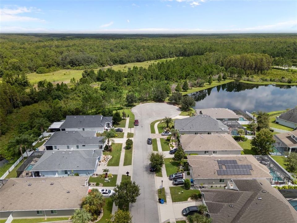
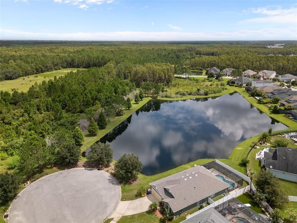
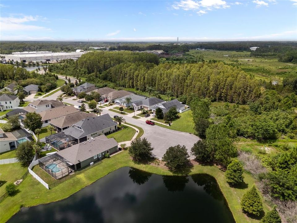
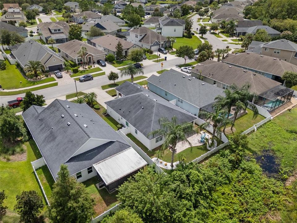
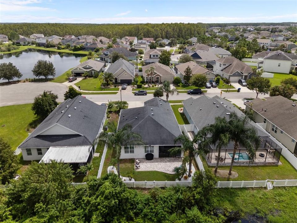
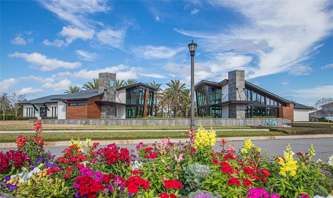
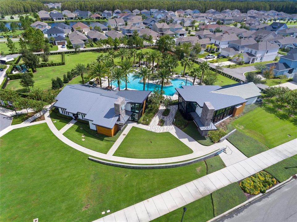
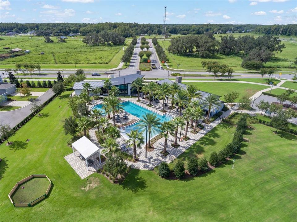
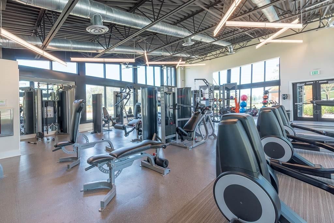
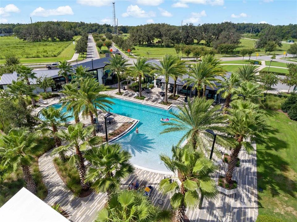
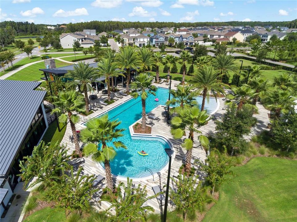
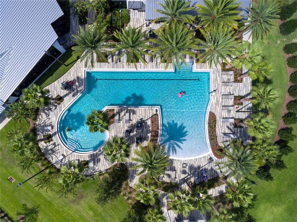
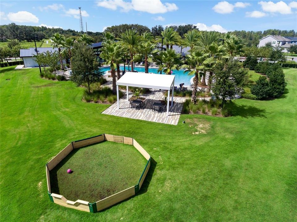
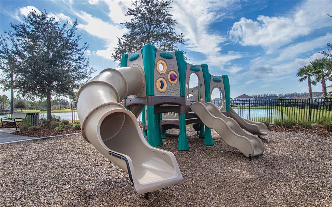
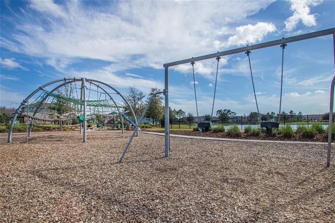
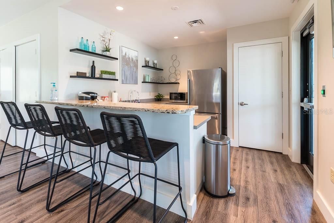
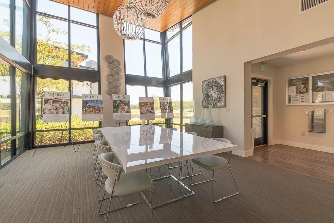
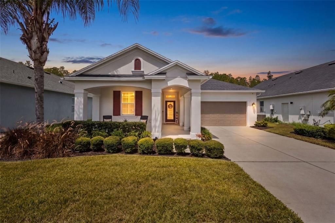
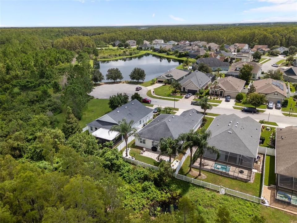
Absolutely immaculate and truly model-home worthy, this beautifully finished home is tucked against a wooded backdrop near the end of a cul-de-sac, in the highly desirable Asturia community. From the moment you step inside, plantation shutters, luxury vinyl plank flooring, crown molding, tray ceilings, and designer lighting create a polished, move-in-ready feel throughout. A long entry hallway leads past two secondary bedrooms with a full bathroom positioned between them. Farther inside, the home opens into a bright, inviting living space where the kitchen, dining area, and family room flow seamlessly together. The kitchen features white cabinetry, granite countertops, stainless steel appliances including a natural gas range, and a designer backsplash. The adjoining living room is accented with crown molding and opens through sliding glass doors to the screened lanai, while the dining area is finished with a stylish statement light fixture. Outside, the backyard is a standout. Beyond the screened lanai, an extended paver patio creates additional space for relaxing or entertaining, surrounded by tropical landscaping, accent lighting, a fully fenced yard, and a peaceful wooded backdrop with no rear neighbors. The private primary suite is positioned at the rear of the home to take advantage of the same serene setting and features luxury vinyl plank flooring, plantation shutters, and a tray ceiling with crown molding. The en-suite bath includes separate vanities, a soaking tub, and a frameless glass walk-in shower with decorative tile detailing. Additional features include a dedicated laundry room with washer and dryer included, a tankless water heater, Tesla charger in the garage, an extended driveway, and smart-home technology including a thermostat, smoke alarms, and video doorbell. Located in Asturia, residents enjoy resort-style amenities, parks, trails, and convenient access to shopping, dining, schools, and major roadways throughout Odessa and the greater Tampa Bay area. Meticulously maintained, thoughtfully finished, and set on one of the neighborhood’s quieter streets, this home offers a rare combination of style, privacy, and location.

Location

Details

Type:
Residential
Parking:
Driveway / Electric Vehicle Charging Station(s) / Garage Door Opener
Year Built:
2017
Lot:
0.15 Acres
Heating:
Central / Heat Pump
Price/sqft:
$275
Cooling:
Central Air
HOA:
$99

Valuation

Our model vs. what's actually selling nearby.
Estimate
$419,900
$309K – $501K
Confidence Low
List vs. estimate
$80K above estimate
List $499,900 · +19.1%
Our model says this listing is priced above recent comparable activity. Room to negotiate.
Price per sq ft
$274
-3.9% vs. city median $285
Based on
29 MLS comparables
Median of recent comparable listings. Sold comps use closing price, active listings use list price.

Highlights

Annual tax
$6,701
2025
HOA
$99/yr
Manager
View
Trees/Woods
Garage
2 car garage
Pets
Allowed
All facts and features
  • Flooring

    • Luxury Vinyl

    • Tile

    Heating

    • Central

    • Heat Pump

    Cooling

    • Central Air

    Appliances

    • Dishwasher

    • Disposal

    • Dryer

    • Microwave

    • Range

    • Refrigerator

    • Tankless Water Heater

    • Washer

    Other interior features

    • Ceiling Fan(s)

    • Crown Molding

    • Eating Space In Kitchen

    • Kitchen/Family Room Combo

    • Open Floorplan

    • Primary Bedroom Main Floor

    • Smart Home

    • Stone Counters

    • Thermostat

    • Tray Ceiling(s)

    • Walk-In Closet(s)

    • Window Treatments

    Bedrooms and bathrooms

    • Bedrooms: 3

    • Full bathrooms: 2

  • Parking

    • Driveway

    • Electric Vehicle Charging Station(s)

    • Garage Door Opener

    Property

    • Levels: One

    • Exterior Features: Hurricane Shutters / Irrigation System / Lighting / Rain Gutters / Sidewalk

    Lot

    • Lot: 0.15 Acres

    Other Property Information

    • Parcel Number: 172626006.0011.00005.0

    • Zoning: MPUD

  • Type and style

    • Property Type: Residential

    • Property Sub Type: Single Family Residence

  • Utility

    • Electricity Connected

    • Natural Gas Connected

    • Sewer Connected

    • Sprinkler Recycled

    • Street Lights

    • Underground Utilities

    • Water Connected

  • Other financial information

    • HOA: $99

    • HOA Frequency: Annually

    • Annual tax amount: $6,701

  • Source details

    • MLS ID: TB8543077

    Other facts

    • Construction Materials: Block

    • Foundation Details: Slab

    • Laundry Features: Laundry Room

    • Lot Features: Sidewalk / Street Dead-End

    • Patio And Porch Features: Front Porch / Rear Porch / Screened

    • Window Features: Window Treatments

    • Direction Faces: East

    • Garage Spaces: 2

    • Attached Garage: Yes

    • Garage: Yes

    • Living Area: 1820

    • Water Source: Public

    • Subdivision Name: ASTURIA PH 1B & 1C

Private inquiry
Talk to the advisor on this listing.
Floor plans, HOA docs, off-market comparables, scheduling a private showing — one message, direct to the local specialist.

More like this

New
Active With Contract
$550,000
House
3 bds · 2 ba · 2,066 sqft
TRINITY EAST REP, TRINITY
1045 MAZA PLACE
New
Active With Contract
$550,000
House
4 bds · 2 ba · 2,414 sqft
STARKEY RANCH VILLAGE 2 PH 1B-1, ODESSA
13105 PAYTON STREET
Active With Contract
$380,000
House
3 bds · 2 ba · 1,530 sqft
PARKER POINTE PH 2B, ODESSA
13548 MERE VIEW DRIVE
-$15K
Active With Contract
$440,000
House
4 bds · 2 ba · 3,216 sqft
ASHLEY LAKES PHASE 2A, ODESSA
14026 JACOBSON DRIVE
-$36K
Active With Contract
$449,000
House
3 bds · 2 ba · 1,765 sqft
STARKEY RANCH VILLAGE 1 PH 1-5, ODESSA
3343 HEART PINE AVENUE
+$1K
Active With Contract
$400,000
House
3 bds · 2 ba · 2,156 sqft
TRINITY EAST REP, TRINITY
12825 TIKAL WAY
-$10K
Active With Contract
$539,999
House
3 bds · 2 ba · 2,017 sqft
ASTURIA, ODESSA
2419 PORTICO STREET
-$5K
Active With Contract
$495,000
House
4 bds · 2 ba · 1,896 sqft
WYNDHAM LAKE SUB PH ONE, ODESSA
19610 WYNDMILL CIRCLE

Market around this address

Live counts in the same area.
View all

The multiple listing information is provided by the Stellar MLS from a copyrighted compilation of listings. The compilation of listings and each individual listing are ©2026-present Stellar MLS. All Rights Reserved. The information provided is for consumers' personal, noncommercial use and may not be used for any purpose other than to identify prospective properties consumers may be interested in purchasing. All properties are subject to prior sale or withdrawal. All information provided is deemed reliable but is not guaranteed accurate, and should be independently verified. Listing courtesy of: REAL BROKER, LLC