Sell Your Home
Get a free home valuation
Contact
Tell us about your needs
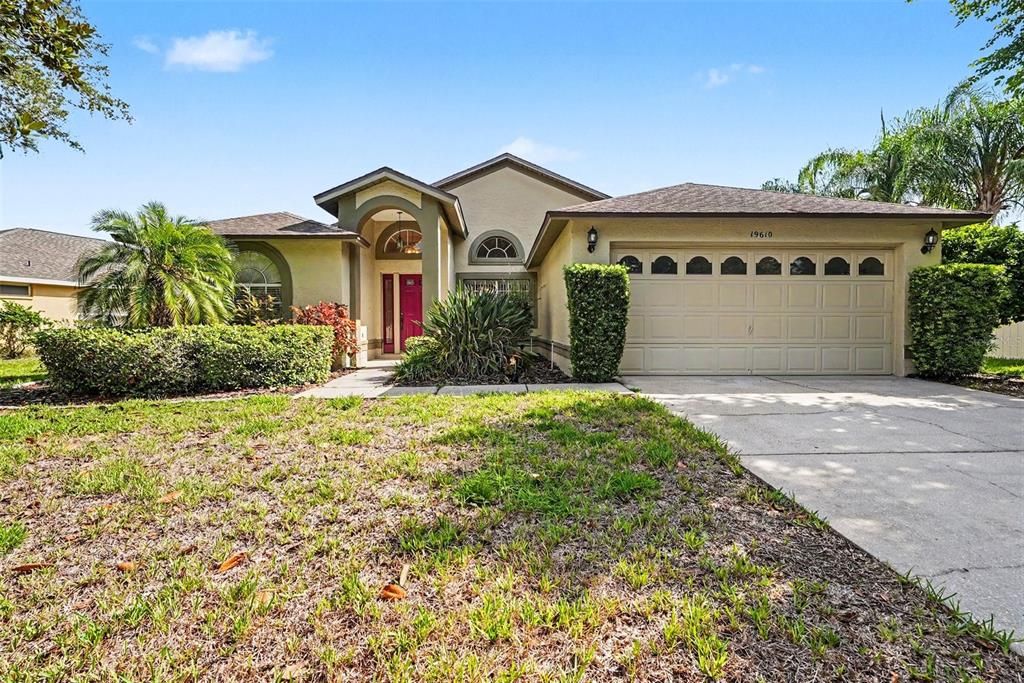
19610 WYNDMILL CIRCLE

House For Sale
$495,000

BTC: 7.59435410

ETH: 260.16482361

-$5K (2026/07/25)
37 days
4 bds
2 ba
1,896 sqft

Overview

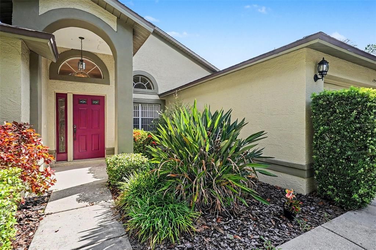
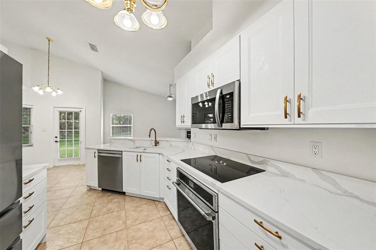
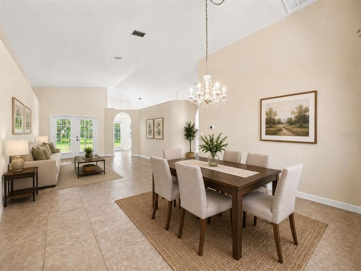
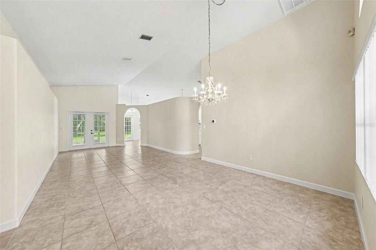
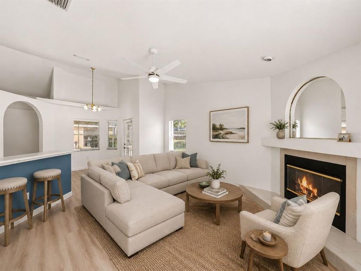
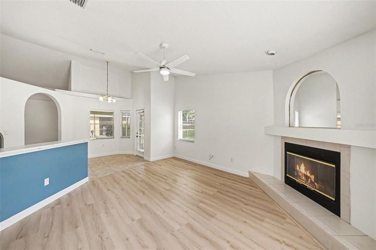
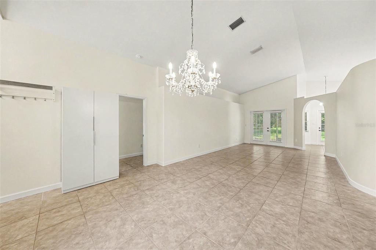
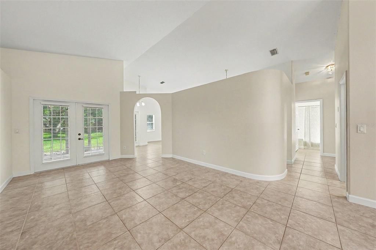
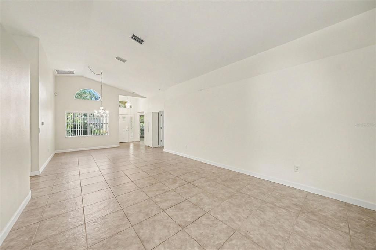
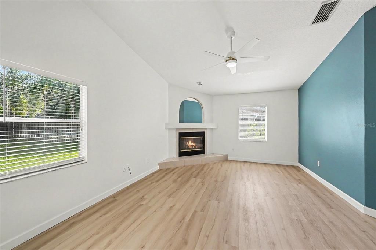
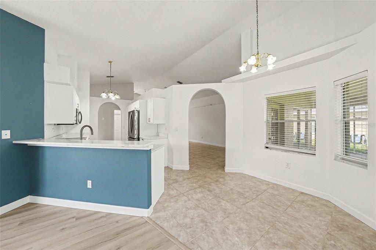
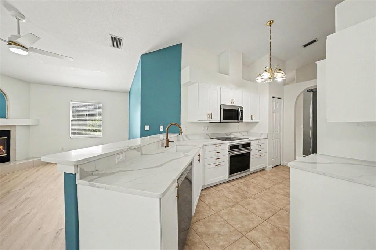
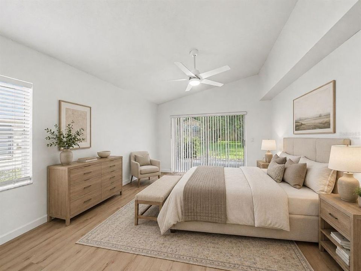
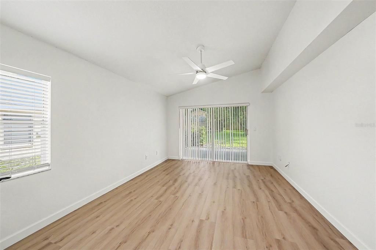
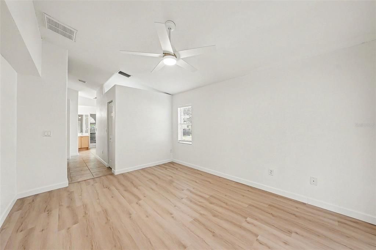
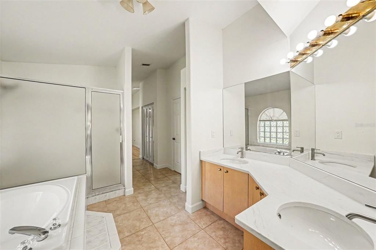
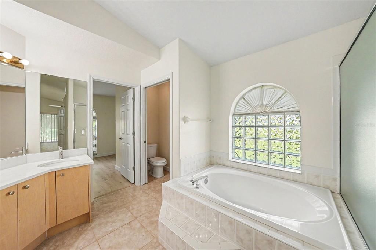
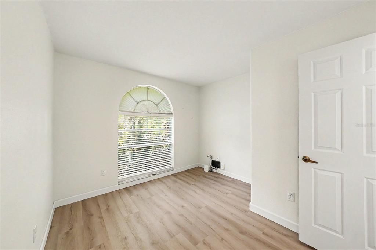
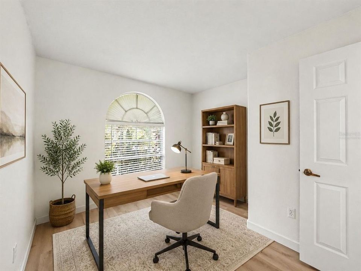
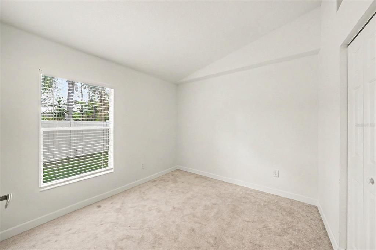
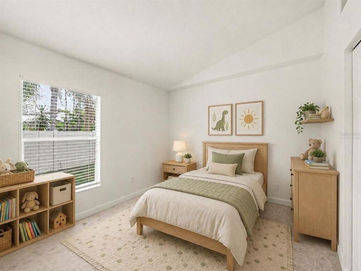
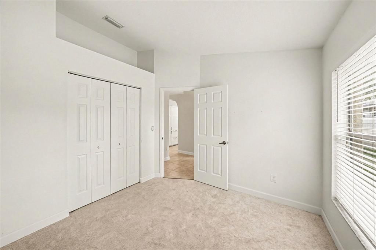
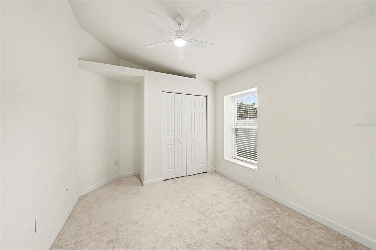
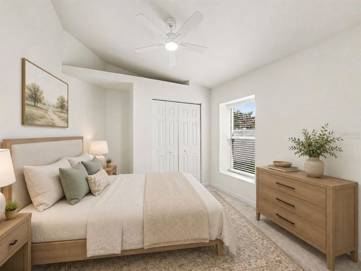
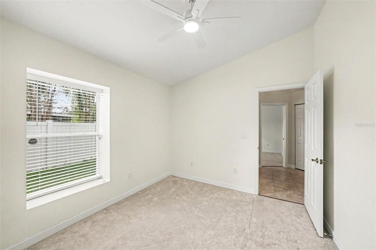
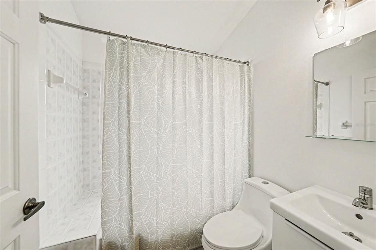
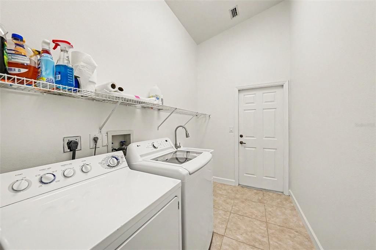
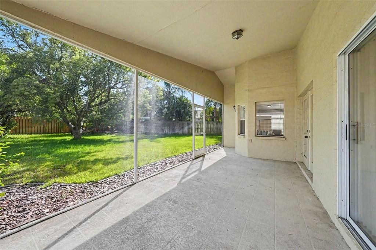
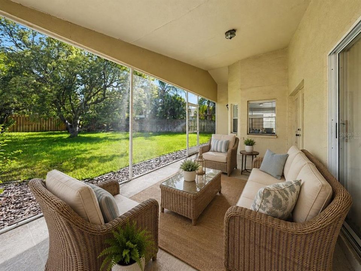
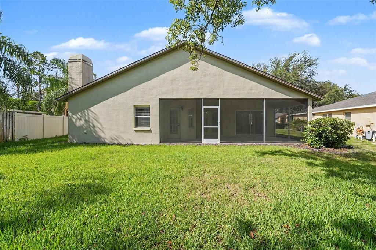
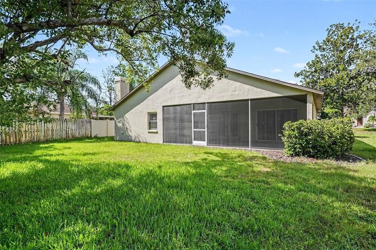
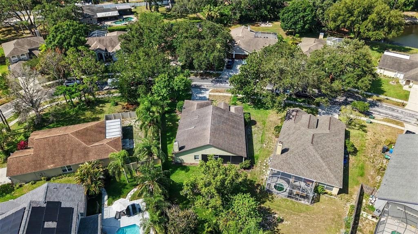
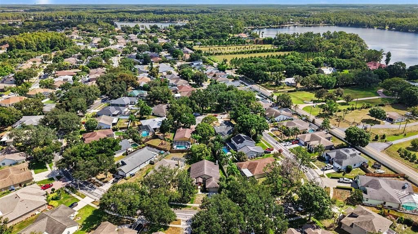
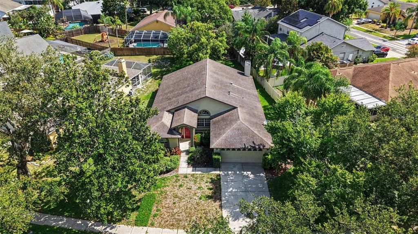
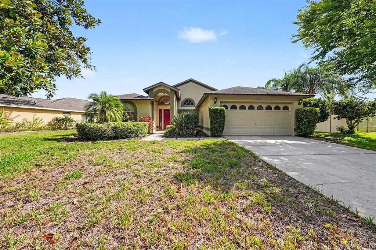
Virtually Staged. Welcome to this spacious 4-bedroom, 2-bathroom home in the quiet Odessa community of Wyndham Lakes. Situated on a quarter-acre lot, this home offers a split-bedroom floor plan, multiple living areas and a large backyard with plenty of room to make it your own. The freshly painted interior features a formal sitting room, dining area and a comfortable family room with luxury vinyl plank flooring and a wood-burning fireplace. The updated kitchen is the heart of the home, showcasing quartz countertops, stainless steel appliances, a built-in range, custom pantry cabinetry and stylish gold finishes. The primary suite includes luxury vinyl plank flooring, sliding doors leading to the screened lanai and an updated bathroom with quartz countertops, new mirrors and new shower glass. Outdoor living is easy with multiple access points to the screened lanai, including French doors from the sitting room, sliding doors from the primary bedroom and a separate door from the breakfast nook. The oversized backyard is partially enclosed by neighboring and rear fencing and could easily be fully fenced by adding fencing along just one side. Additional features include an interior laundry room with a utility sink and space for extra storage, a newly replaced HVAC and a 2023 water heater. Wyndham Lakes offers low HOA fees and a peaceful neighborhood setting while remaining conveniently located near restaurants, entertainment, shopping and the Veterans Expressway. The home is also zoned for A-rated schools, making it a wonderful opportunity to enjoy space, updates and convenience in the heart of Odessa.

Location

Details

Type:
Residential
Parking:
No Data
Year Built:
1995
Lot:
0.25 Acres
Heating:
Central
Price/sqft:
$261
Cooling:
Central Air
HOA:
$450

Valuation

Our model vs. what's actually selling nearby.
Estimate
$449,000
$374K – $563K
Confidence Low
List vs. estimate
$46K above estimate
List $495,000 · +10.2%
Our model says this listing is priced above recent comparable activity. Room to negotiate.
Price per sq ft
$261
-6.0% vs. city median $277
Based on
17 MLS comparables
Median of recent comparable listings. Sold comps use closing price, active listings use list price.

Highlights

Annual tax
$7,026
2025
HOA
$450/yr
Escrow Reserves Fund, Maintenance Grounds
Garage
2 car garage
Pets
Allowed
All facts and features
  • Flooring

    • Carpet

    • Luxury Vinyl

    Heating

    • Central

    Cooling

    • Central Air

    Appliances

    • Built-In Oven

    • Dishwasher

    • Dryer

    • Electric Water Heater

    • Microwave

    • Refrigerator

    • Washer

    Other interior features

    • Ceiling Fan(s)

    • Split Bedroom

    • Stone Counters

    • Vaulted Ceiling(s)

    • Walk-In Closet(s)

    Bedrooms and bathrooms

    • Bedrooms: 4

    • Full bathrooms: 2

  • Property

    • Levels: One

    • Exterior Features: French Doors / Private Mailbox / Sliding Doors

    Lot

    • Lot: 0.25 Acres

    Other Property Information

    • Parcel Number: U02271700A00000500014.0

    • Zoning: ASC-1

  • Type and style

    • Property Type: Residential

    • Property Sub Type: Single Family Residence

  • Utility

    • BB/HS Internet Available

    • Cable Available

    • Electricity Connected

    • Sewer Connected

    • Water Connected

  • Other financial information

    • HOA: $450

    • HOA Frequency: Annually

    • Annual tax amount: $7,027

  • Source details

    • MLS ID: TB8521375

    Other facts

    • Construction Materials: Block / Stucco

    • Foundation Details: Slab

    • Fireplace Features: Wood Burning

    • Laundry Features: Inside / Laundry Room

    • Direction Faces: Southwest

    • Fireplace: Yes

    • Garage Spaces: 2

    • Attached Garage: Yes

    • Garage: Yes

    • Living Area: 1896

    • Water Source: Public

    • Lot Size Dimensions: 75 x 148

    • Subdivision Name: WYNDHAM LAKE SUB PH ONE

Private inquiry
Talk to the advisor on this listing.
Floor plans, HOA docs, off-market comparables, scheduling a private showing — one message, direct to the local specialist.

More like this

New
For Sale
$485,000
House
3 bds · 2 ba · 1,765 sqft
STARKEY RANCH VILLAGE 1 PH 1-5, ODESSA
3343 HEART PINE AVENUE
New
For Sale
$400,000
House
3 bds · 2 ba · 1,935 sqft
UNPLATTED, ODESSA
18334 SPENCER ROAD
For Sale
$465,000
House
4 bds · 2 ba · 2,260 sqft
SOUTH BRANCH PRESERVE 1, ODESSA
16192 SILENT SANDS LANE
For Sale
$514,900
House
5 bds · 3 ba · 2,447 sqft
SOUTH BRANCH PRESERVE PH 4A 4, ODESSA
15990 TUSCANY HILLSIDE ROAD
For Sale
$419,000
Lots/Land
4.95 acres
KEYSTONE PARK COLONY LAND CO, ODESSA
COQUI COURT
-$10K
For Sale
$405,000
House
4 bds · 2 ba · 1,950 sqft
ASHLEY LAKES PH 2A, ODESSA
13953 JACOBSON DRIVE
For Sale
$455,000
House
4 bds · 2 ba · 3,216 sqft
ASHLEY LAKES PHASE 2A, ODESSA
14026 JACOBSON DRIVE
For Sale
$512,900
House
4 bds · 2 ba · 1,846 sqft
SOUTH BRANCH PRESERVE PH 2A &, ODESSA
2927 LIVING CORAL DRIVE

Market around this address

Live counts in the same area.
View all

The multiple listing information is provided by the Stellar MLS from a copyrighted compilation of listings. The compilation of listings and each individual listing are ©2026-present Stellar MLS. All Rights Reserved. The information provided is for consumers' personal, noncommercial use and may not be used for any purpose other than to identify prospective properties consumers may be interested in purchasing. All properties are subject to prior sale or withdrawal. All information provided is deemed reliable but is not guaranteed accurate, and should be independently verified. Listing courtesy of: NOBLE STAR REALTY