Sell Your Home
Get a free home valuation
Contact
Tell us about your needs
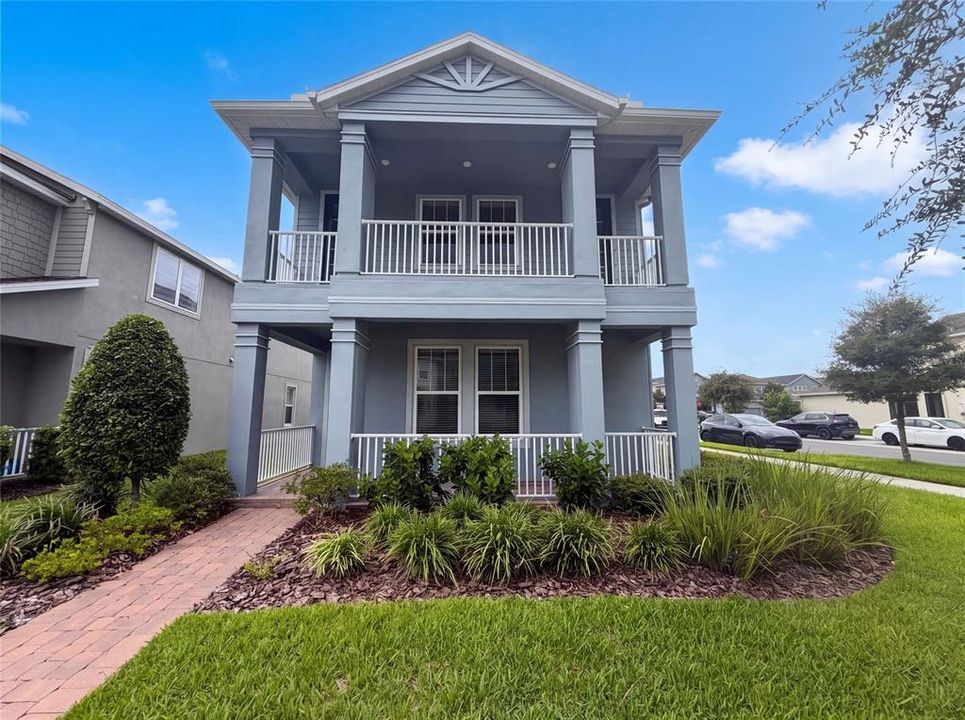
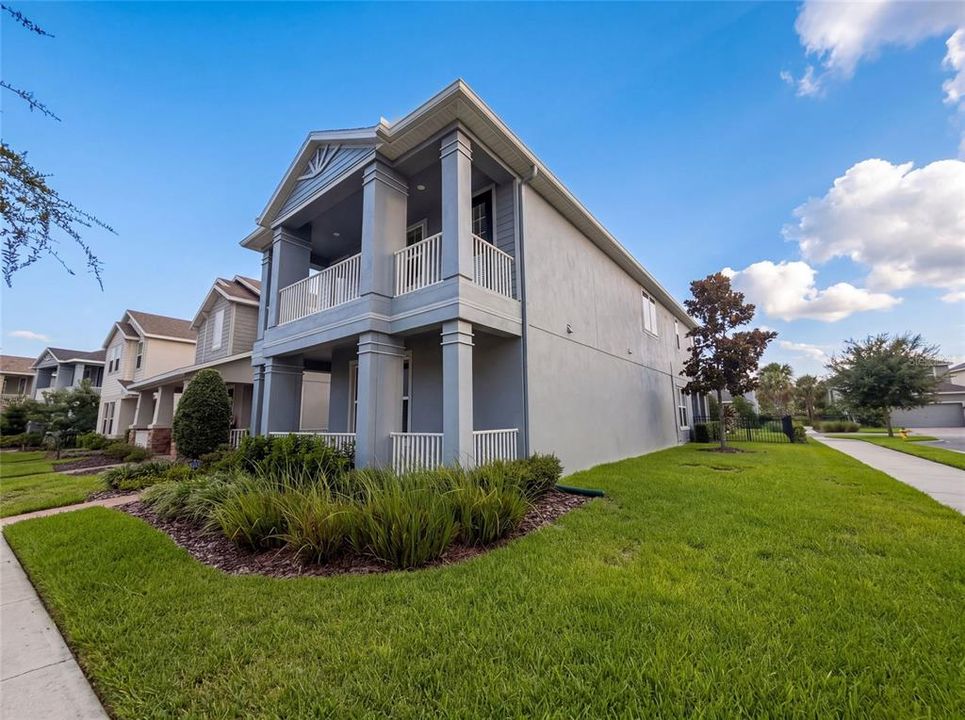
13720 STEVENSON LANE

House Active With Contract
$511,000

BTC: 6.71484888

ETH: 204.40000000

+$11K (2026/08/11)
22 days
4 bds
3 ba
2,418 sqft

Overview

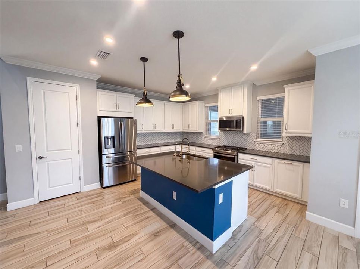
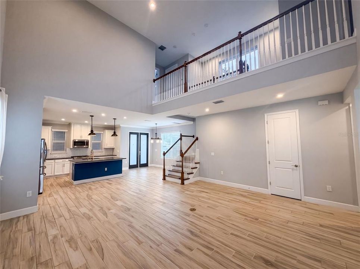
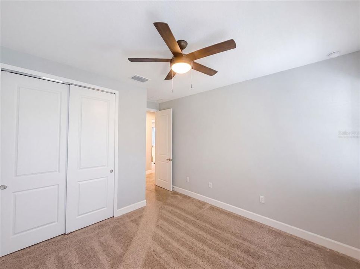
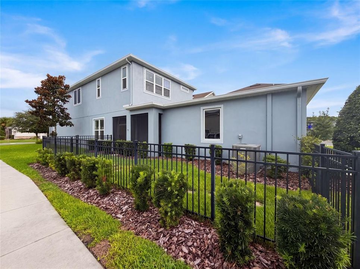
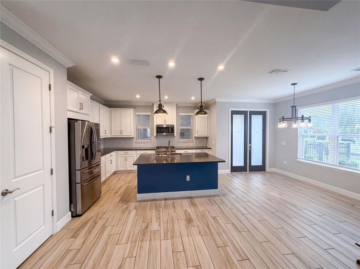
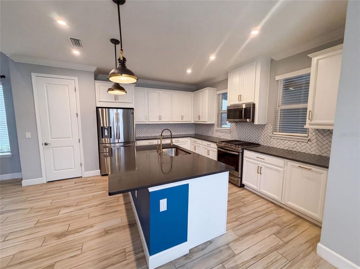
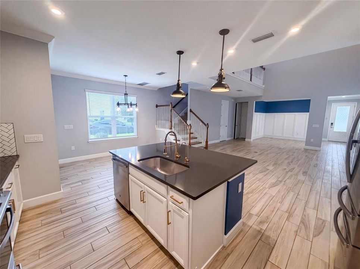
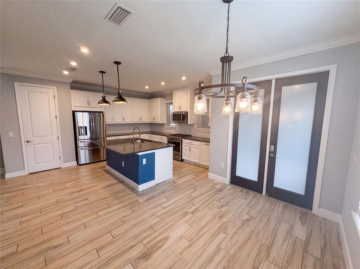
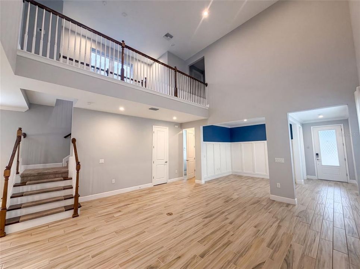
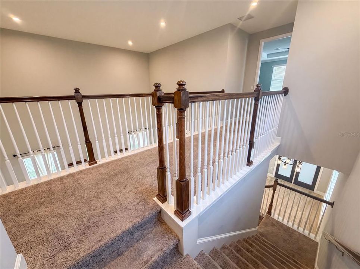
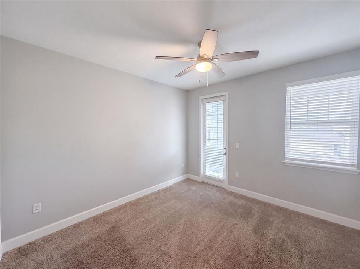
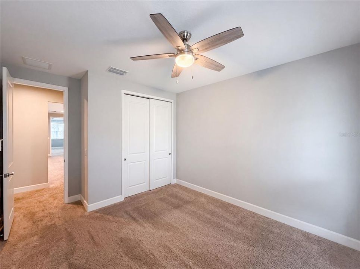
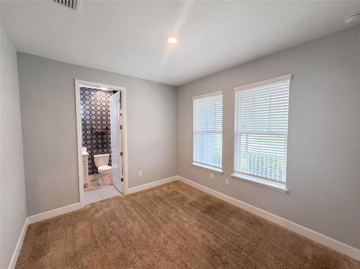
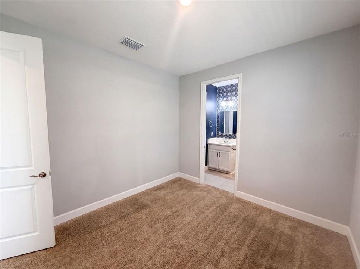
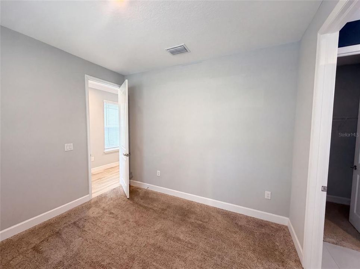
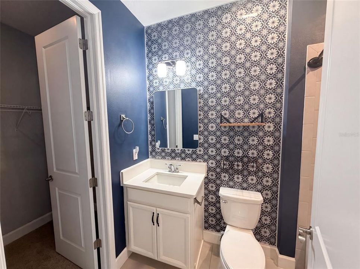
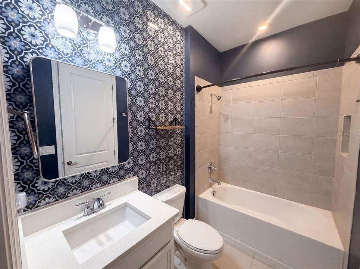
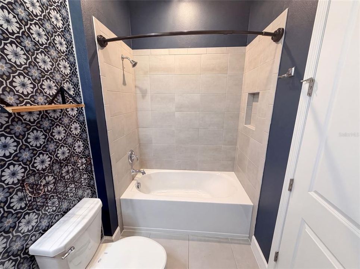
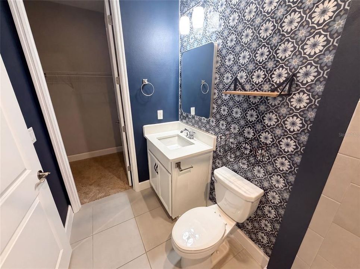
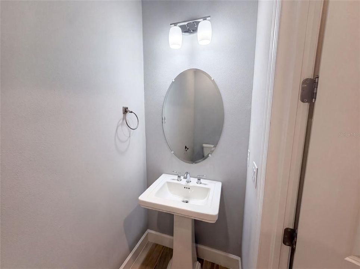
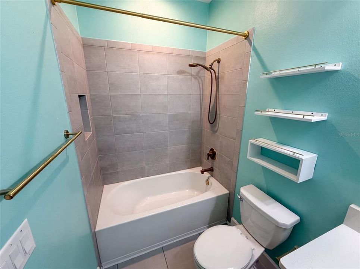
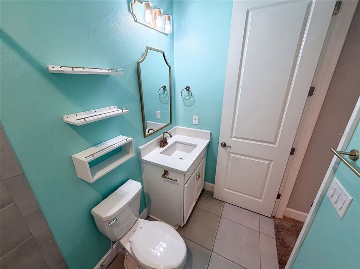
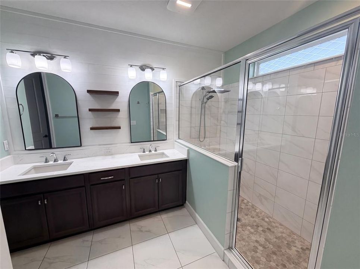
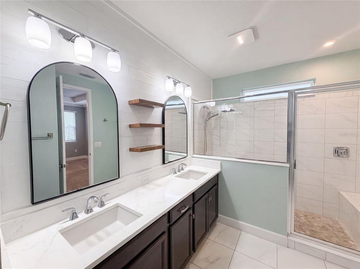
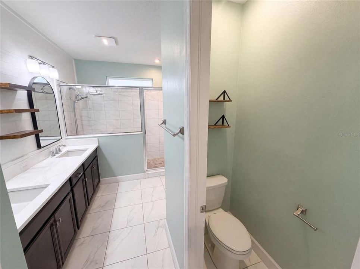
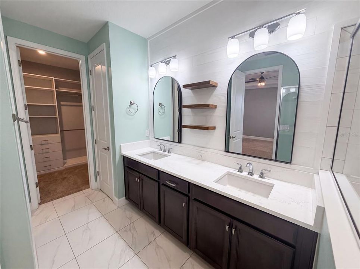
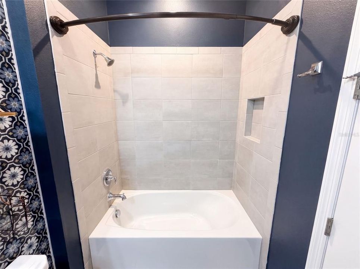
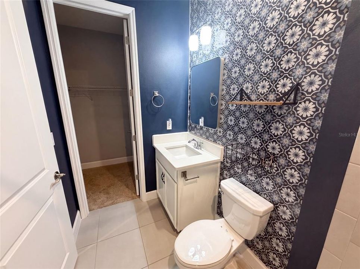
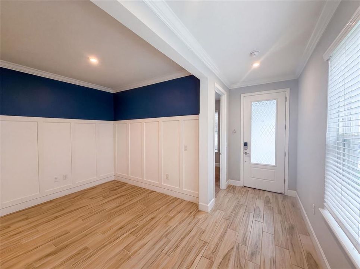
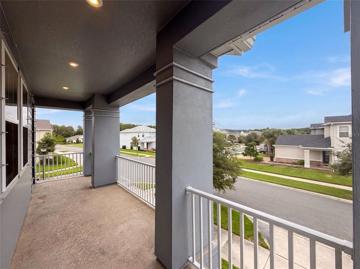
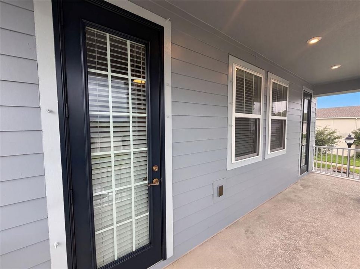
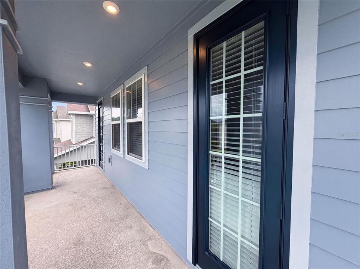
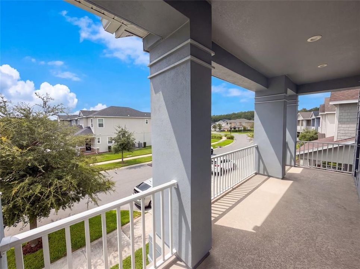
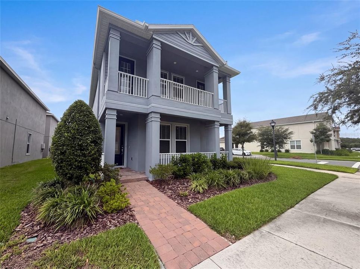
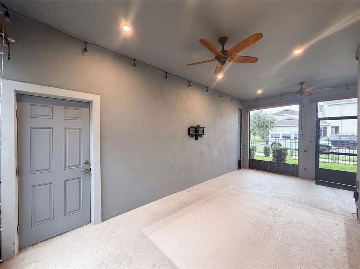
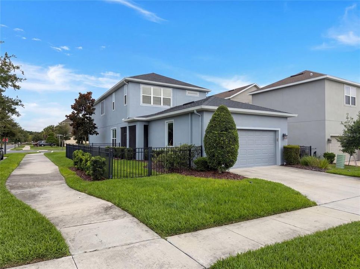
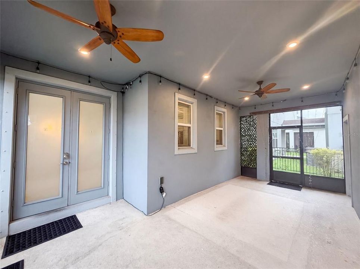
Under contract-accepting backup offers. Virtually Staged. 13720 Stevenson Ln is a residence with a functional layout and comfortable living spaces throughout. The kitchen features a center island and stainless steel appliances, creating a well-equipped space for cooking and entertaining. The primary bedroom includes a spacious walk-in closet for convenient storage and organization, while the primary bathroom features double sinks for everyday convenience. This residence combines practical design with comfortable living spaces, delivering functional amenities throughout every room.. Included 100-Day Home Warranty with buyer activation
Location

Details

Type:
Residential
Parking:
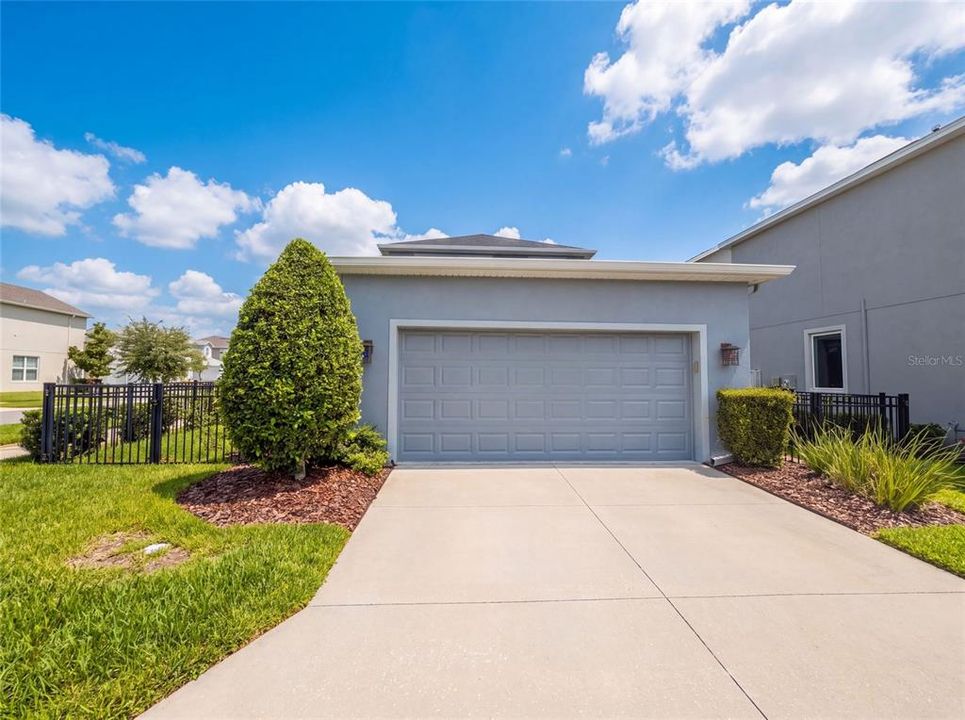
Tandem
Year Built:
2021
Lot:
0.13 Acres
Heating:
Central
Price/sqft:
$211
Cooling:
None
HOA:
$85

Valuation

Our model vs. what's actually selling nearby.
Estimate
$500,000
$351K – $666K
Confidence Low
List vs. estimate
$11K above estimate
List $511,000 · +2.2%
Our model says this listing is priced above recent comparable activity. Room to negotiate.
Price per sq ft
$211
-26.0% vs. city median $285
Based on
39 MLS comparables
Median of recent comparable listings. Sold comps use closing price, active listings use list price.

Highlights

Annual tax
$9,540
2025
HOA
$85/yr
Community Pool, Other, Trash
Garage
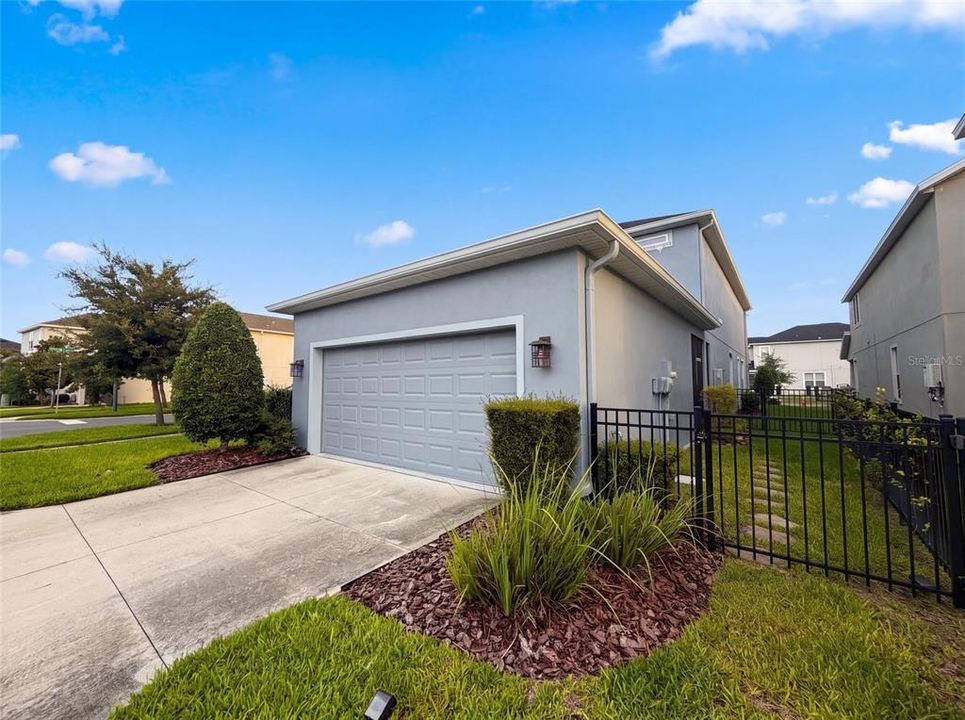
2 car garage
Pets
Allowed
All facts and features
  • Flooring

    • Carpet

    • Laminate

    • Tile

    Heating

    • Central

    Cooling

    • None

    Appliances

    • Dishwasher

    • Microwave

    • Other

    Other interior features

    • Ceiling Fan(s)

    • Living Room/Dining Room Combo

    • Primary Bedroom Main Floor

    • Stone Counters

    Bedrooms and bathrooms

    • Bedrooms: 4

    • Bathrooms: 1

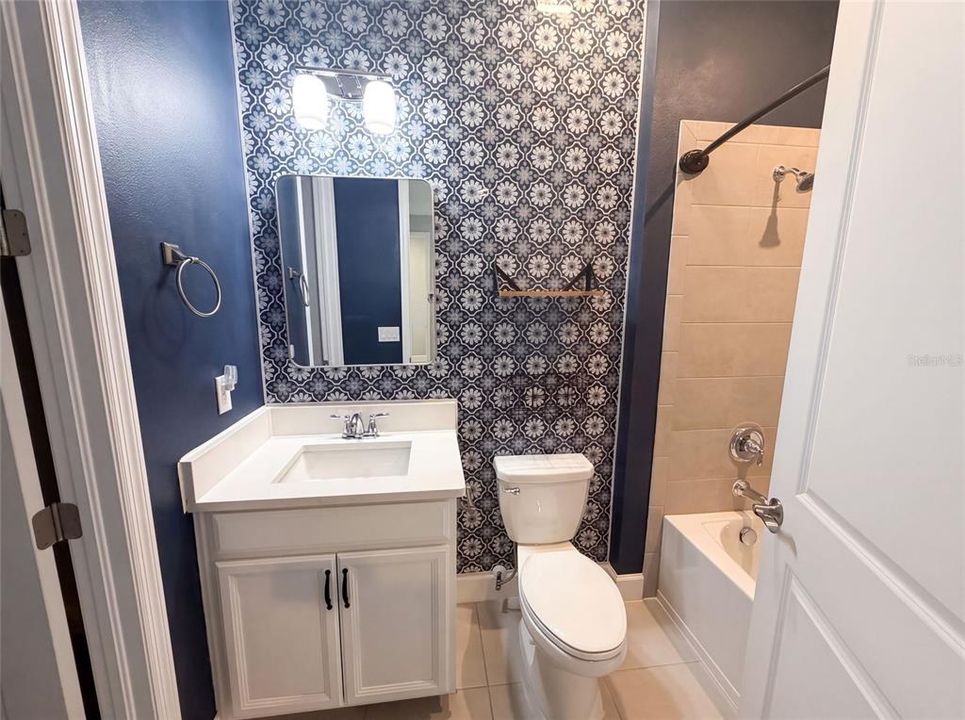
    • Full bathrooms: 3

  • Parking

    • Tandem

    Property

    • Levels: Two

    • Exterior Features: Other

    Lot

    • Lot: 0.13 Acres

    Other Property Information

    • Parcel Number: 172627015.0000.00180.0

    • Zoning: MPUD

  • Type and style

    • Property Type: Residential

    • Property Sub Type: Single Family Residence

  • Utility

    • Electricity Available

    • Natural Gas Available

    • Water Available

  • Other financial information

    • HOA: $85

    • HOA Frequency: Annually

    • Annual tax amount: $9,540

  • Source details

    • MLS ID: O6431632

    Other facts

    • Construction Materials: Block / Stucco

    • Foundation Details: Slab

    • Laundry Features: Upper Level

    • Direction Faces: West

    • Garage Spaces: 2

    • Attached Garage: Yes

    • Garage: Yes

    • Living Area: 2418

    • Water Source: Public

    • Subdivision Name: STARKEY RANCH PH 1 PCLS 8 & 9

Private inquiry
Talk to the advisor on this listing.
Floor plans, HOA docs, off-market comparables, scheduling a private showing — one message, direct to the local specialist.

More like this

New
Active With Contract
$499,900
House
3 bds · 2 ba · 1,820 sqft
ASTURIA PH 1B & 1C, ODESSA
14426 TRAILS EDGE BOULEVARD
New
Active With Contract
$550,000
House
3 bds · 2 ba · 2,066 sqft
TRINITY EAST REP, TRINITY
1045 MAZA PLACE
New
Active With Contract
$375,000
House
3 bds · 2 ba · 2,032 sqft
HERITAGE SPGS VILLAGE 13, TRINITY
1121 WINDING WILLOW DRIVE
New
Active With Contract
$519,900
House
3 bds · 2 ba · 1,937 sqft
ESPLANADE/STARKEY RANCH PH, ODESSA
11357 CALLISIA DRIVE
New
Active With Contract
$550,000
House
4 bds · 2 ba · 2,414 sqft
STARKEY RANCH VILLAGE 2 PH 1B-1, ODESSA
13105 PAYTON STREET
Active With Contract
$380,000
House
3 bds · 2 ba · 1,530 sqft
PARKER POINTE PH 2B, ODESSA
13548 MERE VIEW DRIVE
-$10K
Active With Contract
$639,900
House
4 bds · 3 ba · 2,503 sqft
TRINITY EAST REP, NEW PORT RICHEY
12820 SOLOLA WAY
-$35K
Active With Contract
$575,000
House
3 bds · 2 ba · 2,142 sqft
TRINITY EAST REP, TRINITY
1016 KETZAL DRIVE

Market around this address

Live counts in the same area.
View all

The multiple listing information is provided by the Stellar MLS from a copyrighted compilation of listings. The compilation of listings and each individual listing are ©2026-present Stellar MLS. All Rights Reserved. The information provided is for consumers' personal, noncommercial use and may not be used for any purpose other than to identify prospective properties consumers may be interested in purchasing. All properties are subject to prior sale or withdrawal. All information provided is deemed reliable but is not guaranteed accurate, and should be independently verified. Listing courtesy of: OPENDOOR BROKERAGE LLC