
Sell Your Home
Get a free home valuation
Contact
Tell us about your needs
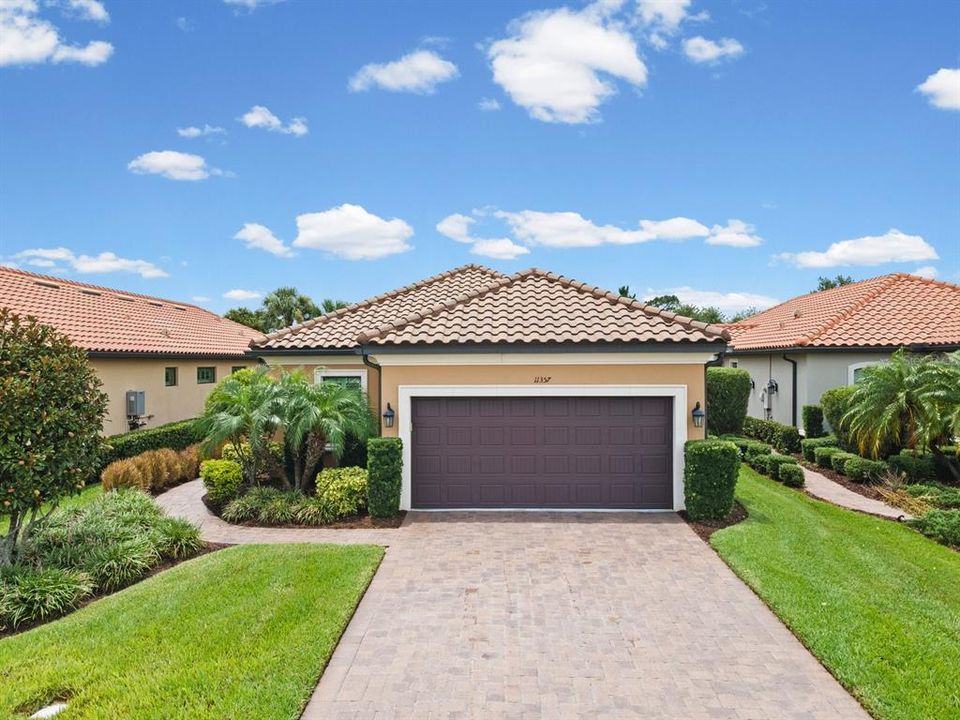
11357 CALLISIA DRIVE

House Active With Contract
$519,900

BTC: 8.09182879

ETH: 273.25190262

3 days
3 bds
2 ba
1,937 sqft

Overview

Under contract-accepting backup offers. Welcome to Esplanade at Starkey Ranch – Gated Maintenance-Free Florida Living Nestled in the sought-after, maintenance-free community of Esplanade within Starkey Ranch, this beautifully upgraded 2018-built Taylor Morrison home offers 1,931 square feet of thoughtfully designed single-story living. With 3 bedrooms, 2 bathrooms, a dedicated office/den, and an extended attached 2-car garage, this home checks every box. Step inside to soaring 10-foot tray ceilings with crown molding, tile flooring throughout the main living areas, and central AC with ceiling fans for year-round comfort. Every window is outfitted with coverings and custom plantation shutters, adding both style and privacy. The chef-inspired kitchen shines with a 6-burner gas range and a new GE refrigerator, ready for everyday cooking or entertainment. Outside, unwind on the screened-in lanai complete with pavers and outdoor grill with hood — perfect for Florida evenings. Just a 5-minute walk away, residents enjoy Esplanade's private amenity center featuring a heated saltwater pool, card rooms, a lounge, and pickleball courts. Beyond the neighborhood, Starkey Ranch offers miles of scenic trails, dog parks, and additional community pools throughout the master-planned area. With convenient access to State Road 54, this home is approximately 30 minutes from Tampa International Airport, downtown Tampa, and the sand beaches of Pinellas County. Move-in ready and packed with upgrades — this is maintenance-free living at its finest.

Location

Details

Type:
Residential
Parking:
No Data
Year Built:
2018
Lot:
0.16 Acres
Heating:
Central
Price/sqft:
$268
Cooling:
Central Air
HOA:
$1,268

Valuation

Our model vs. what's actually selling nearby.
Estimate
$499,900
$341K – $594K
Confidence Low
List vs. estimate
$20K above estimate
List $519,900 · +4.0%
Our model says this listing is priced above recent comparable activity. Room to negotiate.
Price per sq ft
$268
-3.3% vs. city median $277
Based on
37 MLS comparables
Median of recent comparable listings. Sold comps use closing price, active listings use list price.

Highlights

Annual tax
$7,228
2025
HOA
$1,268/qtr
Common Area Taxes, Community Pool, Escrow Reserves Fund
Garage
2 car garage
Pets
Allowed
All facts and features
  • Flooring

    • Brick/Stone

    • Carpet

    • Ceramic Tile

    Heating

    • Central

    Cooling

    • Central Air

    Appliances

    • Bar Fridge

    • Dishwasher

    • Disposal

    • Dryer

    • Microwave

    • Range

    • Range Hood

    • Tankless Water Heater

    • Washer

    • Water Softener

    Other interior features

    • Ceiling Fan(s)

    • Crown Molding

    • Eating Space In Kitchen

    • Primary Bedroom Main Floor

    • Solid Surface Counters

    • Thermostat

    • Tray Ceiling(s)

    • Walk-In Closet(s)

    • Window Treatments

    Bedrooms and bathrooms

    • Bedrooms: 3

    • Full bathrooms: 2

  • Property

    • Levels: One

    • Exterior Features: Hurricane Shutters

    Lot

    • Lot: 0.16 Acres

    Other Property Information

    • Parcel Number: 2026170040000001550

    • Zoning: MPUD

  • Type and style

    • Property Type: Residential

    • Property Sub Type: Single Family Residence

  • Utility

    • BB/HS Internet Available

    • Electricity Available

    • Fiber Optics

    • Fire Hydrant

    • Natural Gas Available

    • Natural Gas Connected

    • Propane

    • Sewer Available

    • Sewer Connected

    • Street Lights

    • Underground Utilities

    • Water Available

    • Water Connected

  • Other financial information

    • HOA: $1,268

    • HOA Frequency: Quarterly

    • Annual tax amount: $7,229

  • Source details

    • MLS ID: TB8529912

    Other facts

    • Construction Materials: Block

    • Foundation Details: Slab

    • Laundry Features: Gas Dryer Hookup / Inside / Laundry Room / Washer Hookup

    • Patio And Porch Features: Covered

    • Window Features: Shutters / Window Treatments

    • Direction Faces: East

    • Architectural Style: Contemporary

    • Garage Spaces: 2

    • Attached Garage: Yes

    • Garage: Yes

    • Living Area: 1937

    • Water Source: Public

    • Subdivision Name: ESPLANADE/STARKEY RANCH PH

Private inquiry
Talk to the advisor on this listing.
Floor plans, HOA docs, off-market comparables, scheduling a private showing — one message, direct to the local specialist.

More like this

Active With Contract
$665,000
House
4 bds · 3 ba · 2,886 sqft
FOX WOOD PH 06, TRINITY
2141 FLAMEFLOWER COURT
New
Active With Contract
$609,000
House
2 bds · 2 ba · 1,859 sqft
ESPLANADE/STARKEY RANCH PH 1, ODESSA
11749 BITOLA DRIVE
New
Active With Contract
$625,000
House
4 bds · 3 ba · 2,112 sqft
LONGLEAF PH 01, NEW PORT RICHEY
10327 MICANOPY STREET
New
Active With Contract
$389,900
House
3 bds · 2 ba · 1,704 sqft
HERITAGE SPGS VILLAGE 14 UNIT 02, TRINITY
1146 DUSTAN PLACE
New
Active With Contract
$588,000
House
4 bds · 3 ba · 2,582 sqft
STARKEY RANCH PH 2 PCLS 8 & 9, ODESSA
2769 DUDLEY AVENUE
New
Active With Contract
$589,900
House
4 bds · 3 ba · 2,497 sqft
FOX WOOD PH 04, TRINITY
10512 GOOSEBERRY COURT
Active With Contract
$558,000
House
4 bds · 2 ba · 2,492 sqft
FOX WOOD PH 05, TRINITY
10441 TECOMA DRIVE
Active With Contract
$419,900
House
4 bds · 2 ba · 1,828 sqft
FOX WOOD, TRINITY
10643 EVENINGWOOD COURT

Market around this address

Live counts in the same area.
View all

The multiple listing information is provided by the Stellar MLS from a copyrighted compilation of listings. The compilation of listings and each individual listing are ©2026-present Stellar MLS. All Rights Reserved. The information provided is for consumers' personal, noncommercial use and may not be used for any purpose other than to identify prospective properties consumers may be interested in purchasing. All properties are subject to prior sale or withdrawal. All information provided is deemed reliable but is not guaranteed accurate, and should be independently verified. Listing courtesy of: FUTURE HOME REALTY INC