Sell Your Home
Get a free home valuation
Contact
Tell us about your needs

11230 WEDGEMERE DRIVE

House Active With Contract
$495,000

BTC: 7.79312788

ETH: 260.16482361

2 days
3 bds
2 ba
2,070 sqft

Overview

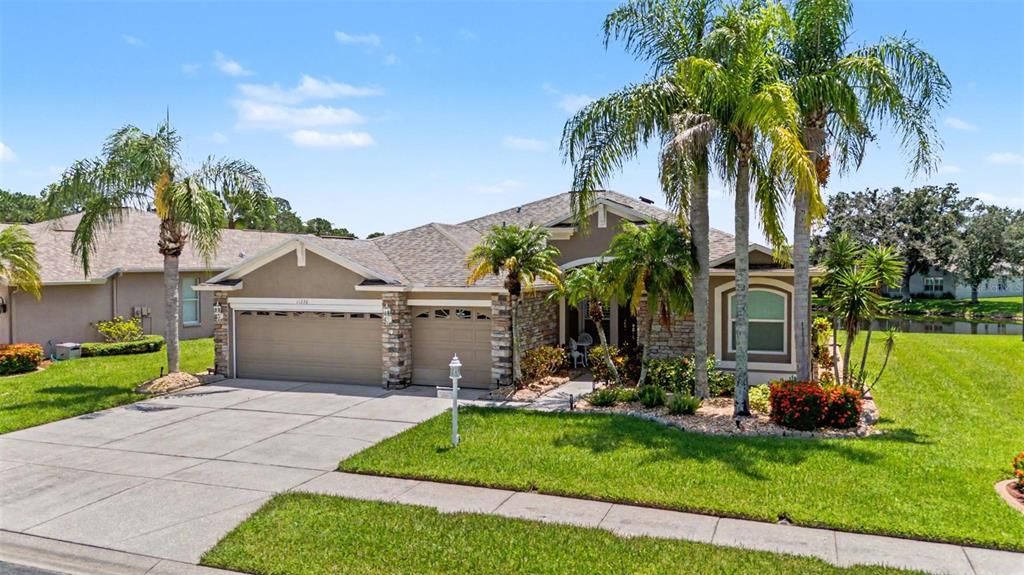
Under contract-accepting backup offers. Welcome to this beautiful home with impressive stone-front curb appeal, in the highly sought-after Heritage Springs community, showcasing the popular Pebble Beach floor plan and an exceptional outdoor living experience. Set against a tranquil pond backdrop, this home features an oversized screened lanai and expansive patio—creating the perfect private retreat for morning coffee, evening sunsets, or effortless entertaining. Recent improvements include a ROOF 2019, AC 2019, WASHER/DRYER LESS THAN 6 MOS OLD, SOLAR which brings your average electric bill to $50 and newer WINDOWS. Inside, the thoughtfully designed floor plan delivers an inviting open-concept living experience with beautiful granite countertops, plantation shutters, and energy-efficient solar panels that help keep electric costs remarkably low. The spacious kitchen is truly the heart of the home, offering abundant 42-inch cabinetry, generous stone countertop space, a center island, newer appliances, and a convenient built-in desk—ideal for both everyday living and entertaining. The flexible third bedroom/den offers exceptional versatility and can easily function as a private home office, den, hobby room, or guest suite. The oversized primary retreat provides a peaceful escape, complete with an updated bath featuring a custom designer vanity, walk-in glass-enclosed shower, enhanced lighting, and thoughtfully added storage. One of the home's standout features is the oversized three-car garage offering additional room for a golf cart, bicycles, workshop, or recreational equipment, an increasingly rare luxury. With its coveted pond setting and oversized lanai this home offers the rare combination of lifestyle and functionality. This is the kind of home that truly needs to be experienced in person. Beyond the home itself, enjoy the exceptional Heritage Springs lifestyle, an active 55+ gated community offering resort-style amenities including golf, clubhouse, restaurant and bar, fitness facilities, tennis, swimming, social activities, and more. 55 & FUN - LIVE THE HERITAGE SPRINGS LIFESTYLE - Resort style living at its absolute finest! Clubhouse with restaurant and bar, fitness, tennis, golf, cards, billiards, dancing and more! SUPERB TRINITY LOCATION, CLOSE TO BEACHES, DINING, SHOPPING, MEDICAL AND AIRPORT! Caution - Adults at Play!

Location

Details

Type:
Residential
Parking:
No Data
Year Built:
2003
Lot:
0.20 Acres
Heating:
Electric
Price/sqft:
$239
Cooling:
Central Air
HOA:
No Data

Valuation

Our model vs. what's actually selling nearby.
Estimate
$449,900
$360K – $552K
Confidence Low
List vs. estimate
$45K above estimate
List $495,000 · +10.0%
Our model says this listing is priced above recent comparable activity. Room to negotiate.
Price per sq ft
$239
+1.7% vs. city median $235
Based on
9 MLS comparables
Median of recent comparable listings. Sold comps use closing price, active listings use list price.

Highlights

Annual tax
$6,699
2025
View
Water
Garage
3 car garage
Pets
Allowed
All facts and features
  • Flooring

    • Ceramic Tile

    • Laminate

    Heating

    • Electric

    Cooling

    • Central Air

    Appliances

    • Dishwasher

    • Disposal

    • Dryer

    • Microwave

    • Range

    • Refrigerator

    • Washer

    • Water Softener

    Other interior features

    • Ceiling Fan(s)

    • Crown Molding

    • Eating Space In Kitchen

    • High Ceilings

    • Kitchen/Family Room Combo

    • Living Room/Dining Room Combo

    • Open Floorplan

    • Solid Surface Counters

    • Split Bedroom

    • Stone Counters

    • Walk-In Closet(s)

    • Window Treatments

    Bedrooms and bathrooms

    • Bedrooms: 3

    • Full bathrooms: 2

  • Property

    • Levels: One

    • Exterior Features: Irrigation System / Other / Private Entrance / Sidewalk / Sliding Doors / Sprinkler Metered

    Lot

    • Lot: 0.20 Acres

    Other Property Information

    • Parcel Number: 172632010.0000.00038.0

    • Zoning: MPUD

  • Type and style

    • Property Type: Residential

    • Property Sub Type: Single Family Residence

  • Utility

    • Public

    • Solar

  • Other financial information

    • Annual tax amount: $6,699

  • Source details

    • MLS ID: W7888238

    Other facts

    • Construction Materials: Block / Stucco

    • Foundation Details: Slab

    • Laundry Features: Inside / Laundry Room

    • Lot Features: Landscaped / Near Golf Course / Sidewalk

    • Patio And Porch Features: Enclosed / Patio / Rear Porch / Screened

    • Window Features: Double Pane Windows / Drapes / Shutters

    • Direction Faces: Northwest

    • Architectural Style: Florida

    • Garage Spaces: 3

    • Attached Garage: Yes

    • Garage: Yes

    • Living Area: 2070

    • Water Source: Public

    • Subdivision Name: HERITAGE SPGS VILLAGE 09

Private inquiry
Talk to the advisor on this listing.
Floor plans, HOA docs, off-market comparables, scheduling a private showing — one message, direct to the local specialist.

More like this

New
Active With Contract
$625,000
House
4 bds · 3 ba · 2,112 sqft
LONGLEAF PH 01, NEW PORT RICHEY
10327 MICANOPY STREET
New
Active With Contract
$519,900
House
3 bds · 2 ba · 1,937 sqft
ESPLANADE/STARKEY RANCH PH, ODESSA
11357 CALLISIA DRIVE
New
Active With Contract
$469,900
House
4 bds · 2 ba · 1,831 sqft
ELLINGTON ESTATES, NEW PORT RICHEY
3138 ELLINGTON WAY
New
Active With Contract
$389,900
House
3 bds · 2 ba · 1,704 sqft
HERITAGE SPGS VILLAGE 14 UNIT 02, TRINITY
1146 DUSTAN PLACE
New
Active With Contract
$588,000
House
4 bds · 3 ba · 2,582 sqft
STARKEY RANCH PH 2 PCLS 8 & 9, ODESSA
2769 DUDLEY AVENUE
+$11K
Active With Contract
$511,000
House
4 bds · 3 ba · 2,418 sqft
STARKEY RANCH PH 1 PCLS 8 & 9, ODESSA
13720 STEVENSON LANE
Active With Contract
$558,000
House
4 bds · 2 ba · 2,492 sqft
FOX WOOD PH 05, TRINITY
10441 TECOMA DRIVE
Active With Contract
$380,000
House
3 bds · 2 ba · 1,530 sqft
PARKER POINTE PH 2B, ODESSA
13548 MERE VIEW DRIVE

Market around this address

Live counts in the same area.
View all

The multiple listing information is provided by the Stellar MLS from a copyrighted compilation of listings. The compilation of listings and each individual listing are ©2026-present Stellar MLS. All Rights Reserved. The information provided is for consumers' personal, noncommercial use and may not be used for any purpose other than to identify prospective properties consumers may be interested in purchasing. All properties are subject to prior sale or withdrawal. All information provided is deemed reliable but is not guaranteed accurate, and should be independently verified. Listing courtesy of: FUTURE HOME REALTY