Vender tu casa
Valoración gratuita de tu hogar
Contacto
Cuéntenos sobre sus necesidades
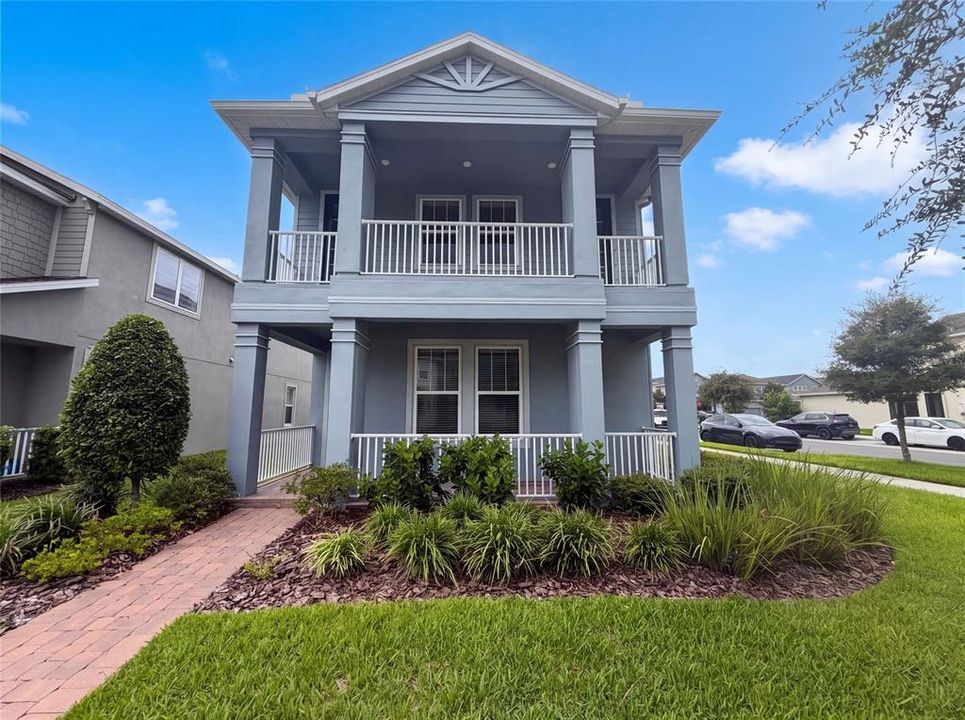
13720 STEVENSON LANE

Casa Activo con contrato
$511,000

BTC: 8.04502696

ETH: 268.57419165

+$11K (2026/08/11)
7 días
4 camas
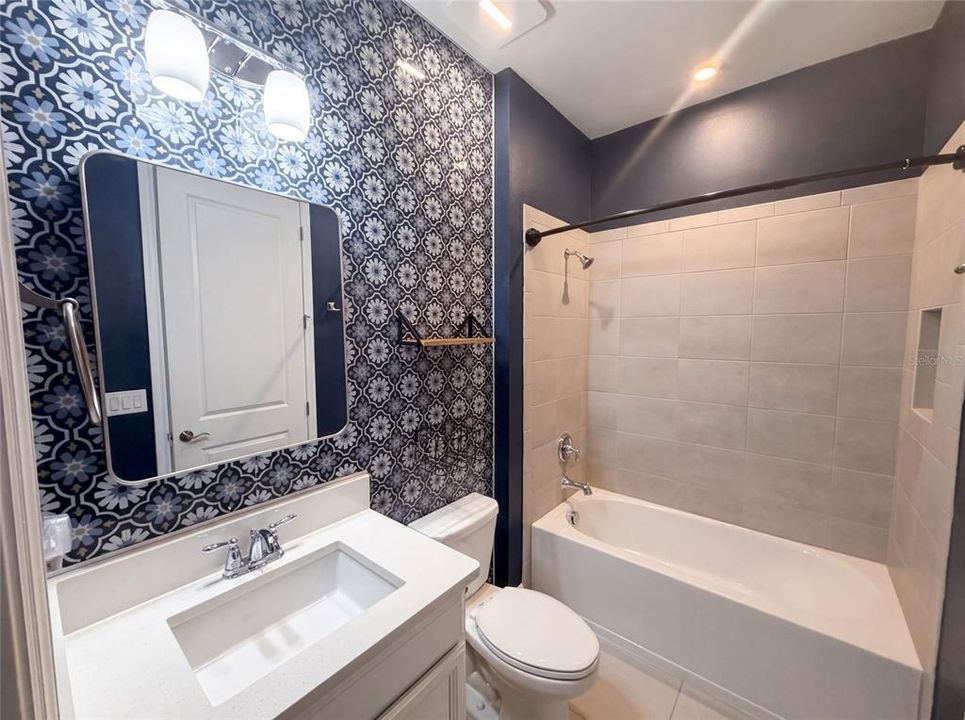
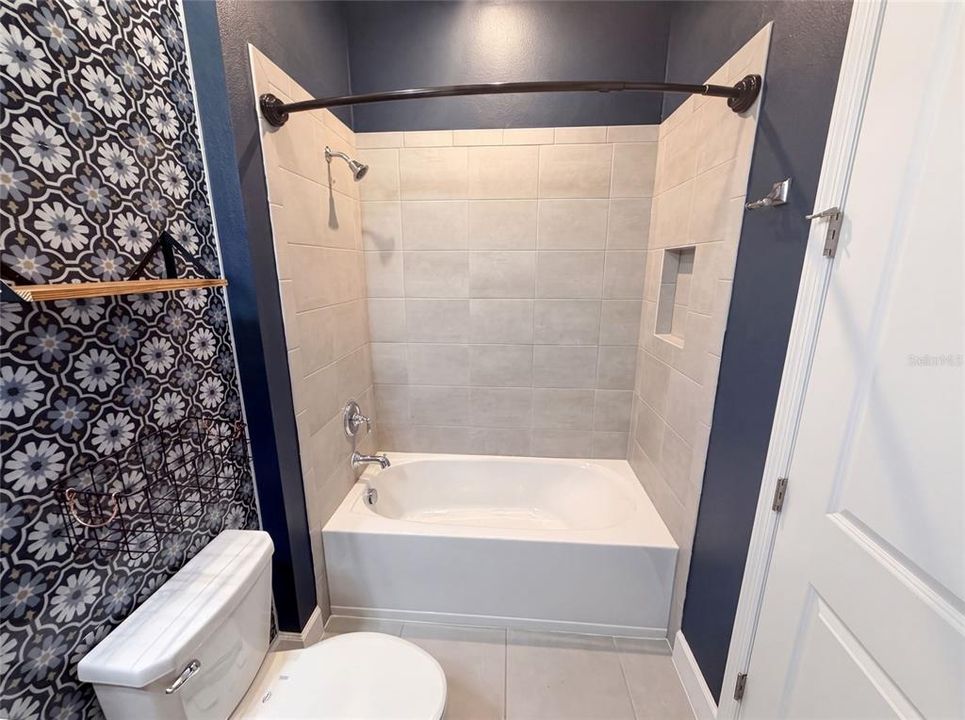
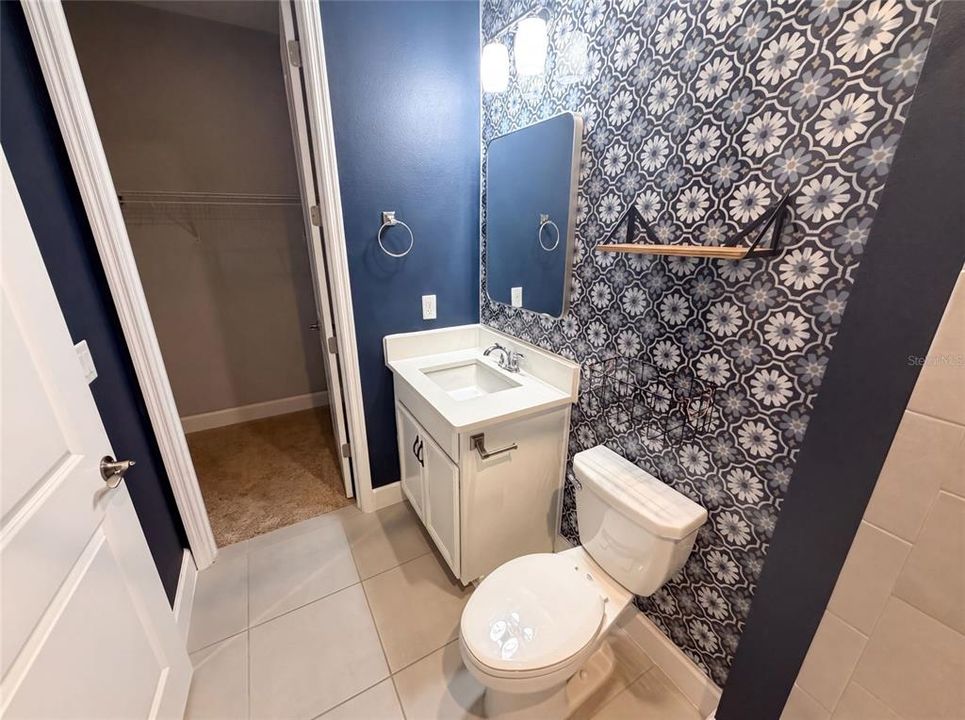
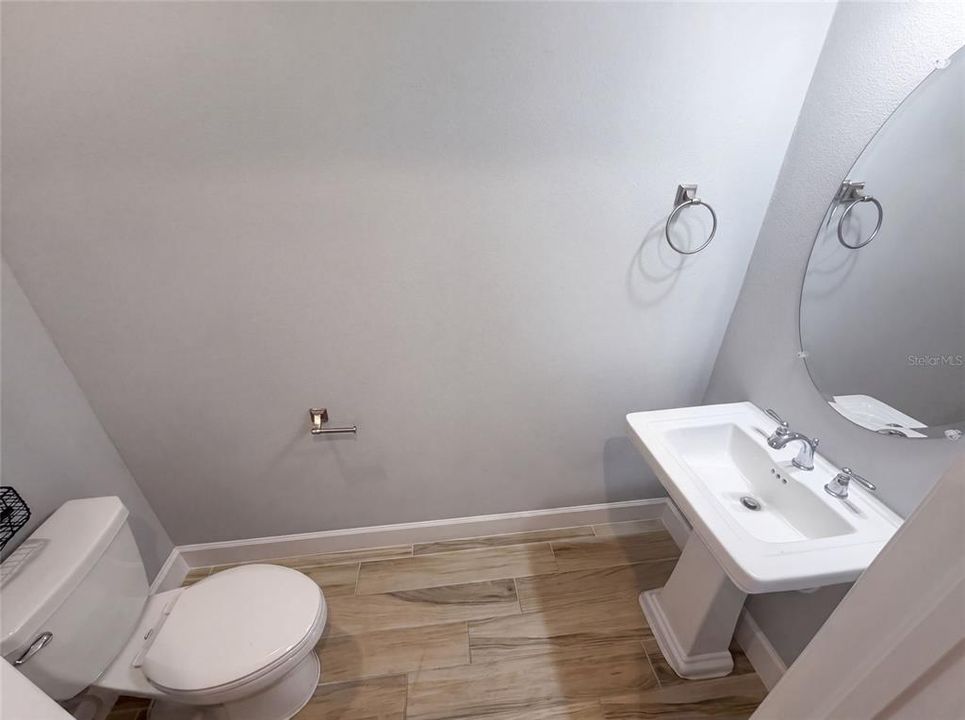
3 baños
2,418 sqft

Visión general

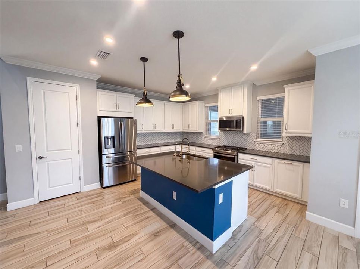
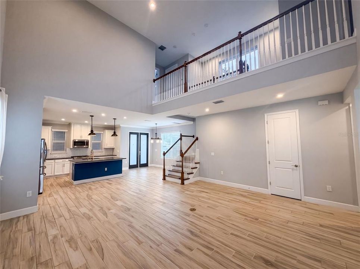
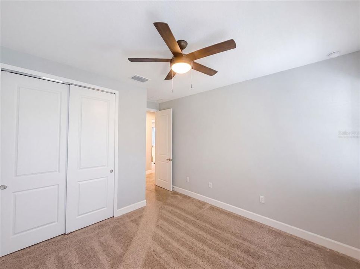
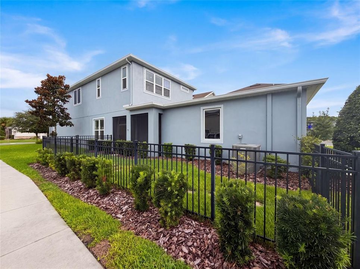
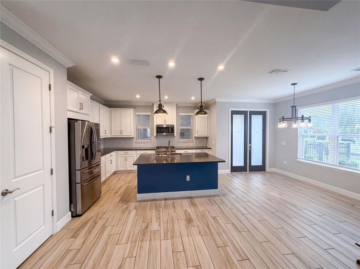
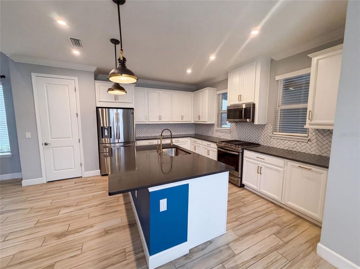
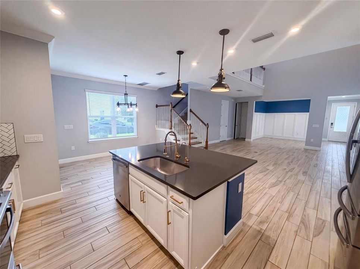
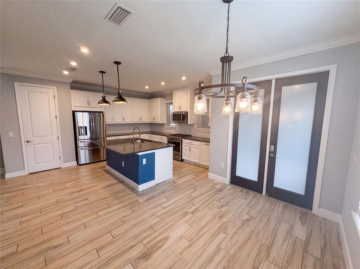
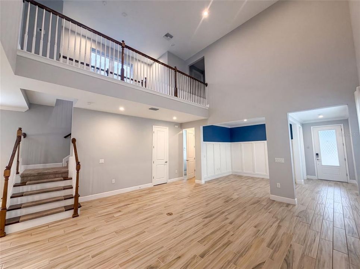
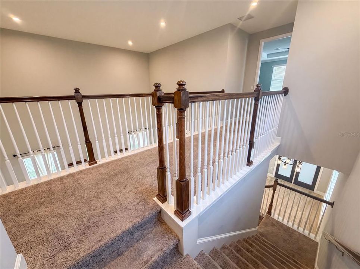
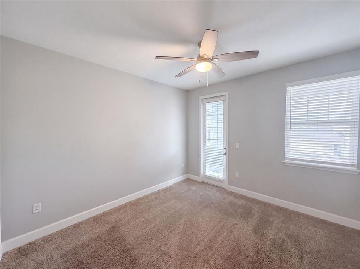
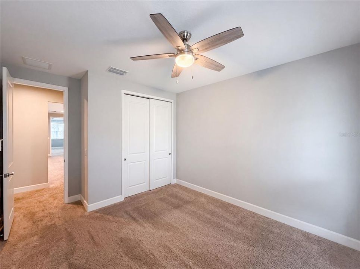
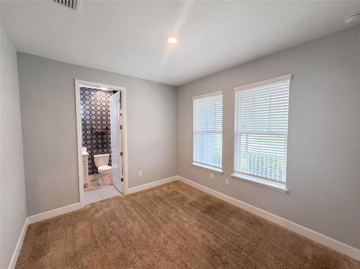
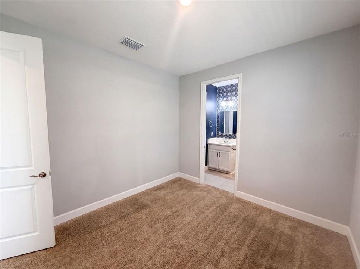
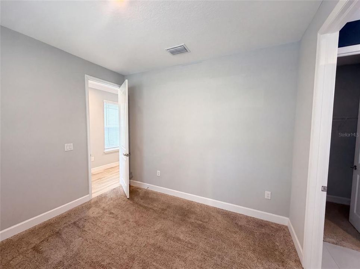
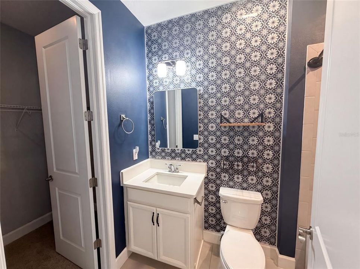
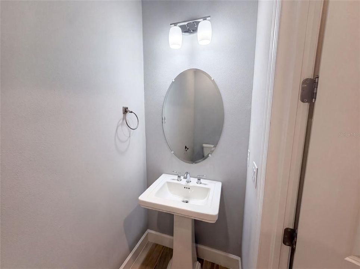
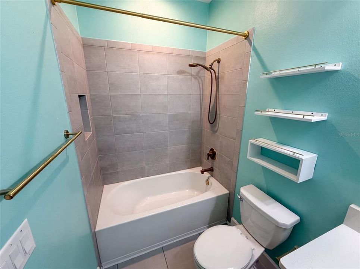
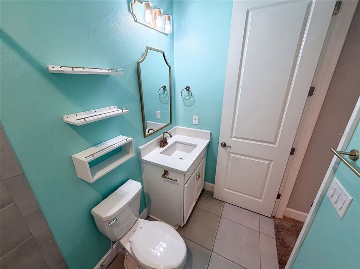
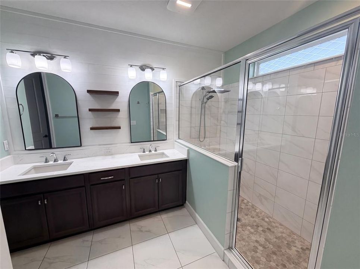
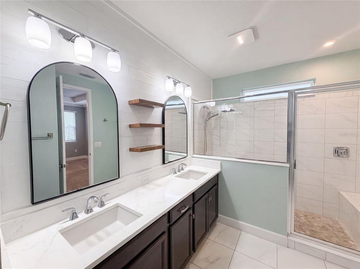
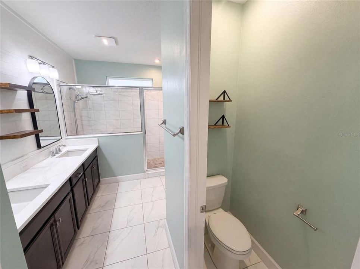
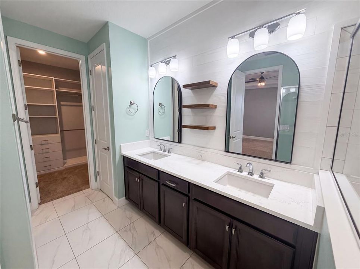
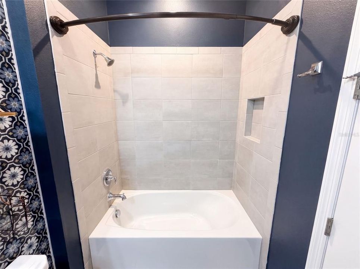
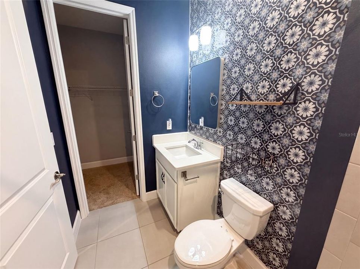
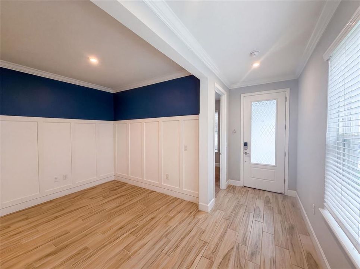
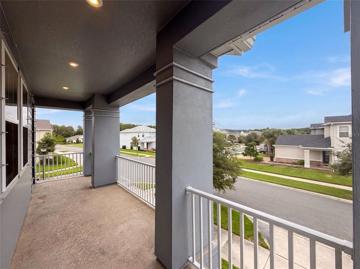
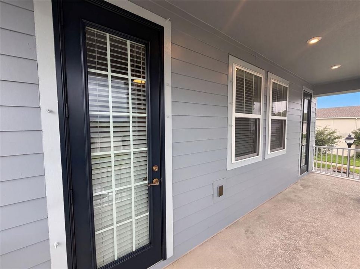
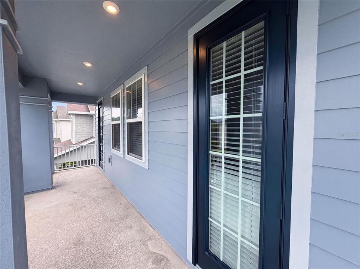
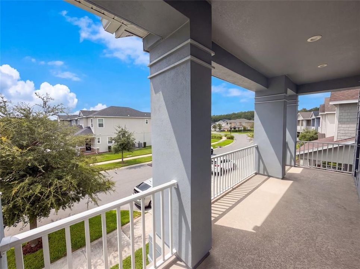
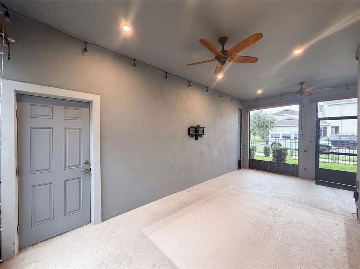
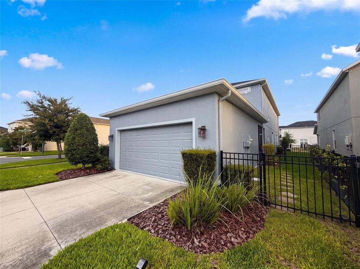
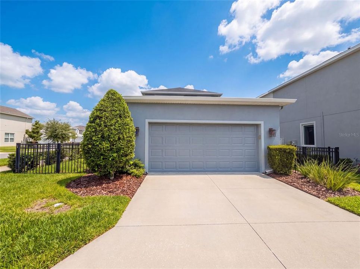
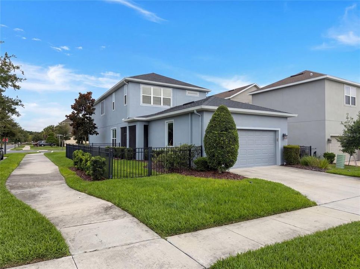
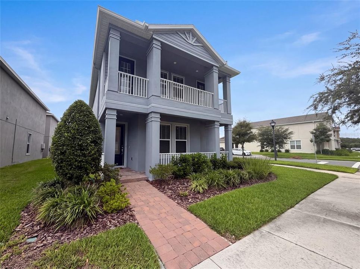
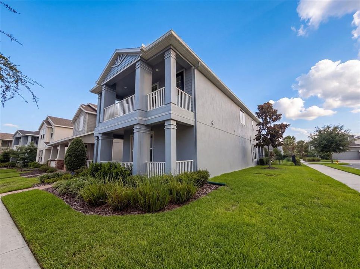
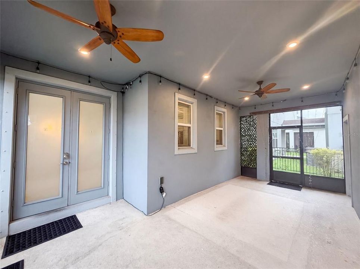
Virtually Staged. 13720 Stevenson Ln is a residence with a functional layout and comfortable living spaces throughout. The kitchen features a center island and stainless steel appliances, creating a well-equipped space for cooking and entertaining. The primary bedroom includes a spacious walk-in closet for convenient storage and organization, while the primary bathroom features double sinks for everyday convenience. This residence combines practical design with comfortable living spaces, delivering functional amenities throughout every room.. Included 100-Day Home Warranty with buyer activation
Ubicación

Detalles

Tipo:
Residential
Estacionamiento:
Tandem
Año de construcción:
2021
Lote:
0.13 Hectáreas
Calefacción:
Central
precio por sq. medidor:
$211
Enfriamiento:
None
HOA:
$85

Valuation

Our model vs. what's actually selling nearby.
Estimate
$502,281
$351K – $665K
Confidence Low
List vs. estimate
At estimate
List $511,000 · +1.7%
List is in line with recent comparable activity.
Price per sq ft
$211
-25.4% vs. city median $283
Based on
40 MLS comparables
Median of recent comparable listings. Sold comps use closing price, active listings use list price.

Destacados

Annual tax
$9,540
2025
HOA
$85/yr
Community Pool, Other, Trash
Garage
2 car garage
Pets
Allowed
Más hechos y características
  • Piso

    • Carpet

    • Laminate

    • Tile

    Calefacción

    • Central

    Enfriamiento

    • None

    Accesorios

    • Dishwasher

    • Microwave

    • Other

    Otras características interiores

    • Ceiling Fan(s)

    • Living Room/Dining Room Combo

    • Primary Bedroom Main Floor

    • Stone Counters

    Dormitorios y baños

    • Dormitorios: 4

    • Baños: 1

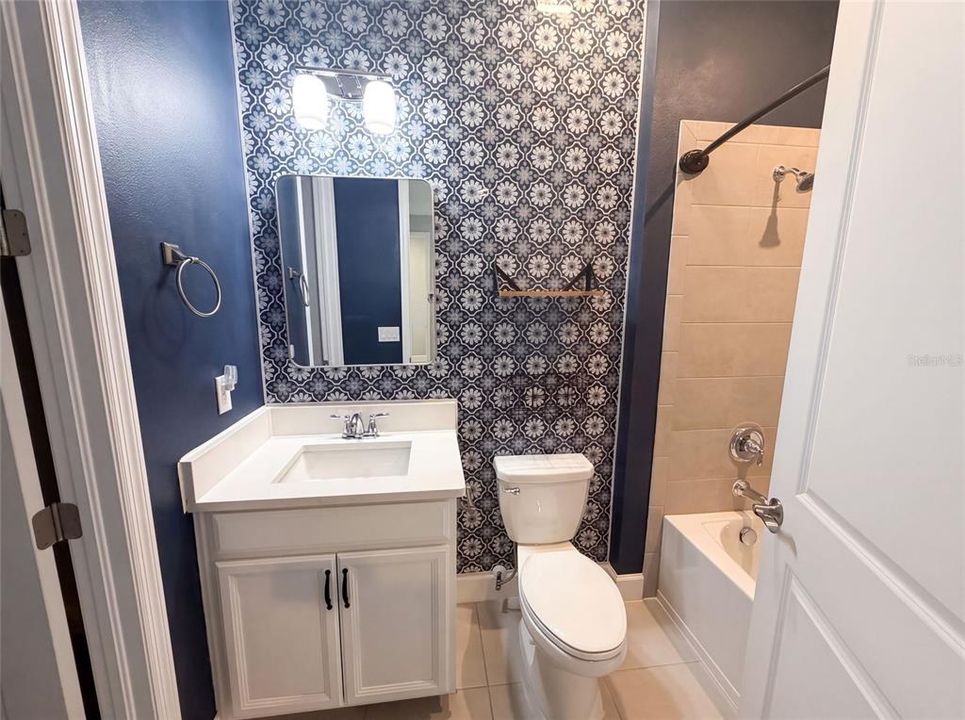
    • Baños completos: 3

  • Estacionamiento

    • Tandem

    Propiedad

    • Pisos: Two

    • Características Exteriores: Other

    Lote

    • Lote: 0.13 Hectáreas

    Otra Información de Propiedad

    • Número de Parcela: 172627015.0000.00180.0

    • Zonificación: MPUD

  • Tipo y estilo

    • Tipo de propiedad: Residential

    • Subtipo de propiedad: Single Family Residence

  • Utilidad

    • Electricity Available

    • Natural Gas Available

    • Water Available

  • Otra información financiera

    • HOA: $85

    • Frecuencia HOA: Annually

    • Importe anual de impuestos: $9,540

  • Detalles de la fuente

    • MLS ID: O6431632

    Otros hechos

    • Materiales de construcción: Block / Stucco

    • Detalles de la fundación: Slab

    • Características de lavandería: Upper Level

    • Caras de dirección: West

    • Espacios de garaje: 2

    • Garaje adjunto: Si

    • Garaje: Si

    • Salón: 2418

    • Fuente de agua: Public

    • Nombre de subdivisión: STARKEY RANCH PH 1 PCLS 8 & 9

Consulta privada
Habla con el asesor de este inmueble.
Planos, documentos del HOA, comparables off-market, agendar una visita privada — un solo mensaje directo al especialista local.

Más como esta

Nuevo
Activo con contrato
$495,000
Casa
3 camas · 2 baños · 2,070 sqft
HERITAGE SPGS VILLAGE 09, TRINITY
11230 WEDGEMERE DRIVE
Nuevo
Activo con contrato
$575,000
Casa
3 camas · 2 baños · 1,901 sqft
ASTURIA PH 2A & 2B, ODESSA
2815 SATILLA LOOP
Nuevo
Activo con contrato
$519,900
Casa
3 camas · 2 baños · 1,937 sqft
ESPLANADE/STARKEY RANCH PH, ODESSA
11357 CALLISIA DRIVE
Nuevo
Activo con contrato
$389,900
Casa
3 camas · 2 baños · 1,704 sqft
HERITAGE SPGS VILLAGE 14 UNIT 02, TRINITY
1146 DUSTAN PLACE
Nuevo
Activo con contrato
$588,000
Casa
4 camas · 3 baños · 2,582 sqft
STARKEY RANCH PH 2 PCLS 8 & 9, ODESSA
2769 DUDLEY AVENUE
Activo con contrato
$380,000
Casa
3 camas · 2 baños · 1,530 sqft
PARKER POINTE PH 2B, ODESSA
13548 MERE VIEW DRIVE
-$10K
Activo con contrato
$525,000
Casa
3 camas · 2 baños · 1,758 sqft
TRINITY EAST REP, TRINITY
1115 KETZAL DRIVE
-$15K
Activo con contrato
$440,000
Casa
4 camas · 2 baños · 3,216 sqft
ASHLEY LAKES PHASE 2A, ODESSA
14026 JACOBSON DRIVE

Mercado cerca de esta dirección

Conteos en vivo en la misma zona.
Ver todo

The multiple listing information is provided by the Stellar MLS from a copyrighted compilation of listings. The compilation of listings and each individual listing are ©2026-present Stellar MLS. All Rights Reserved. The information provided is for consumers' personal, noncommercial use and may not be used for any purpose other than to identify prospective properties consumers may be interested in purchasing. All properties are subject to prior sale or withdrawal. All information provided is deemed reliable but is not guaranteed accurate, and should be independently verified. Listing courtesy of: OPENDOOR BROKERAGE LLC