Vender tu casa
Valoración gratuita de tu hogar
Contacto
Cuéntenos sobre sus necesidades

1045 MAZA PLACE

Casa En Venta
$550,000

BTC: 6.76588738

ETH: 224.58146182

Nuevo
3 camas
2 baños
2,066 sqft

Visión general

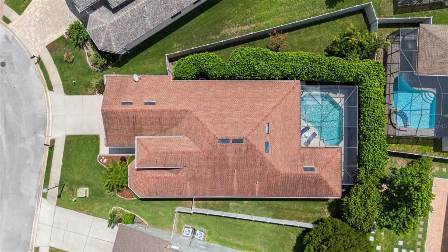
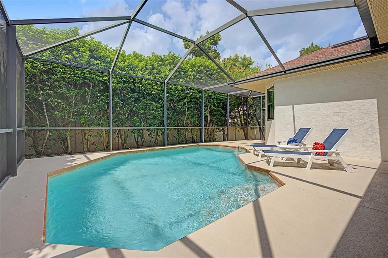
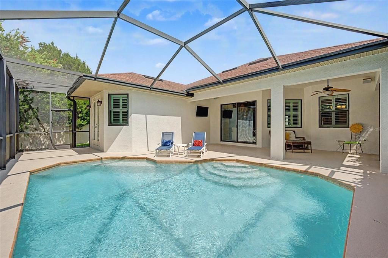
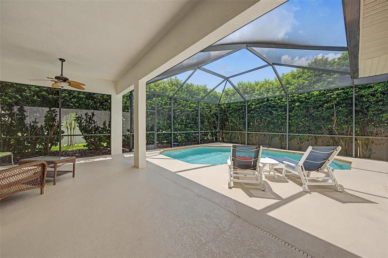
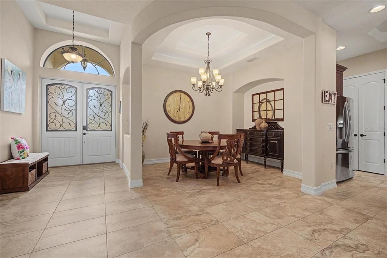
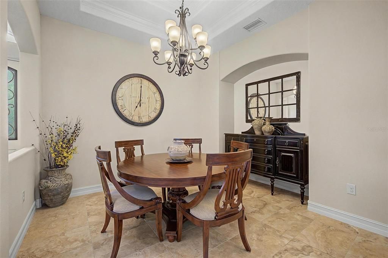
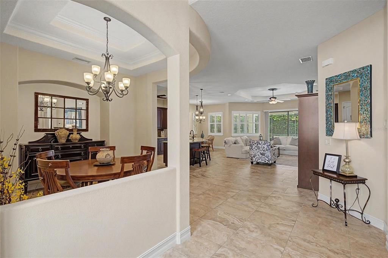
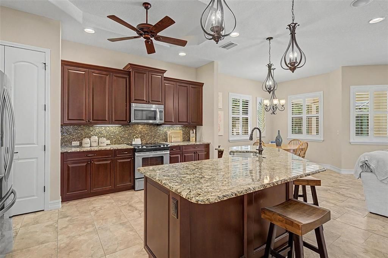
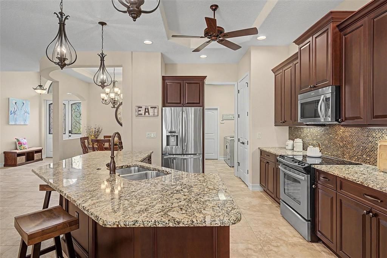
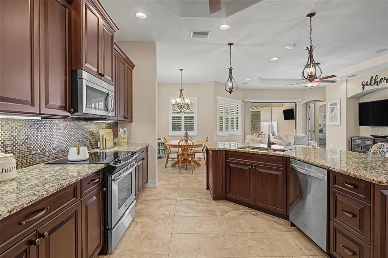
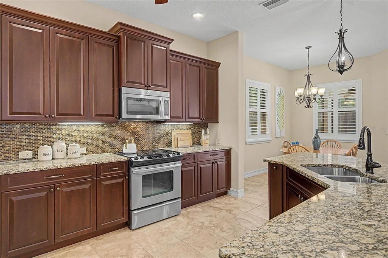
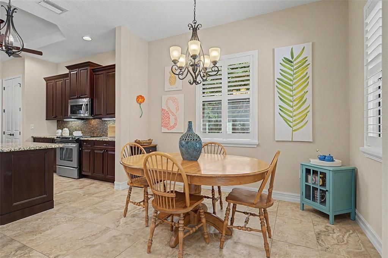
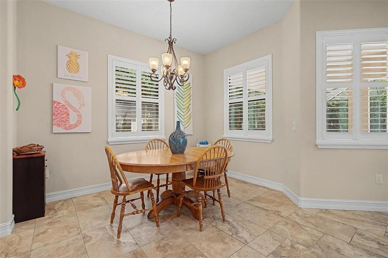
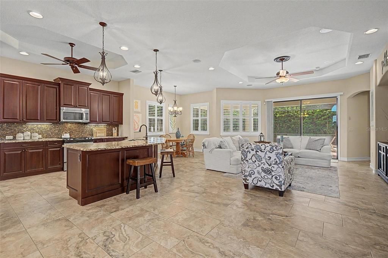
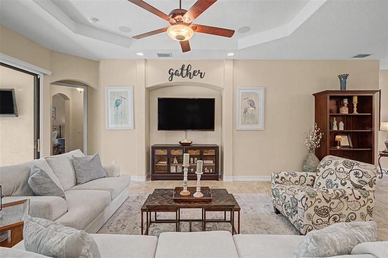
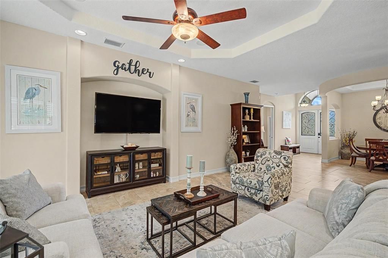
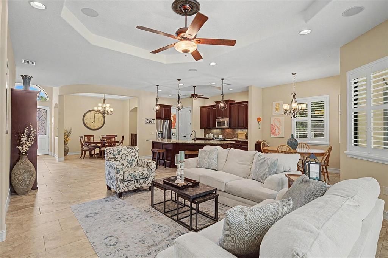
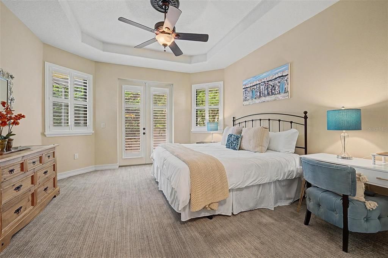
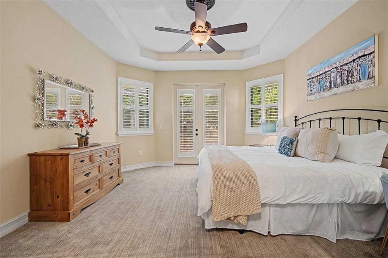
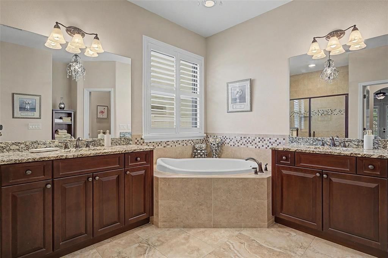

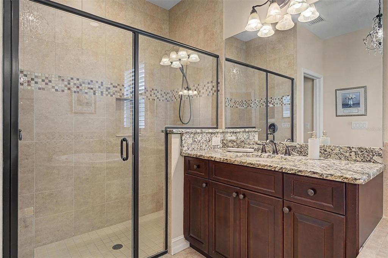
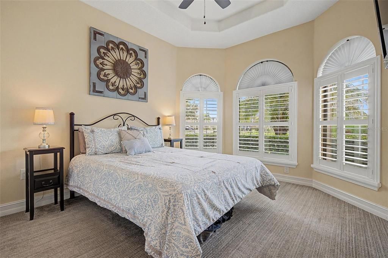
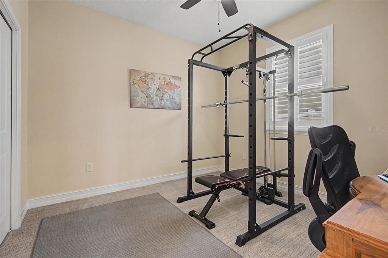
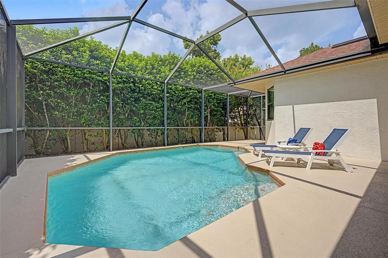
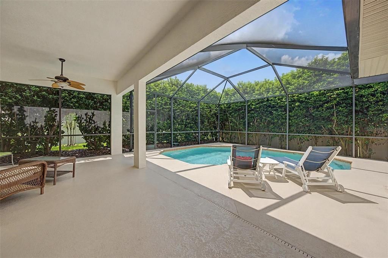
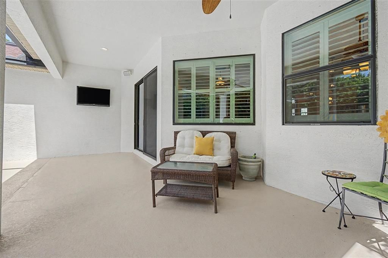
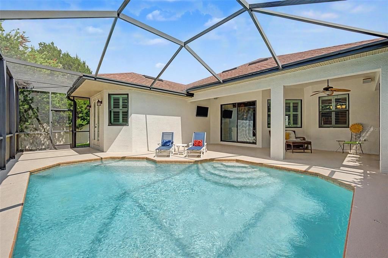
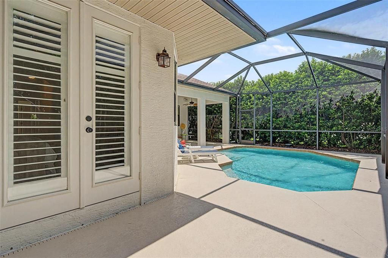
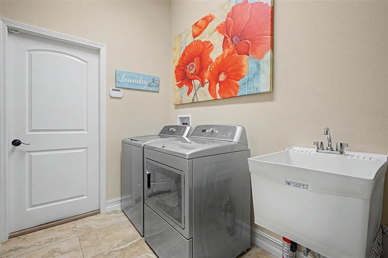
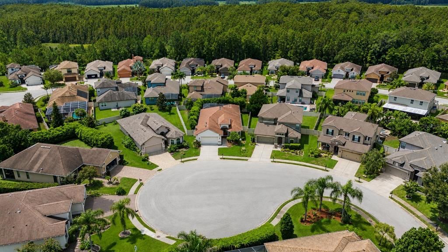
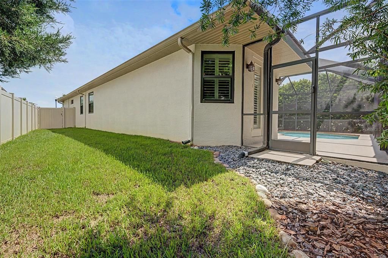
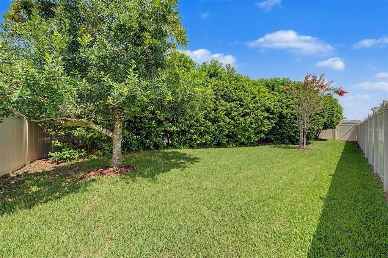
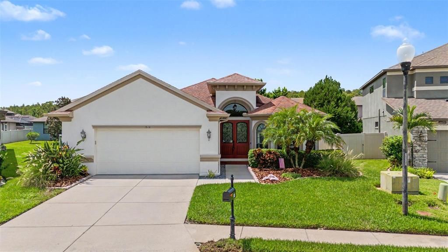
Welcome to this beautifully appointed custom-built Samuelson home, tucked away on a small, private cul-de-sac and featuring a sparkling saltwater pool! PARTIAL WINDOW UPDATE. Thoughtfully designed, one-level-living ranch style home with a custom, glass front door, high ceilings, easy-care tile throughout the living spaces, and an open floorplan. Enjoy the quality finishes and wonderful attention to detail, such as the plantation shutters, offering an inviting blend of comfort, style, and functionality. The spacious kitchen is a true standout, featuring granite countertops, 42-inch custom-bump-up cabinetry with crown molding, a glass-tile backsplash, under-cabinet lighting, vented microwave, stainless steel appliances, and a huge pantry. The laundry room adds even more convenience with a built-in sink, extra closet space, and included washer and dryer. The great room, kitchen, and second bedroom showcase beautiful double tray ceilings with crown molding, while 10-foot ceilings enhance the main living areas. Custom ceiling fans and lighting fixtures are found throughout, complemented by oil-rubbed bronze faucets and door hardware. The spacious primary suite is a private retreat, complete with French doors opening directly to the pool area and two walk-in closets. The luxurious primary bath features granite countertops, dual sinks, a large walk-in shower with floor-to-ceiling tile, and a relaxing garden tub. The screened in lanai provides a line of bushes for maximum privacy with a covered area for those warmer days and nights. Enjoy built-in sound speakers in both the great room and lanai, perfect for entertaining indoors or out. The extra-wide two-car garage provides plenty of additional storage options, while the attic features plywood flooring for convenient storage. With its private setting, beautiful finishes, thoughtful upgrades, and inviting poolside lifestyle, this exceptional home is ready to welcome you!

Ubicación

Detalles

Tipo:
Residential
Estacionamiento:
Garage Door Opener / Oversized
Año de construcción:
2013
Lote:
0.19 Hectáreas
Calefacción:
Central / Electric
precio por sq. medidor:
$266
Enfriamiento:
Central Air
HOA:
$320

Valuation

Our model vs. what's actually selling nearby.
Estimate
$487,500
$296K – $572K
Confidence Low
List vs. estimate
$62K above estimate
List $550,000 · +12.8%
Our model says this listing is priced above recent comparable activity. Room to negotiate.
Price per sq ft
$266
+13.3% vs. city median $235
Based on
8 MLS comparables
Median of recent comparable listings. Sold comps use closing price, active listings use list price.

Destacados

Annual tax
$4,904
2025
HOA
$320/qtr
Pool
Gunite
View
Pool
Garage
2 car garage
Pets
Allowed
Más hechos y características
  • Piso

    • Carpet

    • Ceramic Tile

    Calefacción

    • Central

    • Electric

    Enfriamiento

    • Central Air

    Accesorios

    • Dishwasher

    • Disposal

    • Dryer

    • Electric Water Heater

    • Exhaust Fan

    • Microwave

    • Range

    • Refrigerator

    • Washer

    Otras características interiores

    • Ceiling Fan(s)

    • Crown Molding

    • Eating Space In Kitchen

    • High Ceilings

    • Open Floorplan

    • Primary Bedroom Main Floor

    • Solid Wood Cabinets

    • Split Bedroom

    • Stone Counters

    • Thermostat

    • Tray Ceiling(s)

    • Walk-In Closet(s)

    • Window Treatments

    Dormitorios y baños

    • Dormitorios: 3

    • Baños completos: 2

  • Estacionamiento

    • Garage Door Opener

    • Oversized

    Propiedad

    • Pisos: One

    • Piscina Privada: Si

    • Características Exteriores: Irrigation System / Other / Private Entrance / Private Yard / Rain Gutters / Sidewalk / Sliding Doors

    Lote

    • Lote: 0.19 Hectáreas

    Otra Información de Propiedad

    • Número de Parcela: 3326170080000001540

    • Zonificación: MPUD

  • Tipo y estilo

    • Tipo de propiedad: Residential

    • Subtipo de propiedad: Single Family Residence

  • Utilidad

    • Public

    • Sprinkler Meter

  • Otra información financiera

    • HOA: $320

    • Frecuencia HOA: Quarterly

    • Importe anual de impuestos: $4,904

  • Detalles de la fuente

    • MLS ID: W7888866

    Otros hechos

    • Materiales de construcción: Block / Stucco

    • Detalles de la fundación: Slab

    • Características de lavandería: Inside / Laundry Room

    • Características del lote: Cul-De-Sac / Sidewalk

    • Características del patio y el porche: Covered / Patio / Screened

    • Características de la piscina: Gunite / In Ground / Salt Water / Screen Enclosure

    • Características de la ventana: Shutters / Window Treatments

    • Caras de dirección: Northeast

    • Estilo arquitectónico: Contemporary

    • Espacios de garaje: 2

    • Garaje adjunto: Si

    • Garaje: Si

    • Salón: 2066

    • Fuente de agua: Public

    • Nombre de subdivisión: TRINITY EAST REP

Consulta privada
Habla con el asesor de este inmueble.
Planos, documentos del HOA, comparables off-market, agendar una visita privada — un solo mensaje directo al especialista local.

Más como esta

En Venta
$389,000
Casa
3 camas · 2 baños · 1,954 sqft
HERITAGE SPRINGS, TRINITY
1017 SWEET JASMINE DRIVE
Nuevo
En Venta
$680,000
Casa
4 camas · 3 baños · 2,612 sqft
STARKEY RANCH PH 2, ODESSA
2998 LILLA TRAIL
Nuevo
En Venta
$625,000
Casa
4 camas · 3 baños · 2,225 sqft
ASTURIA PH 2A & 2B, ODESSA
15170 AVILES PARKWAY
Nuevo
En Venta
$575,000
Casa
3 camas · 2 baños · 2,386 sqft
ASTURIA PH 5, ODESSA
2443 PORTICO STREET
Nuevo
En Venta
$450,000
Casa
2 camas · 2 baños · 1,903 sqft
HERITAGE SPGS VILLAGE 07, TRINITY
1236 FLORA VISTA STREET
Nuevo
En Venta
$610,000
Casa
3 camas · 2 baños · 2,142 sqft
TRINITY EAST REP, TRINITY
1016 KETZAL DRIVE
En Venta
$639,900
Casa
4 camas · 4 baños · 2,631 sqft
STARKEY RANCH PH 1 PCLS 8 & 9, ODESSA
13690 STEVENSON LANE
En Venta
$515,000
Casa
3 camas · 2 baños · 1,960 sqft
VILLAGES/TRINITY LAKES, NEW PORT RICHEY
11714 LAKE BOULEVARD

Mercado cerca de esta dirección

Conteos en vivo en la misma zona.
Ver todo

The multiple listing information is provided by the Stellar MLS from a copyrighted compilation of listings. The compilation of listings and each individual listing are ©2026-present Stellar MLS. All Rights Reserved. The information provided is for consumers' personal, noncommercial use and may not be used for any purpose other than to identify prospective properties consumers may be interested in purchasing. All properties are subject to prior sale or withdrawal. All information provided is deemed reliable but is not guaranteed accurate, and should be independently verified. Listing courtesy of: FUTURE HOME REALTY