Vender tu casa
Valoración gratuita de tu hogar
Contacto
Cuéntenos sobre sus necesidades
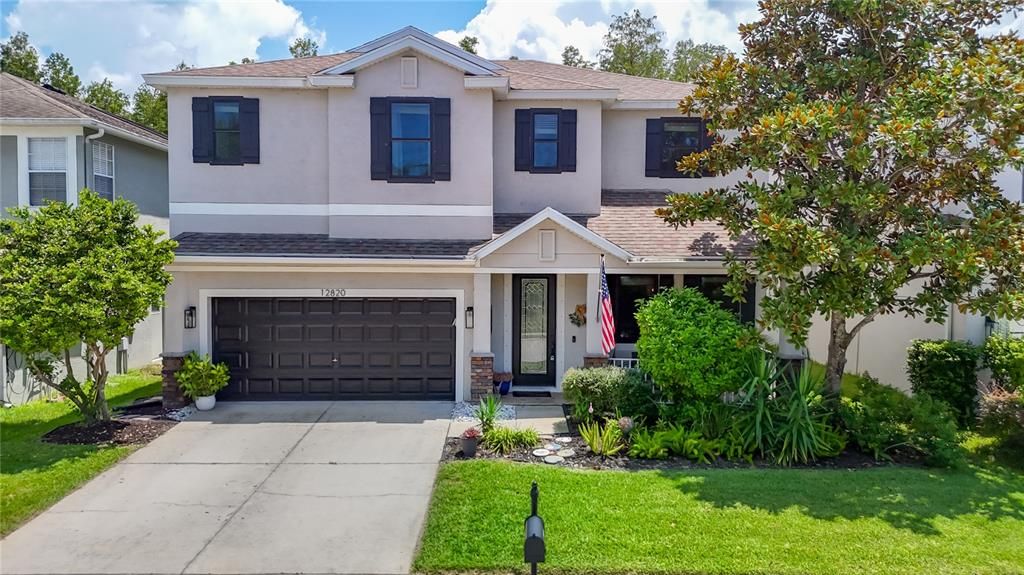
12820 SOLOLA WAY

Casa En Venta
$649,900

BTC: 10.04171817

ETH: 341.57801791

Nuevo
4 camas
3 baños
2,503 sqft

Visión general

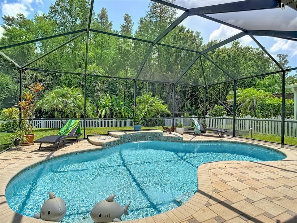
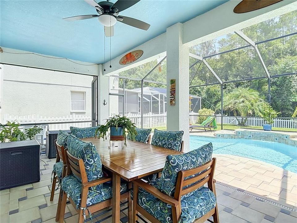
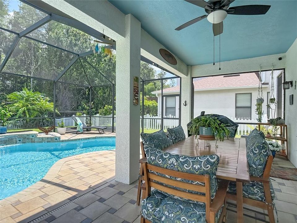
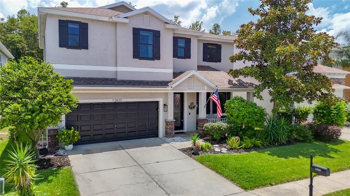
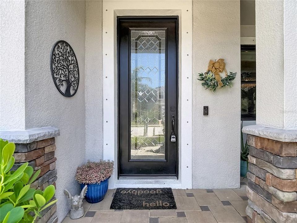
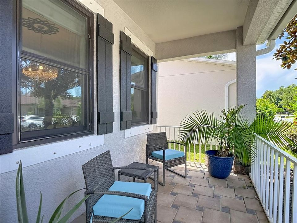
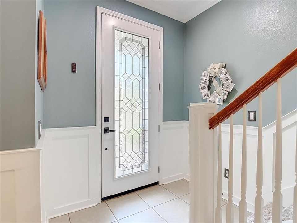
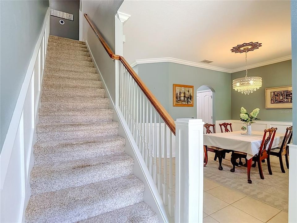
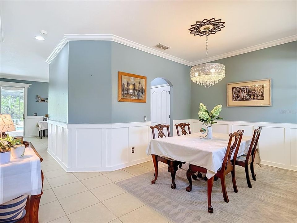
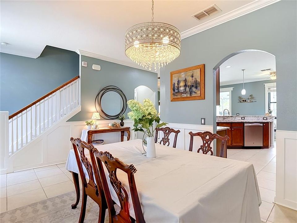
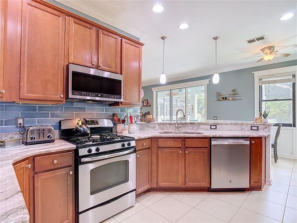
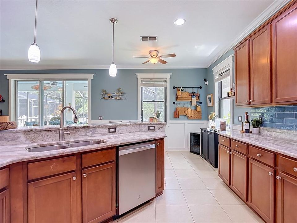
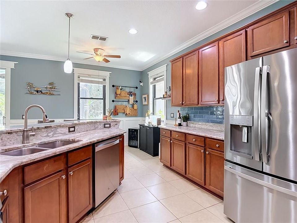
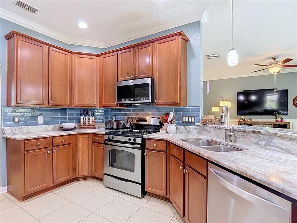
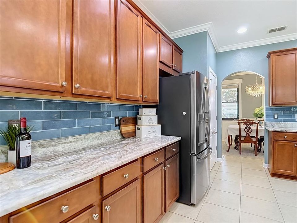
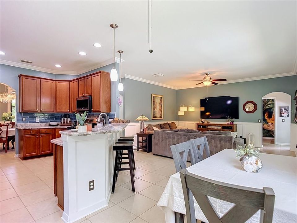
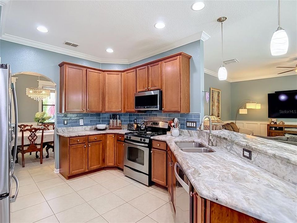
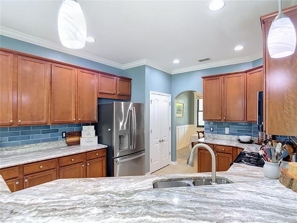
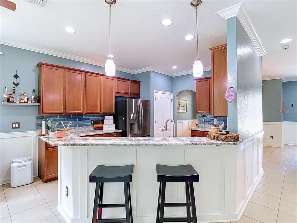
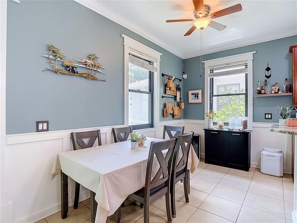
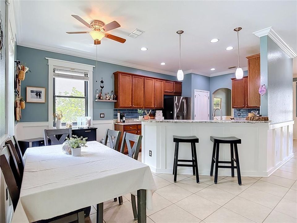
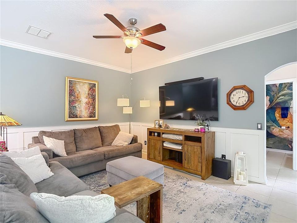
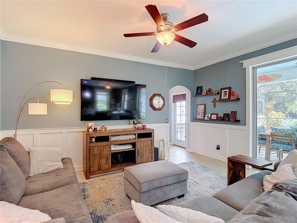
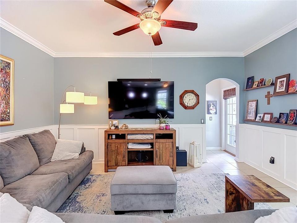
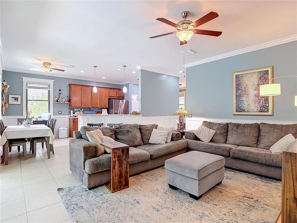
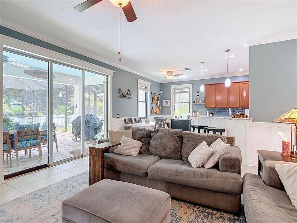
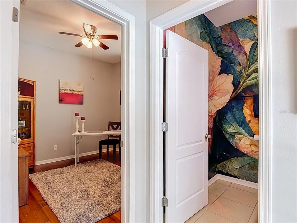
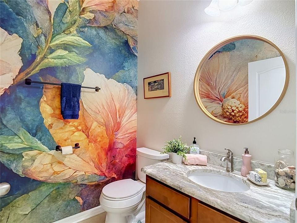
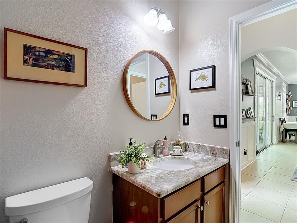
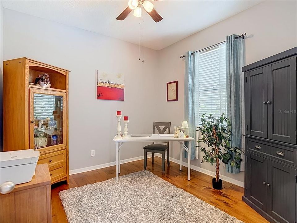
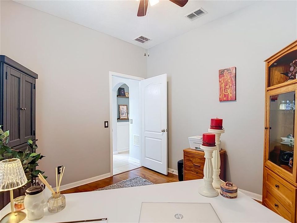
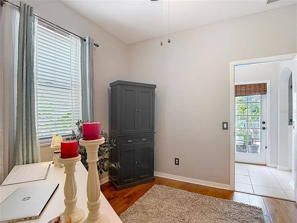
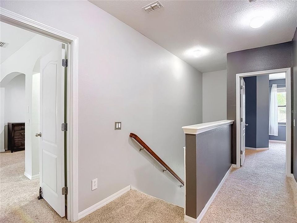
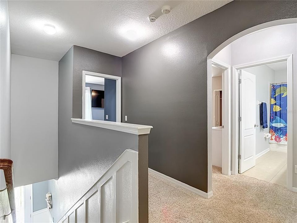
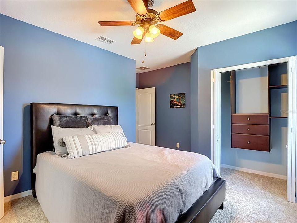
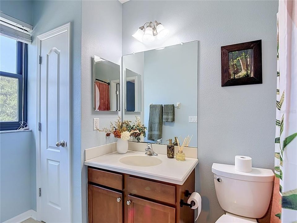
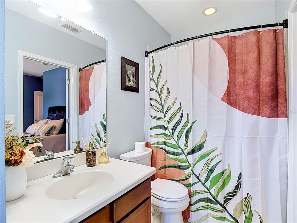
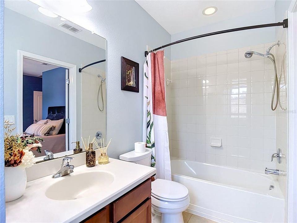
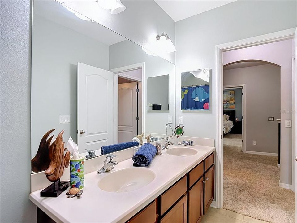
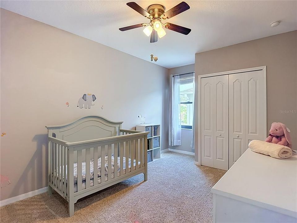
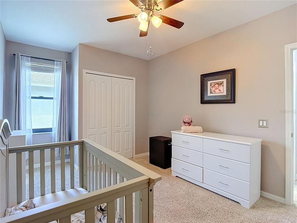
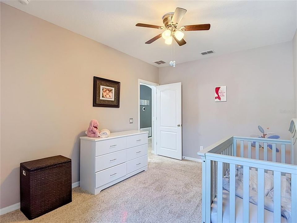
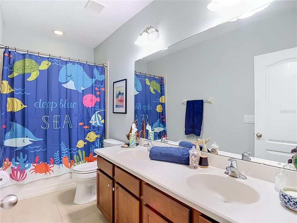
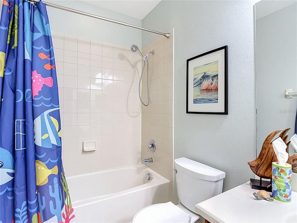
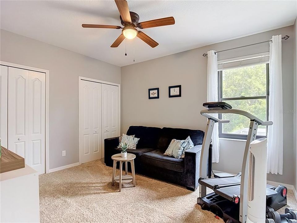
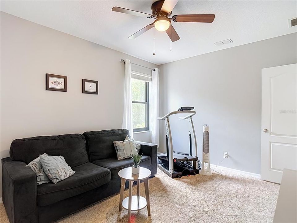
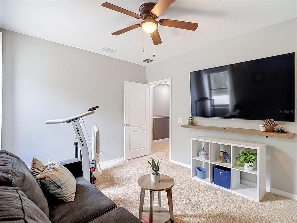
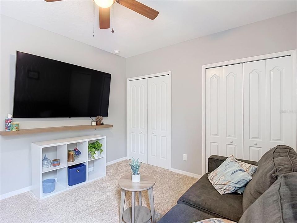
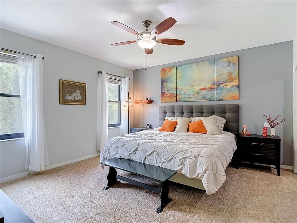
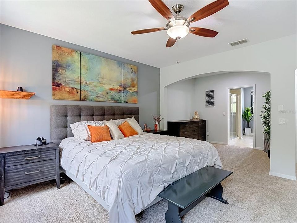
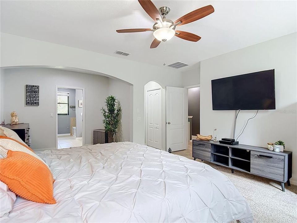
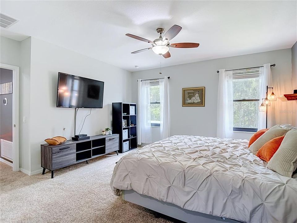
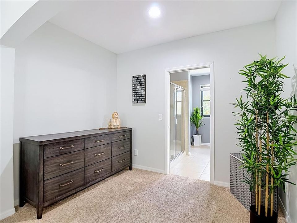
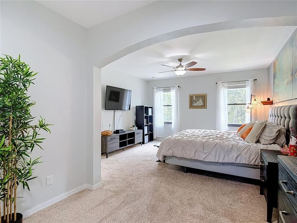
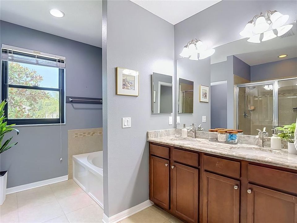
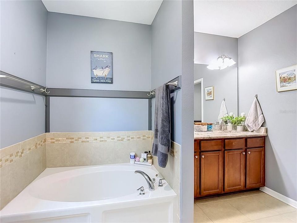
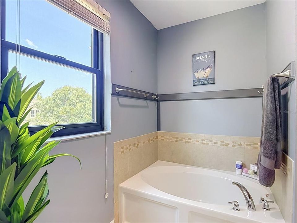
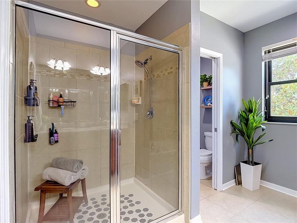
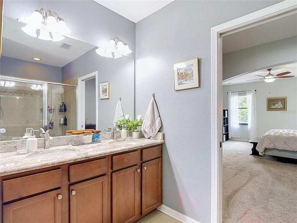
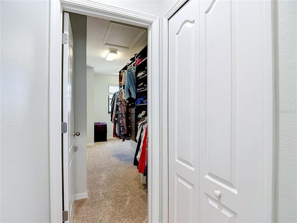
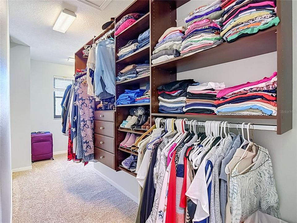
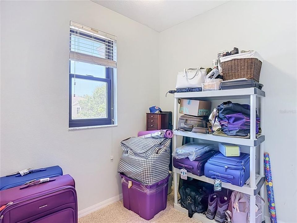
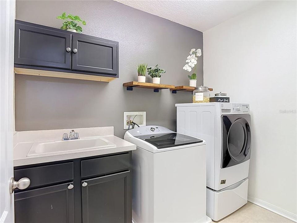
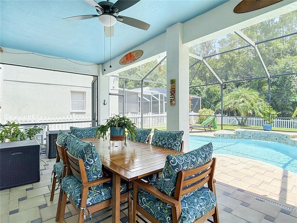
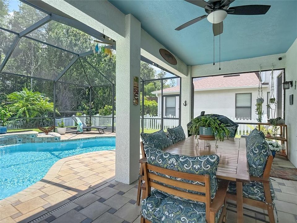
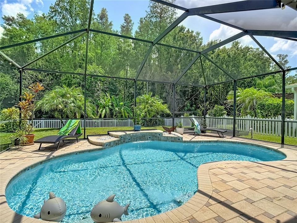
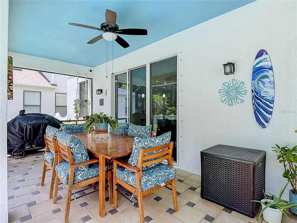
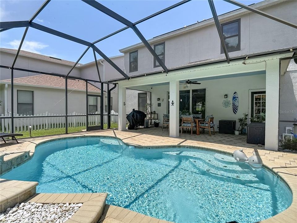
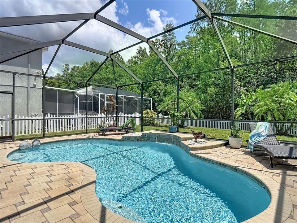
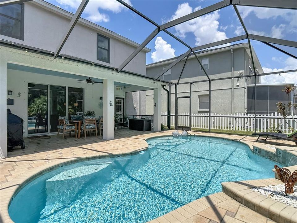
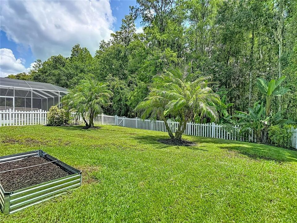
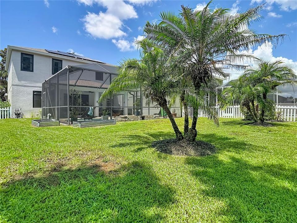
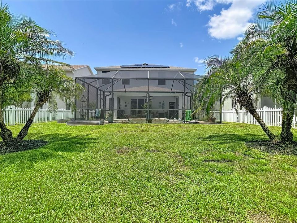
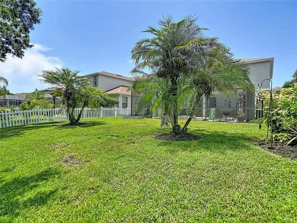
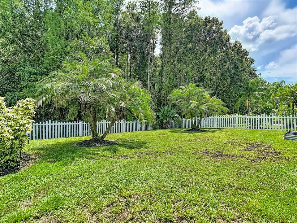
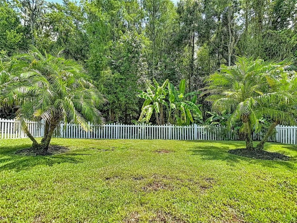
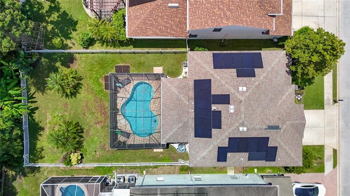
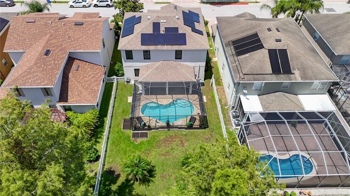
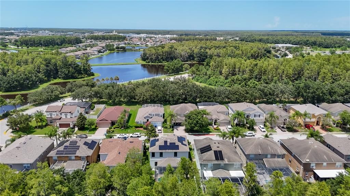
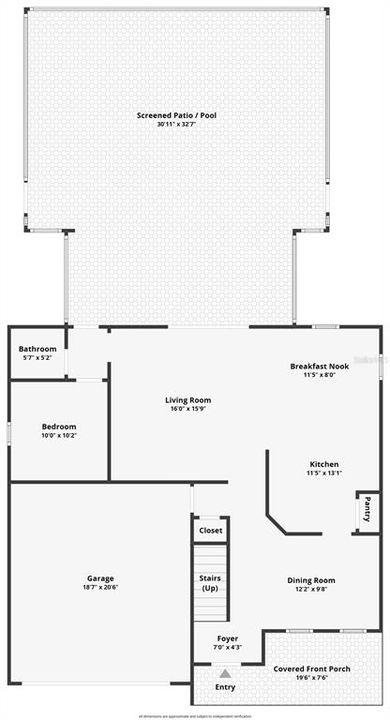
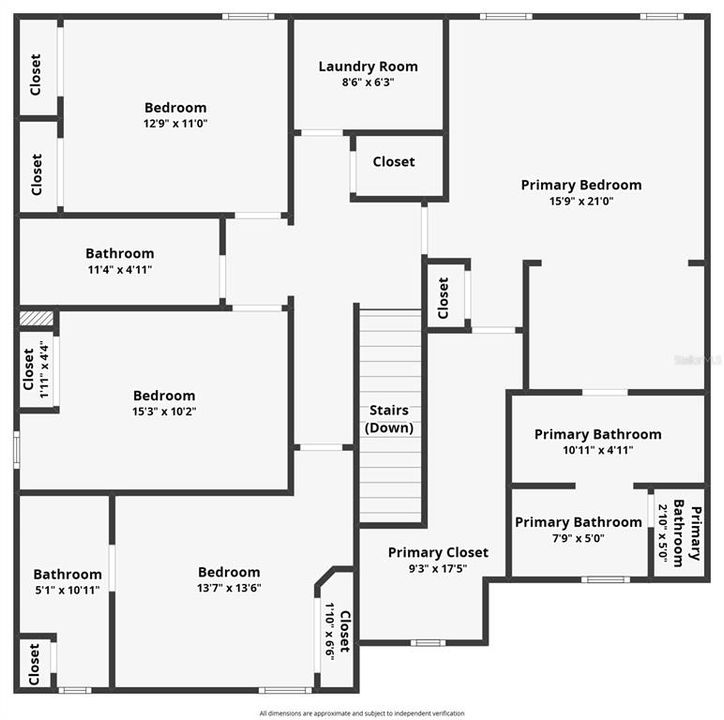
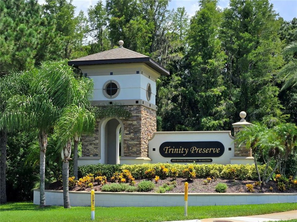
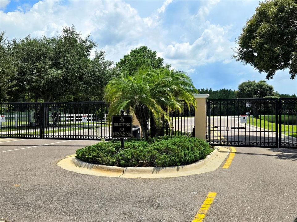
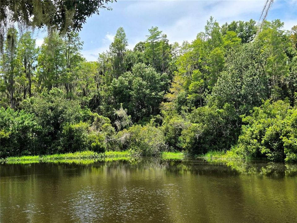
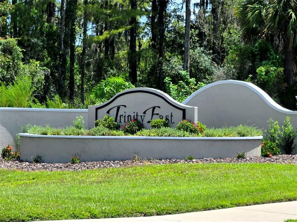
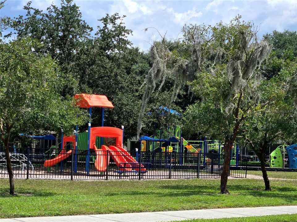
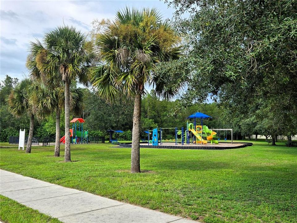
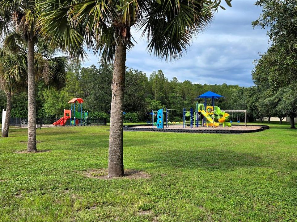
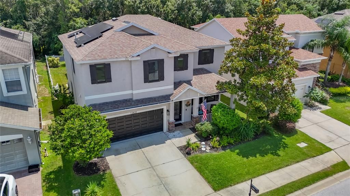
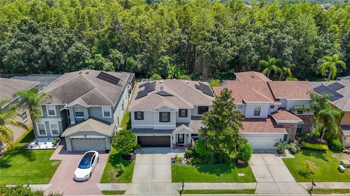
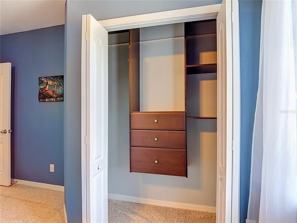
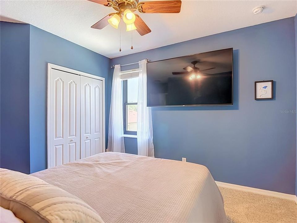
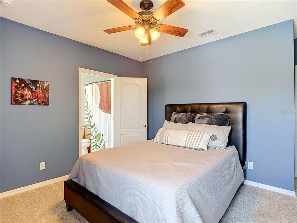
Welcome to this beautiful pool home located in the sought-after gated community of Trinity East. This spacious residence offers 4 bedrooms, 3.5 bathrooms, plus a dedicated office or guest room on the main level, and a 2-car garage. The open concept layout connects the kitchen and family room with expanding patio doors looking out to the lanai/pool area, perfect for entertaining. The kitchen features granite countertops, stainless steel appliances, gas stove, ample cabinet space and a roomy breakfast bar. A convenient first-floor half bath with access to the pool area is perfect for guests, and the upstairs laundry room adds everyday ease with built in cabinets and utility sink. The oversized primary suite is a true retreat with an adjacent sitting area, spacious en suite bath with dual sinks, separate garden tub, roomy shower, and walk-in closet with extra storage area. A secondary bedroom includes its own private en-suite full bathroom and closet. The 2 additional bedrooms include built in closet organizers and share a well appointed full bath as well. Enjoy Florida living on the covered front patio or back yard lanai and screened in pool area overlooking the pool and conservation area with no rear neighbors. The screened in pool area includes a step-up water feature, expansive decking to relax, entertain, and still having plenty of yard to enjoy. Additional highlights include owned solar panels (2023) for lower utility costs, new hurricane-rated windows (2023) for energy efficiency, hurricane shutters, low HOA fees, and no CDD fees. Conveniently located near the community park and playground, State Road 54, Gunn Highway, and the Suncoast Parkway, with easy access to shopping, dining, schools, and Tampa Bay area destinations. A perfect combination of space, comfort, privacy, and efficiency. Don't miss this one!
Ubicación

Detalles

Tipo:
Residential
Estacionamiento:
Sin datos
Año de construcción:
2012
Lote:
0.16 Hectáreas
Calefacción:
Central
precio por sq. medidor:
$260
Enfriamiento:
Central Air
HOA:
$300

Valuation

Our model vs. what's actually selling nearby.
Estimate
$495,000
$351K – $598K
Confidence Low
List vs. estimate
$154K above estimate
List $649,900 · +31.3%
Our model says this listing is priced above recent comparable activity. Room to negotiate.
Price per sq ft
$259
+20.6% vs. city median $215
Based on
7 MLS comparables
Median of recent comparable listings. Sold comps use closing price, active listings use list price.

Destacados

Annual tax
$8,246
2025
HOA
$300/qtr
Common Area Taxes, Escrow Reserves Fund, Private Road
Pool
Gunite
View
Pool, Trees/Woods
Garage
2 car garage
Pets
Allowed
Más hechos y características
  • Piso

    • Carpet

    • Engineered Hardwood

    • Tile

    Calefacción

    • Central

    Enfriamiento

    • Central Air

    Accesorios

    • Dishwasher

    • Dryer

    • Electric Water Heater

    • Freezer

    • Microwave

    • Range

    • Refrigerator

    • Solar Hot Water Owned

    • Washer

    Otras características interiores

    • Ceiling Fan(s)

    • Eating Space In Kitchen

    • Kitchen/Family Room Combo

    • PrimaryBedroom Upstairs

    • Solid Surface Counters

    • Stone Counters

    • Thermostat

    • Walk-In Closet(s)

    • Window Treatments

    Dormitorios y baños

    • Dormitorios: 4

    • Baños: 1

    • Baños completos: 3

  • Propiedad

    • Pisos: Two

    • Piscina Privada: Si

    • Características Exteriores: Hurricane Shutters / Irrigation System / Lighting / Private Yard / Rain Barrel/Cistern(s) / Rain Gutters / Sidewalk / Sliding Doors

    Lote

    • Lote: 0.16 Hectáreas

    Otra Información de Propiedad

    • Número de Parcela: 172633008.0000.00035.0

    • Zonificación: MPUD

  • Tipo y estilo

    • Tipo de propiedad: Residential

    • Subtipo de propiedad: Single Family Residence

  • Utilidad

    • Cable Connected

    • Electricity Connected

    • Propane

    • Public

    • Sewer Connected

    • Solar

    • Street Lights

    • Water Connected

  • Otra información financiera

    • HOA: $300

    • Frecuencia HOA: Quarterly

    • Importe anual de impuestos: $8,246

  • Detalles de la fuente

    • MLS ID: TB8539237

    Otros hechos

    • Materiales de construcción: Block / Concrete / Stucco

    • Detalles de la fundación: Slab

    • Características de lavandería: Inside / Laundry Room

    • Características del patio y el porche: Covered / Front Porch / Patio / Screened

    • Características de la piscina: Gunite / In Ground / Lighting / Outside Bath Access / Screen Enclosure

    • Caras de dirección: Northwest

    • Espacios de garaje: 2

    • Garaje adjunto: Si

    • Garaje: Si

    • Salón: 2503

    • Fuente de agua: Public

    • Nombre de subdivisión: TRINITY EAST REP

Consulta privada
Habla con el asesor de este inmueble.
Planos, documentos del HOA, comparables off-market, agendar una visita privada — un solo mensaje directo al especialista local.

Más como esta

En Venta
$565,000
Casa
3 camas · 2 baños · 2,502 sqft
STARKEY RANCH VILLAGE 1 PH 1-5, ODESSA
3060 CHAPIN PASS
Nuevo
En Venta
$509,000
Casa
2 camas · 2 baños · 2,088 sqft
HERITAGE SPGS VILLAGE 01, TRINITY
1535 MORNING ROSE PLACE
Nuevo
En Venta
$550,000
Casa
4 camas · 2 baños · 2,414 sqft
STARKEY RANCH VILLAGE 2 PH 1B-1, ODESSA
13105 PAYTON STREET
Nuevo
En Venta
$599,900
Casa
4 camas · 3 baños · 3,260 sqft
TRINITY EAST REP, TRINITY
1307 KETZAL DRIVE
Nuevo
En Venta
$700,000
Casa
4 camas · 3 baños · 2,560 sqft
ASTURIA PH 3, ODESSA
2160 SECRET COVE
En Venta
$605,000
Casa
3 camas · 2 baños · 1,923 sqft
ESPLANADE/STARKEY RANCH PH 2A, ODESSA
11301 JUGLANS DRIVE
-$15K
En Venta
$499,900
Casa
6 camas · 3 baños · 3,060 sqft
ASHLEY LAKES PH 01, ODESSA
13715 TRAMORE DRIVE
En Venta
$600,000
Casa
3 camas · 3 baños · 2,494 sqft
HERITAGE SPGS VILLAGE 09, TRINITY
11421 STRATHAVEN COURT

Mercado cerca de esta dirección

Conteos en vivo en la misma zona.
Ver todo

The multiple listing information is provided by the Stellar MLS from a copyrighted compilation of listings. The compilation of listings and each individual listing are ©2026-present Stellar MLS. All Rights Reserved. The information provided is for consumers' personal, noncommercial use and may not be used for any purpose other than to identify prospective properties consumers may be interested in purchasing. All properties are subject to prior sale or withdrawal. All information provided is deemed reliable but is not guaranteed accurate, and should be independently verified. Listing courtesy of: CHARLES RUTENBERG REALTY INC