Sell Your Home
Get a free home valuation
Contact
Tell us about your needs
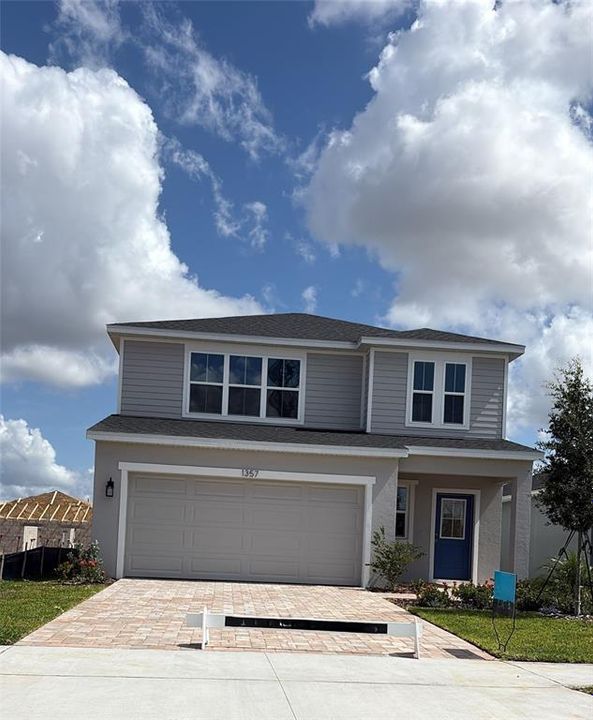
1357 JUNE LAKE LOOP

House For Sale
$329,990

BTC: 5.15609375

ETH: 206.93050060

-$5K (2026/07/09)
33 days
3 bds
2 ba
1,986 sqft

Overview

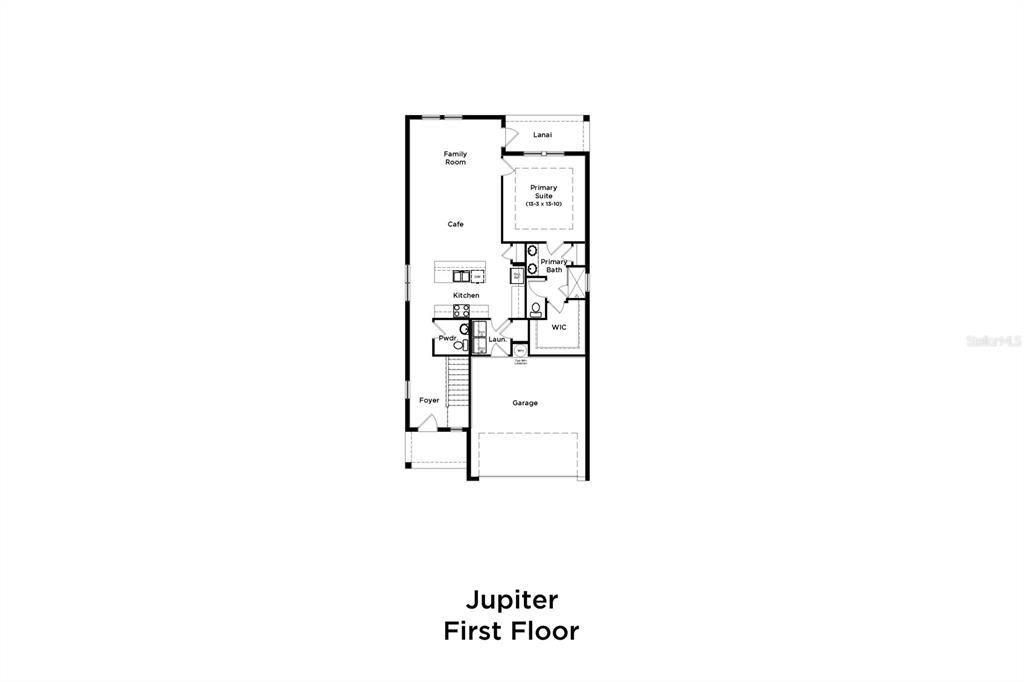
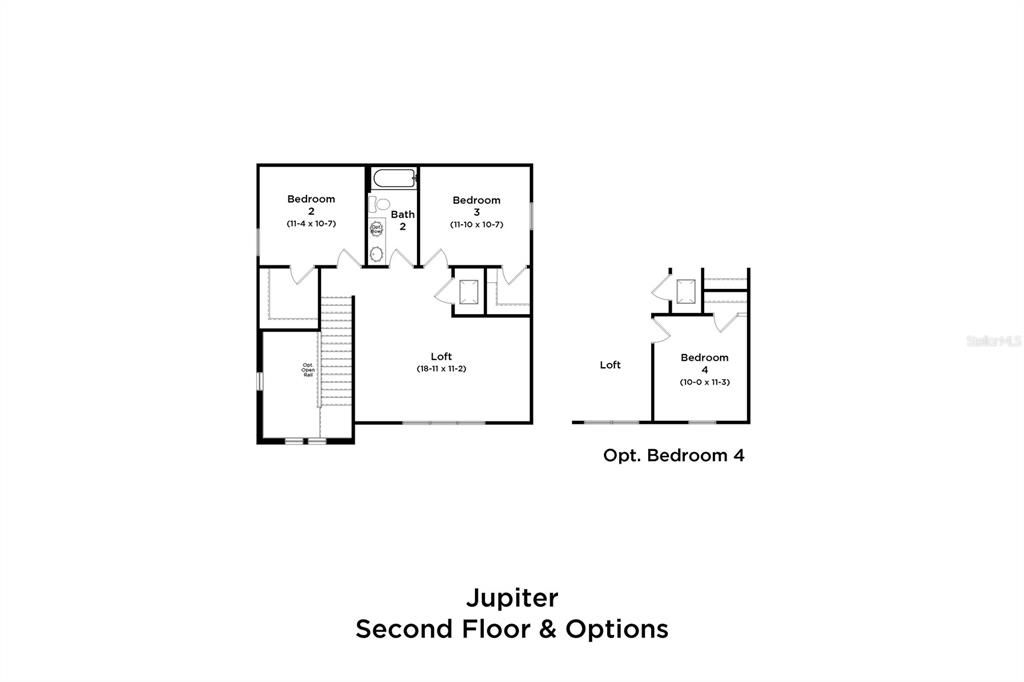
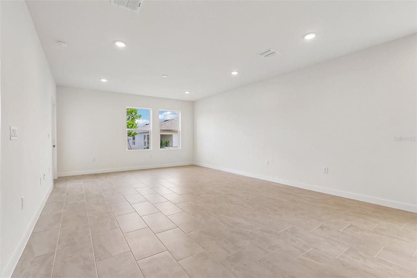
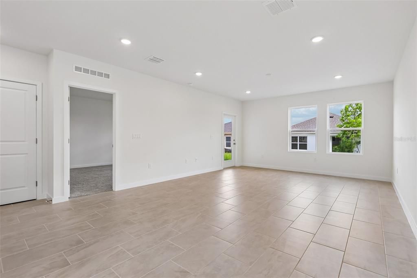
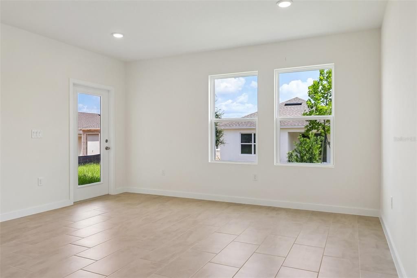
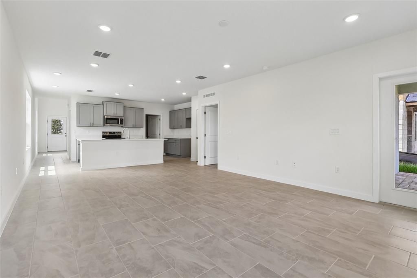
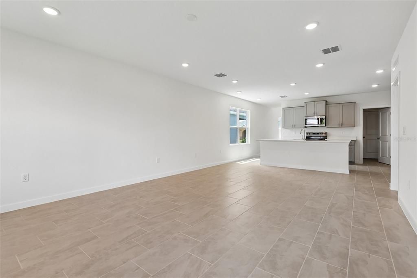
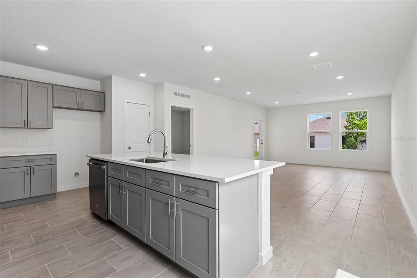
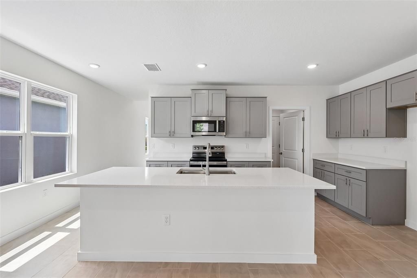
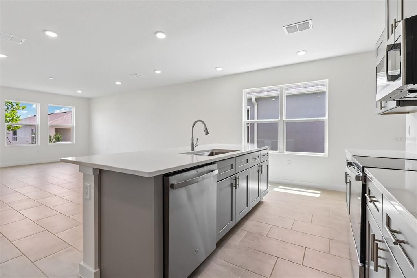
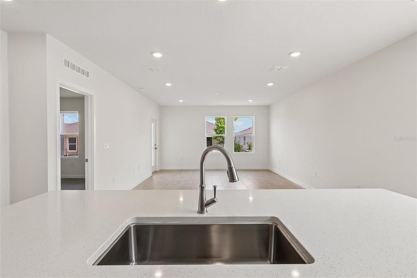
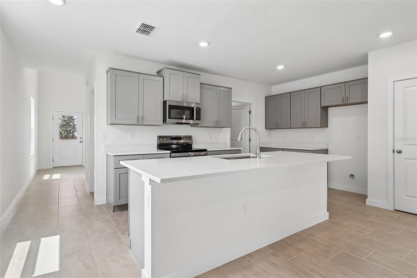
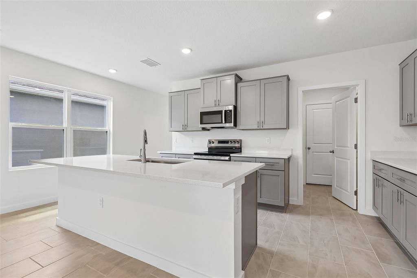
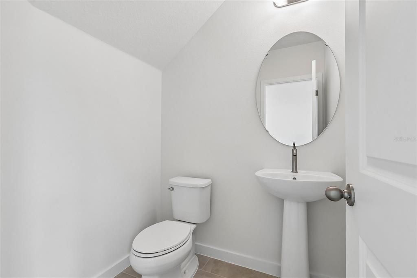
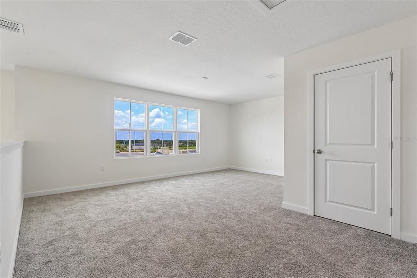
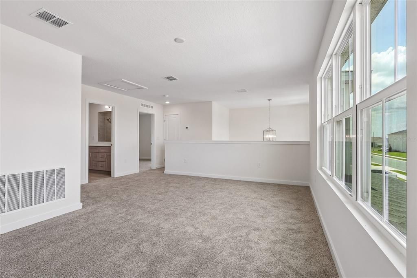
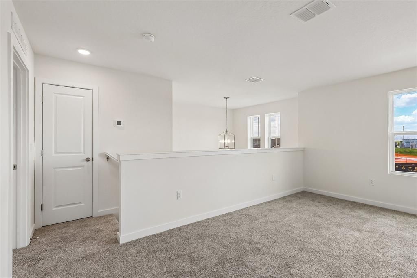
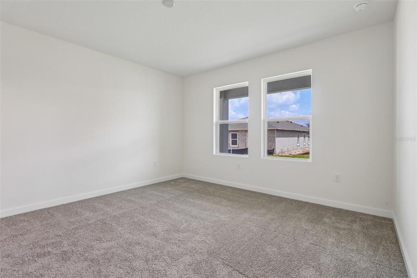
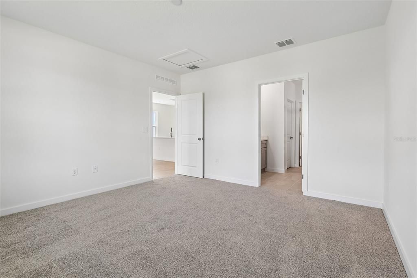
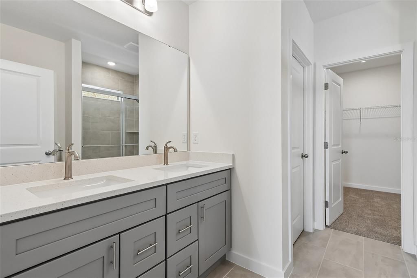
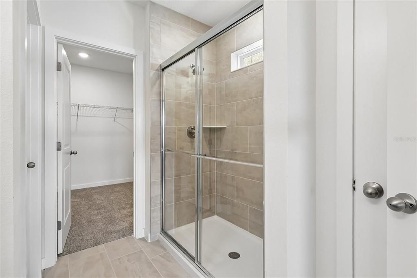
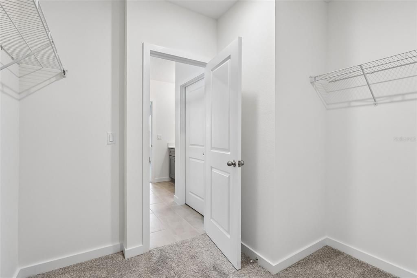
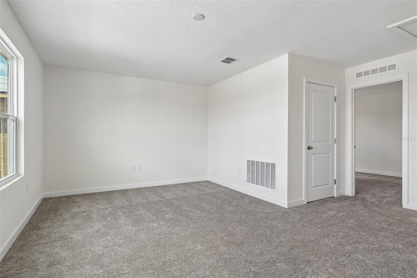
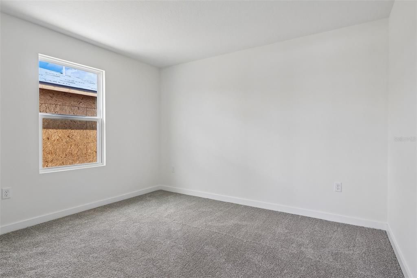
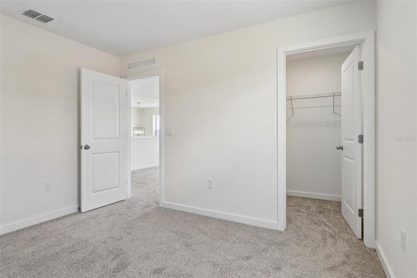
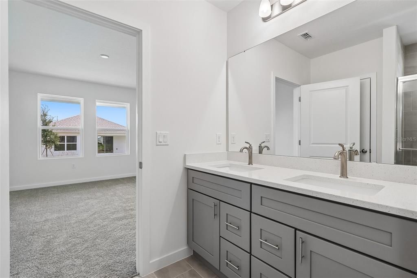
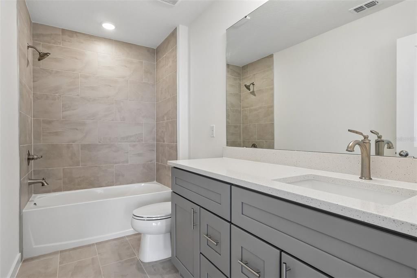
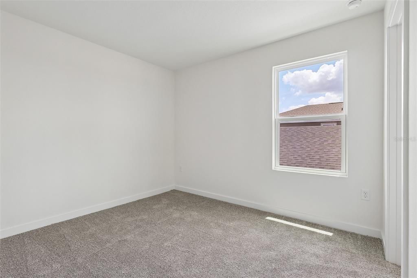
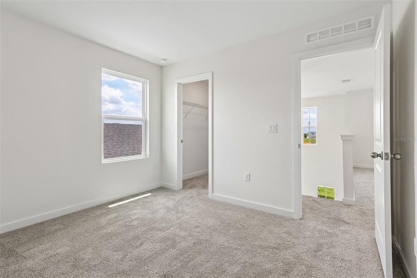
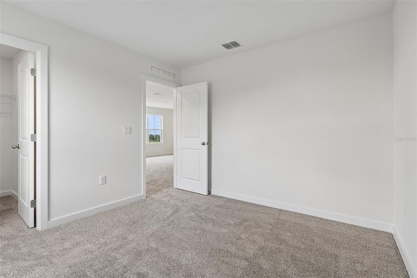
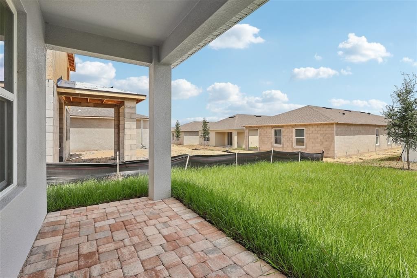
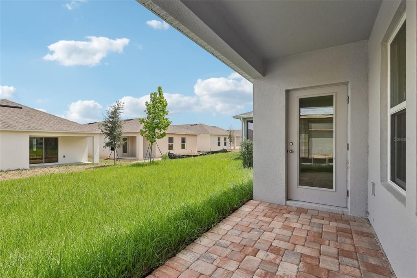
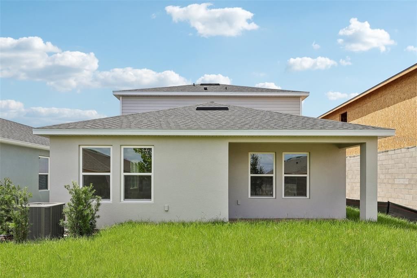
MOVE-IN READY! Welcome to the Jupiter, a beautifully designed two-story home offering 3 bedrooms, 2.5 bathrooms, an oversized loft, and a 2-car garage. Featuring a charming Farmhouse elevation and a prime location directly across from the community pool, this home combines style, comfort, and convenience. Step inside to a dramatic two-story foyer and an open-concept layout perfect for everyday living and entertaining. The kitchen showcases bright cabinetry, granite countertops, a large center island, and overlooks the dining and gathering areas. An open stair railing adds a modern touch and enhances the home’s bright, airy feel. Upstairs, the spacious primary suite features a walk-in closet and private bath with dual vanities and a separate shower. Two additional bedrooms and an oversized loft provide flexible space for a media room, home office, or second living area. Enjoy outdoor living on the covered lanai, while taking advantage of being just steps from the community pool and amenities. Additional features include smart home technology and tile flooring throughout the main living and wet areas. This thoughtfully designed home offers modern finishes, spacious living areas, and an exceptional location within the community. Schedule your private tour today!

Location

Details

Type:
Residential
Parking:
Driveway
Year Built:
2026
Lot:
0.10 Acres
Heating:
Central / Electric / Heat Pump
Price/sqft:
$166
Cooling:
Central Air
HOA:
$52

Valuation

Our model vs. what's actually selling nearby.
Estimate
$321,247
$289K – $343K
Confidence Medium
List vs. estimate
$8K above estimate
List $329,990 · +2.7%
Our model says this listing is priced above recent comparable activity. Room to negotiate.
Price per sq ft
$166
-6.2% vs. city median $177
Based on
24 MLS comparables
Median of recent comparable listings. Sold comps use closing price, active listings use list price.

Highlights

Annual tax
$3,452
2025
HOA
$52/mo
Cable TV, Community Pool, Internet
Garage
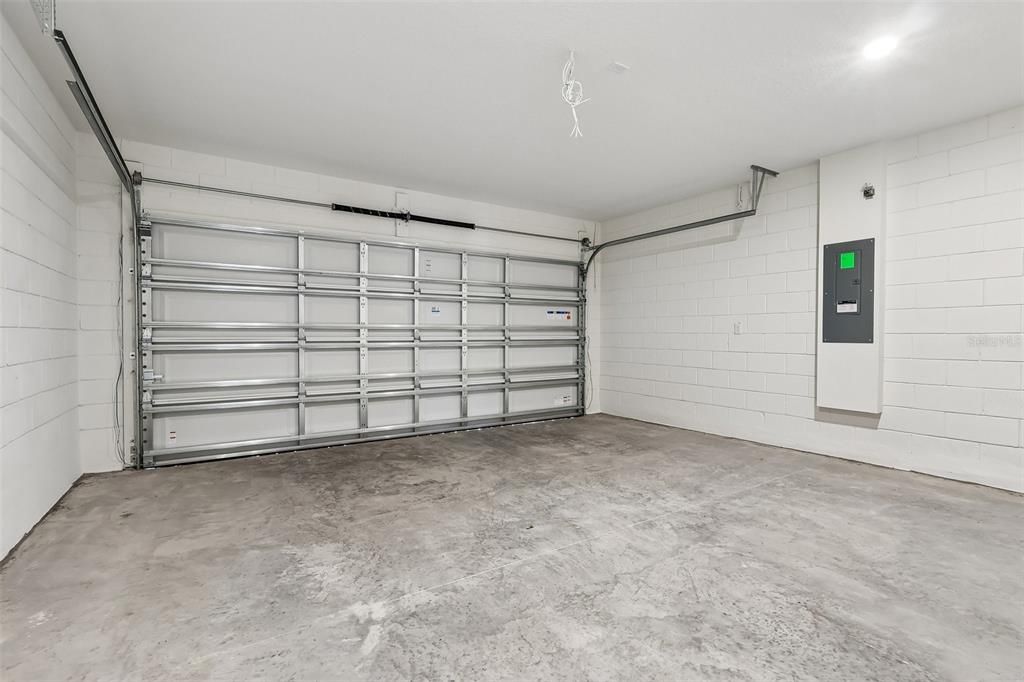
2 car garage
Pets
Allowed
All facts and features
  • Flooring

    • Carpet

    • Tile

    Heating

    • Central

    • Electric

    • Heat Pump

    Cooling

    • Central Air

    Appliances

    • Dishwasher

    • Disposal

    • Electric Water Heater

    • Microwave

    • Range

    Other interior features

    • Eating Space In Kitchen

    • High Ceilings

    • In Wall Pest System

    • Open Floorplan

    • Primary Bedroom Main Floor

    • Solid Wood Cabinets

    • Stone Counters

    • Thermostat

    • Walk-In Closet(s)

    Bedrooms and bathrooms

    • Bedrooms: 3

    • Bathrooms: 1

    • Full bathrooms: 2

  • Parking

    • Driveway

    Property

    • Levels: Two

    • Exterior Features: Irrigation System / Lighting / Sidewalk

    Lot

    • Lot: 0.10 Acres

    Other Property Information

    • Parcel Number: 272815822502026120

    • Zoning: RES

  • Type and style

    • Property Type: Residential

    • Property Sub Type: Single Family Residence

  • Utility

    • BB/HS Internet Available

    • Electricity Connected

    • Public

    • Sewer Connected

    • Underground Utilities

    • Water Connected

    Green energy

    • Appliances

    • HVAC

    • Insulation

    • Windows

  • Other financial information

    • HOA: $52

    • HOA Frequency: Monthly

    • Annual tax amount: $3,453

  • Source details

    • MLS ID: O6410472

    Other facts

    • Construction Materials: Block / Stucco

    • Foundation Details: Slab

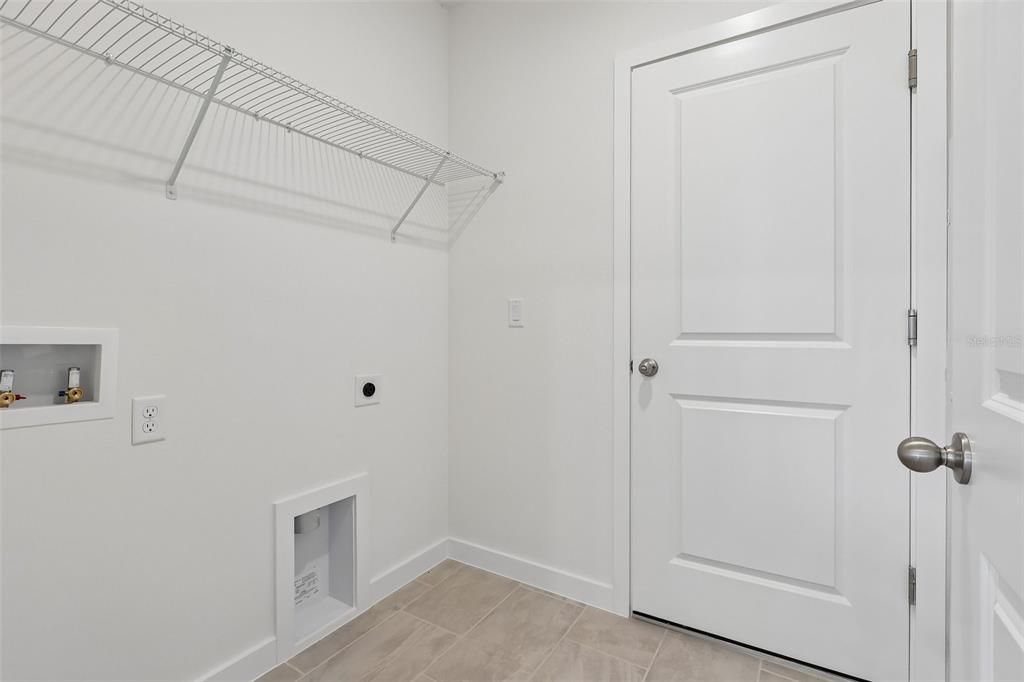
    • Laundry Features: Electric Dryer Hookup / Inside / Laundry Room / Washer Hookup

    • Lot Features: Cleared / City Lot / Landscaped / Sidewalk

    • Window Features: Double Pane Windows / Low-Emissivity Windows

    • Direction Faces: South

    • Architectural Style: Traditional

    • Garage Spaces: 2

    • Attached Garage: Yes

    • Garage: Yes

    • Living Area: 1986

    • Water Source: Public

    • Subdivision Name: HAMILTON BLUFF SUBDIVISION PHASES 1 & 2

Private inquiry
Talk to the advisor on this listing.
Floor plans, HOA docs, off-market comparables, scheduling a private showing — one message, direct to the local specialist.

More like this

For Sale
$367,990
House
5 bds · 3 ba · 2,447 sqft
HAMILTON BLUFF SUBDIVISION PHASES 1 & 2, LAKE HAMILTON
1189 CUMBERLAND TRAIL DRIVE
For Sale
$306,990
House
3 bds · 2 ba · 1,672 sqft
HAMILTON BLUFF SUBDIVISION PHASES 1 & 2, LAKE HAMILTON
1767 GRANDIOSE DRIVE
New
For Sale
$293,990
House
4 bds · 2 ba · 1,665 sqft
HAMILTON BLUFF SUBDIVISION PHASES 1 & 2, LAKE HAMILTON
1203 CUMBERLAND TRAIL DRIVE
New
For Sale
$269,990
House
3 bds · 2 ba · 1,302 sqft
HAMILTON BLUFF SUBDIVISION PHASES 1 & 2, LAKE HAMILTON
1227 CUMBERLAND TRAIL DRIVE
New
For Sale
$269,990
House
3 bds · 2 ba · 1,302 sqft
HAMILTON BLUFF SUBDIVISION PHASES 1 & 2, LAKE HAMILTON
1193 CUMBERLAND TRAIL DRIVE
New
For Sale
$305,000
House
3 bds · 2 ba · 1,554 sqft
HOWEY W J LAND CO 01 ADD DUNDEE, DUNDEE
222 FLORIDA AVENUE
New
For Sale
$379,000
House
3 bds · 2 ba · 2,054 sqft
CYPRESSWOOD, WINTER HAVEN
41 GREENFIELD COURT
New
For Sale
$304,770
House
3 bds · 2 ba · 1,480 sqft
HAMILTON BLUFF SUBDIVISION PHASES 1 & 2, HAINES CITY
1952 DIAMOND HEAD CIRCLE

Market around this address

Live counts in the same area.
View all

The multiple listing information is provided by the Stellar MLS from a copyrighted compilation of listings. The compilation of listings and each individual listing are ©2026-present Stellar MLS. All Rights Reserved. The information provided is for consumers' personal, noncommercial use and may not be used for any purpose other than to identify prospective properties consumers may be interested in purchasing. All properties are subject to prior sale or withdrawal. All information provided is deemed reliable but is not guaranteed accurate, and should be independently verified. Listing courtesy of: DRB GROUP REALTY, LLC