Sell Your Home
Get a free home valuation
Contact
Tell us about your needs

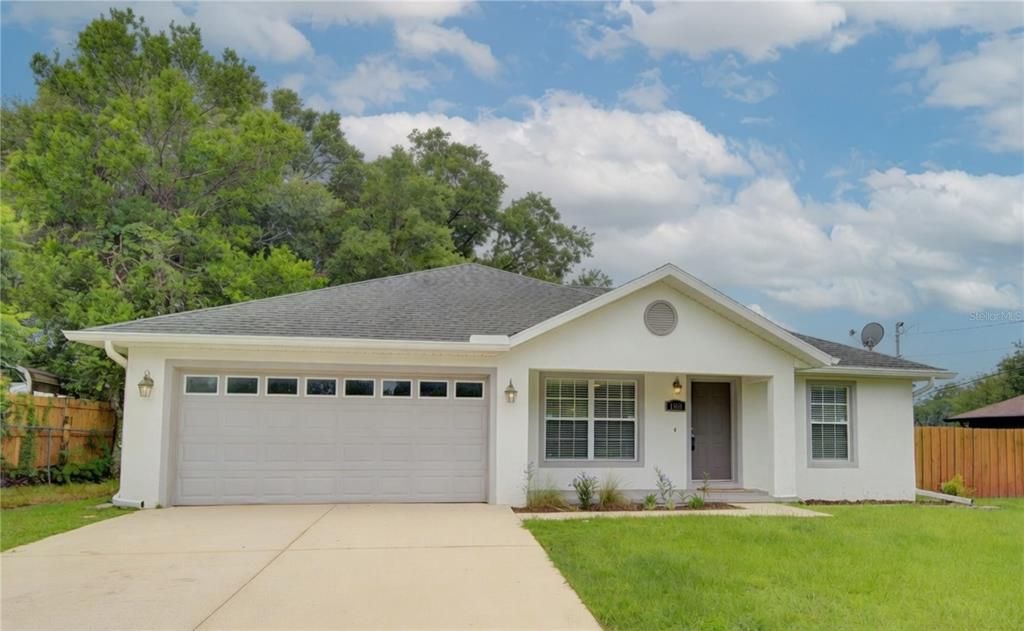
1360 CHRIS AVENUE

House For Sale
$287,500

BTC: 4.41086223

ETH: 151.10583190

2 days
3 bds
2 ba
1,201 sqft

Overview

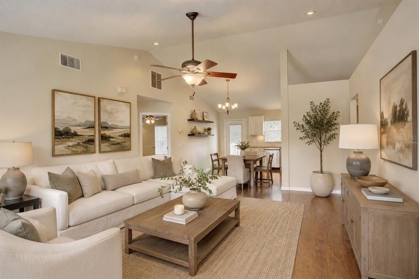
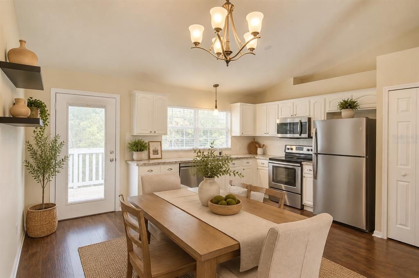
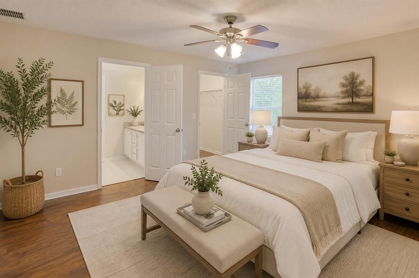
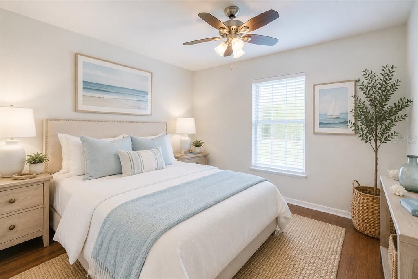
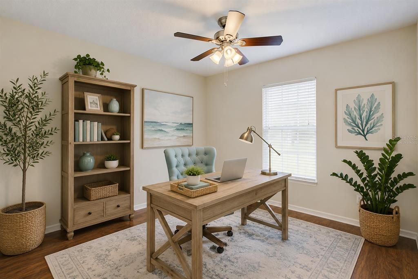
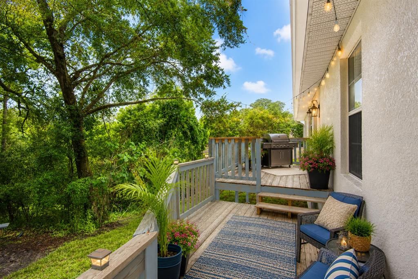
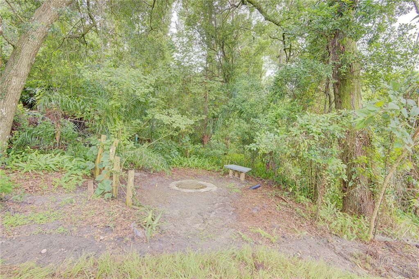
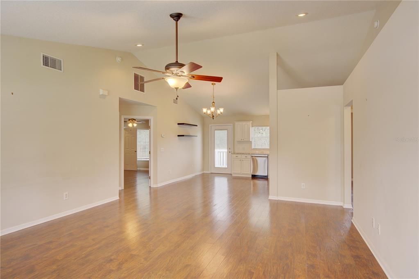
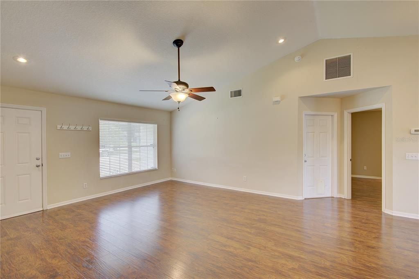
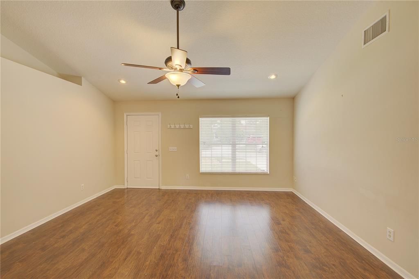
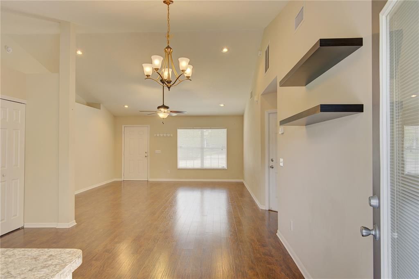
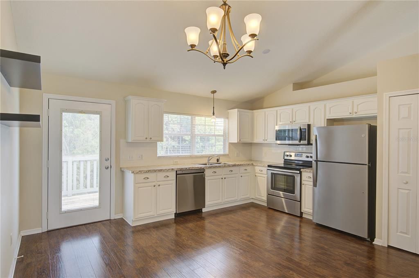
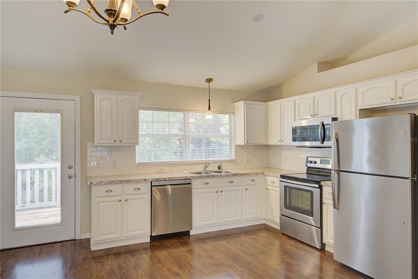
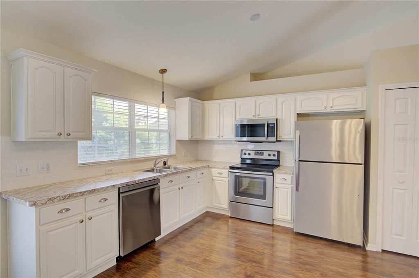
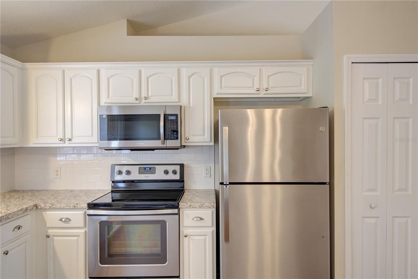
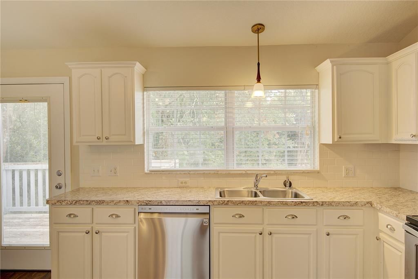
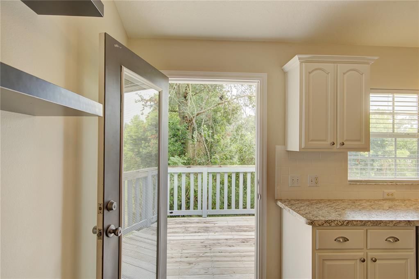
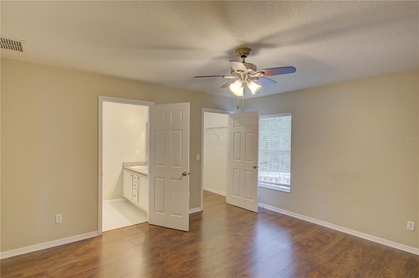
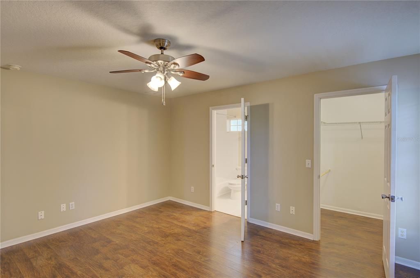
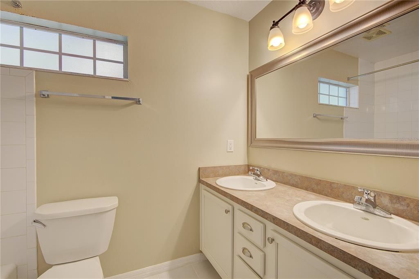
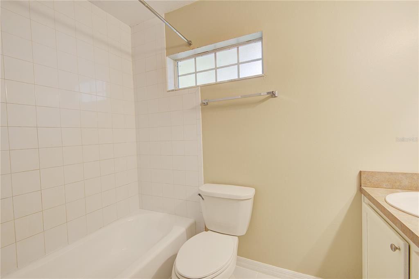
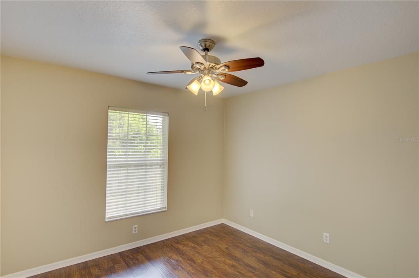
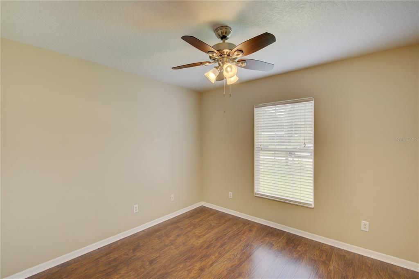
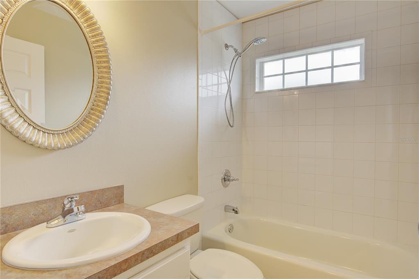
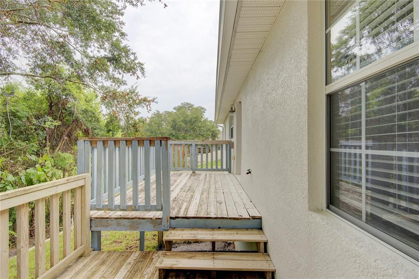
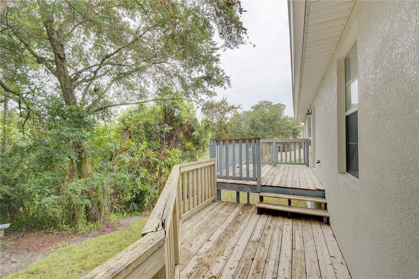
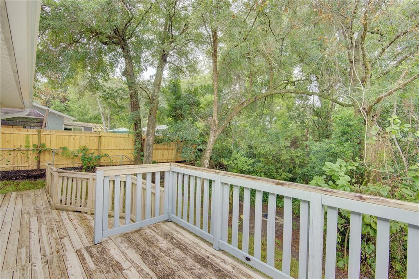
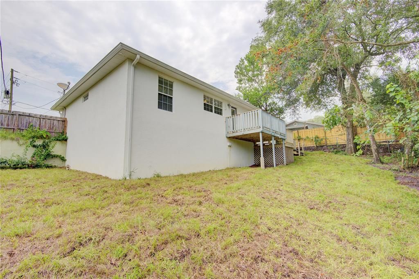
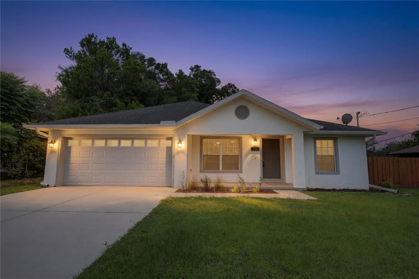
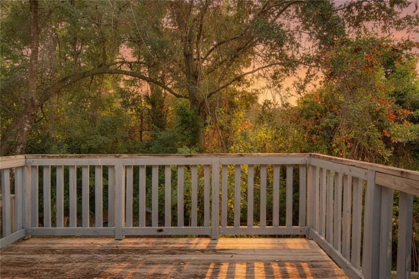
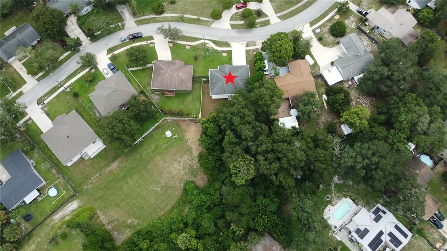
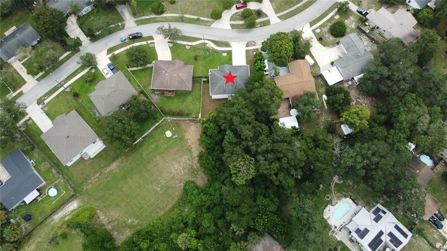
PREPARE TO FALL IN LOVE!! Picture coming home to a backyard that feels like your own private woods — NO REAR NEIGHBORS, just trees, quiet, and a STONE FIRE PIT waiting for you at the end of the day. That's life at 1360 Chris Avenue, a 3-bedroom, 2-bathroom home on a 0.21-acre lot just 5 minutes from Historic Downtown DeLand. Step through the front door and the CATHEDRAL CEILINGS (approx. 11 ft) in the OPEN-CONCEPT living area do the talking — light, airy, and made for both everyday living and entertaining. The kitchen has been updated with stainless steel appliances, all less than 3 years old, and they stay with the home, so you can move in and start cooking on day one. The primary suite is a genuine retreat of its own: a generous WALK-IN CLOSET and a private ENSUITE BATH give you a quiet corner that's just yours. But the real magic happens outside. A two-level patio steps down toward the backyard, leading to a partially fenced yard that borders WOODED CONSERVATION LAND — the kind of privacy that's hard to find this close to town. Gather around the stone fire pit on a cool evening, or just enjoy knowing there's no one behind you. A recently installed retaining wall keeps the yard protected from erosion, so the space is as low-maintenance as it is beautiful. All of this comes with NO HOA — and a location that puts you 5 minutes from DeLand's award-winning downtown shops and restaurants, with easy access for commuters to Orlando and Daytona Beach. Book your showing today. ***Please note, several of the photos are virtually staged*** Check out a full video tour by clicking Virtual Tour Link 1***

Location

Details

Type:
Residential
Parking:
No Data
Year Built:
2006
Lot:
0.21 Acres
Heating:
Central / Electric
Price/sqft:
$239
Cooling:
Central Air
HOA:
No Data

Valuation

Our model vs. what's actually selling nearby.
Estimate
$239,000
$179K – $288K
Confidence Low
List vs. estimate
$48K above estimate
List $287,500 · +20.3%
Our model says this listing is priced above recent comparable activity. Room to negotiate.
Price per sq ft
$239
+13.7% vs. city median $210
Based on
9 MLS comparables
Median of recent comparable listings. Sold comps use closing price, active listings use list price.

Highlights

Annual tax
$2,020
2025
View
Trees/Woods
Garage
2 car garage
Pets
Allowed
All facts and features
  • Flooring

    • Laminate

    Heating

    • Central

    • Electric

    Cooling

    • Central Air

    Appliances

    • Dishwasher

    • Disposal

    • Dryer

    • Electric Water Heater

    • Exhaust Fan

    • Microwave

    • Range

    • Refrigerator

    • Washer

    Other interior features

    • Cathedral Ceiling(s)

    • Ceiling Fan(s)

    • High Ceilings

    • Split Bedroom

    • Window Treatments

    Bedrooms and bathrooms

    • Bedrooms: 3

    • Full bathrooms: 2

  • Property

    • Levels: One

    • Exterior Features: Fire Pit / Lighting

    Lot

    • Lot: 0.21 Acres

    Other Property Information

    • Parcel Number: 701536000320

    • Zoning: 05R1B

  • Type and style

    • Property Type: Residential

    • Property Sub Type: Single Family Residence

  • Utility

    • Cable Available

    • Electricity Available

    • Electricity Connected

    • Public

    • Water Available

    • Water Connected

  • Other financial information

    • Annual tax amount: $2,021

  • Source details

    • MLS ID: O6429323

    Other facts

    • Construction Materials: Block / Stucco

    • Foundation Details: Slab

    • Laundry Features: In Garage

    • Lot Features: Cleared

    • Window Features: Blinds

    • Direction Faces: Northeast

    • Architectural Style: Bungalow

    • Garage Spaces: 2

    • Attached Garage: Yes

    • Garage: Yes

    • Living Area: 1201

    • Water Source: Public

    • Lot Size Dimensions: 75 x 120

    • Subdivision Name: BLUE LAKE HEIGHTS ADD 01

Private inquiry
Talk to the advisor on this listing.
Floor plans, HOA docs, off-market comparables, scheduling a private showing — one message, direct to the local specialist.

More like this

New
For Sale
$339,900
House
4 bds · 3 ba · 1,976 sqft
COUNTRY CLUB ESTATES, DELAND
2094 PENN DRIVE
New
For Sale
$320,000
House
3 bds · 2 ba · 1,575 sqft
PARKMORE MANOR, DELAND
802 GRAND PARK COURT
New
For Sale
$315,000
House
3 bds · 2 ba · 1,359 sqft
WALTS 2ND ADD DELAND, DELAND
221 W EUCLID AVENUE
New
For Sale
$349,900
House
3 bds · 2 ba · 1,628 sqft
EASTBROOK PH 01, DELAND
561 ASTORIA DRIVE
New
For Sale
$349,000
Multi-family
4 bds · 1,664 sqft
EDGEWOOD HEIGHTS, DELAND
1619 S HIGH STREET
New
For Sale
$369,900
House
3 bds · 2 ba · 1,865 sqft
LAKEWOOD PARK PH 3, DELAND
5000 BEAR LAKE LOOP
New
For Sale
$260,000
House
3 bds · 2 ba · 1,050 sqft
PLYMOUTH HEIGHTS DELAND, DELAND
840 N FRANKFORT AVENUE
New
For Sale
$350,000
House
3 bds · 2 ba · 1,665 sqft
CLARK HARPERS SUB, DELAND
536 E BERESFORD AVENUE

Market around this address

Live counts in the same area.
View all

The multiple listing information is provided by the Stellar MLS from a copyrighted compilation of listings. The compilation of listings and each individual listing are ©2026-present Stellar MLS. All Rights Reserved. The information provided is for consumers' personal, noncommercial use and may not be used for any purpose other than to identify prospective properties consumers may be interested in purchasing. All properties are subject to prior sale or withdrawal. All information provided is deemed reliable but is not guaranteed accurate, and should be independently verified. Listing courtesy of: CALL IT CLOSED INTL REALTY