Vender tu casa
Valoración gratuita de tu hogar
Contacto
Cuéntenos sobre sus necesidades

1360 CHRIS AVENUE

Casa En Venta
$287,500

BTC: 4.47470817

ETH: 151.10583190

2 días
3 camas
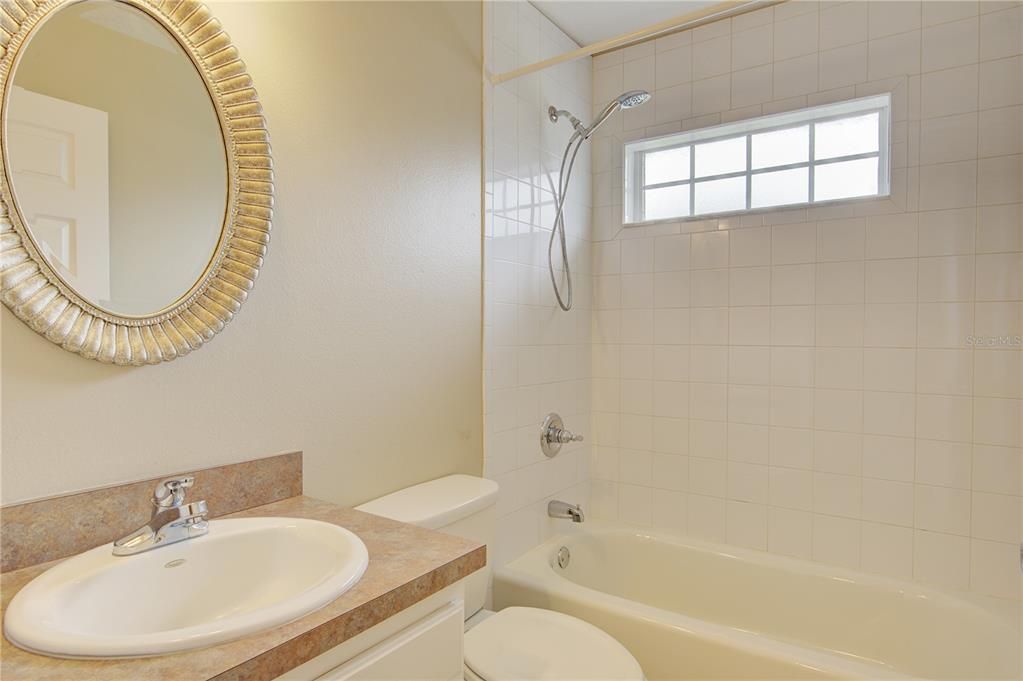
2 baños
1,201 sqft

Visión general

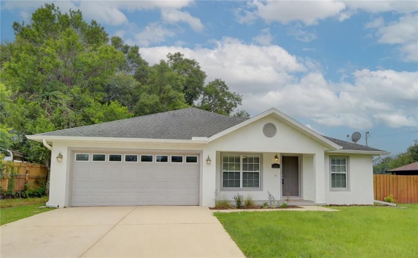
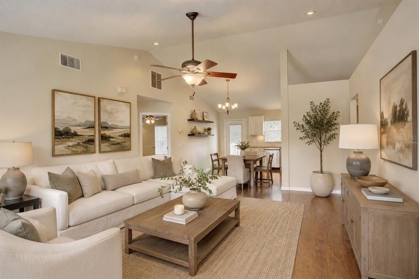
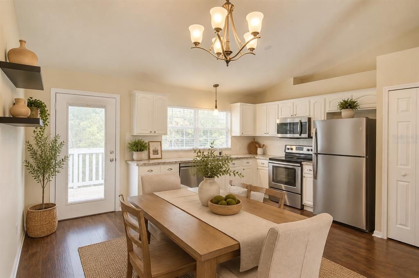
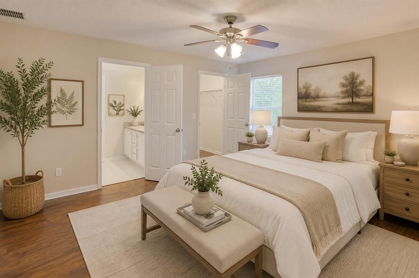
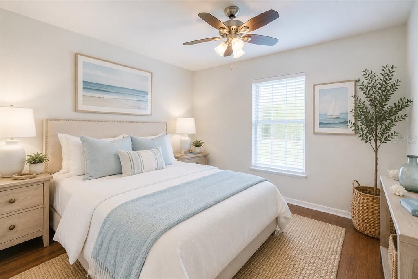
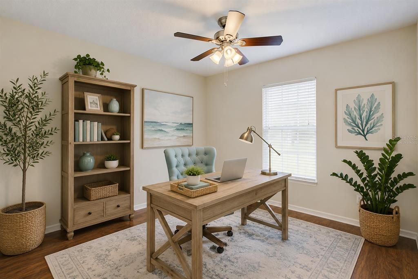
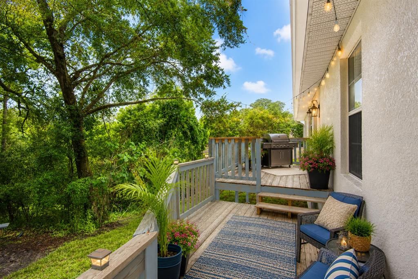
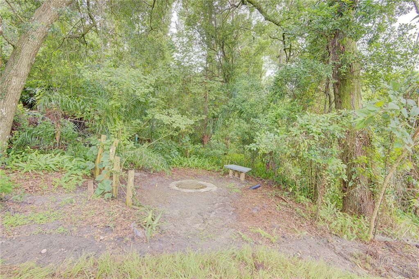
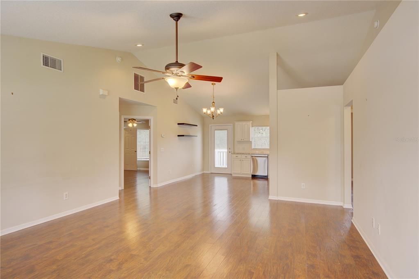
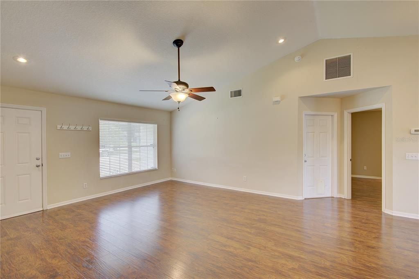
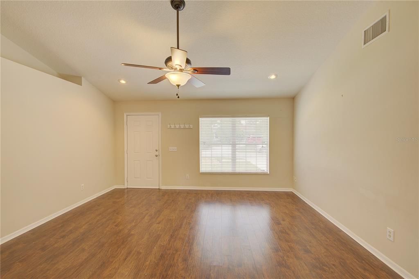
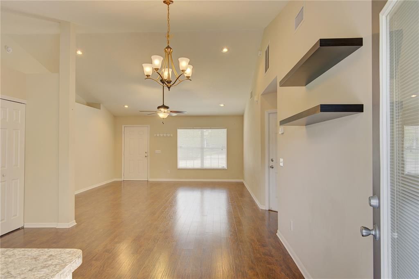
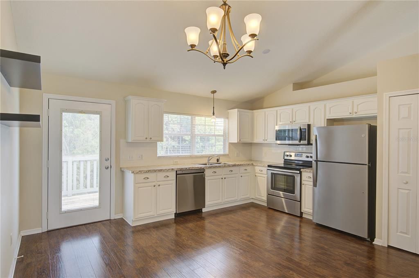
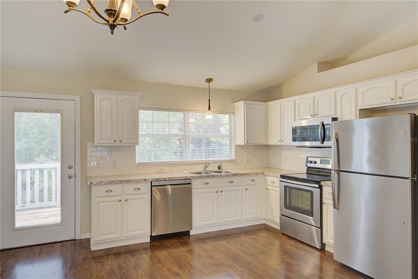
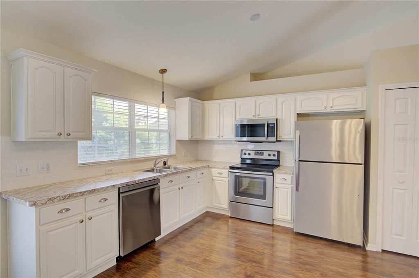
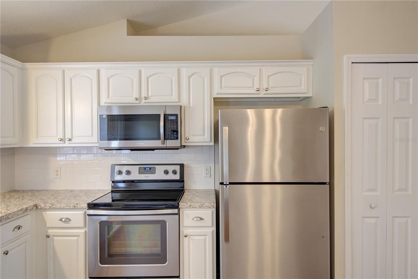
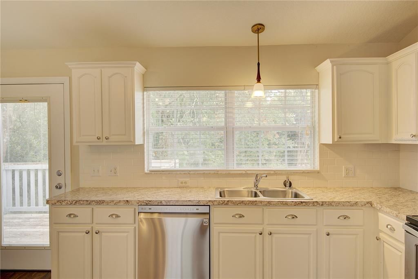
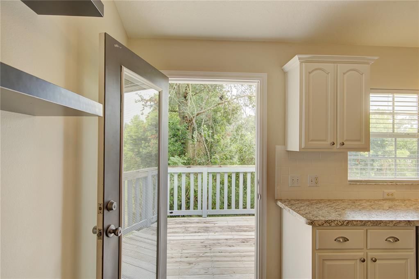
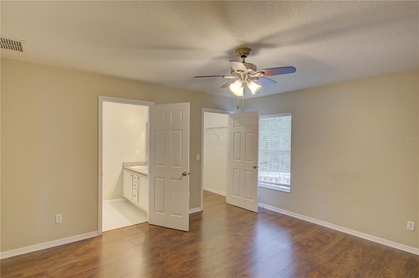
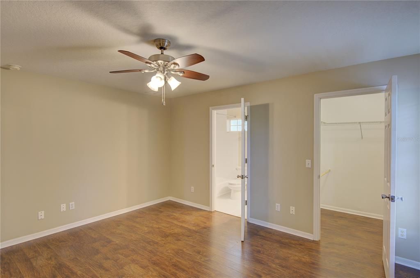
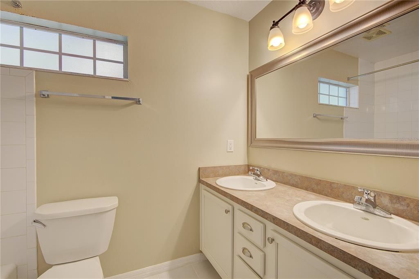
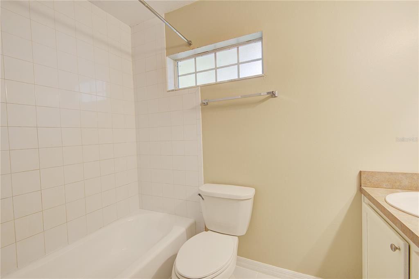
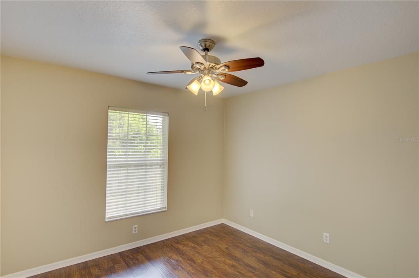
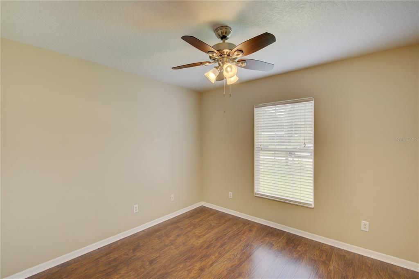
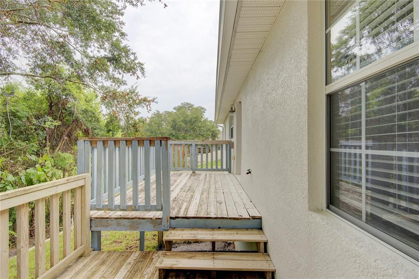
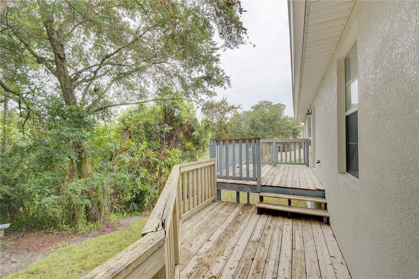
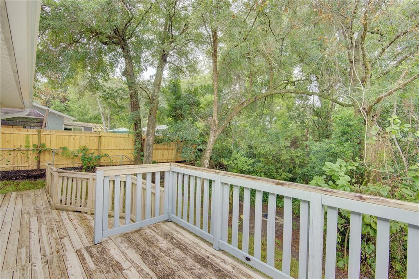
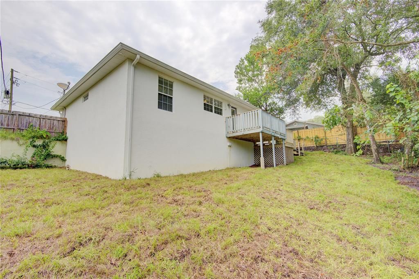
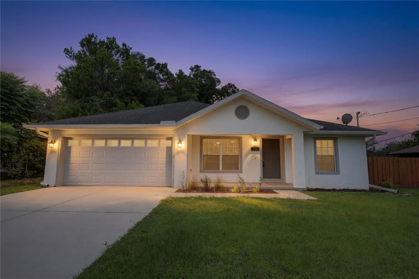
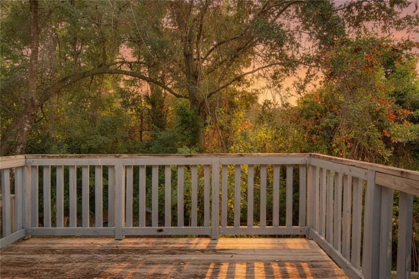
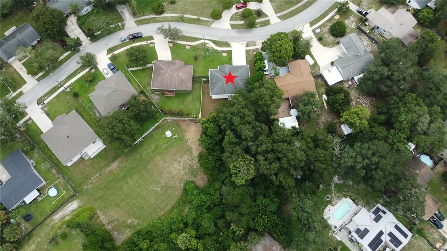
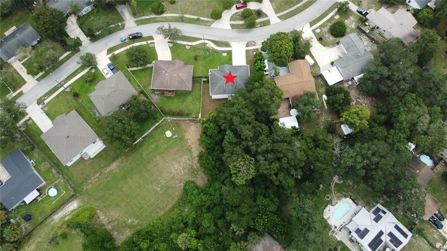
PREPARE TO FALL IN LOVE!! Picture coming home to a backyard that feels like your own private woods — NO REAR NEIGHBORS, just trees, quiet, and a STONE FIRE PIT waiting for you at the end of the day. That's life at 1360 Chris Avenue, a 3-bedroom, 2-bathroom home on a 0.21-acre lot just 5 minutes from Historic Downtown DeLand. Step through the front door and the CATHEDRAL CEILINGS (approx. 11 ft) in the OPEN-CONCEPT living area do the talking — light, airy, and made for both everyday living and entertaining. The kitchen has been updated with stainless steel appliances, all less than 3 years old, and they stay with the home, so you can move in and start cooking on day one. The primary suite is a genuine retreat of its own: a generous WALK-IN CLOSET and a private ENSUITE BATH give you a quiet corner that's just yours. But the real magic happens outside. A two-level patio steps down toward the backyard, leading to a partially fenced yard that borders WOODED CONSERVATION LAND — the kind of privacy that's hard to find this close to town. Gather around the stone fire pit on a cool evening, or just enjoy knowing there's no one behind you. A recently installed retaining wall keeps the yard protected from erosion, so the space is as low-maintenance as it is beautiful. All of this comes with NO HOA — and a location that puts you 5 minutes from DeLand's award-winning downtown shops and restaurants, with easy access for commuters to Orlando and Daytona Beach. Book your showing today. ***Please note, several of the photos are virtually staged*** Check out a full video tour by clicking Virtual Tour Link 1***

Ubicación

Florida DELAND 32724 Casa En Venta

Detalles

Tipo:
Residential
Estacionamiento:
Sin datos
Año de construcción:
2006
Lote:
0.21 Hectáreas
Calefacción:
Central / Electric
precio por sq. medidor:
$239
Enfriamiento:
Central Air
HOA:
Sin datos

Valuation

Our model vs. what's actually selling nearby.
Estimate
$239,000
$179K – $288K
Confidence Low
List vs. estimate
$48K above estimate
List $287,500 · +20.3%
Our model says this listing is priced above recent comparable activity. Room to negotiate.
Price per sq ft
$239
+13.7% vs. city median $210
Based on
9 MLS comparables
Median of recent comparable listings. Sold comps use closing price, active listings use list price.

Destacados

Annual tax
$2,020
2025
View
Trees/Woods
Garage
2 car garage
Pets
Allowed
Más hechos y características
  • Piso

    • Laminate

    Calefacción

    • Central

    • Electric

    Enfriamiento

    • Central Air

    Accesorios

    • Dishwasher

    • Disposal

    • Dryer

    • Electric Water Heater

    • Exhaust Fan

    • Microwave

    • Range

    • Refrigerator

    • Washer

    Otras características interiores

    • Cathedral Ceiling(s)

    • Ceiling Fan(s)

    • High Ceilings

    • Split Bedroom

    • Window Treatments

    Dormitorios y baños

    • Dormitorios: 3

    • Baños completos: 2

  • Propiedad

    • Pisos: One

    • Características Exteriores: Fire Pit / Lighting

    Lote

    • Lote: 0.21 Hectáreas

    Otra Información de Propiedad

    • Número de Parcela: 701536000320

    • Zonificación: 05R1B

  • Tipo y estilo

    • Tipo de propiedad: Residential

    • Subtipo de propiedad: Single Family Residence

  • Utilidad

    • Cable Available

    • Electricity Available

    • Electricity Connected

    • Public

    • Water Available

    • Water Connected

  • Otra información financiera

    • Importe anual de impuestos: $2,021

  • Detalles de la fuente

    • MLS ID: O6429323

    Otros hechos

    • Materiales de construcción: Block / Stucco

    • Detalles de la fundación: Slab

    • Características de lavandería: In Garage

    • Características del lote: Cleared

    • Características de la ventana: Blinds

    • Caras de dirección: Northeast

    • Estilo arquitectónico: Bungalow

    • Espacios de garaje: 2

    • Garaje adjunto: Si

    • Garaje: Si

    • Salón: 1201

    • Fuente de agua: Public

    • Tamaño de la parcela: 75 x 120

    • Nombre de subdivisión: BLUE LAKE HEIGHTS ADD 01

Consulta privada
Habla con el asesor de este inmueble.
Planos, documentos del HOA, comparables off-market, agendar una visita privada — un solo mensaje directo al especialista local.

Más como esta

Nuevo
En Venta
$339,900
Casa
4 camas · 3 baños · 1,976 sqft
COUNTRY CLUB ESTATES, DELAND
2094 PENN DRIVE
Nuevo
En Venta
$320,000
Casa
3 camas · 2 baños · 1,575 sqft
PARKMORE MANOR, DELAND
802 GRAND PARK COURT
Nuevo
En Venta
$315,000
Casa
3 camas · 2 baños · 1,359 sqft
WALTS 2ND ADD DELAND, DELAND
221 W EUCLID AVENUE
Nuevo
En Venta
$349,900
Casa
3 camas · 2 baños · 1,628 sqft
EASTBROOK PH 01, DELAND
561 ASTORIA DRIVE
Nuevo
En Venta
$349,000
Multifamiliar
4 camas · 1,664 sqft
EDGEWOOD HEIGHTS, DELAND
1619 S HIGH STREET
Nuevo
En Venta
$369,900
Casa
3 camas · 2 baños · 1,865 sqft
LAKEWOOD PARK PH 3, DELAND
5000 BEAR LAKE LOOP
Nuevo
En Venta
$260,000
Casa
3 camas · 2 baños · 1,050 sqft
PLYMOUTH HEIGHTS DELAND, DELAND
840 N FRANKFORT AVENUE
Nuevo
En Venta
$350,000
Casa
3 camas · 2 baños · 1,665 sqft
CLARK HARPERS SUB, DELAND
536 E BERESFORD AVENUE

Mercado cerca de esta dirección

Conteos en vivo en la misma zona.
Ver todo

The multiple listing information is provided by the Stellar MLS from a copyrighted compilation of listings. The compilation of listings and each individual listing are ©2026-present Stellar MLS. All Rights Reserved. The information provided is for consumers' personal, noncommercial use and may not be used for any purpose other than to identify prospective properties consumers may be interested in purchasing. All properties are subject to prior sale or withdrawal. All information provided is deemed reliable but is not guaranteed accurate, and should be independently verified. Listing courtesy of: CALL IT CLOSED INTL REALTY