Sell Your Home
Get a free home valuation
Contact
Tell us about your needs
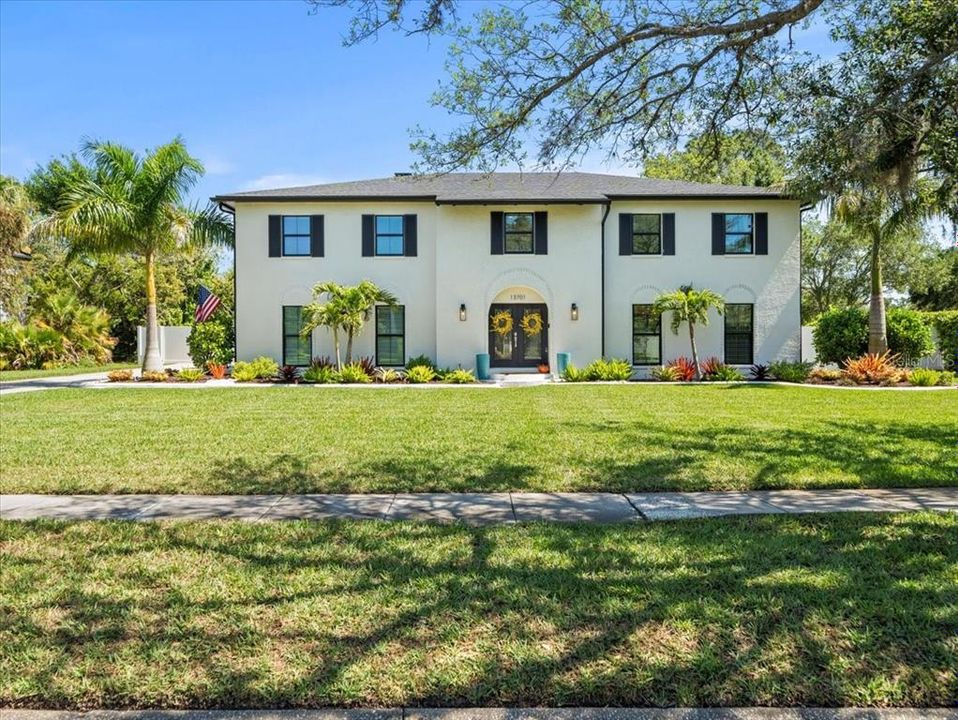
13701 SUN COURT

House Recently Sold
$1,215,000

BTC: 14.85784164

ETH: 499.58881579

Sold on: 2024-06-20
5 days
5 bds
3 ba
4,168 sqft

Overview

Welcome to your dream home in the Diamond Head neighborhood of Carrollwood Village! This completely renovated 5-bedroom, 3full bath, and 2 half bath residence offers the epitome of modern luxury living in a quiet cul-de-sac. You will be greeted by an open floorplan that offers an abundance of natural light. The spacious layout flows seamlessly from room to room, creating an inviting atmosphere for both intimate gatherings and lively celebrations. The heart of the home is a chef's kitchen featuring new stainless-steel appliances, quartz countertops, and plenty of storage space. Retreat to the large primary bedroom with an en-suite bath that radiates luxury with gorgeous tile walk-in shower, 2 new vanities, and soaking tub. All 4 additional bedrooms are oversized offering versatility for guests, home offices, or hobbies, ensuring everyone has their own space to unwind and recharge. Outside, discover your own private oasis adaptable for all seasons with a heated pool, large, covered patio space, outdoor kitchen, pool bath, and ample yard space makes it the perfect place to relax or entertain. No stone was left unturned – the home has been updated both inside and out. Roof is 2021. AC & Handlers is 2021 & 2022. Tankless Water Heater is 2021. New 7 zone irrigation system installed in 2022. Pool Cage is 2022. Electric and Solar Pool Heaters are 2022. Pool Equipment is 2021. Gutters are 2021. Whole house water conditioner and alkaline drinking system are 2022. Fence is 2023. AND Impact Windows just installed in 2024! Conveniently located near golf course, schools, parks, shopping, and dining. This is one you don’t want to miss!

Location

Details

Type:
Residential
Parking:
Driveway
Year Built:
1986
Lot:
0.41 Acres
Heating:
Central
Price/sqft:
$300
Cooling:
Central Air
HOA:
$787

Valuation

Our model vs. what's actually selling nearby.
Estimate
$1,250,000
$584K – $1.4M
Confidence Low
List vs. estimate
At estimate
List $1,250,000 · +0.0%
List is in line with recent comparable activity.
Price per sq ft
$299
+2.8% vs. city median $291
Based on
5 MLS comparables
Median of recent comparable listings. Sold comps use closing price, active listings use list price.

Highlights

Annual tax
$609
2023
HOA
$787/yr
Pool
Child Safety Fence
Garage
2 car garage
Pets
Allowed
All facts and features
  • Flooring

    • Carpet

    • Ceramic Tile

    • Laminate

    Heating

    • Central

    Cooling

    • Central Air

    Appliances

    • Disposal

    • Electric Water Heater

    • Microwave

    • Range

    • Refrigerator

    Other interior features

    • High Ceilings

    • Open Floorplan

    • Stone Counters

    • Walk-In Closet(s)

    Bedrooms and bathrooms

    • Bedrooms: 5

    • Bathrooms: 2

    • Full bathrooms: 3

  • Parking

    • Driveway

    Property

    • Levels: Two

    • Pool Private: Yes

    • Exterior Features: Irrigation System / Outdoor Kitchen / Sidewalk

    Lot

    • Lot: 0.41 Acres

    Other Property Information

    • Parcel Number: U0628180WQ00000300001.0

    • Zoning: PD

  • Type and style

    • Property Type: Residential

    • Property Sub Type: Single Family Residence

  • Utility

    • Public

    • Underground Utilities

  • Other financial information

    • HOA: $787

    • HOA Frequency: Annually

    • Annual tax amount: $609

  • Source details

    • MLS ID: T3516919

    Other facts

    • Construction Materials: Block / Stucco

    • Foundation Details: Slab

    • Fireplace Features: Family Room

    • Laundry Features: Inside

    • Lot Features: Cul-De-Sac / Sidewalk

    • Patio And Porch Features: Covered / Enclosed / Rear Porch / Screened

    • Pool Features: Child Safety Fence / Gunite / Screen Enclosure

    • Direction Faces: Southeast

    • Fireplace: Yes

    • Garage Spaces: 2

    • Attached Garage: Yes

    • Garage: Yes

    • Living Area: 4168

    • Water Source: Public

    • Lot Size Dimensions: 115 x 155

    • Subdivision Name: CARROLLWOOD VILLAGE

Private inquiry
Talk to the advisor on this listing.
Floor plans, HOA docs, off-market comparables, scheduling a private showing — one message, direct to the local specialist.

More like this

Recently Sold
$883,885
House
4 bds · 3 ba · 2,549 sqft
COPELAND CREEK, ODESSA
6116 NIKKI LANE
Recently Sold
$1,550,000
House
4 bds · 3 ba · 3,783 sqft
KEYSTONE MEADOW 3, ODESSA
7702 KENIA MEADOWS LANE
Recently Sold
$950,000
House
5 bds · 2 ba · 3,699 sqft
CARROLLWOOD SUB UN 28, TAMPA
11719 PHOENIX CIRCLE
Recently Sold
$991,200
House
4 bds · 3 ba
COPELAND CREEK '70, ODESSA
6114 NIKKI LANE
Recently Sold
$1,089,535
House
4 bds · 3 ba · 3,733 sqft
COPELAND CRK, ODESSA
7519 ASHBROOKE PINE LOOP
Recently Sold
$962,410
House
4 bds · 3 ba · 3,257 sqft
COPELAND CRK, ODESSA
6032 NIKKI LANE
Recently Sold
$900,000
House
5 bds · 4 ba · 3,373 sqft
RESERVE AT WOODMONT, TAMPA
13711 SPRINGER LANE
Recently Sold
$975,000
House
4 bds · 2 ba · 2,570 sqft
CARROLLWOOD VILLAGE SEC 01 UNIT 02, TAMPA
12902 GOLF CREST TERRACE

Market around this address

Live counts in the same area.
View all

The multiple listing information is provided by the Stellar MLS from a copyrighted compilation of listings. The compilation of listings and each individual listing are ©2026-present Stellar MLS. All Rights Reserved. The information provided is for consumers' personal, noncommercial use and may not be used for any purpose other than to identify prospective properties consumers may be interested in purchasing. All properties are subject to prior sale or withdrawal. All information provided is deemed reliable but is not guaranteed accurate, and should be independently verified. Listing courtesy of: COLDWELL BANKER REALTY