Vender tu casa
Valoración gratuita de tu hogar
Contacto
Cuéntenos sobre sus necesidades
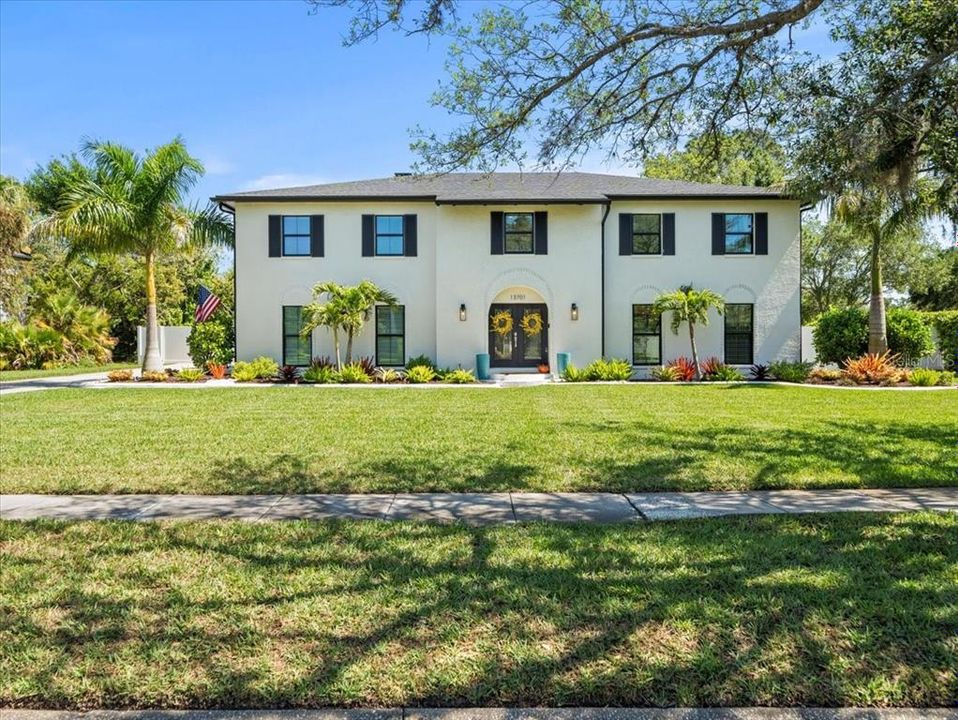
13701 SUN COURT

Casa Vendido Recientemente
$1,215,000

BTC: 14.85784164

ETH: 499.58881579

Fecha de venta: 2024-06-20
5 días
5 camas
3 baños
4,168 sqft

Visión general

Welcome to your dream home in the Diamond Head neighborhood of Carrollwood Village! This completely renovated 5-bedroom, 3full bath, and 2 half bath residence offers the epitome of modern luxury living in a quiet cul-de-sac. You will be greeted by an open floorplan that offers an abundance of natural light. The spacious layout flows seamlessly from room to room, creating an inviting atmosphere for both intimate gatherings and lively celebrations. The heart of the home is a chef's kitchen featuring new stainless-steel appliances, quartz countertops, and plenty of storage space. Retreat to the large primary bedroom with an en-suite bath that radiates luxury with gorgeous tile walk-in shower, 2 new vanities, and soaking tub. All 4 additional bedrooms are oversized offering versatility for guests, home offices, or hobbies, ensuring everyone has their own space to unwind and recharge. Outside, discover your own private oasis adaptable for all seasons with a heated pool, large, covered patio space, outdoor kitchen, pool bath, and ample yard space makes it the perfect place to relax or entertain. No stone was left unturned – the home has been updated both inside and out. Roof is 2021. AC & Handlers is 2021 & 2022. Tankless Water Heater is 2021. New 7 zone irrigation system installed in 2022. Pool Cage is 2022. Electric and Solar Pool Heaters are 2022. Pool Equipment is 2021. Gutters are 2021. Whole house water conditioner and alkaline drinking system are 2022. Fence is 2023. AND Impact Windows just installed in 2024! Conveniently located near golf course, schools, parks, shopping, and dining. This is one you don’t want to miss!

Ubicación

Detalles

Tipo:
Residential
Estacionamiento:
Driveway
Año de construcción:
1986
Lote:
0.41 Hectáreas
Calefacción:
Central
precio por sq. medidor:
$300
Enfriamiento:
Central Air
HOA:
$787

Valuation

Our model vs. what's actually selling nearby.
Estimate
$1,250,000
$584K – $1.4M
Confidence Low
List vs. estimate
At estimate
List $1,250,000 · +0.0%
List is in line with recent comparable activity.
Price per sq ft
$299
+2.8% vs. city median $291
Based on
5 MLS comparables
Median of recent comparable listings. Sold comps use closing price, active listings use list price.

Destacados

Annual tax
$609
2023
HOA
$787/yr
Pool
Child Safety Fence
Garage
2 car garage
Pets
Allowed
Más hechos y características
  • Piso

    • Carpet

    • Ceramic Tile

    • Laminate

    Calefacción

    • Central

    Enfriamiento

    • Central Air

    Accesorios

    • Disposal

    • Electric Water Heater

    • Microwave

    • Range

    • Refrigerator

    Otras características interiores

    • High Ceilings

    • Open Floorplan

    • Stone Counters

    • Walk-In Closet(s)

    Dormitorios y baños

    • Dormitorios: 5

    • Baños: 2

    • Baños completos: 3

  • Estacionamiento

    • Driveway

    Propiedad

    • Pisos: Two

    • Piscina Privada: Si

    • Características Exteriores: Irrigation System / Outdoor Kitchen / Sidewalk

    Lote

    • Lote: 0.41 Hectáreas

    Otra Información de Propiedad

    • Número de Parcela: U0628180WQ00000300001.0

    • Zonificación: PD

  • Tipo y estilo

    • Tipo de propiedad: Residential

    • Subtipo de propiedad: Single Family Residence

  • Utilidad

    • Public

    • Underground Utilities

  • Otra información financiera

    • HOA: $787

    • Frecuencia HOA: Annually

    • Importe anual de impuestos: $609

  • Detalles de la fuente

    • MLS ID: T3516919

    Otros hechos

    • Materiales de construcción: Block / Stucco

    • Detalles de la fundación: Slab

    • Características de la chimenea: Family Room

    • Características de lavandería: Inside

    • Características del lote: Cul-De-Sac / Sidewalk

    • Características del patio y el porche: Covered / Enclosed / Rear Porch / Screened

    • Características de la piscina: Child Safety Fence / Gunite / Screen Enclosure

    • Caras de dirección: Southeast

    • Hogar: Si

    • Espacios de garaje: 2

    • Garaje adjunto: Si

    • Garaje: Si

    • Salón: 4168

    • Fuente de agua: Public

    • Tamaño de la parcela: 115 x 155

    • Nombre de subdivisión: CARROLLWOOD VILLAGE

Consulta privada
Habla con el asesor de este inmueble.
Planos, documentos del HOA, comparables off-market, agendar una visita privada — un solo mensaje directo al especialista local.

Más como esta

Vendido Recientemente
$883,885
Casa
4 camas · 3 baños · 2,549 sqft
COPELAND CREEK, ODESSA
6116 NIKKI LANE
Vendido Recientemente
$1,550,000
Casa
4 camas · 3 baños · 3,783 sqft
KEYSTONE MEADOW 3, ODESSA
7702 KENIA MEADOWS LANE
Vendido Recientemente
$950,000
Casa
5 camas · 2 baños · 3,699 sqft
CARROLLWOOD SUB UN 28, TAMPA
11719 PHOENIX CIRCLE
Vendido Recientemente
$991,200
Casa
4 camas · 3 baños
COPELAND CREEK '70, ODESSA
6114 NIKKI LANE
Vendido Recientemente
$1,089,535
Casa
4 camas · 3 baños · 3,733 sqft
COPELAND CRK, ODESSA
7519 ASHBROOKE PINE LOOP
Vendido Recientemente
$962,410
Casa
4 camas · 3 baños · 3,257 sqft
COPELAND CRK, ODESSA
6032 NIKKI LANE
Vendido Recientemente
$900,000
Casa
5 camas · 4 baños · 3,373 sqft
RESERVE AT WOODMONT, TAMPA
13711 SPRINGER LANE
Vendido Recientemente
$975,000
Casa
4 camas · 2 baños · 2,570 sqft
CARROLLWOOD VILLAGE SEC 01 UNIT 02, TAMPA
12902 GOLF CREST TERRACE

Mercado cerca de esta dirección

Conteos en vivo en la misma zona.
Ver todo

The multiple listing information is provided by the Stellar MLS from a copyrighted compilation of listings. The compilation of listings and each individual listing are ©2026-present Stellar MLS. All Rights Reserved. The information provided is for consumers' personal, noncommercial use and may not be used for any purpose other than to identify prospective properties consumers may be interested in purchasing. All properties are subject to prior sale or withdrawal. All information provided is deemed reliable but is not guaranteed accurate, and should be independently verified. Listing courtesy of: COLDWELL BANKER REALTY