Sell Your Home
Get a free home valuation
Contact
Tell us about your needs
1374 VIEWTOP DRIVE

House For Rent
$5,000

BTC: 0.06357279

ETH: 1.97589409

/mo
7 days
3 bds
2 ba
2,086 sqft

Overview

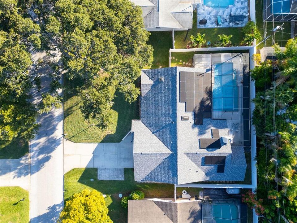
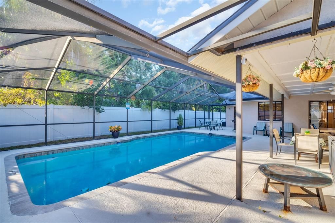
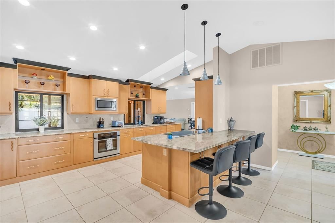
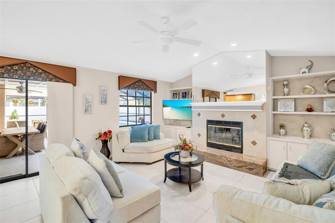
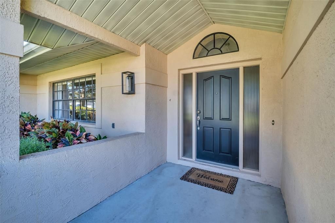
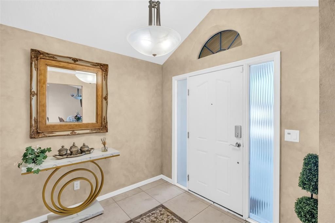
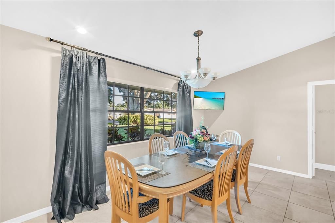
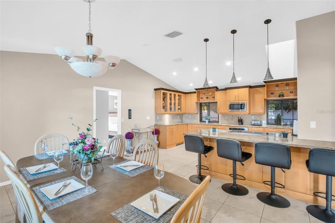
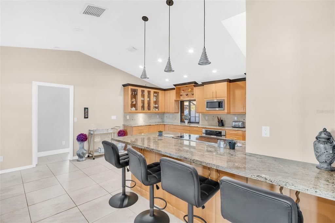
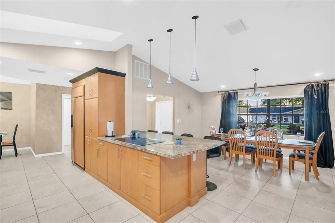
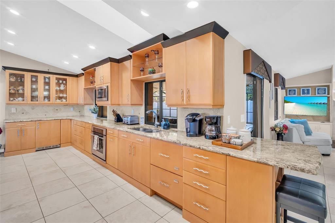
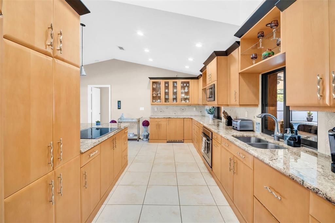
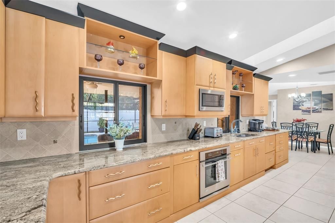
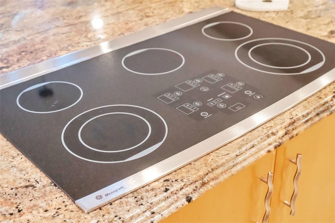
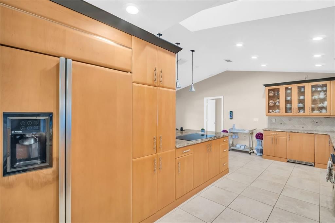
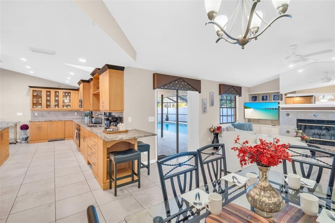
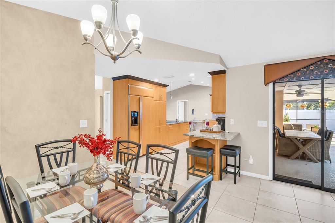
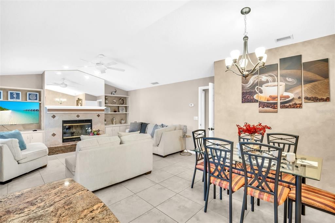
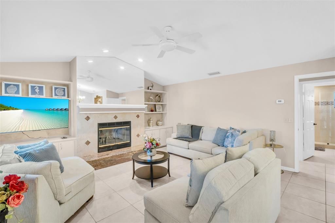
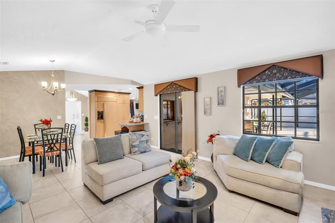
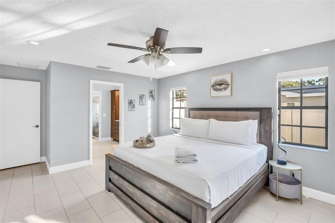
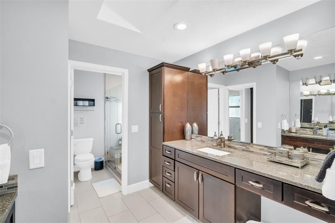
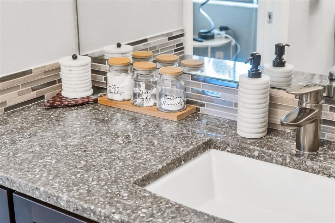
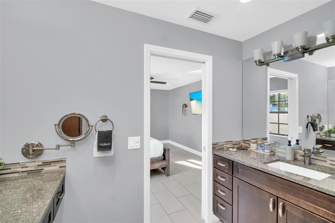
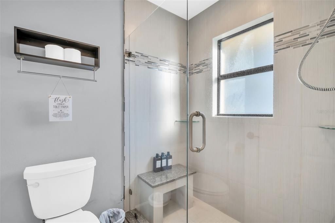
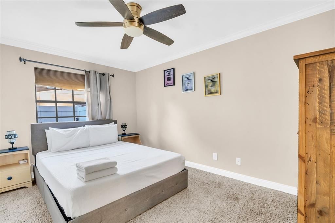
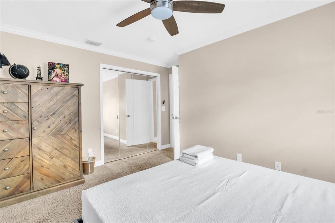
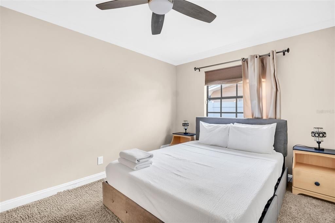
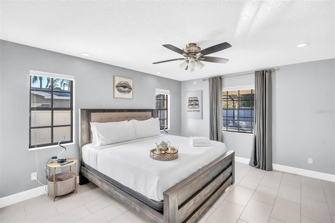
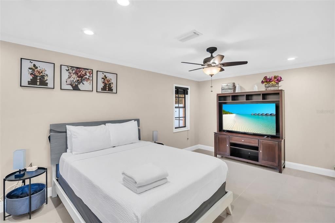
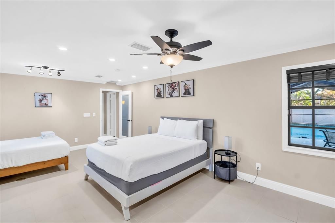
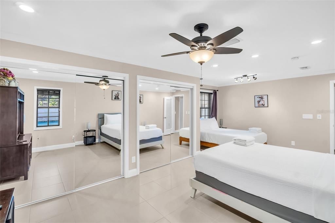
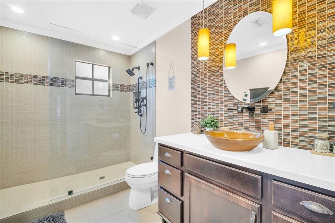
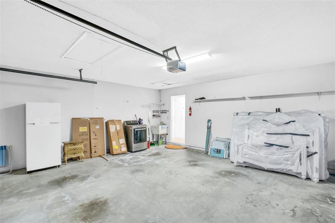
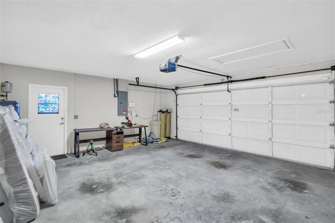
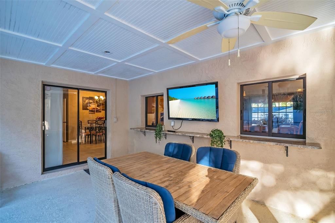
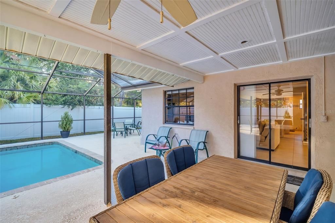
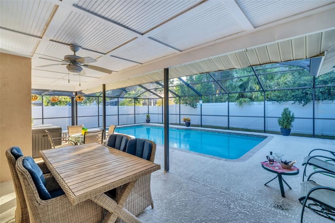
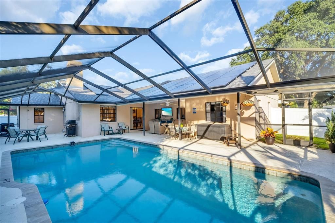
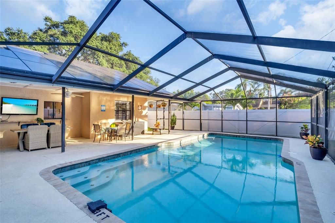
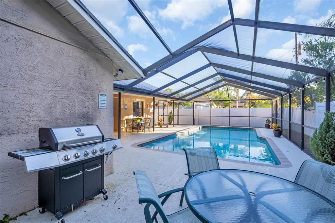
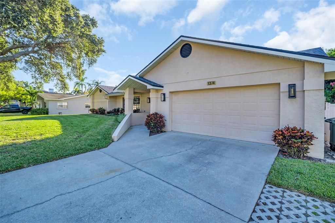
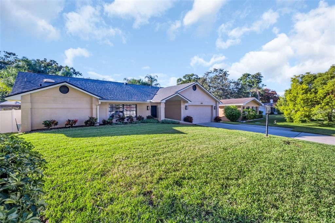
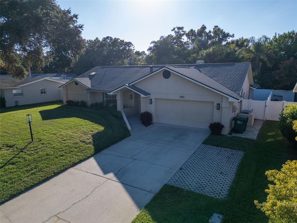
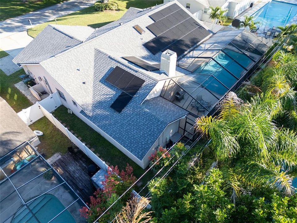
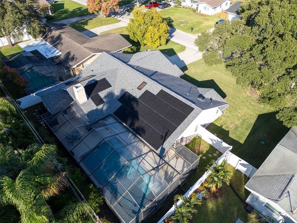
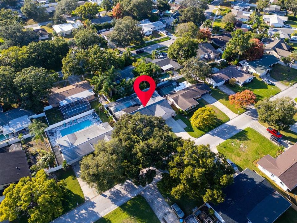
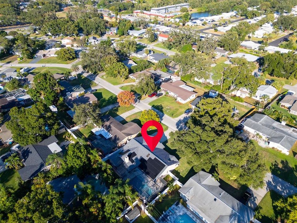
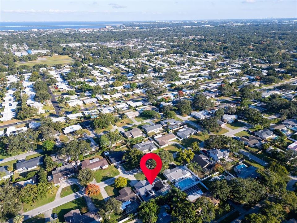
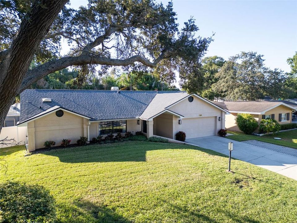
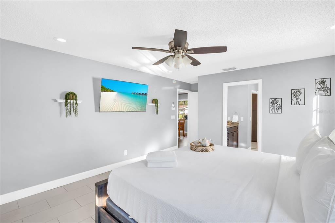
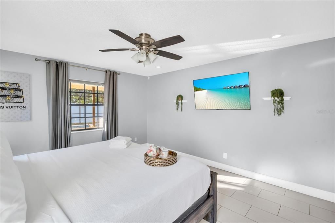
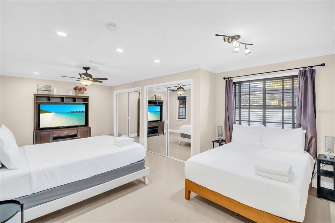
SAVE hundreds of dollars a month on your electrical bills with the Solar on this bright and chic 3 bedroom, 2 bath heated pool home in the highly desirable Douglas Manor Park neighborhood. This PET FRIENDLY home is tucked away on a large 8494 sq. ft lot. The lovely backyard has a heated pool and is fully fenced for privacy and pets and creates a seamless blend of indoor/outdoor living. This welcoming home features 3 bedrooms and 2 bathrooms, with the primary split from the 2 other bedrooms for privacy. The primary bedroom suite has an ensuite bathroom with double sinks and a spacious walk in closet with built-ins. The updated kitchen boasts stainless steel appliances, wood cabinetry, granite countertops, a pass through to the screened pool patio and a light and bright kitchen nook. The second bedroom is huge and can also be a bonus game room. This stylish home has a spacious and sprawling layout and plenty of natural light and room to grow in this well laid out open floor plan. This stunningly beautiful home is move in ready with tasteful touches such as; tile floors, cathedral ceilings, crown molding, a wood burning fireplace, and neutral color tones all achieved with elegance and great taste. Other features include; irrigation system, water softener, EV charger in garage, new electrical panel, fans, and exterior lighting. This chic home is located close to the best beaches, shops, restaurants, airports (Clearwater/Tampa) and in walking distance to Plumb elementary school. This delightful home is the epitome of the Florida lifestyle living and can be your new home.
Location

Details

Type:
Residential Lease
Parking:
Electric Vehicle Charging Station(s) / Garage Door Opener
Year Built:
1988
Lot:
0.20 Acres
Heating:
Central / Electric
Price/sqft:
$2
Cooling:
Central Air
HOA:
No Data

Valuation

Our model vs. what's actually selling nearby.
Estimate
$3,700
$3K – $5K
Confidence Low
List vs. estimate
$1K above estimate
List $5,000 · +35.1%
Our model says this listing is priced above recent comparable activity. Room to negotiate.
Price per sq ft
$2
-99.2% vs. city median $291
Based on
9 MLS comparables
Median of recent comparable listings. Sold comps use closing price, active listings use list price.

Highlights

Pool
Gunite
Garage
2 car garage
Furnished
Negotiable
Pets
Allowed
All facts and features
  • Flooring

    • Carpet

    • Tile

    Heating

    • Central

    • Electric

    Cooling

    • Central Air

    Appliances

    • Built-In Oven

    • Cooktop

    • Dishwasher

    • Disposal

    • Dryer

    • Electric Water Heater

    • Range Hood

    • Refrigerator

    Other interior features

    • Built-in Features

    • Ceiling Fan(s)

    • Eating Space In Kitchen

    • Open Floorplan

    • Primary Bedroom Main Floor

    • Solid Wood Cabinets

    • Stone Counters

    • Vaulted Ceiling(s)

    • Walk-In Closet(s)

    • Window Treatments

    Bedrooms and bathrooms

    • Bedrooms: 3

    • Full bathrooms: 2

  • Parking

    • Electric Vehicle Charging Station(s)

    • Garage Door Opener

    Property

    • Levels: One

    • Pool Private: Yes

    • Exterior Features: Garden / Irrigation System / Private Yard

    Lot

    • Lot: 0.20 Acres

    Other Property Information

    • Parcel Number: 242915223020000840

  • Type and style

    • Property Type: Residential Lease

    • Property Sub Type: Single Family Residence

  • Utility

    • Cable Available

    • Electricity Connected

    • Sewer Connected

    • Water Connected

  • Source details

    • MLS ID: TB8545734

    Other facts

    • Fireplace Features: Family Room / Wood Burning

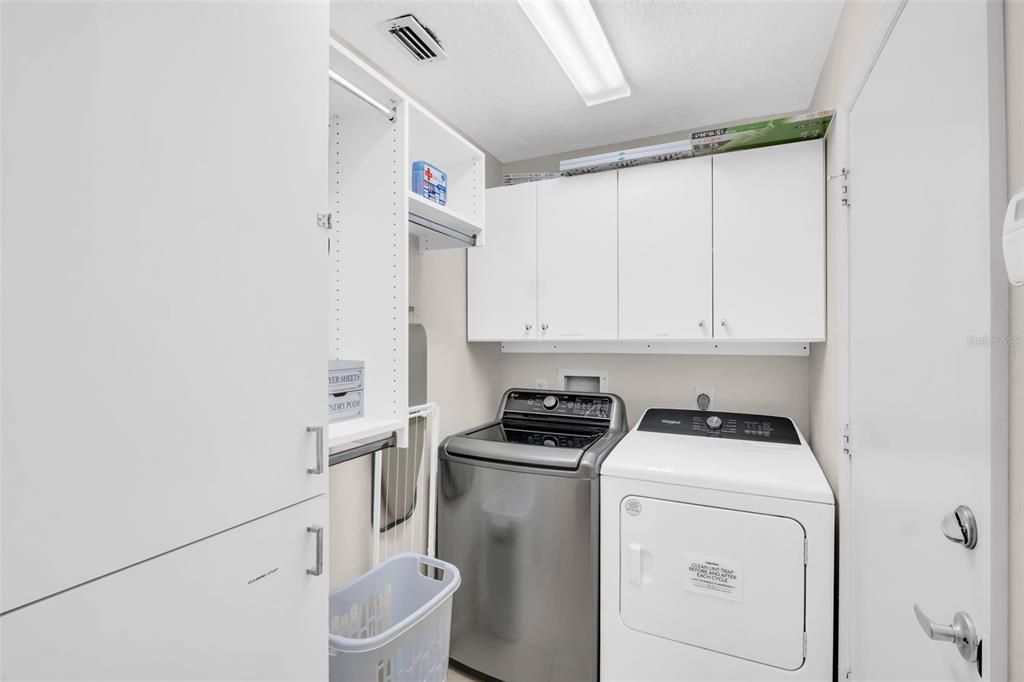
    • Laundry Features: Laundry Room

    • Lot Features: In County / Landscaped / Unincorporated

    • Patio And Porch Features: Rear Porch / Screened

    • Pool Features: Gunite / Heated / Salt Water / Screen Enclosure

    • Window Features: Window Treatments

    • Fireplace: Yes

    • Garage Spaces: 2

    • Attached Garage: Yes

    • Garage: Yes

    • Living Area: 2086

    • Water Source: Public

    • Lot Size Dimensions: 85 x 100

    • Subdivision Name: DOUGLAS MANOR PARK 1ST ADD

Private inquiry
Talk to the advisor on this listing.
Floor plans, HOA docs, off-market comparables, scheduling a private showing — one message, direct to the local specialist.

More like this

New
For Rent
$4,000 /mo
Condo/Co-op
3 bds · 2 ba · 2,078 sqft
GRAND BELLAGIO AT BAYWATCH CONDO THE, CLEARWATER
2741 VIA CIPRIANI UNIT 914A
New
For Rent
$4,000 /mo
House
4 bds · 2 ba · 2,232 sqft
PINE CREST SUB, CLEARWATER
705 PENNSYLVANIA AVENUE
For Rent
$5,500 /mo
House
2 bds · 2 ba · 1,445 sqft
MORNINGSIDE ESTATES UNIT 6A, CLEARWATER
2420 FAIRBANKS DRIVE
-$350
For Rent
$3,900 /mo
House
2 bds · 1 ba · 1,001 sqft
GULF TO BAY ACRES, CLEARWATER
2446 SHELLEY STREET
For Rent
$3,850 /mo
Condo/Co-op
3 bds · 2 ba · 2,078 sqft
GRAND BELLAGIO AT BAYWATCH CONDO THE, CLEARWATER
2757 VIA CIPRIANI UNIT 1114A
For Rent
$4,000 /mo
Condo/Co-op
3 bds · 2 ba · 2,045 sqft
COACHMAN RESERVE CONDO, CLEARWATER
832 LANTERN WAY UNIT 832
-$500
For Rent
$5,000 /mo
House
4 bds · 2 ba · 1,895 sqft
HILLCREST ESTATES, CLEARWATER
764 FOREST GLEN ROAD
-$250
For Rent
$5,250 /mo
House
3 bds · 3 ba · 2,199 sqft
KEENE FOREST, LARGO
2608 OAKWOOD DRIVE

Market around this address

Live counts in the same area.
View all

The multiple listing information is provided by the Stellar MLS from a copyrighted compilation of listings. The compilation of listings and each individual listing are ©2026-present Stellar MLS. All Rights Reserved. The information provided is for consumers' personal, noncommercial use and may not be used for any purpose other than to identify prospective properties consumers may be interested in purchasing. All properties are subject to prior sale or withdrawal. All information provided is deemed reliable but is not guaranteed accurate, and should be independently verified. Listing courtesy of: COASTAL PROPERTIES GROUP INTERNATIONAL