
Sell Your Home
Get a free home valuation
Contact
Tell us about your needs
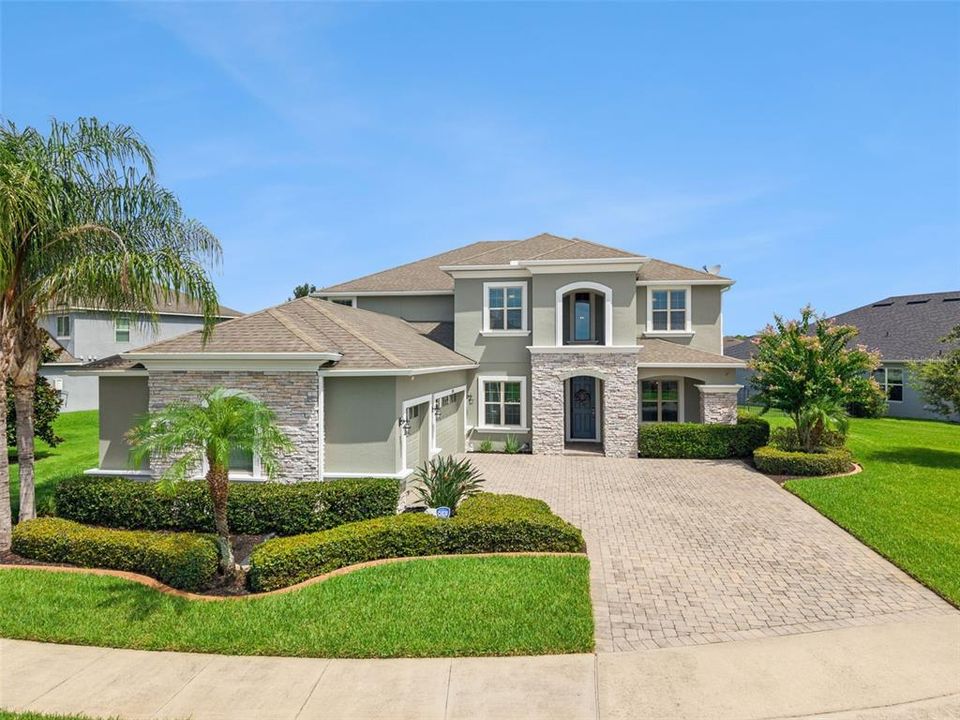
13852 JOMATT LOOP

House Recently Sold
$1,000,000

BTC: 12.02790474

ETH: 377.35849057

Sold on: 2026-09-16
9 days
4 bds
3 ba
4,000 sqft

Overview

Welcome to luxury living at its finest! Perfectly positioned on the largest homesite in the community, this exceptional 4 bedroom home, fully equipped with oversized loft and theatre/bonus room, sits on a premium 1/3-acre oversized lot with tranquil green space views, offering both privacy and room to enjoy Florida living. From the moment you arrive, you’ll be impressed by the freshly painted exterior, upgraded landscaping, elegant stone accents, and expansive paver driveway. Inside, thoughtful upgrades and quality craftsmanship are showcased throughout, including 8-foot interior doors, crown molding, custom window casings and sills, upgraded wood flooring, premium carpeting, and designer tray ceilings in both the dining room and the luxurious owner’s suite. The heart of the home is the stunning gourmet kitchen, featuring upgraded cabinetry, a California-style countertop, a vented exterior range hood, motion-activated faucet, and abundant space for entertaining and everyday living. The spacious owner’s retreat provides a peaceful escape with its elegant tray ceiling and spa-like atmosphere, while the open-concept layout is designed for both comfort and entertaining. This home is full of valuable efficiency upgrades, including a radiant barrier roof for exceptionally low energy costs, gutters, and numerous quality enhancements that provide peace of mind for years to come. This is a rare opportunity to own one of the community’s most desirable homesites, combining luxury finishes, energy efficiency, and an unbeatable oversized lot with beautiful green space views. A truly exceptional home, with LOW HOA and A RATED SCHOOL-ZONES that is as impressive inside as it is out. Schedule your showing today!

Location

Details

Type:
Residential
Parking:
Covered / Oversized
Year Built:
2016
Lot:
0.38 Acres
Heating:
Central
Price/sqft:
$254
Cooling:
Central Air
HOA:
$75

Highlights

Annual tax
$7,386
2025
HOA
$75/mo
Common Area Taxes, Community Pool, Maintenance Grounds
Pool
Heated
View
Trees/Woods
Garage
3 car garage
Furnished
Negotiable
Pets
Allowed
All facts and features
  • Flooring

    • Carpet

    • Ceramic Tile

    • Hardwood

    Heating

    • Central

    Cooling

    • Central Air

    Appliances

    • Dishwasher

    • Disposal

    • Dryer

    • Microwave

    • Range

    • Refrigerator

    • Tankless Water Heater

    • Washer

    Other interior features

    • Cathedral Ceiling(s)

    • Ceiling Fan(s)

    • Crown Molding

    • Eating Space In Kitchen

    • High Ceilings

    • In Wall Pest System

    • Kitchen/Family Room Combo

    • Living Room/Dining Room Combo

    • Open Floorplan

    • Pest Guard System

    • Primary Bedroom Main Floor

    • Solid Surface Counters

    • Solid Wood Cabinets

    • Vaulted Ceiling(s)

    • Walk-In Closet(s)

    • Window Treatments

    Bedrooms and bathrooms

    • Bedrooms: 4

    • Bathrooms: 1

    • Full bathrooms: 3

  • Parking

    • Covered

    • Oversized

    Property

    • Levels: Two

    • Pool Private: Yes

    • Exterior Features: Irrigation System / Lighting / Private Yard / Sidewalk / Sliding Doors / Sprinkler Metered

    Lot

    • Lot: 0.38 Acres

    Other Property Information

    • Parcel Number: 342227196000690

    • Zoning: PUD

  • Type and style

    • Property Type: Residential

    • Property Sub Type: Single Family Residence

  • Utility

    • Cable Connected

    • Electricity Connected

    • Natural Gas Connected

    • Sewer Connected

    • Sprinkler Meter

    • Street Lights

    • Water Connected

  • Other financial information

    • HOA: $75

    • HOA Frequency: Monthly

    • Annual tax amount: $7,387

  • Source details

    • MLS ID: O6427925

    Other facts

    • Construction Materials: Stucco

    • Foundation Details: Slab

    • Laundry Features: Laundry Room

    • Lot Features: Corner Lot / Oversized Lot

    • Patio And Porch Features: Covered / Enclosed / Front Porch / Rear Porch / Screened

    • Pool Features: Heated / In Ground / Lighting / Pool Alarm / Self Cleaning / Tile

    • Window Features: Blinds / Window Treatments

    • Direction Faces: South

    • Garage Spaces: 3

    • Attached Garage: Yes

    • Garage: Yes

    • Living Area: 4000

    • Water Source: Public

    • Subdivision Name: CYPRESS RESERVE PH 1

Private inquiry
Talk to the advisor on this listing.
Floor plans, HOA docs, off-market comparables, scheduling a private showing — one message, direct to the local specialist.

More like this

New
Recently Sold
$779,900
House
4 bds · 4 ba · 2,831 sqft
OAKLAND PARK, WINTER GARDEN
944 KYLEE ALY
New
Recently Sold
$800,000
House
6 bds · 3 ba · 5,000 sqft
BLACK LAKE PRESERVE, WINTER GARDEN
14553 DRIFTWOOD COURT
New
Recently Sold
$980,000
House
4 bds · 3 ba · 2,681 sqft
OAKLAND PARK SOUTH, WINTER GARDEN
1234 CANYON CREEK TRAIL
Recently Sold
$1,065,000
House
3 bds · 2 ba · 2,700 sqft
DOWNTOWN WINTER GARDEN, WINTER GARDEN
215 S HIGHLAND AVENUE
Recently Sold
$1,057,500
House
6 bds · 5 ba · 4,693 sqft
JOHNS LAKE POINTE, WINTER GARDEN
427 EGRET PLACE DRIVE
Recently Sold
$750,000
House
4 bds · 3 ba · 2,877 sqft
ROPER RESERVE, WINTER GARDEN
443 WRANGLER ROAD
Recently Sold
$730,000
House
4 bds · 3 ba · 3,572 sqft
BRADFORD CREEK, WINTER GARDEN
14252 CREEKBED CIRCLE
Recently Sold
$1,260,000
House
5 bds · 4 ba · 2,800 sqft
COOPER & SEWELL ADD, WINTER GARDEN
217 W BAY STREET

Market around this address

Live counts in the same area.
View all

The multiple listing information is provided by the Stellar MLS from a copyrighted compilation of listings. The compilation of listings and each individual listing are ©2026-present Stellar MLS. All Rights Reserved. The information provided is for consumers' personal, noncommercial use and may not be used for any purpose other than to identify prospective properties consumers may be interested in purchasing. All properties are subject to prior sale or withdrawal. All information provided is deemed reliable but is not guaranteed accurate, and should be independently verified. Listing courtesy of: COLDWELL BANKER REALTY