Sell Your Home
Get a free home valuation
Contact
Tell us about your needs
13879 NW 150TH CIRCLE

House For Sale
$341,700

BTC: 4.42043984

ETH: 139.52633728

7 days
3 bds
2 ba
1,780 sqft

Overview

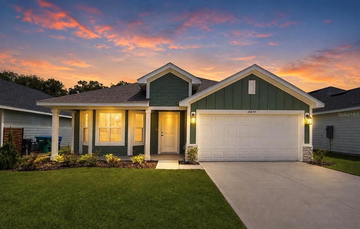
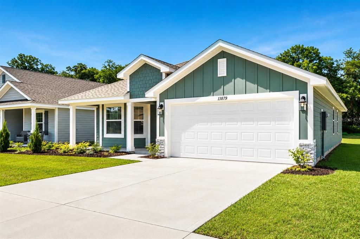
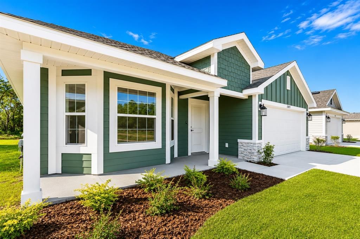
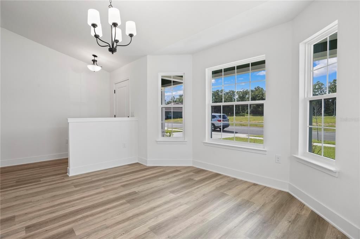
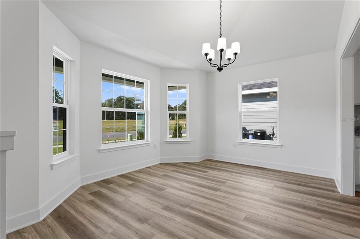
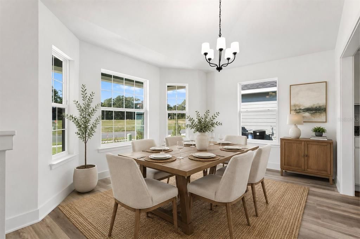
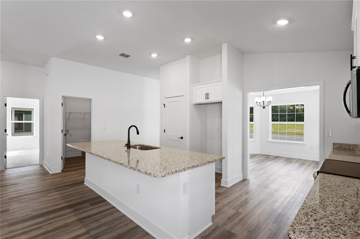
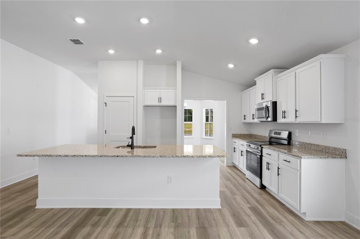
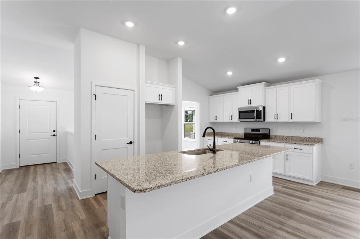
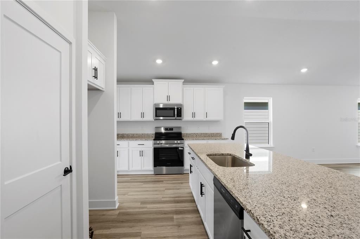
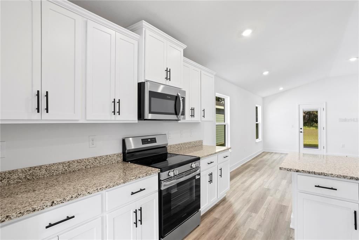
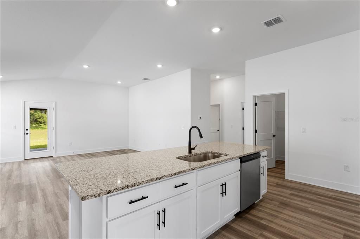
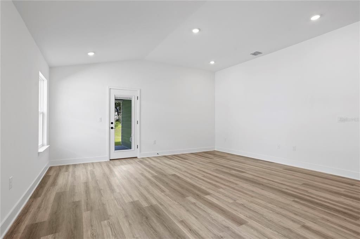
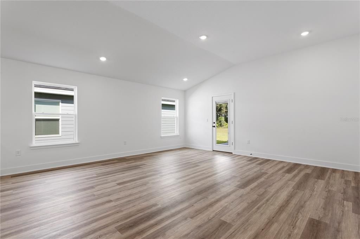
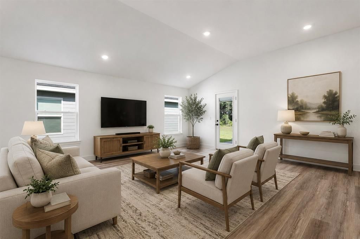
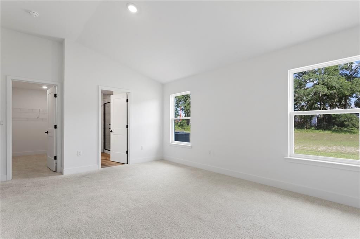
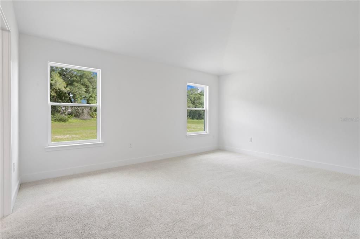
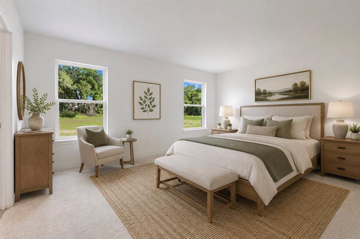
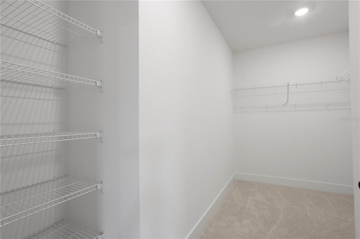
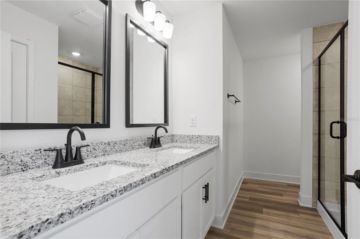
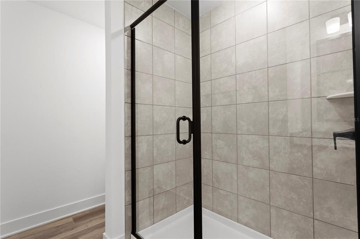
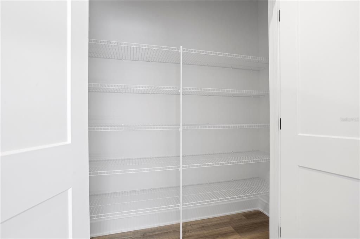
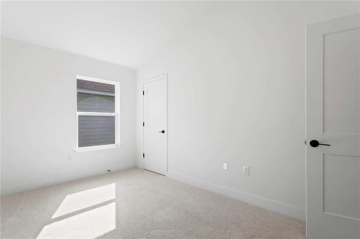
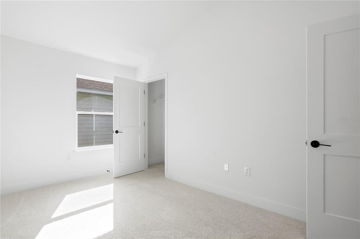
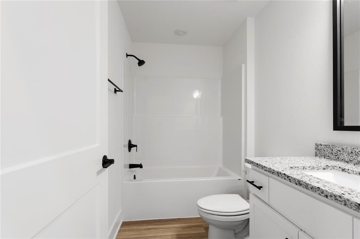
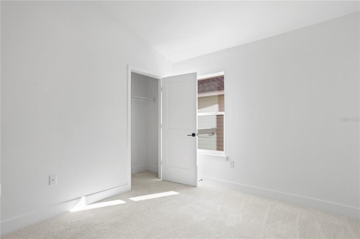
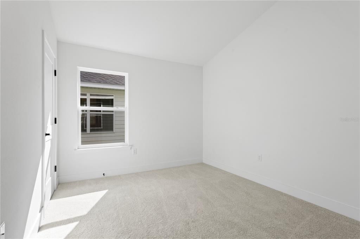
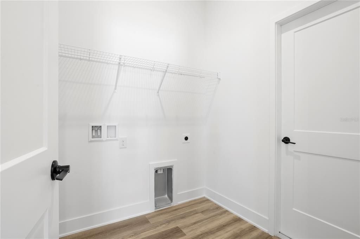
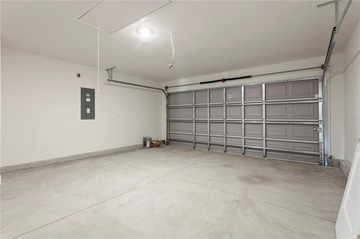
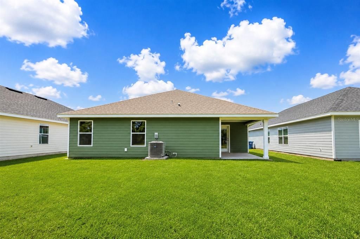
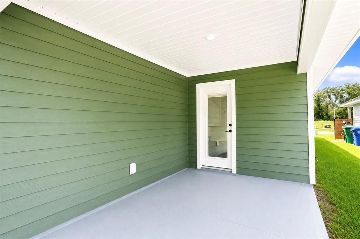
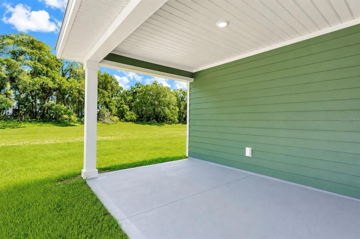
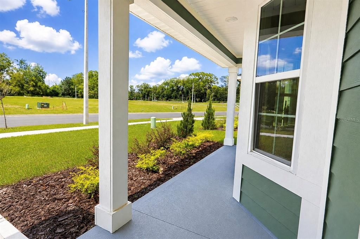
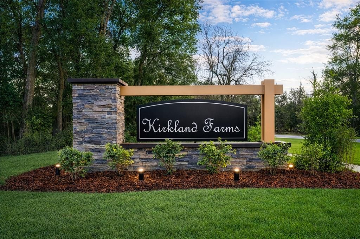
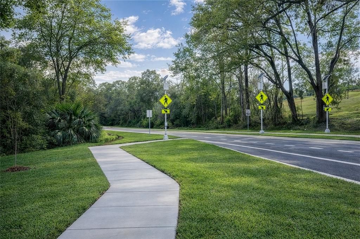
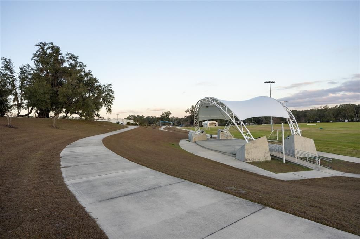
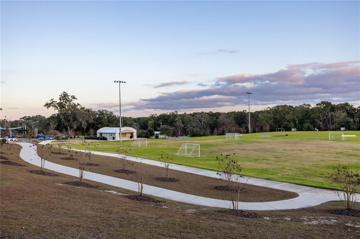
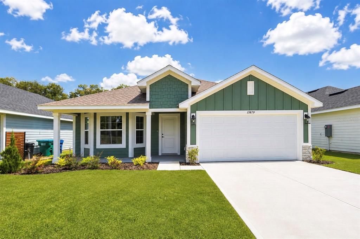
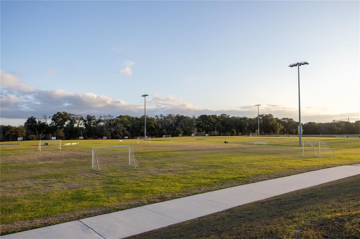
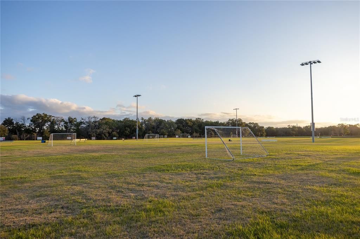
Virtually Staged. Move in now and take advantage of a limited-time 4.99% interest rate on this 3-bedroom, 2-bath home in Kirkland Farms. Set along the retention area with no rear neighbors, this home pairs a private backyard setting with a floor plan that feels open, comfortable, and easy to live in. The large kitchen opens directly into the living room, creating a spacious central gathering area. At the front of the home, the dining room is partially separated from the kitchen and features the bay windows buyers love in this floor plan, bringing in plenty of natural light and giving the room its own character. The primary bedroom is positioned at the rear of the home, where the windows overlook the retention area instead of neighboring homes. A large walk-in closet provides plenty of room for clothing and storage, while an oversized hallway storage closet adds even more space for the things you want tucked away. Granite countertops throughout, luxury vinyl plank flooring in the main living areas, high ceilings, stainless steel appliances, and an irrigation system round out the home's features. The covered rear porch provides a comfortable place to enjoy the added privacy out back, while the 2-car garage offers additional parking and storage. For a limited time, qualified buyers can take advantage of a 4.99% fixed interest rate for all 30 years plus paid closing costs with the use of a preferred lender, helping lower both the monthly payment and cash needed at closing. Kirkland Farms offers a peaceful neighborhood setting across from Legacy Park while keeping you close to Main Street Alachua, local restaurants and shopping, and convenient access to I-75. This home is complete, move-in ready, and available to tour today.
Location

Details

Type:
Residential
Parking:
Driveway / Ground Level
Year Built:
2025
Lot:
0.14 Acres
Heating:
Central / Electric / Heat Pump
Price/sqft:
$192
Cooling:
Central Air
HOA:
$200

Valuation

Our model vs. what's actually selling nearby.
Estimate
$332,780
$309K – $361K
Confidence Medium
List vs. estimate
$8K above estimate
List $341,700 · +2.7%
Our model says this listing is priced above recent comparable activity. Room to negotiate.
Price per sq ft
$191
-3.0% vs. city median $197
Based on
37 MLS comparables
Median of recent comparable listings. Sold comps use closing price, active listings use list price.

Highlights

Annual tax
$1,169
2025
HOA
$200/qtr
View
City, Trees/Woods
Garage
2 car garage
Pets
Allowed
All facts and features
  • Flooring

    • Carpet

    • Luxury Vinyl

    Heating

    • Central

    • Electric

    • Heat Pump

    Cooling

    • Central Air

    Appliances

    • Dishwasher

    • Disposal

    • Electric Water Heater

    • Microwave

    • Range

    • Range Hood

    Other interior features

    • High Ceilings

    • In Wall Pest System

    • Open Floorplan

    • Pest Guard System

    • Primary Bedroom Main Floor

    • Stone Counters

    • Thermostat

    • Walk-In Closet(s)

    Bedrooms and bathrooms

    • Bedrooms: 3

    • Full bathrooms: 2

  • Parking

    • Driveway

    • Ground Level

    Property

    • Levels: One

    • Exterior Features: Lighting / Private Yard / Sidewalk / Sprinkler Metered

    Lot

    • Lot: 0.14 Acres

    Other Property Information

    • Parcel Number: 03865010030

    • Zoning: R1

  • Type and style

    • Property Type: Residential

    • Property Sub Type: Single Family Residence

  • Utility

    • BB/HS Internet Available

    • Cable Available

    • Electricity Connected

    • Fiber Optics

    • Public

    • Sewer Connected

    • Sprinkler Meter

    • Street Lights

    • Underground Utilities

    • Water Connected

  • Other financial information

    • HOA: $200

    • HOA Frequency: Quarterly

    • Annual tax amount: $1,169

  • Source details

    • MLS ID: GC542960

    Other facts

    • Construction Materials: HardiPlank Type / Stone / Wood Frame

    • Foundation Details: Slab

    • Laundry Features: Inside / Laundry Room

    • Lot Features: Cleared / City Lot / In County / Landscaped / Level / Sidewalk

    • Patio And Porch Features: Covered / Front Porch / Rear Porch

    • Direction Faces: South

    • Garage Spaces: 2

    • Attached Garage: Yes

    • Garage: Yes

    • Living Area: 1780

    • Water Source: Public

    • Subdivision Name: KIRKLAND FARMS

Private inquiry
Talk to the advisor on this listing.
Floor plans, HOA docs, off-market comparables, scheduling a private showing — one message, direct to the local specialist.

More like this

For Sale
$430,000
House
3 bds · 2 ba · 2,021 sqft
SANTA FE STATION PH 1, ALACHUA
14688 NW 150TH LANE
New
For Sale
$349,000
House
3 bds · 2 ba · 1,565 sqft
HERITAGE OAKS PH 1, ALACHUA
16603 NW 168TH TERRACE
New
For Sale
$325,000
House
5 bds · 3 ba · 2,490 sqft
TARA FOREST EAST PH 1 PB 38 PG 59, ALACHUA
16543 NW 144TH STREET
For Sale
$347,100
House
3 bds · 2 ba · 1,760 sqft
BRIARWOOD, ALACHUA
16854 NW 178TH TERRACE
For Sale
$305,200
House
3 bds · 2 ba · 1,443 sqft
BRIARWOOD, ALACHUA
16849 NW 176TH WAY
For Sale
$349,900
House
4 bds · 3 ba · 2,198 sqft
BRIARWOOD, ALACHUA
17683 NW 169TH PLACE
For Sale
$323,990
House
3 bds · 2 ba · 1,544 sqft
TRAILHEAD LANDING, ALACHUA
12628 NW 139TH WAY
For Sale
$369,900
House
4 bds · 2 ba · 2,257 sqft
TRAILHEAD LANDING, ALACHUA
13669 NW CONVERGENCE BOULEVARD

Market around this address

Live counts in the same area.
View all

The multiple listing information is provided by the Stellar MLS from a copyrighted compilation of listings. The compilation of listings and each individual listing are ©2026-present Stellar MLS. All Rights Reserved. The information provided is for consumers' personal, noncommercial use and may not be used for any purpose other than to identify prospective properties consumers may be interested in purchasing. All properties are subject to prior sale or withdrawal. All information provided is deemed reliable but is not guaranteed accurate, and should be independently verified. Listing courtesy of: ADAMS HOMES REALTY, INC.- GAINESVILLE