Sell Your Home
Get a free home valuation
Contact
Tell us about your needs
139 MARY ALICE DRIVE

House For Sale
$362,400

BTC: 4.55849057

ETH: 153.83896999

3 days
3 bds
2 ba
1,618 sqft

Overview

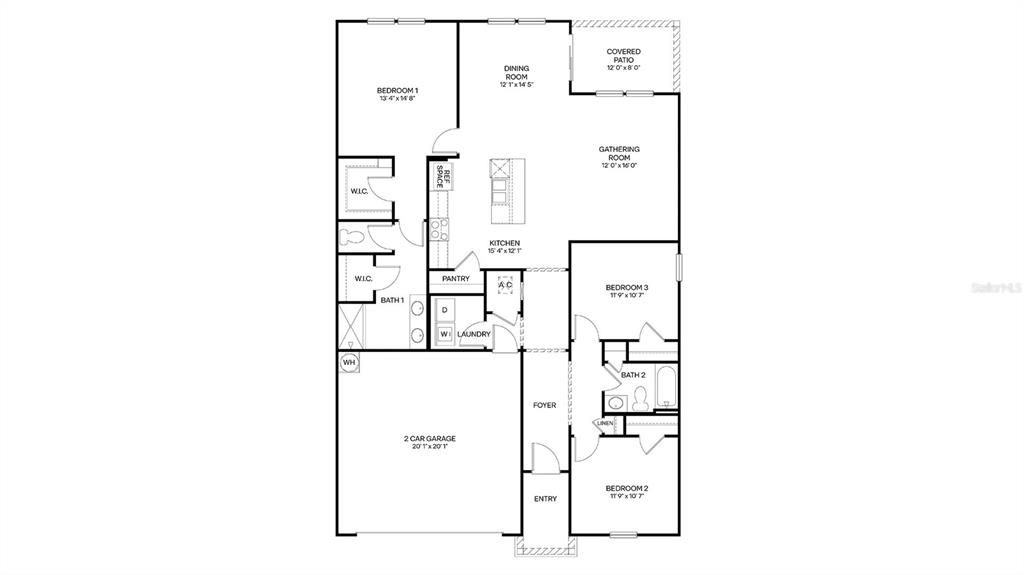
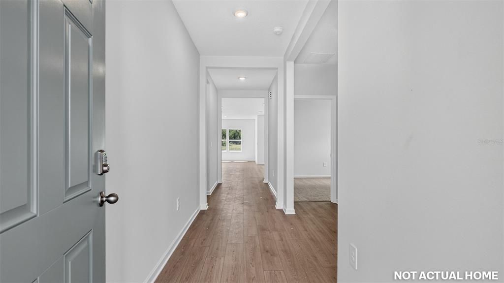
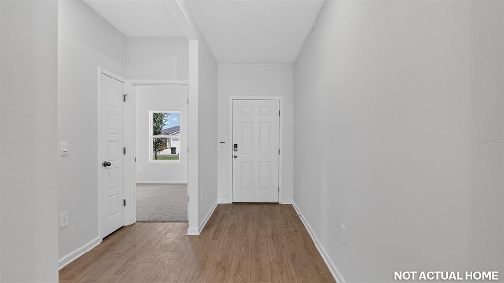
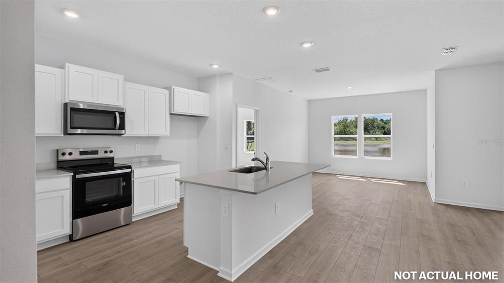
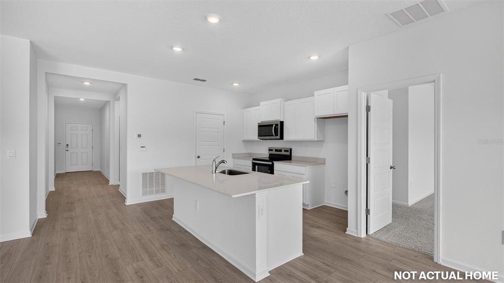
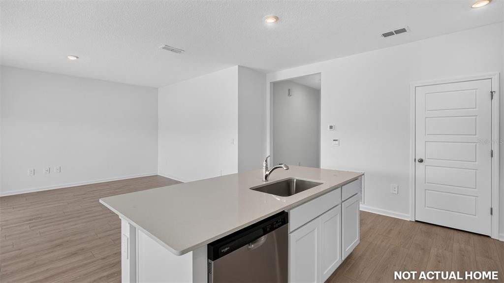
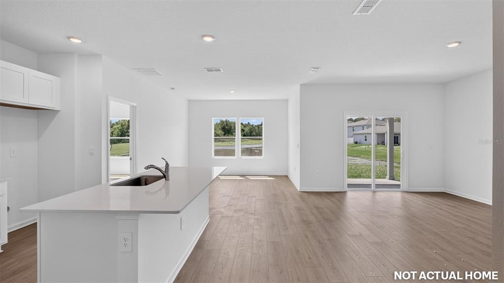
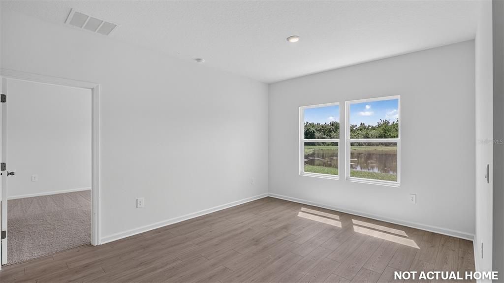
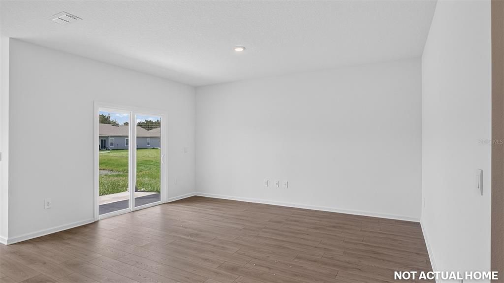
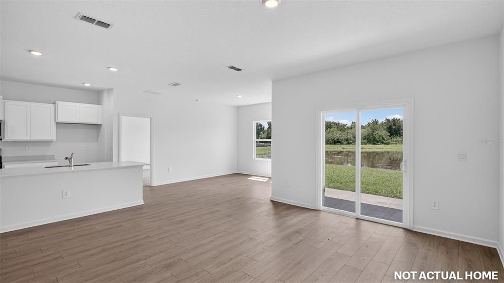
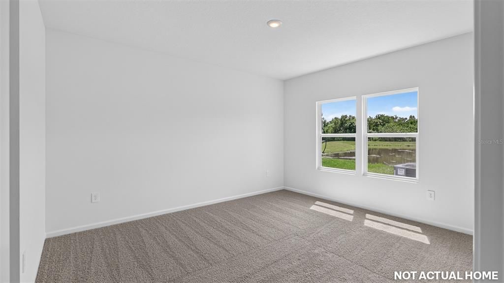
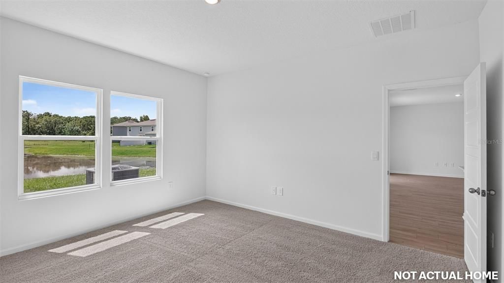
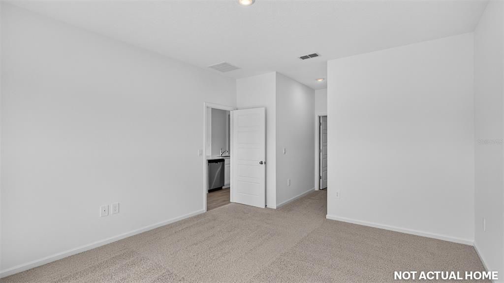
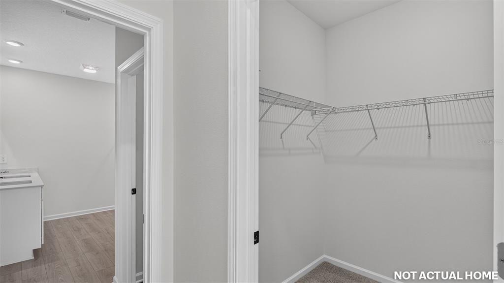
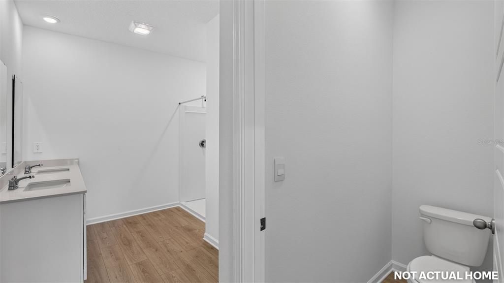
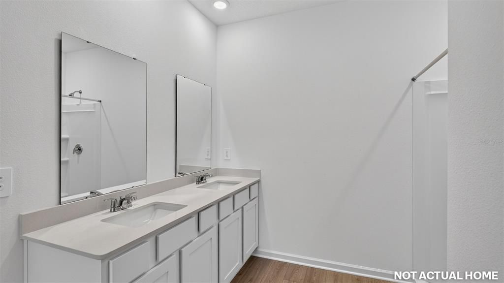
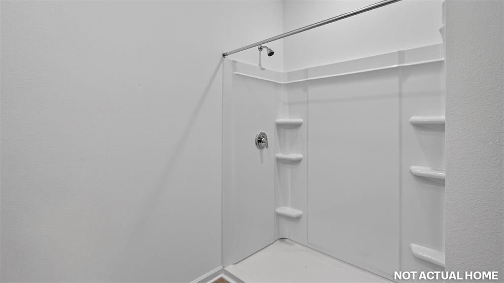
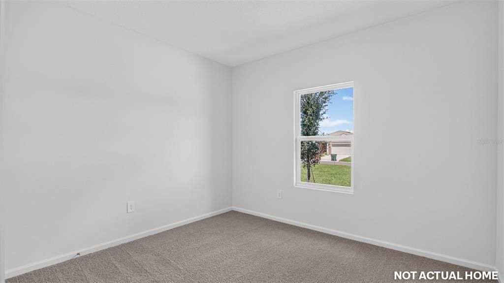
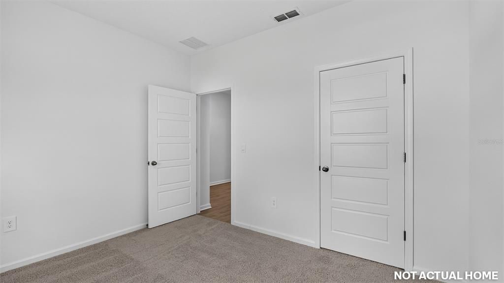
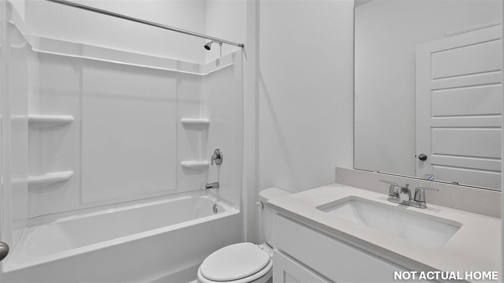
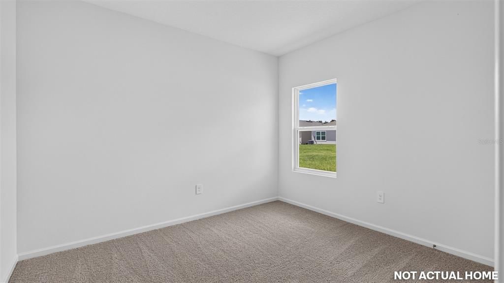
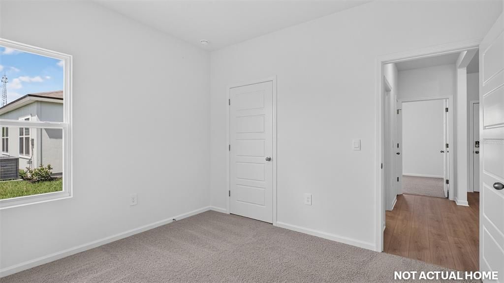
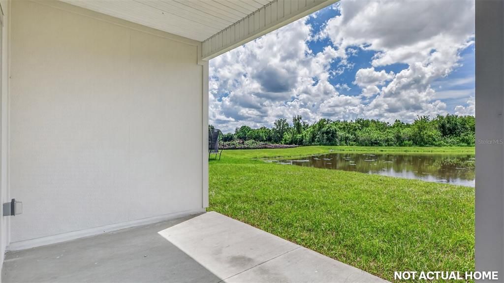
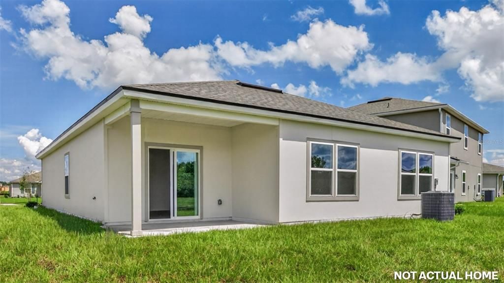
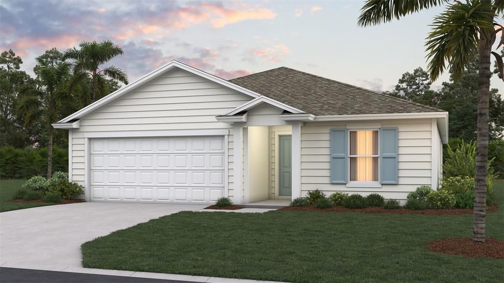
Pre-Construction. To be built. This is a to-be-built home. Construction will begin upon contract. Welcome to the Aria+, a thoughtfully designed new home floorplan that lives larger than its 1,618 square feet of living space. This single-story layout includes three bedrooms, two bathrooms, and a two-car garage, making it ideal for first-time buyers, downsizers, or anyone looking for a spacious and low-maintenance home. At the heart of the home is a bright, expansive layout that connects the kitchen, dining area, and vaulted ceiling living room. The kitchen features a large island that serves as a hub for cooking, casual dining, or entertaining. Whether you are hosting friends or enjoying a quiet night in, the Aria+’s layout makes everyday living both easy and enjoyable. Natural light fills the living spaces thanks to oversized windows that enhance the home’s warm and inviting feel. You can also extend the party outside under the covered patio. The main suite is privately located and offers a large bathroom with a double vanity and walk-in shower, along with a generous walk-in closet that makes organizing a breeze. Two additional bedrooms provide space for family, guests, or a home office. Energy-efficient features and quality construction make the Aria+ a great choice for homeowners who want comfort, value, and style in a well-planned layout. With its modern finishes and flexible living space, the Aria+ is designed to fit a wide range of lifestyles.

Location

Details

Type:
Residential
Parking:
Driveway
Year Built:
2026
Lot:
0.28 Acres
Heating:
Central
Price/sqft:
$224
Cooling:
Central Air
HOA:
$339

Highlights

HOA
$339/qtr
View
Water
Pets
Allowed
All facts and features
  • Flooring

    • Carpet

    • Other

    Heating

    • Central

    Cooling

    • Central Air

    Appliances

    • Cooktop

    • Dishwasher

    • Disposal

    • Microwave

    • Other

    Other interior features

    • Kitchen/Family Room Combo

    • Open Floorplan

    • Other

    • PrimaryBedroom Upstairs

    • Smart Home

    • Walk-In Closet(s)

    Bedrooms and bathrooms

    • Bedrooms: 3

    • Full bathrooms: 2

  • Parking

    • Driveway

    Property

    • Levels: One

    • Exterior Features: Other

    Lot

    • Lot: 0.28 Acres

    Other Property Information

    • Parcel Number: 0472420190

    • Zoning: 0

  • Type and style

    • Property Type: Residential

    • Property Sub Type: Single Family Residence

  • Utility

    • Sewer Connected

    • Water Connected

  • Other financial information

    • HOA: $339

    • HOA Frequency: Quarterly

  • Source details

    • MLS ID: FC322322

    Other facts

    • Construction Materials: Cement Siding / Other / Wood Frame

    • Foundation Details: Slab

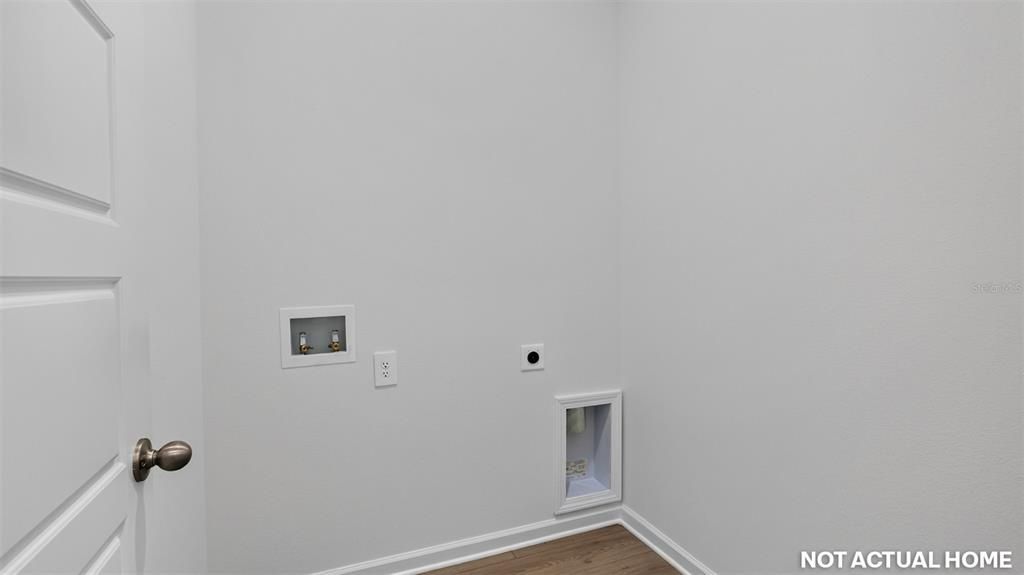
    • Laundry Features: Laundry Closet

    • Patio And Porch Features: Covered / Patio

    • Direction Faces: North

    • Attached Garage: Yes

    • Garage: Yes

    • Living Area: 1618

    • Water Source: Public

    • Subdivision Name: PRITCHETT PLACE

Private inquiry
Talk to the advisor on this listing.
Floor plans, HOA docs, off-market comparables, scheduling a private showing — one message, direct to the local specialist.

More like this

+$2K
For Sale
$427,400
House
5 bds · 3 ba · 2,499 sqft
PRITCHETT PLACE, HASTINGS
109 MARY ALICE DRIVE
+$2K
For Sale
$372,400
House
4 bds · 2 ba · 1,774 sqft
PRITCHETT PLACE, HASTINGS
129 MARY ALICE DRIVE
For Sale
$347,400
House
4 bds · 2 ba · 1,489 sqft
PRITCHETT PLACE, HASTINGS
117 MARY ALICE DRIVE

Market around this address

Live counts in the same area.
View all

The multiple listing information is provided by the Stellar MLS from a copyrighted compilation of listings. The compilation of listings and each individual listing are ©2026-present Stellar MLS. All Rights Reserved. The information provided is for consumers' personal, noncommercial use and may not be used for any purpose other than to identify prospective properties consumers may be interested in purchasing. All properties are subject to prior sale or withdrawal. All information provided is deemed reliable but is not guaranteed accurate, and should be independently verified. Listing courtesy of: DR HORTON REALTY INC.