Vender tu casa
Valoración gratuita de tu hogar
Contacto
Cuéntenos sobre sus necesidades
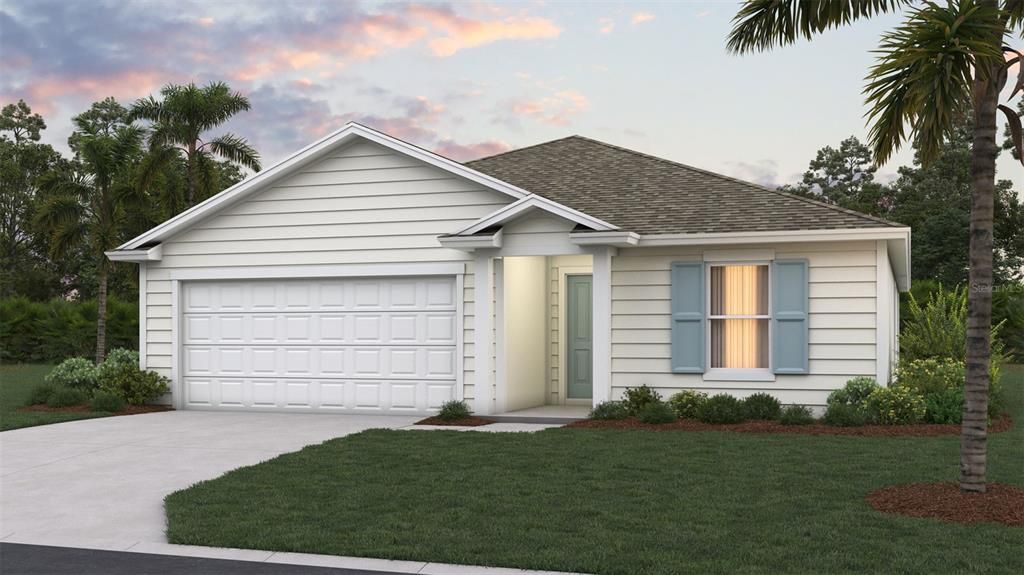
139 MARY ALICE DRIVE

Casa En Venta
$362,400

BTC: 4.55849057

ETH: 153.83896999

3 días
3 camas
2 baños
1,618 sqft

Visión general

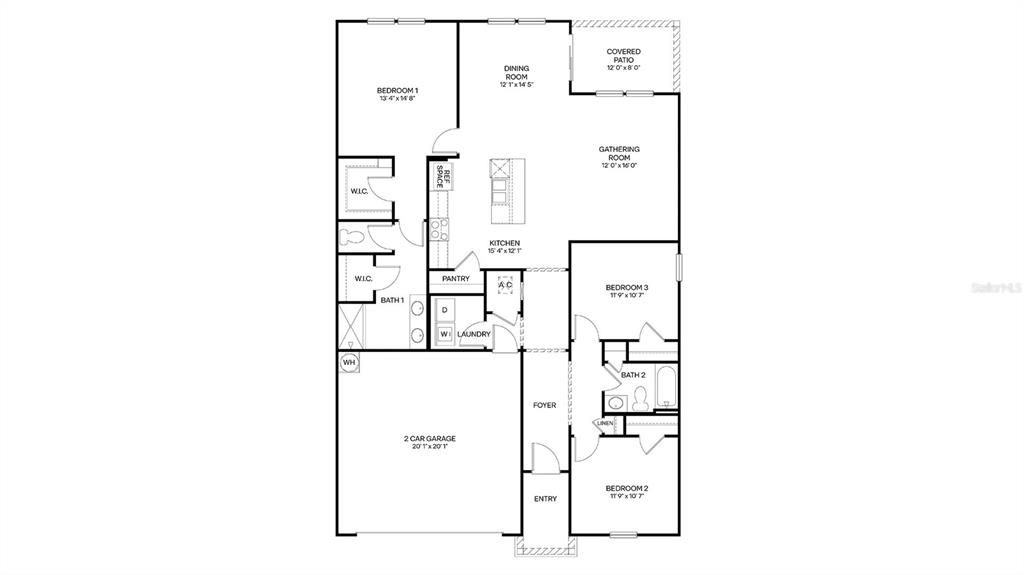
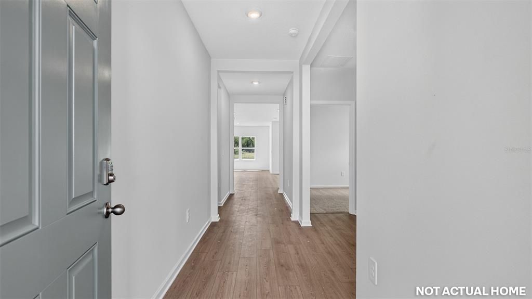
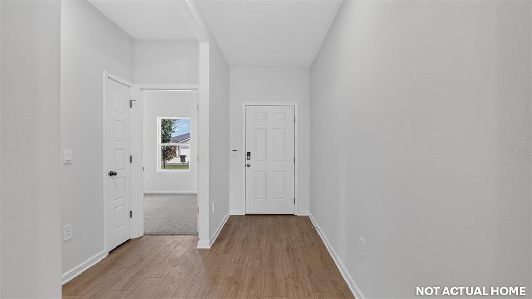
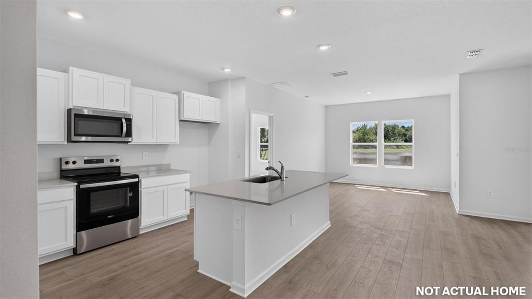
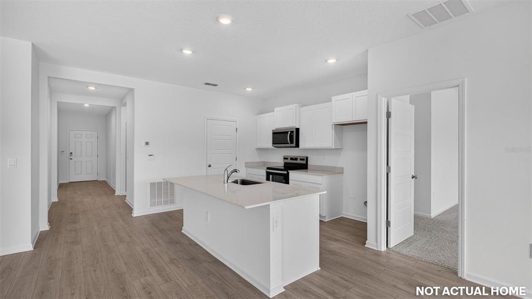
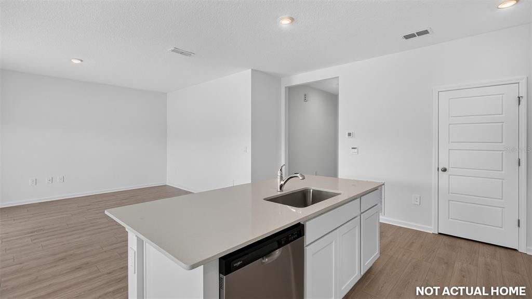
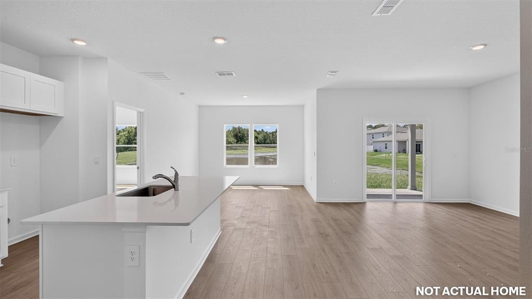
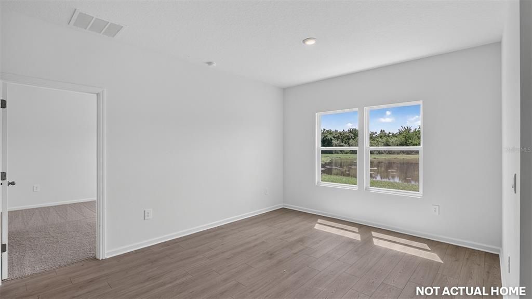
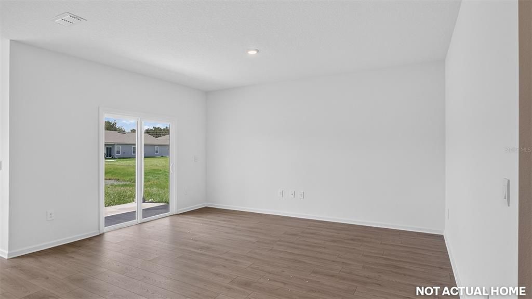
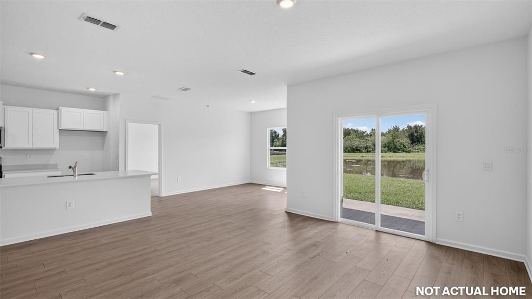
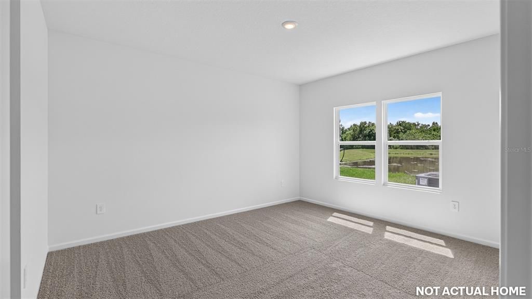
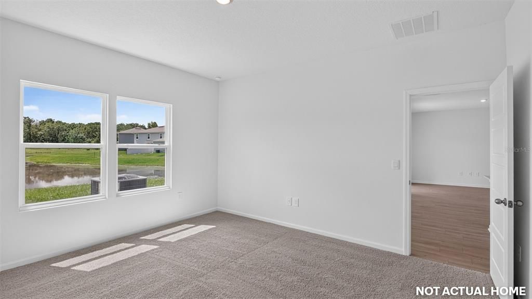
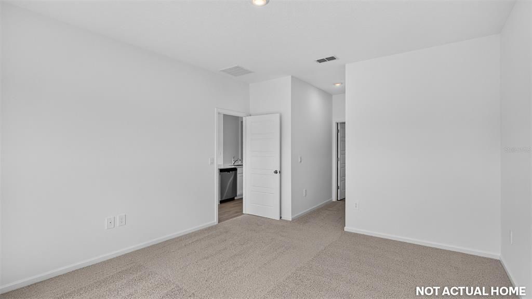
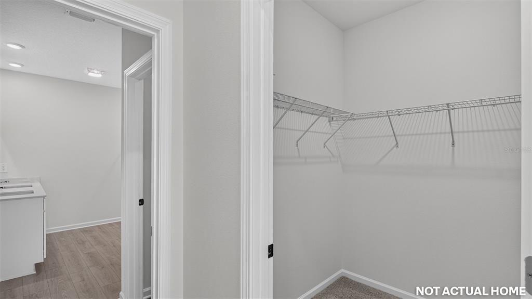
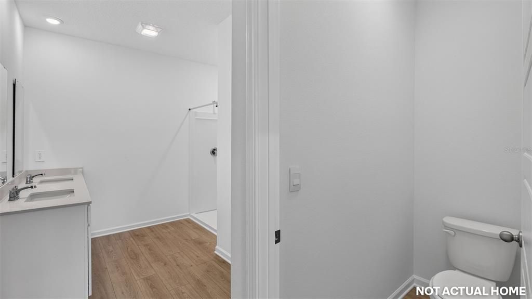
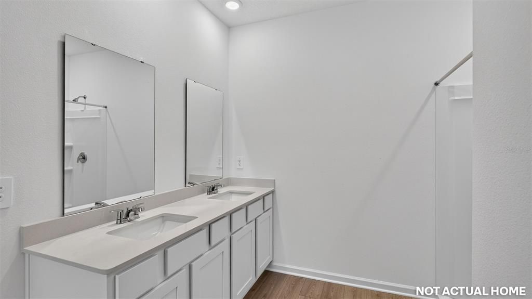
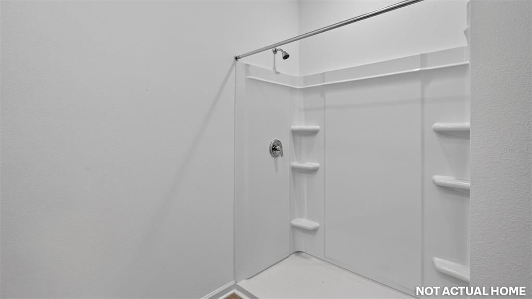
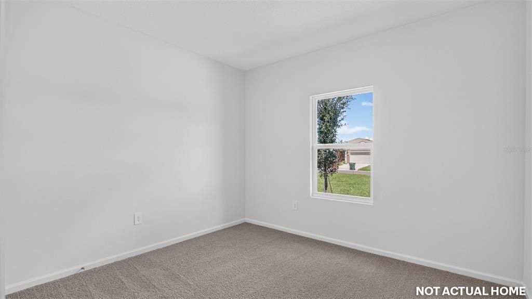
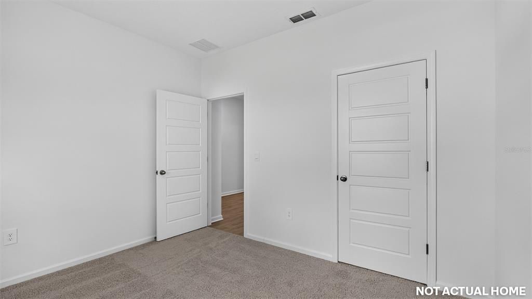
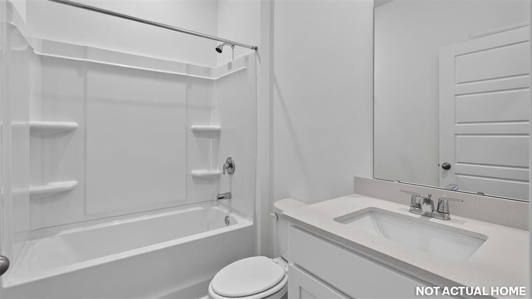
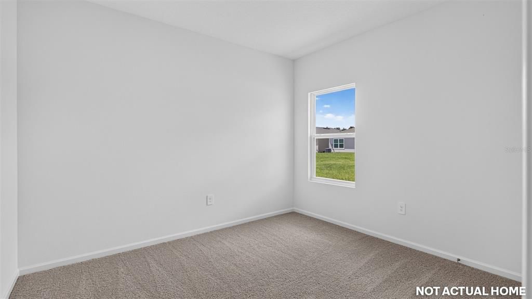
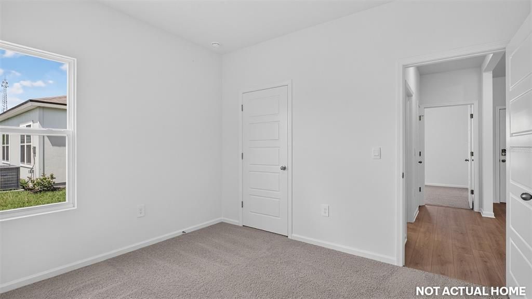
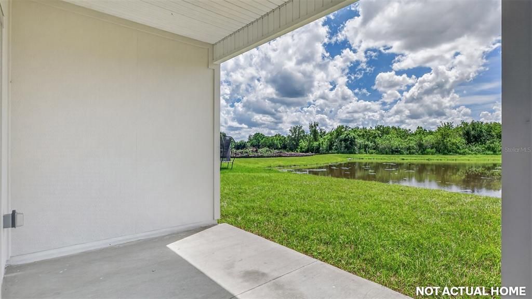
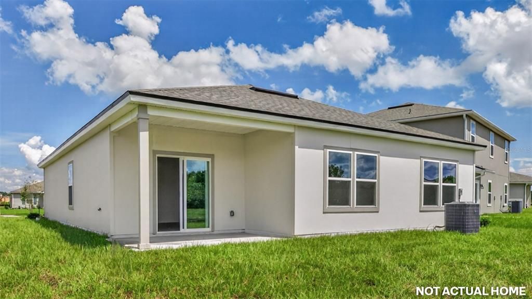
Pre-Construction. To be built. This is a to-be-built home. Construction will begin upon contract. Welcome to the Aria+, a thoughtfully designed new home floorplan that lives larger than its 1,618 square feet of living space. This single-story layout includes three bedrooms, two bathrooms, and a two-car garage, making it ideal for first-time buyers, downsizers, or anyone looking for a spacious and low-maintenance home. At the heart of the home is a bright, expansive layout that connects the kitchen, dining area, and vaulted ceiling living room. The kitchen features a large island that serves as a hub for cooking, casual dining, or entertaining. Whether you are hosting friends or enjoying a quiet night in, the Aria+’s layout makes everyday living both easy and enjoyable. Natural light fills the living spaces thanks to oversized windows that enhance the home’s warm and inviting feel. You can also extend the party outside under the covered patio. The main suite is privately located and offers a large bathroom with a double vanity and walk-in shower, along with a generous walk-in closet that makes organizing a breeze. Two additional bedrooms provide space for family, guests, or a home office. Energy-efficient features and quality construction make the Aria+ a great choice for homeowners who want comfort, value, and style in a well-planned layout. With its modern finishes and flexible living space, the Aria+ is designed to fit a wide range of lifestyles.

Ubicación

Detalles

Tipo:
Residential
Estacionamiento:
Driveway
Año de construcción:
2026
Lote:
0.28 Hectáreas
Calefacción:
Central
precio por sq. medidor:
$224
Enfriamiento:
Central Air
HOA:
$339

Destacados

HOA
$339/qtr
View
Water
Pets
Allowed
Más hechos y características
  • Piso

    • Carpet

    • Other

    Calefacción

    • Central

    Enfriamiento

    • Central Air

    Accesorios

    • Cooktop

    • Dishwasher

    • Disposal

    • Microwave

    • Other

    Otras características interiores

    • Kitchen/Family Room Combo

    • Open Floorplan

    • Other

    • PrimaryBedroom Upstairs

    • Smart Home

    • Walk-In Closet(s)

    Dormitorios y baños

    • Dormitorios: 3

    • Baños completos: 2

  • Estacionamiento

    • Driveway

    Propiedad

    • Pisos: One

    • Características Exteriores: Other

    Lote

    • Lote: 0.28 Hectáreas

    Otra Información de Propiedad

    • Número de Parcela: 0472420190

    • Zonificación: 0

  • Tipo y estilo

    • Tipo de propiedad: Residential

    • Subtipo de propiedad: Single Family Residence

  • Utilidad

    • Sewer Connected

    • Water Connected

  • Otra información financiera

    • HOA: $339

    • Frecuencia HOA: Quarterly

  • Detalles de la fuente

    • MLS ID: FC322322

    Otros hechos

    • Materiales de construcción: Cement Siding / Other / Wood Frame

    • Detalles de la fundación: Slab

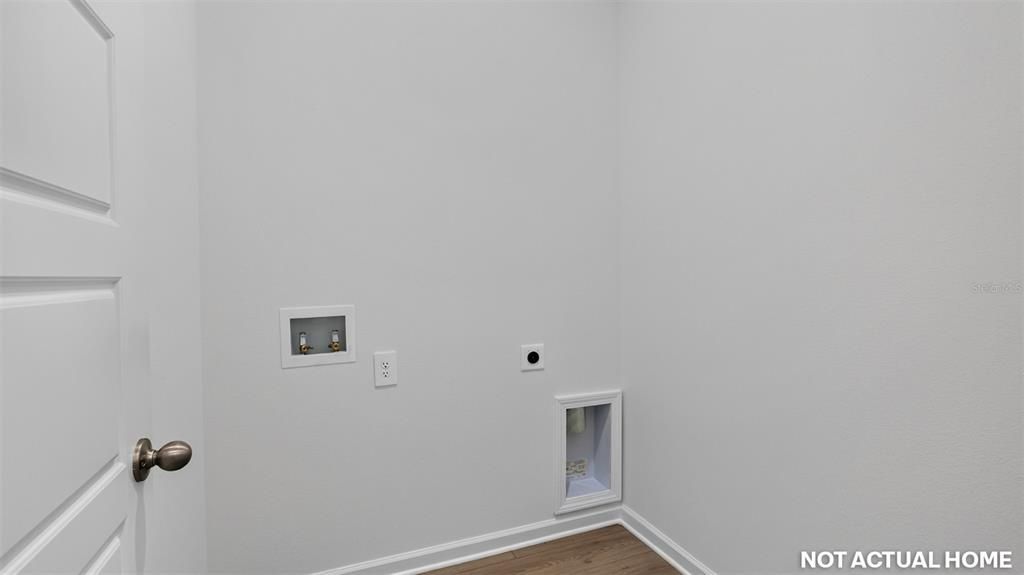
    • Características de lavandería: Laundry Closet

    • Características del patio y el porche: Covered / Patio

    • Caras de dirección: North

    • Garaje adjunto: Si

    • Garaje: Si

    • Salón: 1618

    • Fuente de agua: Public

    • Nombre de subdivisión: PRITCHETT PLACE

Consulta privada
Habla con el asesor de este inmueble.
Planos, documentos del HOA, comparables off-market, agendar una visita privada — un solo mensaje directo al especialista local.

Más como esta

+$2K
En Venta
$427,400
Casa
5 camas · 3 baños · 2,499 sqft
PRITCHETT PLACE, HASTINGS
109 MARY ALICE DRIVE
+$2K
En Venta
$372,400
Casa
4 camas · 2 baños · 1,774 sqft
PRITCHETT PLACE, HASTINGS
129 MARY ALICE DRIVE
En Venta
$347,400
Casa
4 camas · 2 baños · 1,489 sqft
PRITCHETT PLACE, HASTINGS
117 MARY ALICE DRIVE

Mercado cerca de esta dirección

Conteos en vivo en la misma zona.
Ver todo

The multiple listing information is provided by the Stellar MLS from a copyrighted compilation of listings. The compilation of listings and each individual listing are ©2026-present Stellar MLS. All Rights Reserved. The information provided is for consumers' personal, noncommercial use and may not be used for any purpose other than to identify prospective properties consumers may be interested in purchasing. All properties are subject to prior sale or withdrawal. All information provided is deemed reliable but is not guaranteed accurate, and should be independently verified. Listing courtesy of: DR HORTON REALTY INC.