Sell Your Home
Get a free home valuation
Contact
Tell us about your needs
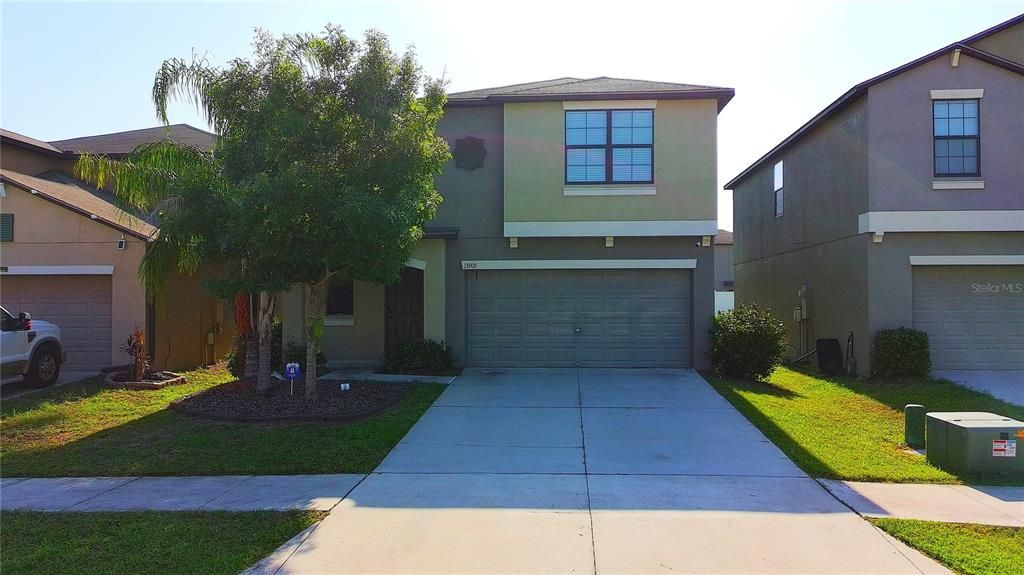
13909 ARBOR PINES DRIVE

House For Sale
$512,000

BTC: 8.00000000

ETH: 269.09977715

1 days
5 bds
2 ba
2,275 sqft

Overview

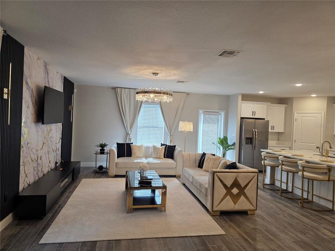
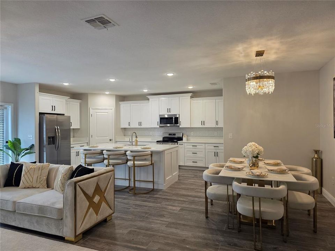
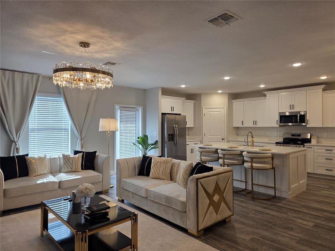
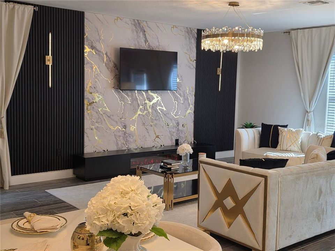
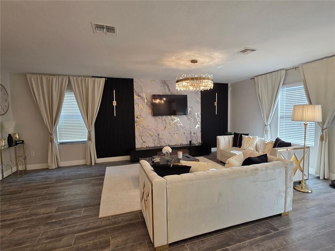
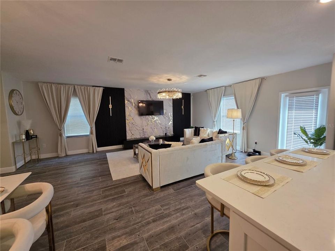
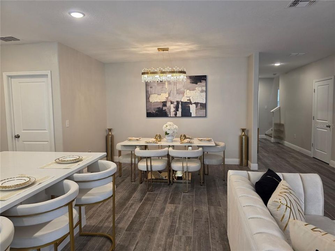
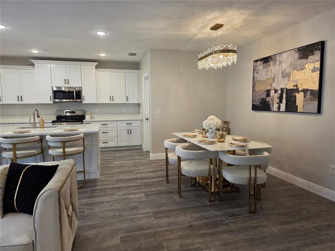
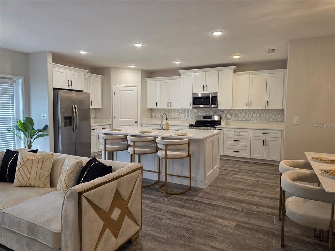
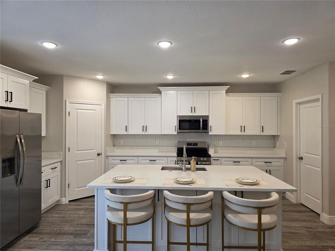
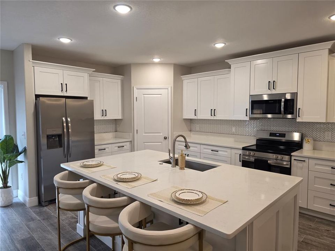
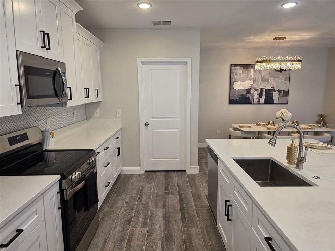
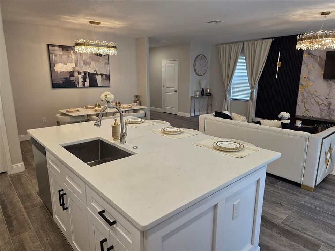
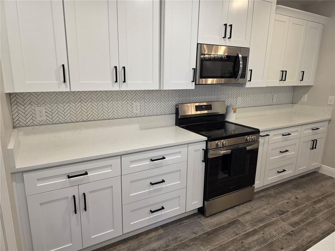
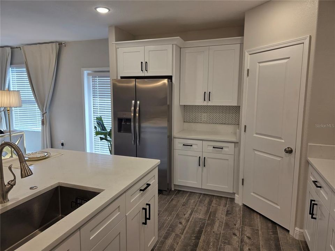
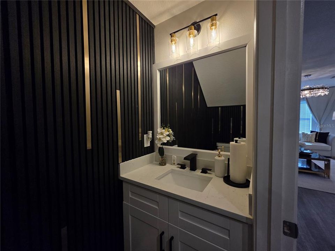
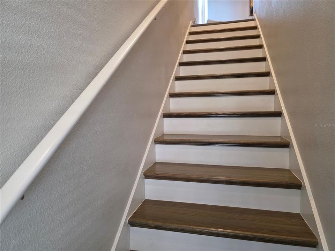
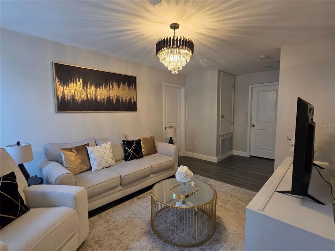
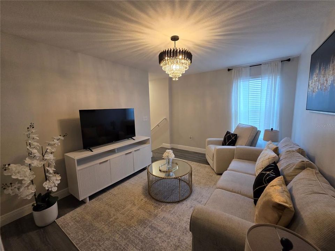
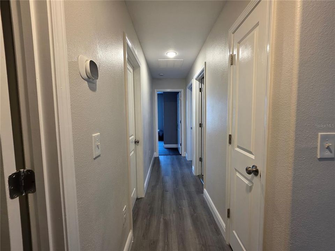
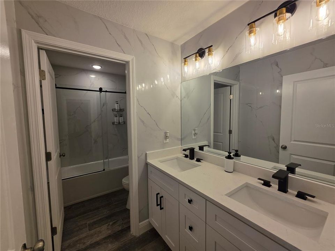
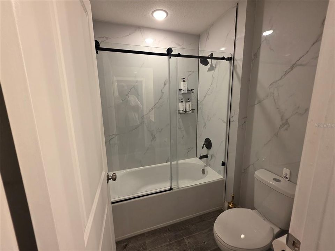

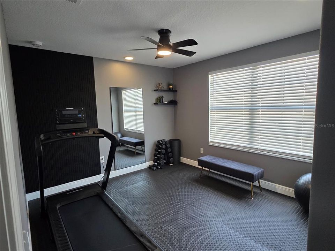
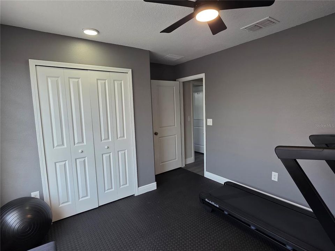
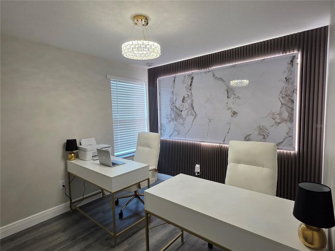
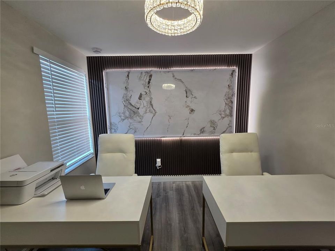
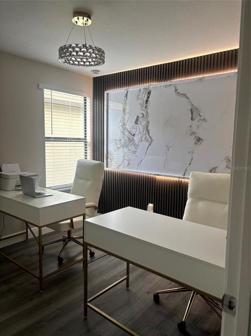
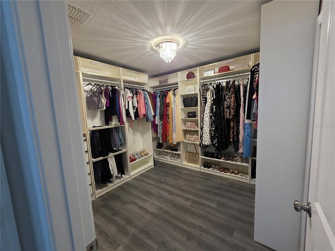
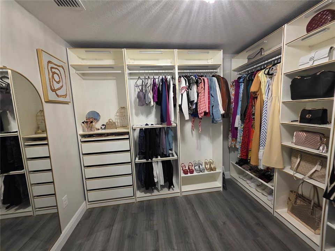
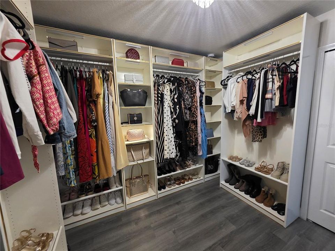
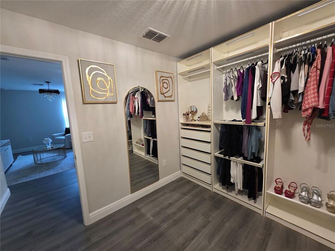
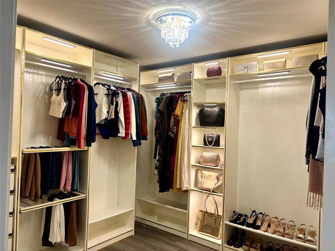
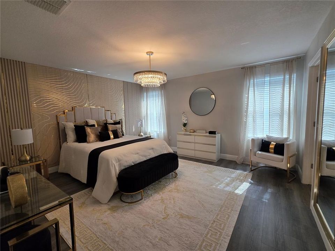
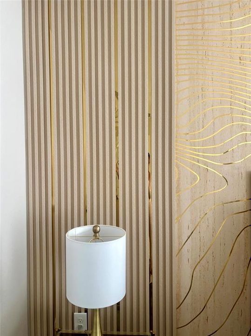
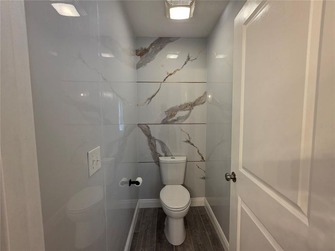
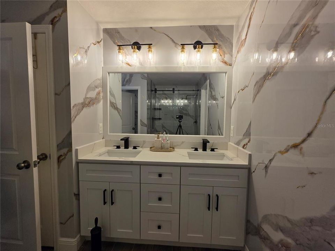
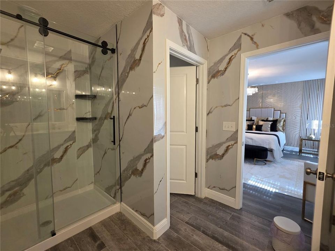
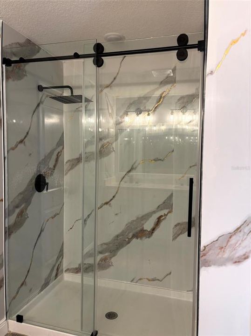
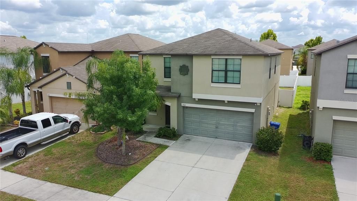
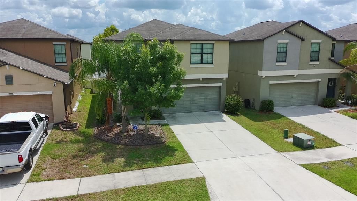
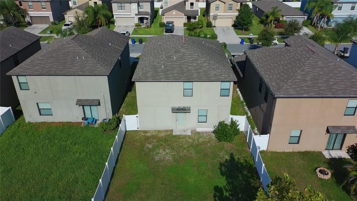
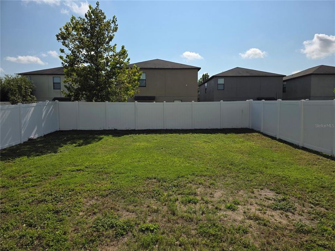
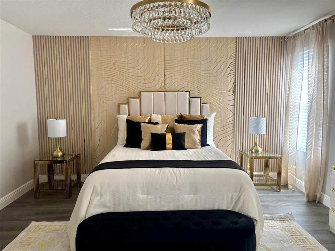
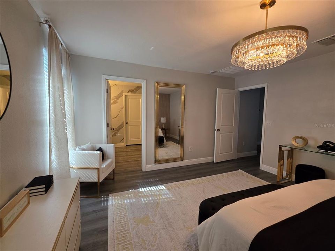
Beautifully updated 5-bedroom, 2.5-bath, 2-car garage home with an oversized private backyard in the desirable resort-style community of Carlton Lakes! Thoughtfully designed with modern finishes throughout, including stylish wood slat wall panels, contemporary wall fixtures, updated lighting, ceiling fans, blinds, and wood-look tile flooring throughout the first floor. The first-floor half bath features a stylish wood slat accent wall, adding a modern designer touch. The stunning gourmet kitchen features stainless-steel appliances, quartz countertops, an oversized quartz island with deep sink, 42-inch cabinetry, soft-close drawers, garbage disposal, and walk-in pantry. Both full bathrooms on the second floor have been beautifully updated with quartz countertops, modern fixtures, sliding glass shower doors, and PVC wall panels extending from floor to ceiling for a sleek, contemporary look. One bedroom has been transformed into a massive walk-in closet, offering exceptional storage and flexibility. Numerous additional upgrades complete this move-in-ready home. Enjoy the spacious private backyard and resort-style community amenities. Conveniently located near schools, shopping, restaurants, hospitals, Hwy 301, Big Bend Road, and I-75, with easy access to Tampa Bay destinations and popular Gulf beaches. Furnishings are negotiable. A must-see!
Location

Details

Type:
Residential
Parking:
Driveway / Garage Door Opener / Ground Level
Year Built:
2018
Lot:
0.11 Acres
Heating:
Central / Electric
Price/sqft:
$225
Cooling:
Central Air
HOA:
$132

Valuation

Our model vs. what's actually selling nearby.
Estimate
$327,334
$234K – $430K
Confidence Low
List vs. estimate
$184K above estimate
List $512,000 · +56.4%
Our model says this listing is priced above recent comparable activity. Room to negotiate.
Price per sq ft
$225
+17.7% vs. city median $191
Based on
150 MLS comparables
Median of recent comparable listings. Sold comps use closing price, active listings use list price.

Highlights

Annual tax
$7,893
2024
HOA
$132/yr
Garage
2 car garage
Pets
Breed Restrictions
All facts and features
  • Flooring

    • Ceramic Tile

    • Luxury Vinyl

    Heating

    • Central

    • Electric

    Cooling

    • Central Air

    Appliances

    • Dishwasher

    • Disposal

    • Electric Water Heater

    • Microwave

    • Range

    • Refrigerator

    Other interior features

    • Ceiling Fan(s)

    • Kitchen/Family Room Combo

    • Living Room/Dining Room Combo

    • Open Floorplan

    • PrimaryBedroom Upstairs

    • Solid Surface Counters

    • Thermostat

    • Walk-In Closet(s)

    Bedrooms and bathrooms

    • Bedrooms: 5

    • Bathrooms: 1

    • Full bathrooms: 2

  • Parking

    • Driveway

    • Garage Door Opener

    • Ground Level

    Property

    • Levels: Two

    • Exterior Features: Hurricane Shutters / Irrigation System / Private Yard / Sidewalk

    Lot

    • Lot: 0.11 Acres

    Other Property Information

    • Parcel Number: U203120A8E00000400009.0

    • Zoning: PD

  • Type and style

    • Property Type: Residential

    • Property Sub Type: Single Family Residence

  • Utility

    • BB/HS Internet Available

    • Cable Available

    • Electricity Connected

    • Public

    • Sewer Connected

    • Sprinkler Meter

    • Street Lights

    • Underground Utilities

    • Water Connected

    Green energy

    • HVAC

  • Other financial information

    • HOA: $132

    • HOA Frequency: Annually

    • Annual tax amount: $7,893

  • Source details

    • MLS ID: TB8539362

    Other facts

    • Construction Materials: Block / Concrete / Stucco

    • Foundation Details: Slab

    • Fireplace Features: Electric / Family Room

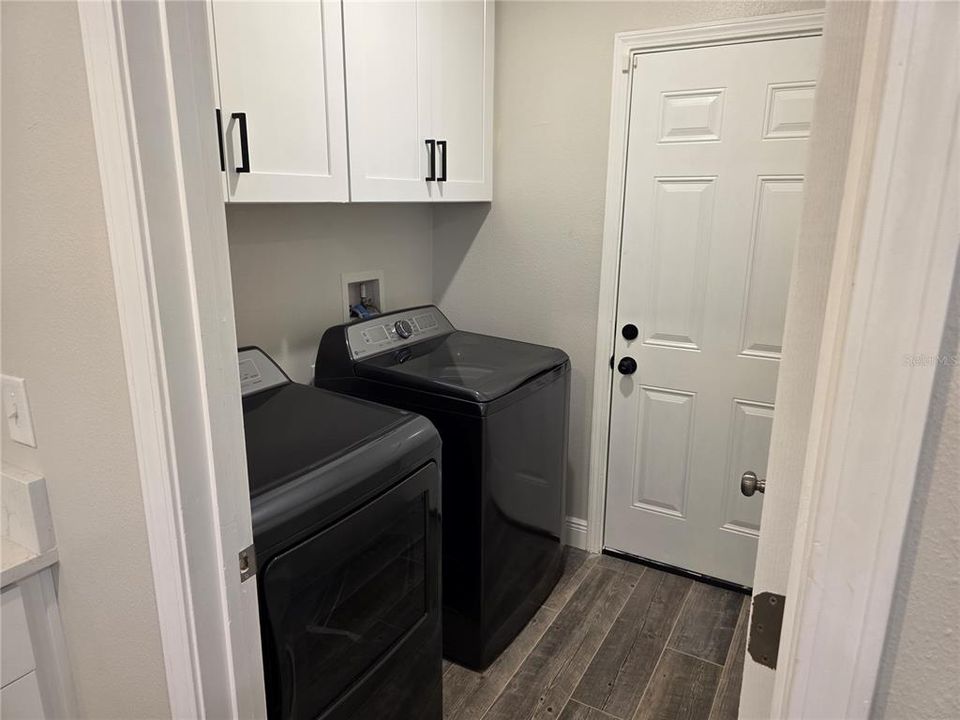
    • Laundry Features: Electric Dryer Hookup / Inside / Laundry Room / Washer Hookup

    • Lot Features: In County / Level / Oversized Lot / Private / Sidewalk

    • Patio And Porch Features: Front Porch

    • Window Features: Blinds

    • Direction Faces: West

    • Architectural Style: Contemporary

    • Fireplace: Yes

    • Garage Spaces: 2

    • Attached Garage: Yes

    • Garage: Yes

    • Living Area: 2275

    • Water Source: Public

    • Lot Size Dimensions: 40 x 120

    • Subdivision Name: CARLTON LAKES WEST PH 1 &

Private inquiry
Talk to the advisor on this listing.
Floor plans, HOA docs, off-market comparables, scheduling a private showing — one message, direct to the local specialist.

More like this

For Sale
$413,490
House
5 bds · 3 ba · 2,470 sqft
DAVIS LANDING, WIMAUMA
15201 MAUDE LANDING LOOP
New
For Sale
$398,000
House
2 bds · 2 ba · 1,696 sqft
VALENCIA DEL SOL PH 1, WIMAUMA
15412 SANTA POLA DRIVE
New
For Sale
$525,850
House
5 bds · 4 ba · 2,894 sqft
SPENCER GLEN SOUTH, RIVERVIEW
9881 HICKORY PINES AVENUE
New
For Sale
$399,900
House
2 bds · 2 ba · 2,040 sqft
VALENCIA DEL SOL PH 1, WIMAUMA
4740 AVILA LAKES DRIVE
New
For Sale
$544,900
House
5 bds · 3 ba · 3,166 sqft
WATERLEAF, RIVERVIEW
11923 CINNAMON FERN DRIVE
For Sale
$499,999
House
5 bds · 2 ba · 2,516 sqft
SUMMERFIELD VILLAGE 1 TR 17, RIVERVIEW
11335 VILLAGE BROOK DRIVE
For Sale
$369,900
House
4 bds · 2 ba · 2,380 sqft
SUMMERFIELD VILLAGE 1 TR 28, RIVERVIEW
12914 LONGCREST DRIVE
For Sale
$379,900
House
6 bds · 3 ba · 3,054 sqft
HIGHLAND ESTATES PH 2A, WIMAUMA
10921 RAINBOW PYRITE DRIVE

Market around this address

Live counts in the same area.
View all

The multiple listing information is provided by the Stellar MLS from a copyrighted compilation of listings. The compilation of listings and each individual listing are ©2026-present Stellar MLS. All Rights Reserved. The information provided is for consumers' personal, noncommercial use and may not be used for any purpose other than to identify prospective properties consumers may be interested in purchasing. All properties are subject to prior sale or withdrawal. All information provided is deemed reliable but is not guaranteed accurate, and should be independently verified. Listing courtesy of: DALTON WADE INC